Loading content...
Loading content...
Loading content...
Loading content...
Loading content...

Loading content...
Loading content...
Loading content...
Loading content...
Loading content...
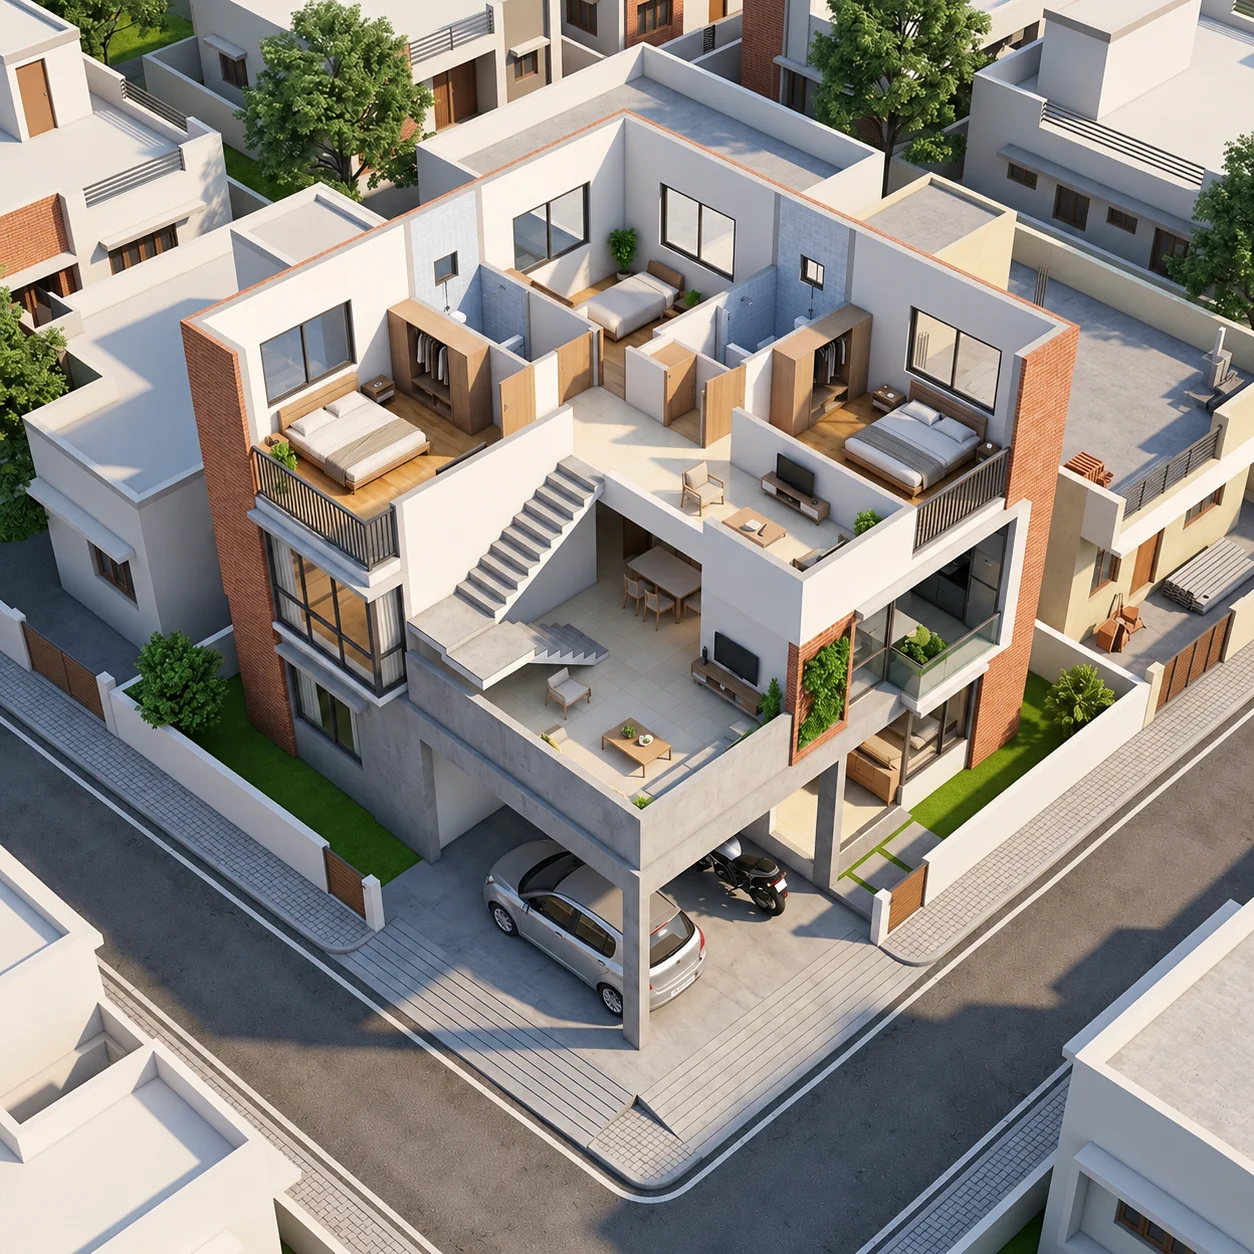
Before you touch elevation styles or interiors, settle five things in this order: your architect, your floor configuration, your staircase and parking placement, your setback/FAR compliance, and your budget range. On a 1,200 sq ft (30×40) plot, this sequence decides how much usable space you actually get to live in.
If you searched for a 30×40 house plan Bangalore homeowners can actually build within current norms, you’ve probably noticed the numbers online don’t always agree with each other. Below is a working guide covering layout options, space planning, parking, approvals, and cost for anyone finalising a 1200 sq ft house design in Bangalore.
These three terms get used interchangeably, but they mean very different things when you’re planning a 30×40 site and mixing them up is one of the most common causes of budget and layout mismatches.
| Term | What it means | On a 30×40 plot |
| Plot area | The full land you own, boundary to boundary | 1,200 sq ft (≈111.5 sq m) |
| Built-up area | Plot area minus mandatory setbacks, per floor | Roughly 800–950 sq ft per floor, depending on setbacks |
| Carpet area | Actual usable floor space inside the walls | Typically 75–85% of built-up area, after wall thickness |
Correction worth flagging: A 30×40 ft plot works out to about 111.5 sq m, not 150 sq m. The 150 sq m figure you’ll see repeated across many blogs refers to a regulatory bracket “plots up to 150 sq m” get a fixed setback slab that a 30×40 site happens to fall under. The plot itself is smaller than that bracket, and confusing the two leads to overestimating your buildable footprint.
Most delays on compact plots come from doing these steps out of order, not from any single bad decision. Here’s the sequence that actually works:
If you’re at step two and weighing whether to hire an independent architect or a full design-and-build studio, it’s worth seeing how a dedicated architecture team handles a compact urban plot from the first concept sketch through to structural drawings. That continuity is usually what keeps steps 3 to 6 from becoming separate, disconnected hires.
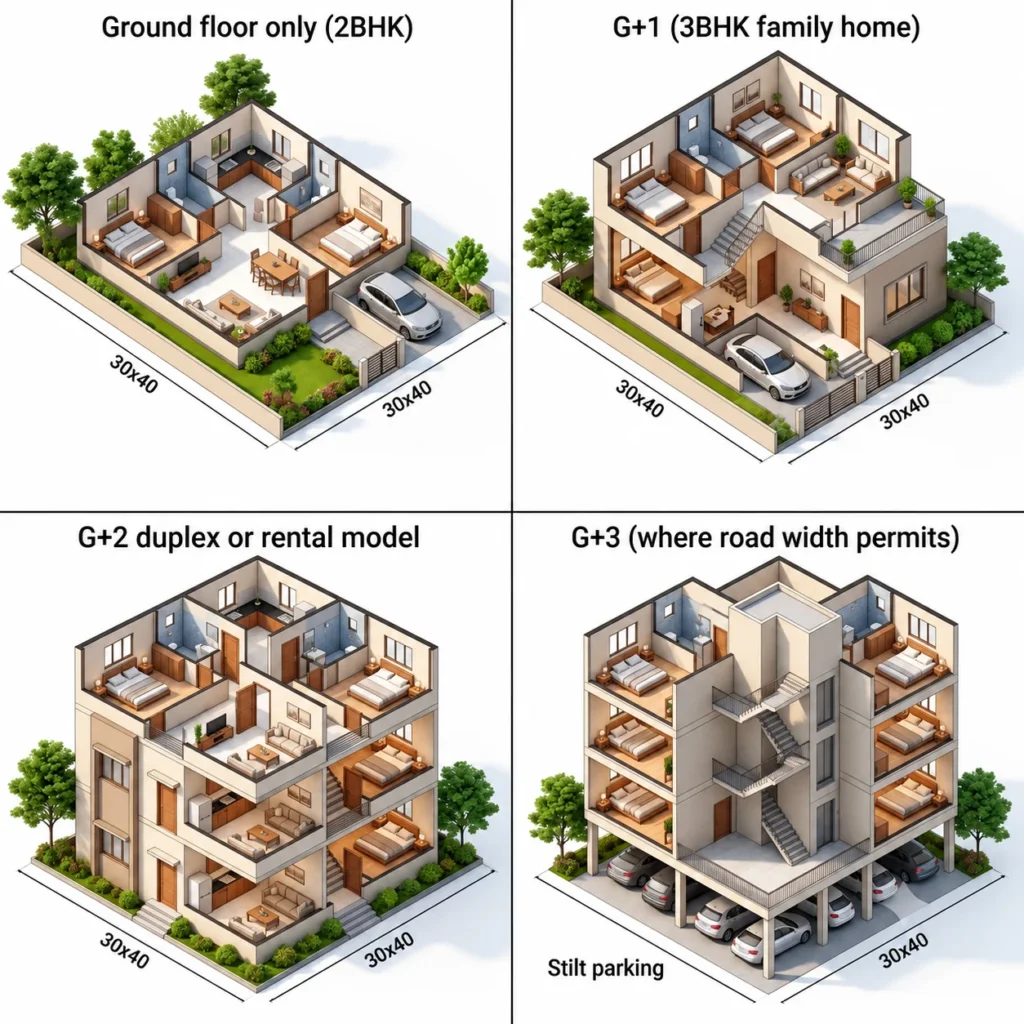
Here’s how the four common configurations typically play out on a 1200 sq ft house design in Bangalore. Exact room sizes will shift based on your approved setbacks, but this gives you a realistic starting range.
| Configuration | Typical layout | Best suited for |
| Ground floor only (2BHK) | Living-dining (~220 sq ft), 2 bedrooms, kitchen, 2 bathrooms, open parking | Compact families, no rental need, want a garden strip |
| G+1 (3BHK family home) | Ground: parking + living-dining + 1 bedroom; First floor: 2 bedrooms + family lounge | Bangalore’s most common outer-ring-road family layout |
| G+2 duplex or rental model | Each floor as an independent 2BHK unit with its own entry | Rental income, or joint family with separate floors |
| G+3 (where road width permits) | Stilt parking + 3 independent floors | Maximum rental yield; needs wider abutting roads and taller staircase/lift core |
Whichever configuration you choose, the staircase and lift core typically takes up 90–120 sq ft per floor on a 30×40 plot plan for it early, since moving it later usually means redrawing the entire floor.
Space on a compact plot isn’t created by cutting rooms smaller, it’s created by removing waste. A few moves that consistently free up real square footage:
These two elements are usually decided last by homeowners and first by good architects for good reason, since they anchor everything else on the plot.
Parking: On most 30×40 sites, stilt parking at the ground floor is the default, since it protects your setback area and keeps the upper floors free for living space. A single car needs roughly 9×18 ft of turning and parking clearance; if you’re planning two-wheeler parking alongside, factor in an extra 3–4 ft along one side. Ramps into stilt parking need a manageable gradient (generally not steeper than 1:8) too steep, and low-clearance cars will scrape on the ramp transition.
Staircase: A corner staircase (rather than a central one) is usually the better call on a 30×40 plot, because it frees up the middle of the floor plate for a contiguous living-dining space instead of splitting it in two. If you’re planning a lift for a G+2 or G+3 build, it needs to sit adjacent to the staircase core from day one retrofitting a lift shaft into an already-built staircase well is rarely possible without losing a room.
Orientation affects more than Vastu preference; it decides how much daylight and cross-ventilation you actually get on a tightly packed plot. A north- or east-facing entry on a 30×40 site generally gives you better morning light into the living areas, but the bigger practical factor is often road width.
Road width in front of your plot directly affects three things: your minimum front setback, the number of floors your local corporation will sanction, and how construction machinery reaches your site. Many established Bangalore layouts parts of Jayanagar, Basavanagudi, and Rajajinagar have internal roads in the 20–30 ft range, which restricts concrete pump and crane access and often means material has to be moved in stages rather than delivered in bulk. If your plot sits on one of these narrower roads, build extra time into your construction schedule for material logistics, not just approvals.
Here’s the part that needs the most caution, because it’s also where most 30×40 guides online get out of date fastest. As of September 2025, the BBMP was formally dissolved and replaced by the Greater Bengaluru Authority (GBA), which now governs building approvals through five new city corporations (Bengaluru North, South, East, West, and Central). If your plot falls within Bengaluru, your plan sanction today goes through your local corporation under the GBA framework, not BBMP directly though the older BBMP bylaws remain the operating base until the GBA’s unified building code is fully rolled out.
Indicative figures commonly referenced for a 30×40 (≈111.5 sq m) plot look like this treat these as a starting point for your architect’s conversation, not a final number:
| Parameter | Indicative range for a 30×40 plot |
| Front setback | ~0.9 m |
| Side and rear setback | ~0.6–0.7 m |
| Floor Area Ratio (FAR) | ~1.75 (varies by zone and road width) |
| Maximum height | Generally 12–15 m excluding stilt, subject to road width |
| Floors typically sanctioned | G+2 or G+3, contingent on the abutting road width |
Why we’re not stating these as final: setback and FAR rules are calculated against your specific plot dimensions, zone classification, and abutting road width, and they’re actively being revised as the GBA transition settles. Two 30×40 plots on different roads in the same neighbourhood can legally receive different sanctions. Confirm the exact figures for your site with your empanelled architect and your local corporation’s plan-sanction desk before finalising drawings.
A 30×40 plot behaves differently depending on where it sits in the city:
| Area | What to expect |
| Jayanagar, Basavanagudi | Narrower internal roads, established layouts, heritage-adjacent zones can mean stricter scrutiny |
| JP Nagar, BTM Layout | Moderate road widths, one of the most common belts for 30×40 duplex and rental builds |
| Rajajinagar, Basaveshwarnagar | Mixed old-and-new construction; corner plots here often get a genuine setback advantage |
| Whitefield, Sarjapur | Newer layouts with generally wider roads, giving more flexibility on floor count |
| Mistake | What it costs you | What to do instead |
| Finalising interiors before structural drawings | Rework on electrical points, false ceilings, wardrobe fit | Loop in your interior team while architectural drawings are still open |
| Treating setback compliance as your contractor’s job | Query letters, delayed approval, possible demolition risk | Confirm setback and FAR figures with your architect before submission |
| Choosing floor count before checking road width | Sanctioned floors lower than expected, redesign needed | Check road width and corporation norms before committing to G+2/G+3 |
| Placing the staircase centrally by default | Split, awkward living spaces | Consider a corner staircase to free up the floor plate |
| Setting one lump-sum budget with no phase-wise breakup | Funds run out at the finishing stage | Split the budget across structure, approvals, and finishing tiers upfront |
Costs vary by finish grade, structure choice, and floor count, so treat this as a working range rather than a quote:
| Cost head | Typical share of total budget |
| Architectural design and structural drawings | 3–6% |
| Core structure (foundation to roofing) | 40–45% |
| Finishing (flooring, painting, doors/windows, plumbing, electrical) | 25–30% |
| Interiors (kitchen, wardrobes, false ceiling, lighting) | 15–20% |
| Approvals, documentation, and contingency | 5–8% |
Getting the architectural drawings right at the outset is what protects the rest of this breakdown; unclear or incomplete plans are one of the most common reasons homeowners end up spending extra on abortive construction work mid-project. If you want a more detailed, room-by-room way to think about splitting a fixed budget, our guide on allocating a villa interior budget walks through the same trade-offs homeowners face on compact Bangalore plots, even at a different plot size.
At House of Crea, we’re an architect-led studio that has spent over 10 years and 80+ projects working through exactly these trade-offs on tight urban plots across Bangalore.
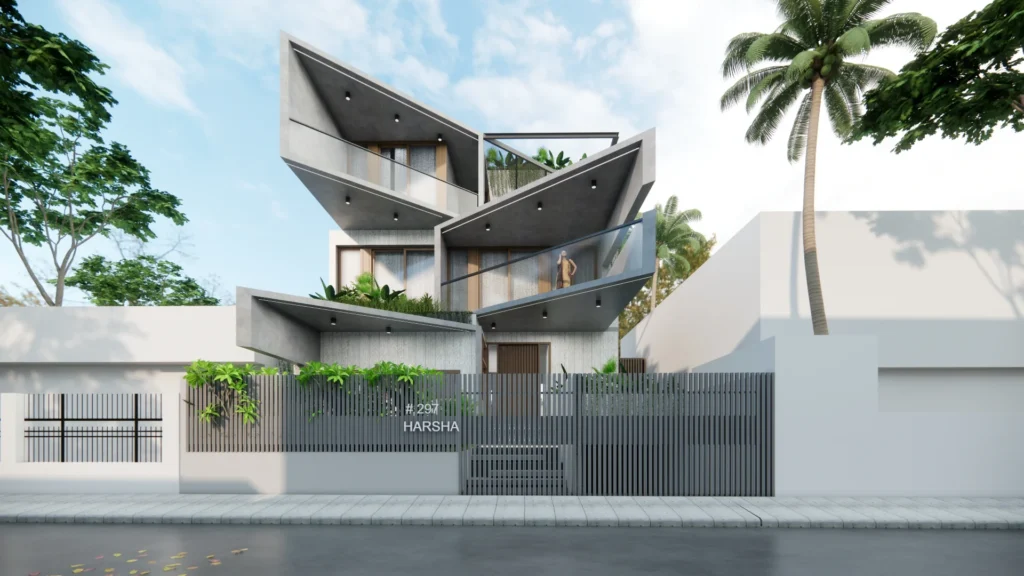
One useful reference is Axis Haven in Basaveshwarnagar – worth noting upfront, it sits on a 60×40 plot, not a 30×40 one, so treat it as a lesson in circulation planning rather than a direct size match. The project reinforced something that holds true at any compact plot size: getting the staircase position and vertical circulation right in the first design pass is what lets the rest of the floor plate breathe, rather than feeling chopped up around a fixed core.
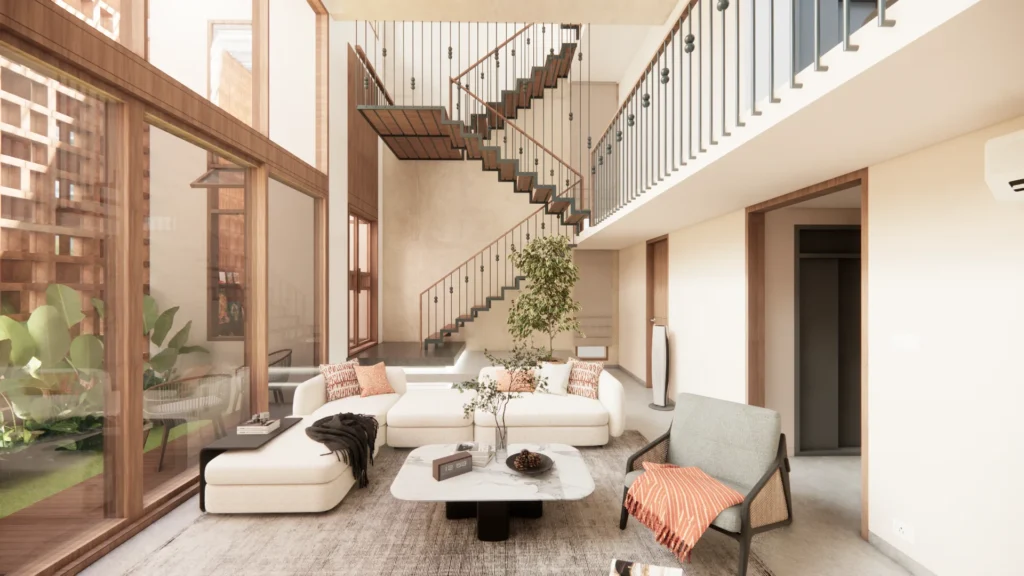
On a closer footprint, The Brick Abode in Rajajinagar is a better size reference for narrower-plot planning. It’s an independent villa where the architecture and interiors were coordinated from the same design table, which is the exact sequencing we’d recommend for a 30×40 build: structure and interiors decided together, not handed off in stages.
A 30×40 plot rewards homeowners who decide things in the right order documents and architect first, floor configuration and circulation next, approvals before drawings are locked, and interiors planned alongside the structure rather than after it. Get that sequence right, and 1,200 sq ft stops feeling tight and starts feeling deliberately used.
If you’re at the stage of finalizing your floor plan or want a second opinion on your staircase and parking layout before you file for approval, book a consultation with our team. We’ll walk through your plot’s specific setback and FAR numbers, review your floor configuration options, and map out a realistic budget split before you commit to drawings.
1.Is a 30×40 plot a good size to build a home on in Bangalore?
Yes, it’s one of the most common residential plot sizes in the city, well-supported by contractors, architects, and material suppliers, and flexible enough for a 2BHK, 3BHK, or rental-model duplex.
2.How many square feet is a 30×40 plot?
1,200 sq ft, which works out to approximately 111.5 sq m.
3.How many floors can I build on a 30×40 plot in Bangalore?
Typically G+2 or G+3, but this depends on your abutting road width and current corporation norms under the GBA framework confirm with your architect before finalising the floor count.
4.What does it cost to build a 30×40 house in Bangalore?
It varies significantly by finish grade and floor count; use the cost-head breakdown above as a starting framework and get a project-specific estimate once your floor plan is finalised.
5.Do I need a lift on a 30×40 duplex?
Not mandatory for a G+1 or G+2 home, but if you’re building G+3 or planning for aging-in-place, positioning the lift shaft next to the staircase from the start avoids a costly retrofit later.

Once you have fixed a number in your head ₹30 lakh, ₹40 lakh, ₹50 lakh the harder question is where...
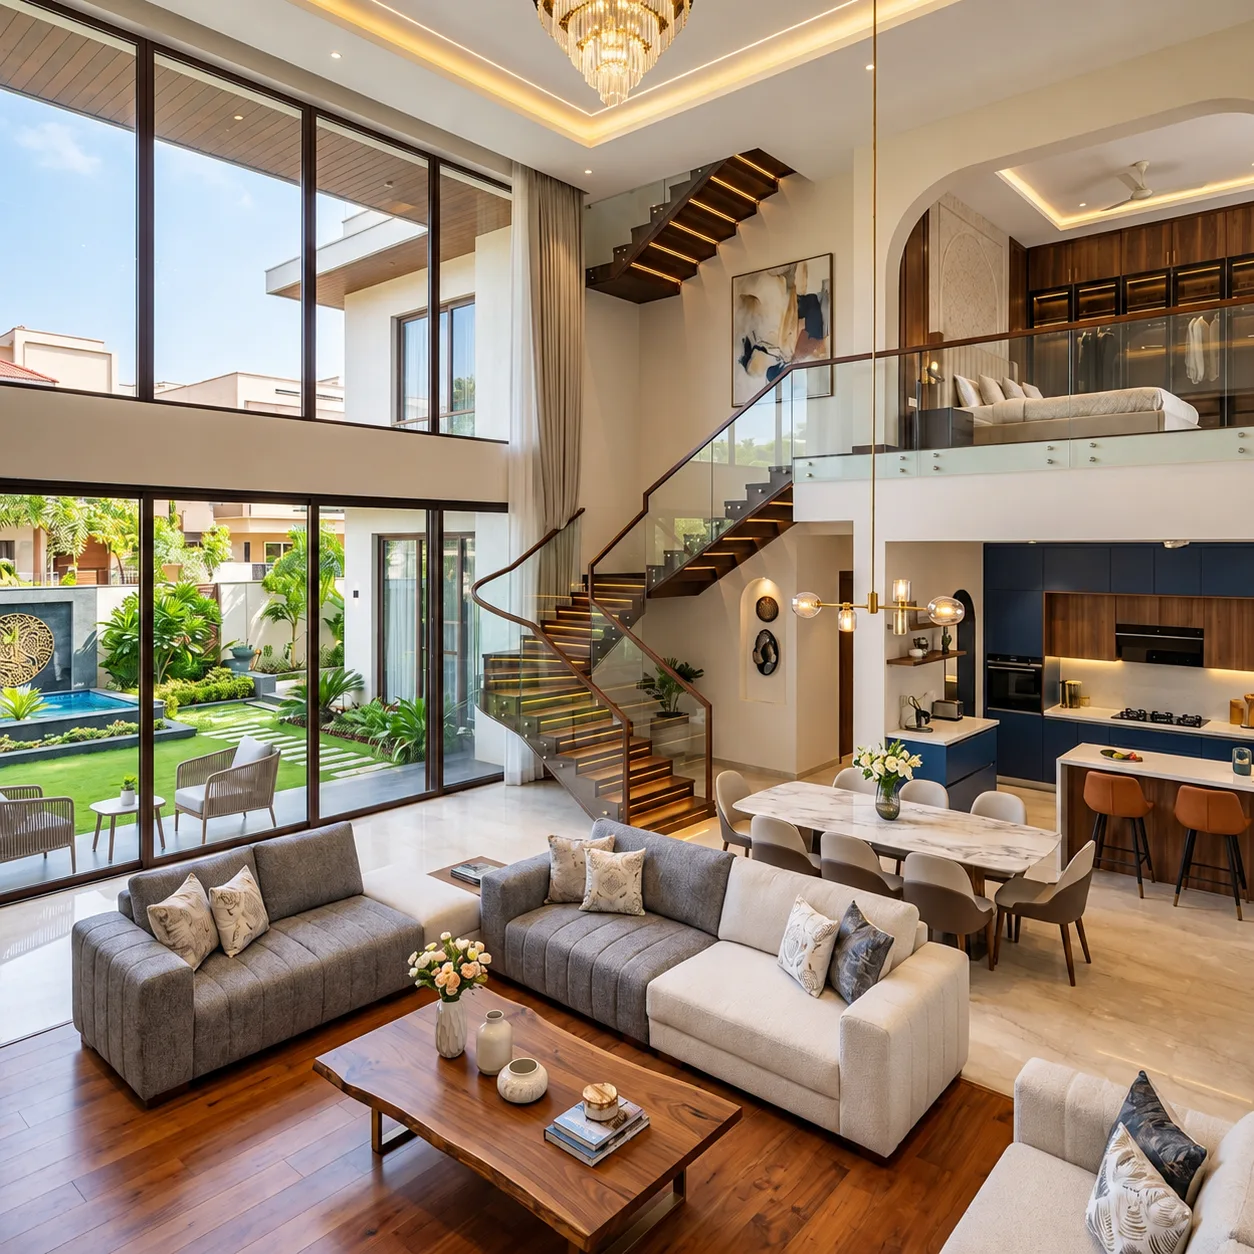
If you have started asking around, you already know the answer is not one clean number. A 4BHK villa interior...

Transform your vision into a cohesive, timeless space with Bangalore's award-winning design studio.
Book Your Free Consultation