
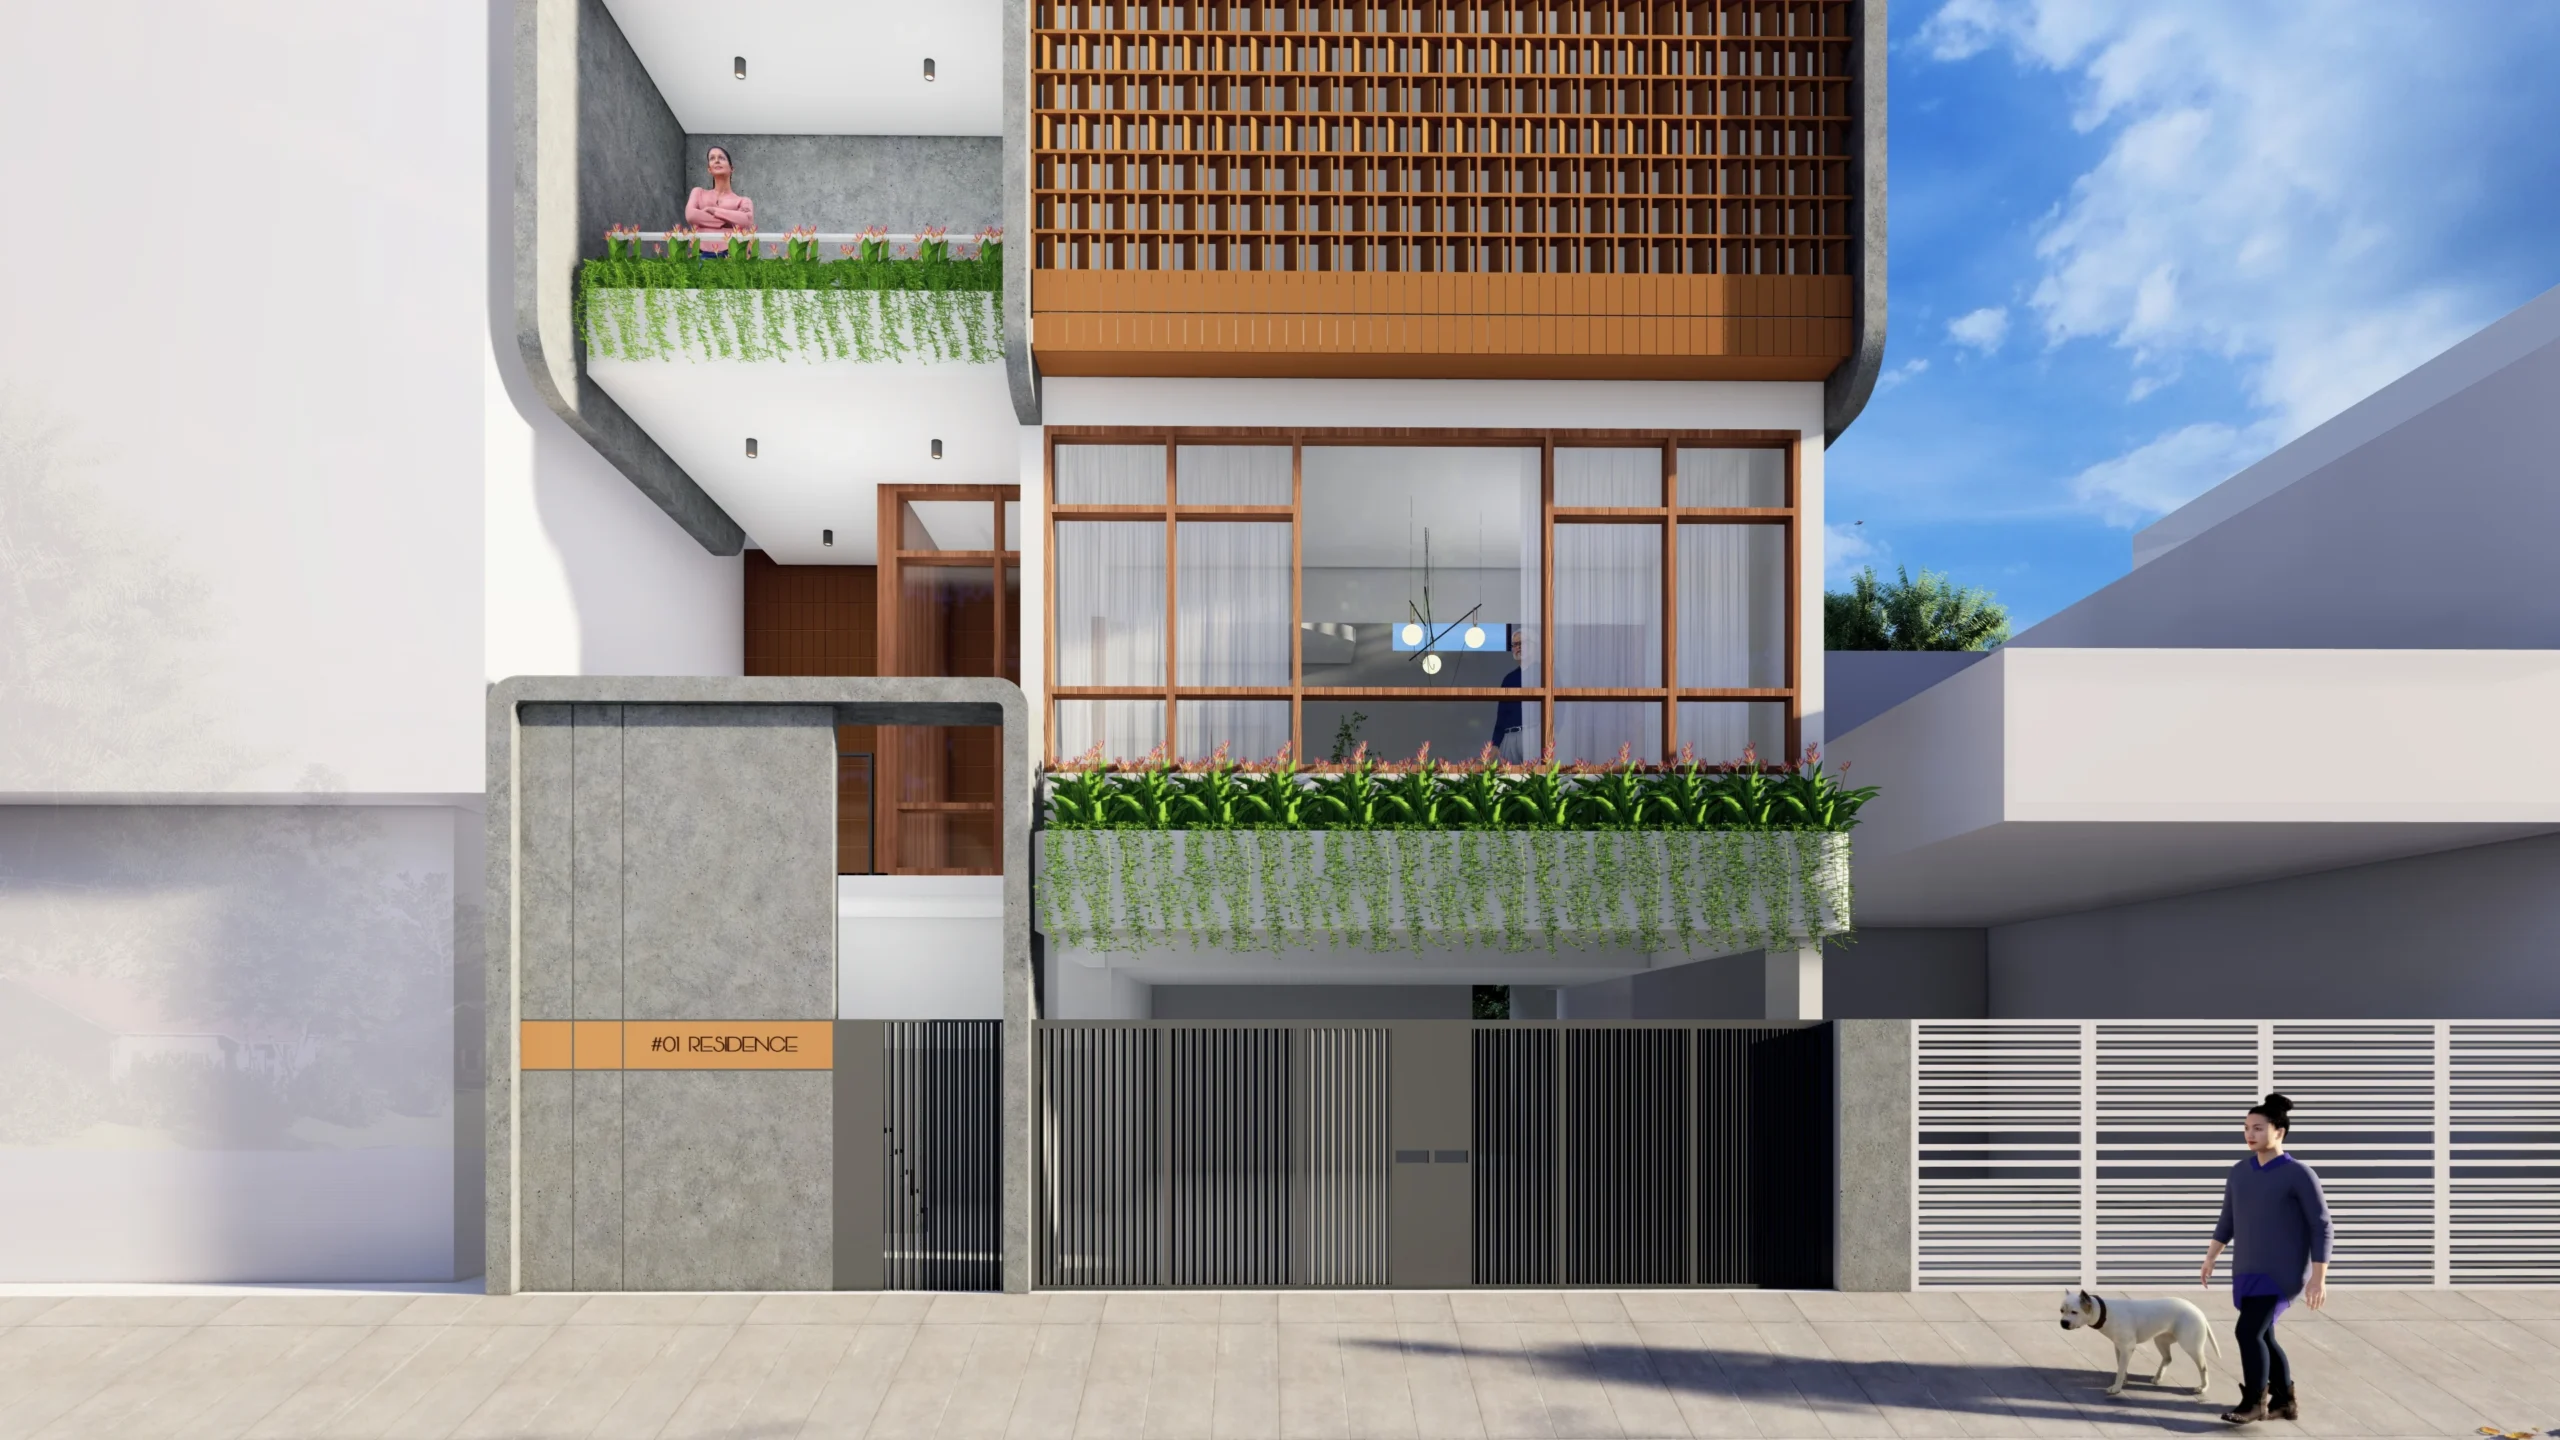
The Brick Abode: Independent Villa Architecture & Interior Design in Rajajinagar, Bangalore
A Family Home Shaped Around Its Site
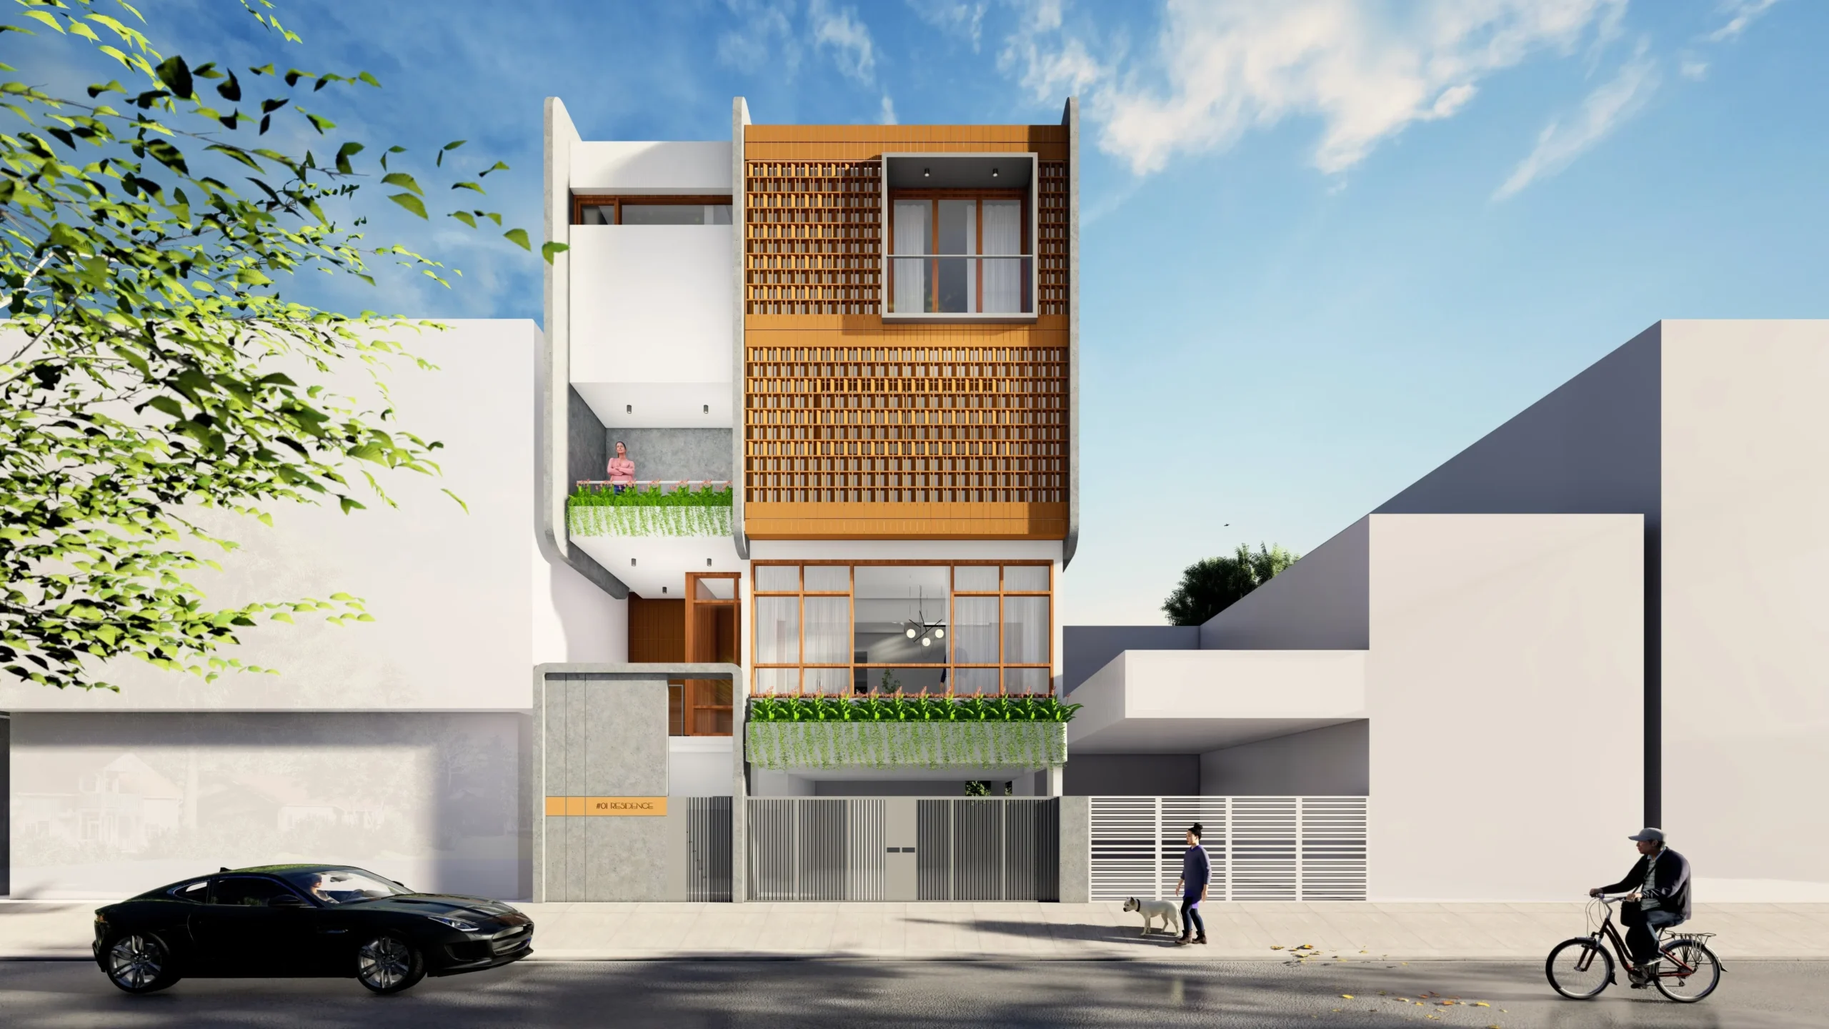
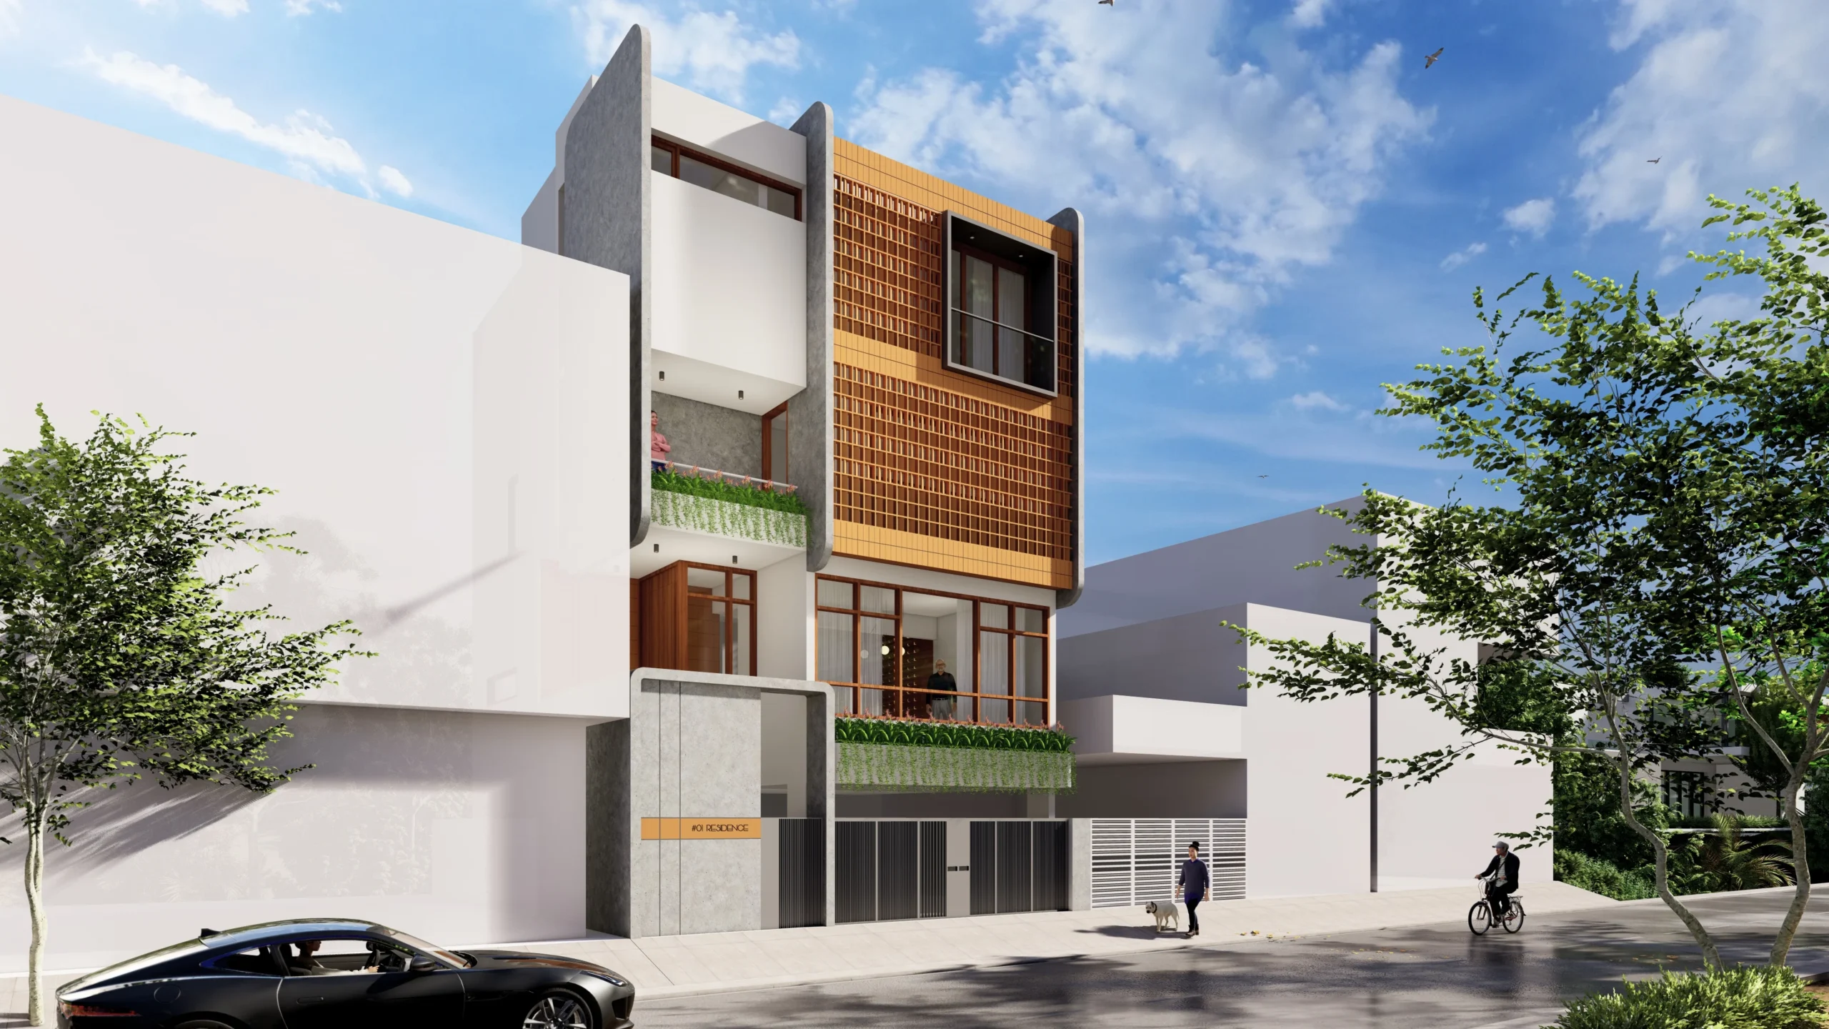
The Brick Abode is a completed 4,000 sq. ft. independent villa in Rajajinagar, Bangalore, planned on a 30 × 40 ft plot. The project combines architectural planning and interior design to create a residence that makes efficient use of its compact site while providing comfortable spaces for family life.
The design considers the relationship between the built form, circulation, natural light, and interior functions to ensure that every part of the home contributes to a cohesive living experience.
Making Every Part of the Home Work Better
With a 30 × 40 ft plot, the planning focuses on using space efficiently without compromising the sense of comfort within the residence. Different areas are organized according to their function, creating a natural transition between shared family spaces and more private zones.
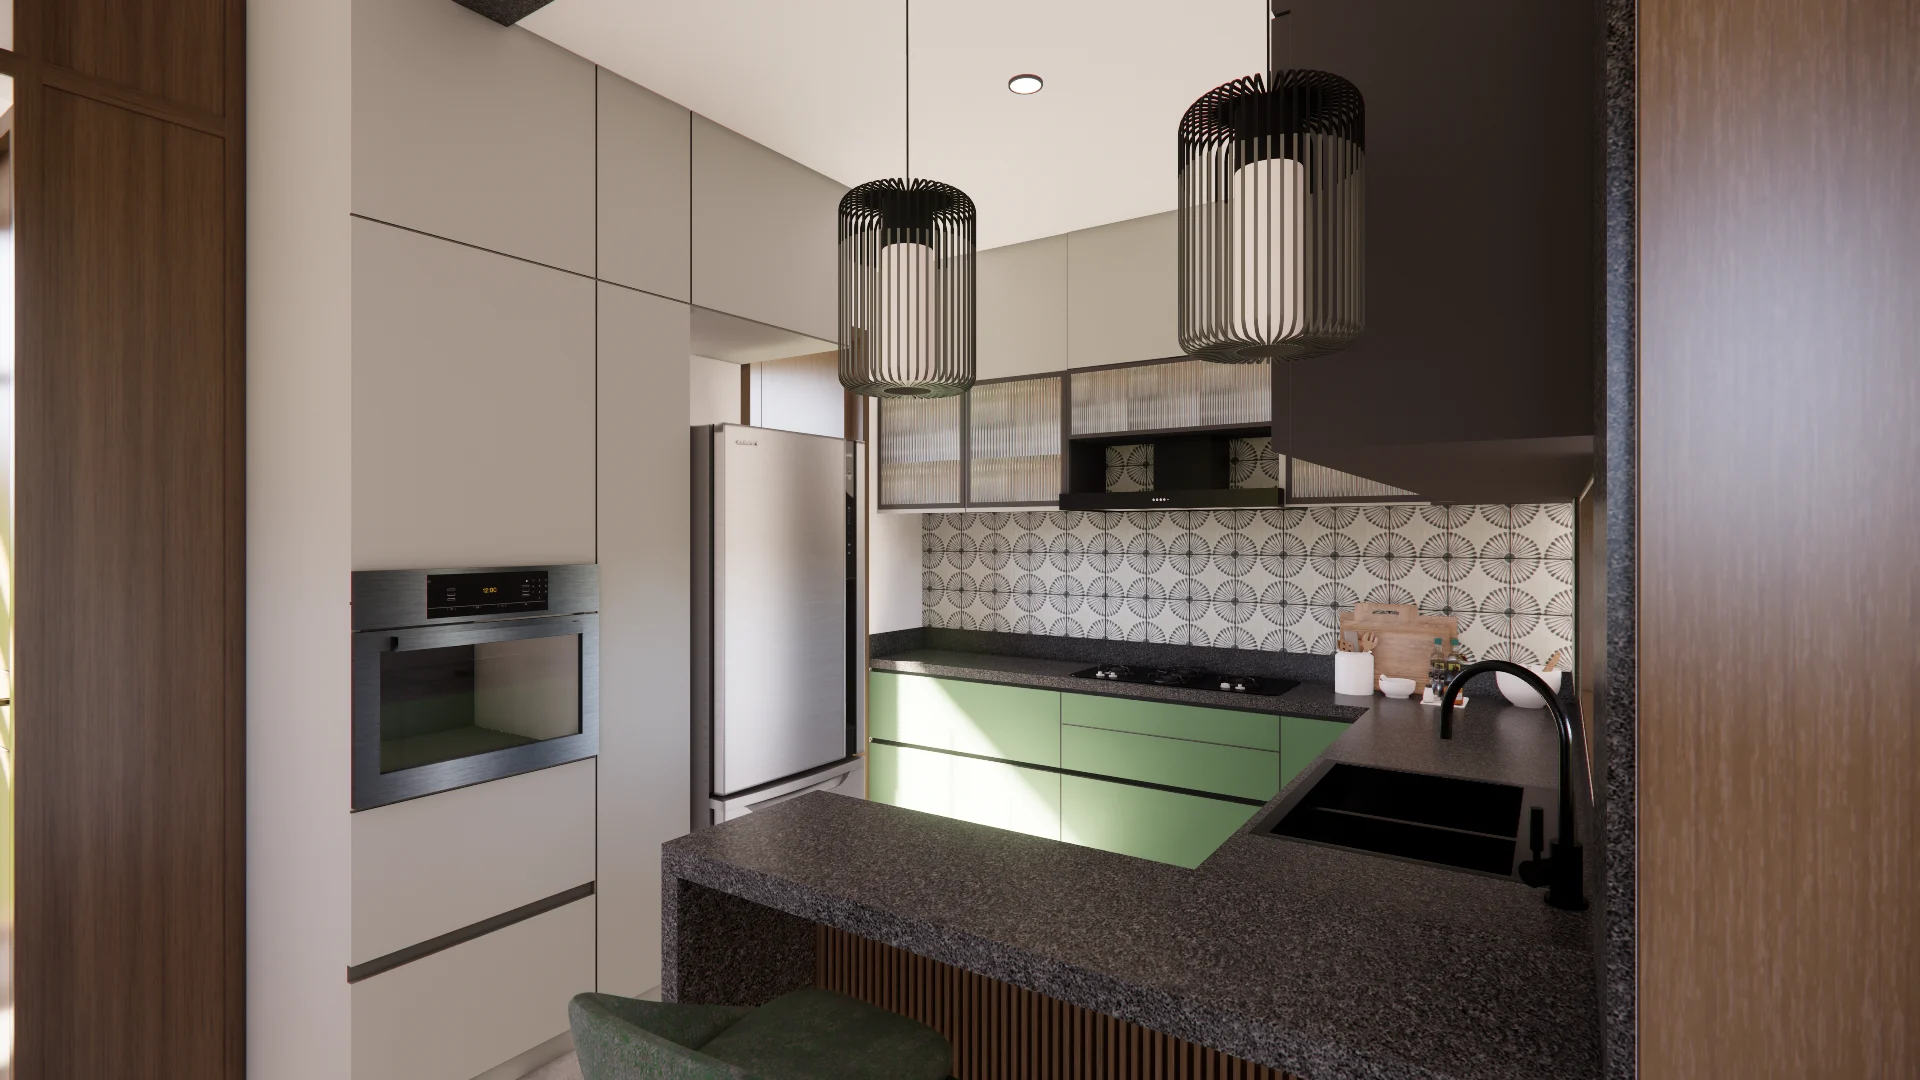
The architecture establishes the overall character of the home, while the interiors build upon it through considered layouts, materials, storage, lighting, and detailing. Together, these elements create a unified design language from the exterior through to the living spaces.
Project Visuals
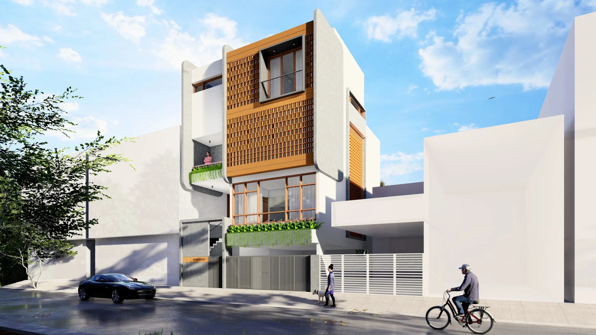
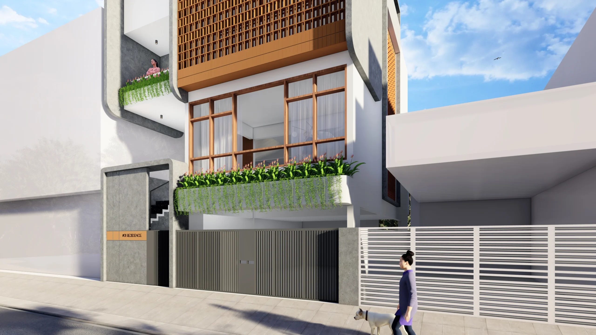
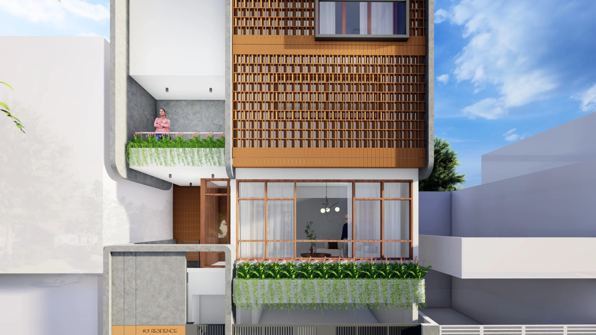
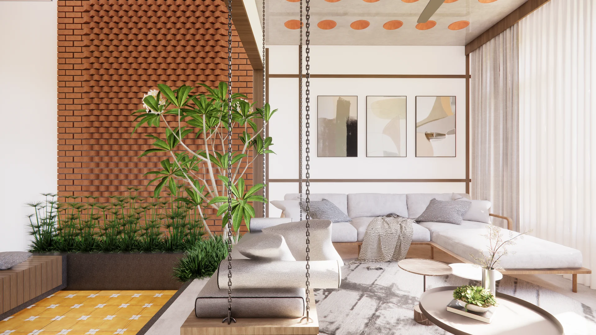
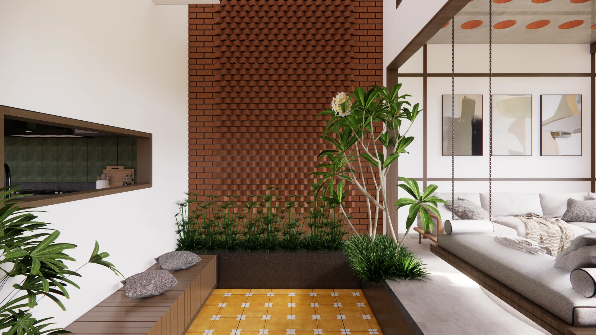
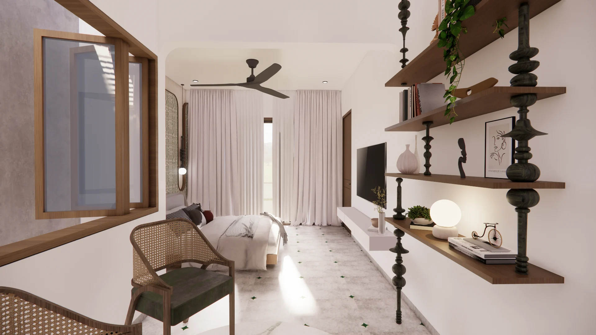
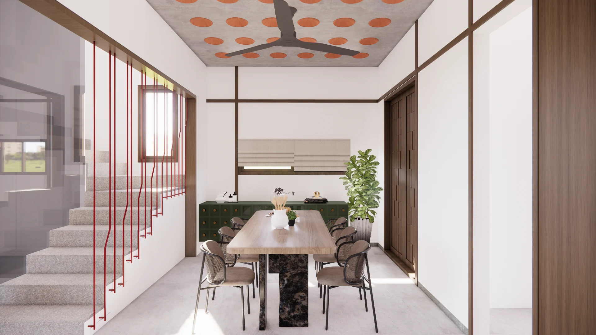
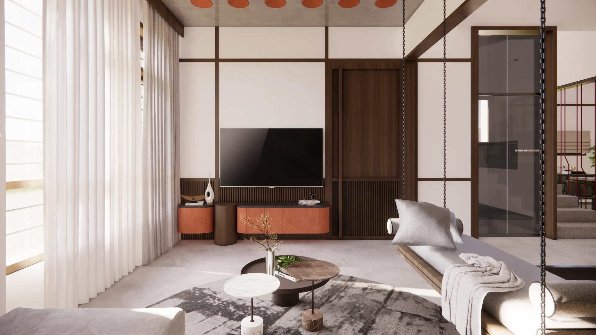
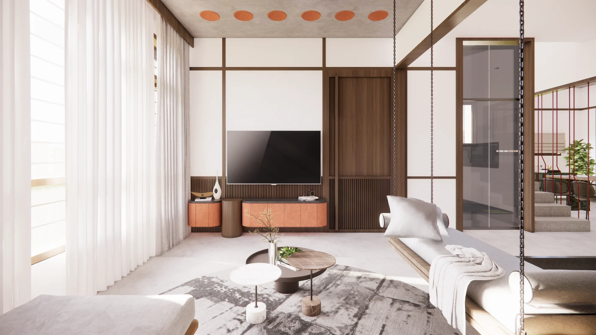
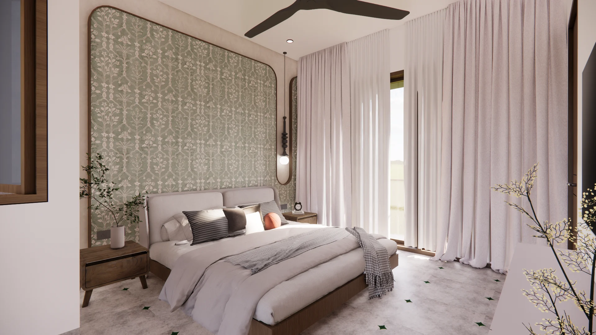
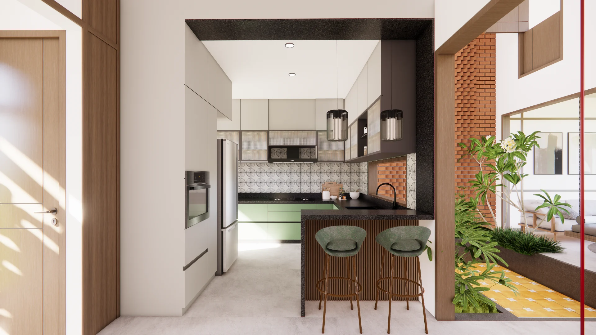
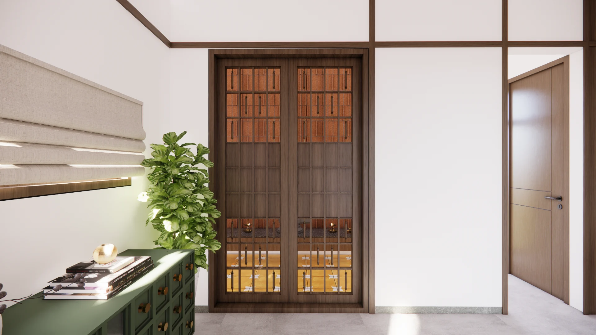
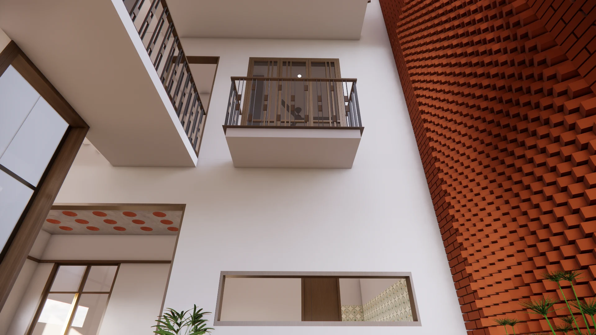
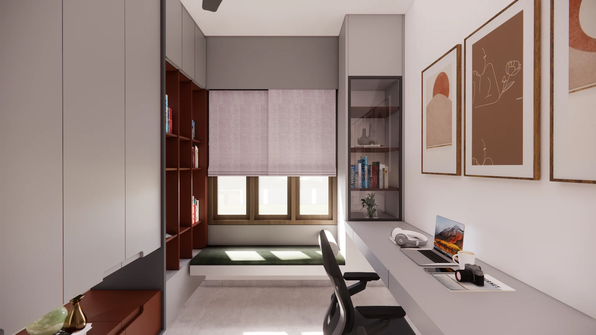
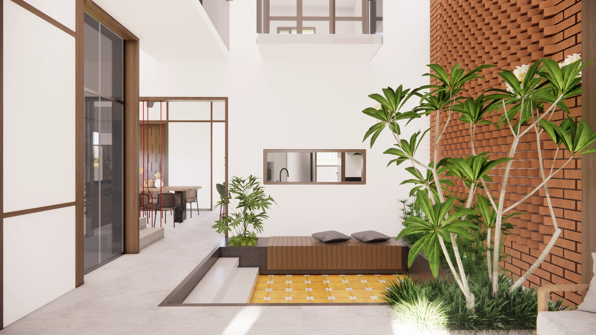
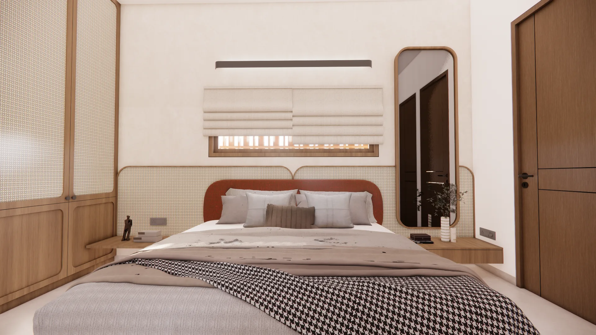
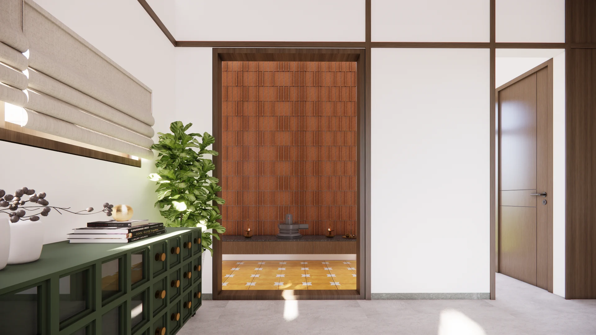
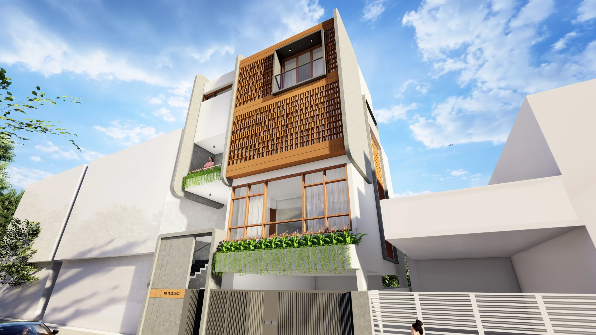
A Complete Home with a Strong Identity
Completed in 2026, The Brick Abode brings together independent villa architecture and interior design within a 4,000 sq. ft. residence. The finished home demonstrates how thoughtful planning can transform a 30 × 40 ft plot into a well-organized and expressive family residence.
The result is a home where architectural character and interior functionality work together, creating spaces that are practical for everyday living while retaining a distinct visual identity.
4000
Sq. Ft. Area100%
Custom Joinery05
Month TimelineExplore Similar Projects
View Full Portfolio
Love what you see?
Let's create something extraordinary for your space. Book a consultation with our design team.
Book Consultation