Loading content...
Loading content...
Loading content...
Loading content...
Loading content...

Loading content...
Loading content...
Loading content...
Loading content...
Loading content...
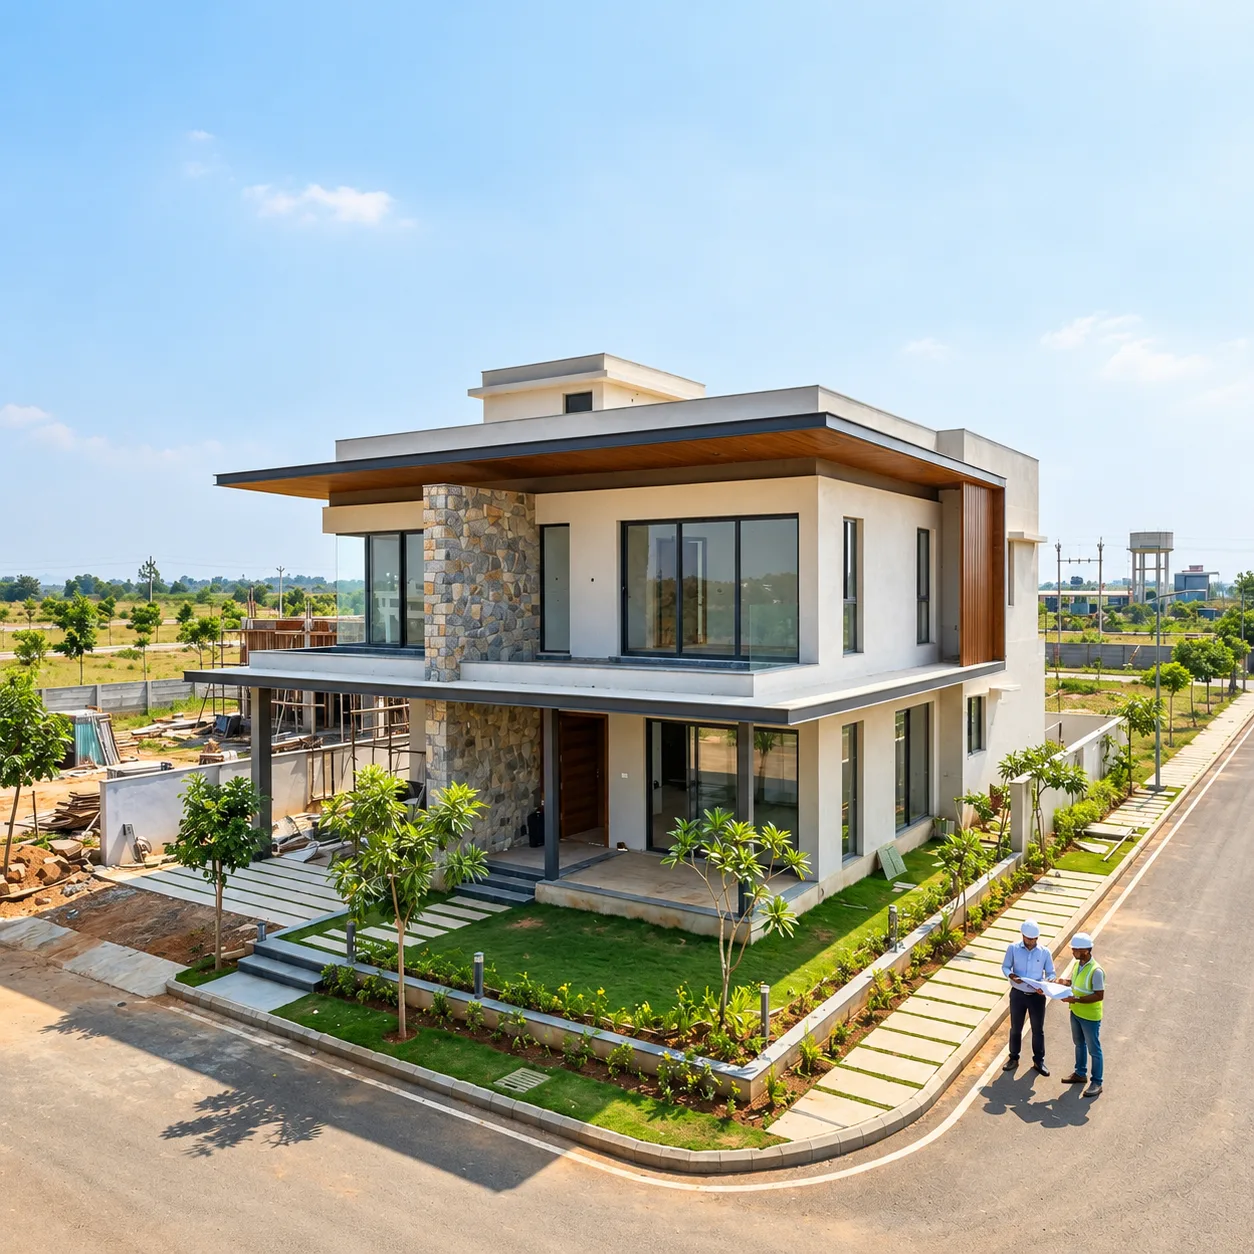
If you own one of the Assetz Promise of Spring plots near Devanahalli, choose an architect who:
The design itself should start from three things specific to this location:
This guide covers how to choose that architect, and the design decisions that matter most for a home at Promise of Spring.
House of Crea is an independent architecture and interior design studio and is not affiliated with Assetz Property Group. Project details here come from published launch information. Confirm your plot’s exact size, approvals and guidelines in your own documents and with the developer.
According to published launch information, Assetz Promise of Spring is a plotted development of about 23 acres in Avathi, near Devanahalli, along NH-44 in North Bangalore. Launch coverage described plots of about 1,500 to 3,000 sq ft, and a later phase has its own RERA registration.
Three things follow for anyone building a house here:
| What to check | Why it matters | What a good answer looks like |
|---|---|---|
| Council of Architecture registration | Only COA-registered professionals can legally use the title “architect” | A registration number you can verify on the COA register |
| Built independent homes or villas | Plotted homes need different skills from apartment interiors | Photos of finished houses, not just renders |
| Experience with airport-area rules | Height clearance and the planning authority affect the design | They raise height clearance before you ask |
| Working drawings | Your contractor builds from these, not from 3D views | A sample set from a past project |
| Supervision | Decides whether the house is built as drawn | A written schedule of site visits |
| Interiors | Planned together, the house works better | Interiors considered during the architecture, not after |
Our longer list of questions to ask before hiring a villa architect covers fees, drawings and site supervision in more depth.
Buildings near airports may need a height clearance No Objection Certificate (NOC). The Airports Authority of India (AAI) handles these through its online NOCAS system, which publishes zoning maps of permissible heights. Ask your architect to check your plot before deciding between G+1 and G+2.
Plots around the airport may fall under the Bangalore International Airport Area Planning Authority (BIAAPA) or another local authority. Confirm with the developer which authority approved the layout, and therefore where your house plan goes. Ask also whether the community needs to approve your design first.
Ask the developer how water, power, sewage and stormwater are provided in the layout. This affects your sump and tank sizes, rainwater harvesting and where service connections enter the plot.
A measured survey and a soil test before structural design confirm the real boundaries and the foundation the house needs.
| Plot size (approx.) | Design approach | Typical priorities |
|---|---|---|
| Around 1,500 sq ft (e.g. 30×50) | Compact and efficient; often G+1 or G+2 within the rules | Staircase position, parking, light into the middle of the house |
| Around 2,400 sq ft (e.g. 40×60) | Room for a courtyard or side garden | Ground-floor bedroom for parents, garden-facing living |
| Up to around 3,000 sq ft | Villa-style spread | Indoor-outdoor living, guest suite, home office |
Check your plot’s exact dimensions in your documents. The examples above are common shapes, not a list of what is available.
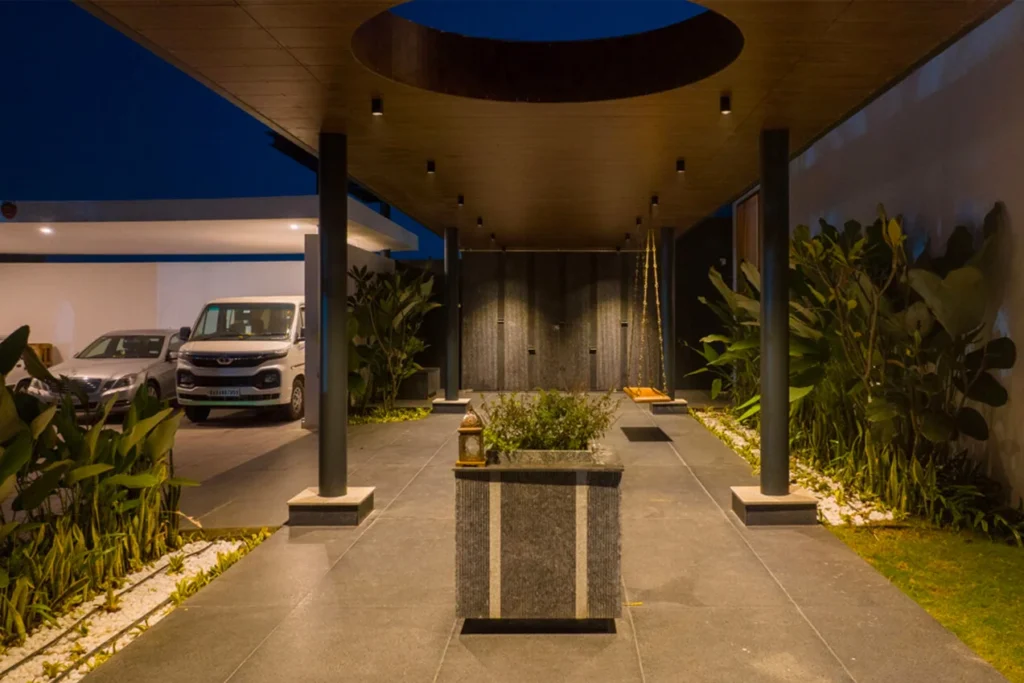
For how we approach larger outdoor spaces in this area, see our Palm Meadows landscape project in Devanahalli.
At House of Crea, we offer design services, material coordination and optional on-site supervision. Full turnkey execution can be arranged through trusted vendor partners. Learn more about our architecture services.
Decide on interior elements while the house is being designed:
Changing them after the walls are finished is expensive. Our guide to villa interior design in Devanahalli explains what changes for larger homes in this area.
A plot near the airport comes with a few extra checks. Done early, they don’t hold up a good design. Share your plot size, orientation and family brief. We will help you check the plot, plan the house and choose the right build route. The first consultation is free.
Book a free consultation with House of Crea
According to published launch information, it is in Avathi, near Devanahalli, along NH-44 in North Bangalore.
Launch coverage described plots of about 1,500 to 3,000 sq ft. Sources differ on exact figures, so use the dimensions in your sale documents.
It depends on your plot’s location and building height. The Airports Authority of India’s NOCAS system handles height clearance near airports. Your architect should check this before fixing the number of floors.
Check their Council of Architecture registration, their built independent homes, their experience with airport-area rules, their working drawings and their supervision schedule. Choose someone who checks your plot and the community guidelines before sketching.
It depends on the setbacks, floor area rules, airport height limits and the community’s guidelines. Your architect should confirm all four before the design starts.
As soon as you have your plot documents and the community guidelines. Design, approvals and working drawings take time, so starting early lets construction begin when you are ready.
No. House of Crea is an independent architecture and interior design studio in Bangalore, not affiliated with Assetz Property Group.

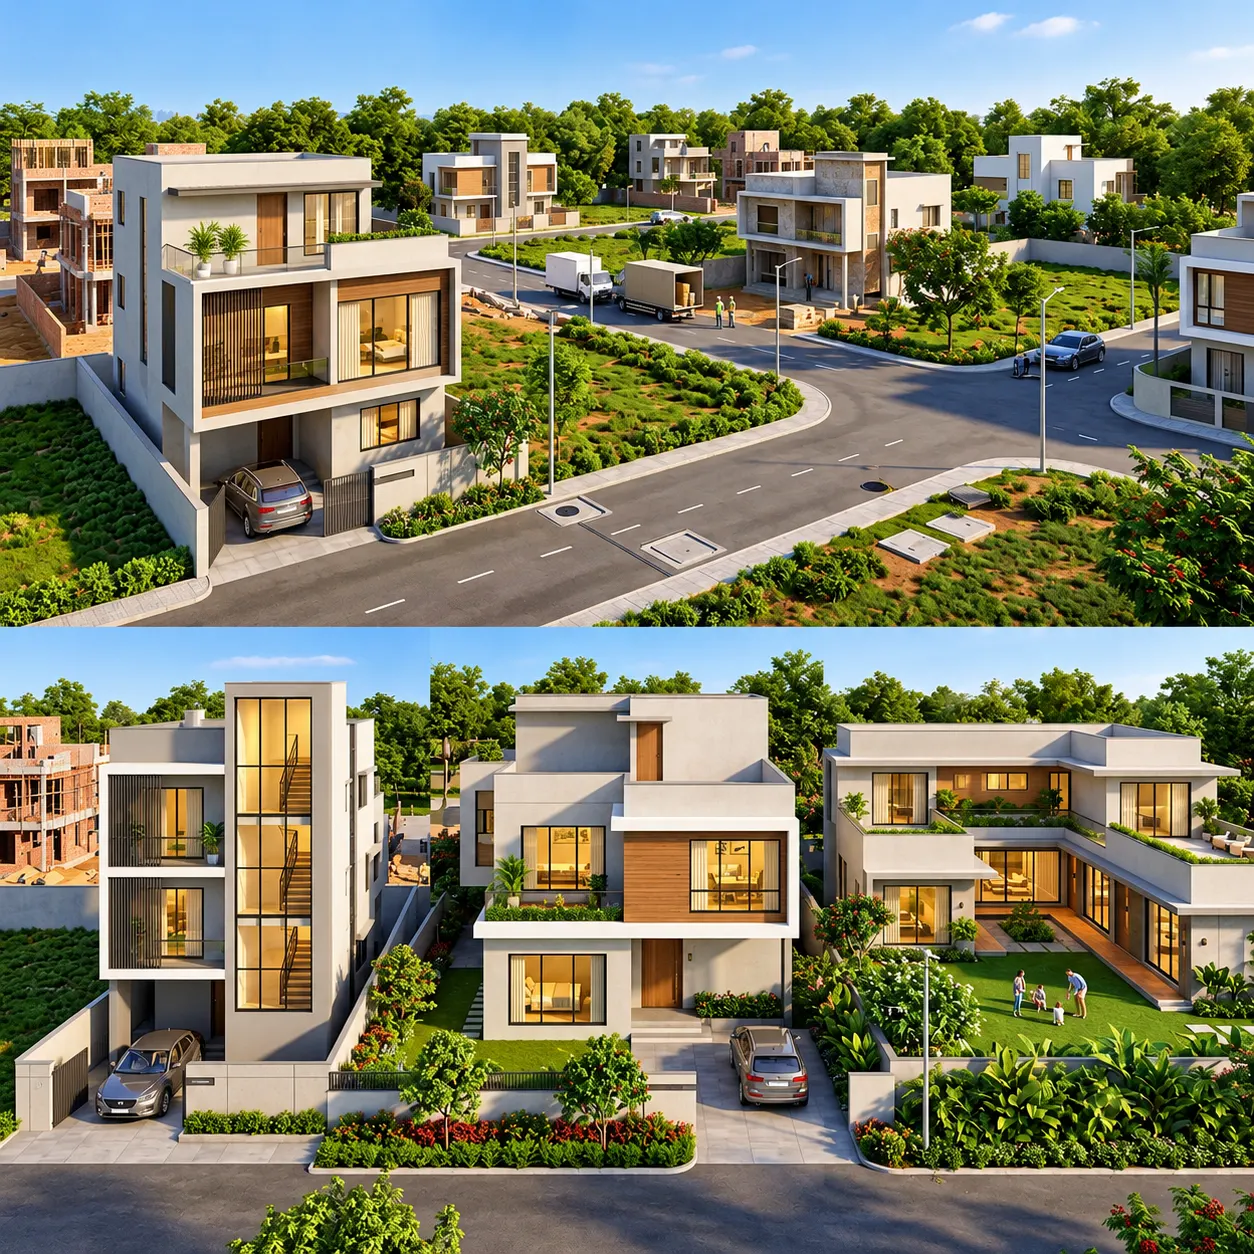
Your Assetz Melodies of Life plot will be one of three types listed by the developer: Each calls for a...
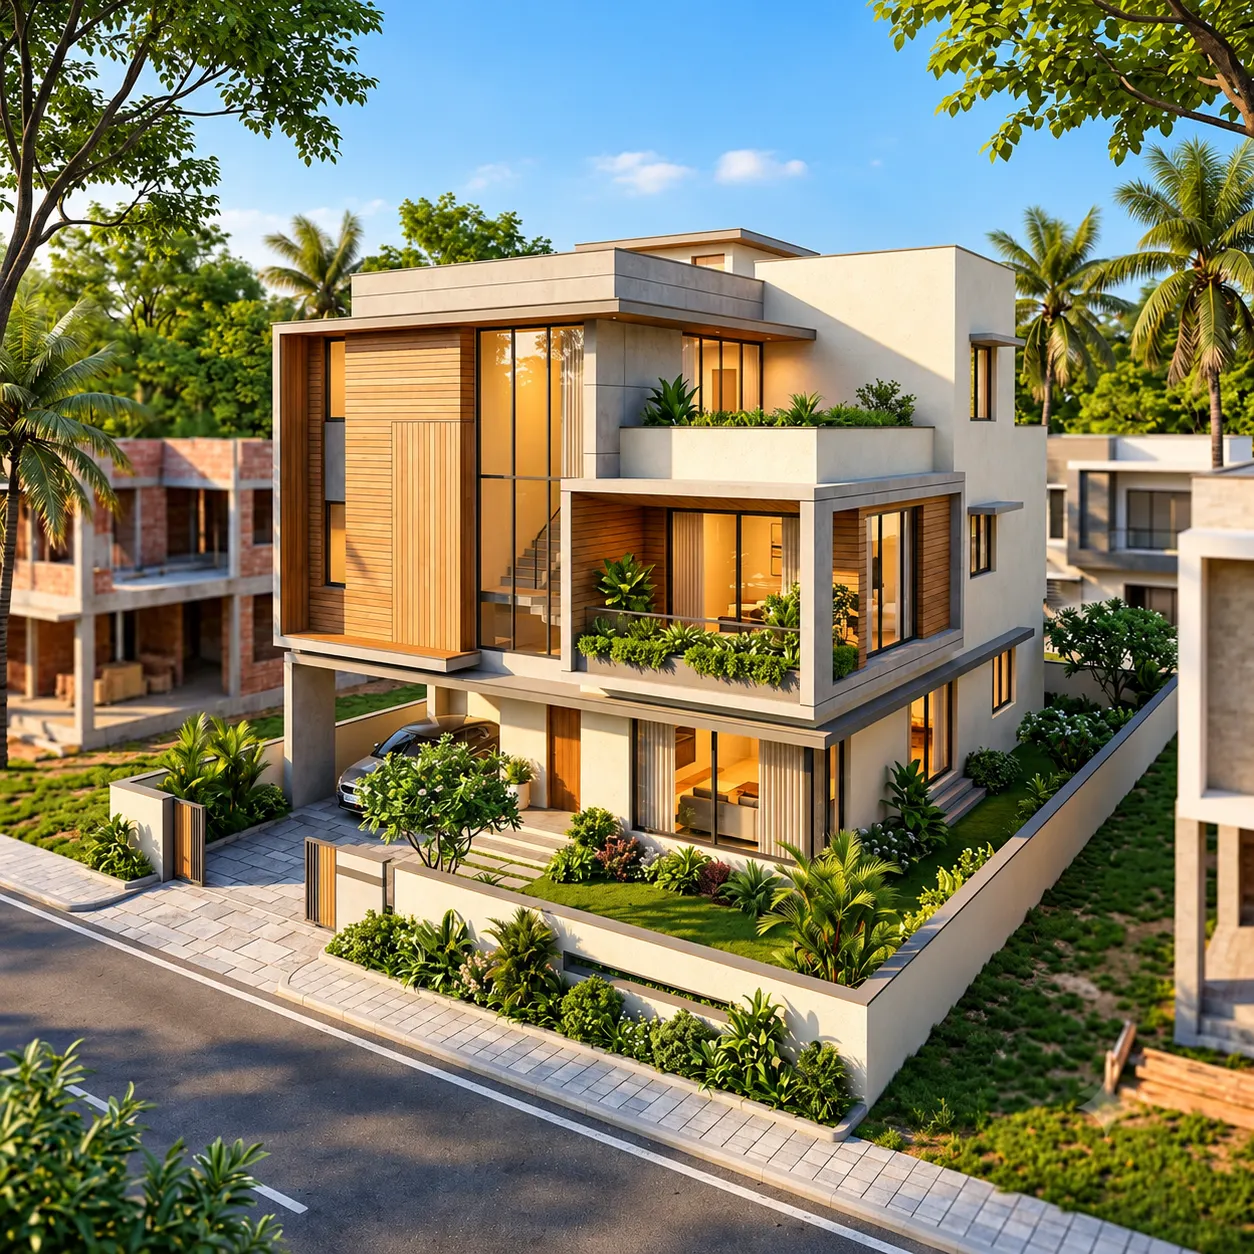
If you own a Prestige Great Acres plot on Sarjapur Road, the path from plot to home has five stages:...
Transform your vision into a cohesive, timeless space with Bangalore's award-winning design studio.
Book Your Free Consultation