House of Crea
HomeAbout
Services
Interior DesignArchitectureFurnitureRenovation
PortfolioBlogContact
Book Consultation
House of Crea
  • Home
  • About
    • All services
    • Interior Design
    • Architecture
    • Furniture
    • Renovation
  • Portfolio
  • Blog
  • Contact
Independent Villa Architecture & Interior Design in Basaveshwarnagar, Bangalore: Axis Haven
Home/Portfolio/Independent Villa Architecture & Interior Design in Basaveshwarnagar, Bangalore: Axis Haven
Architecture

Independent Villa Architecture & Interior Design in Basaveshwarnagar, Bangalore: Axis Haven

LocationBasaveshwarnagar, Bangalore
ClientConfidential
Project TypeIndependent Villa - Architecture + Interior Design
CompletionOngoing
The Brief

A Spacious Independent Villa Designed Around Family Living

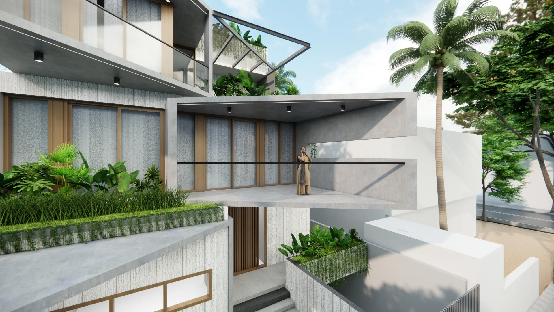
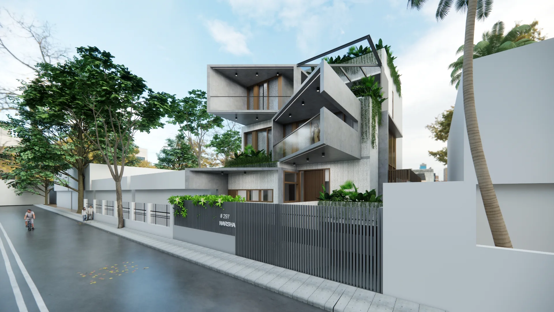
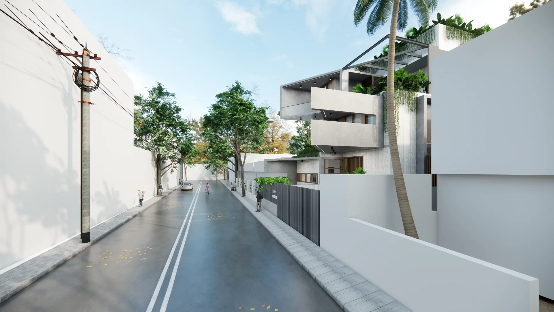
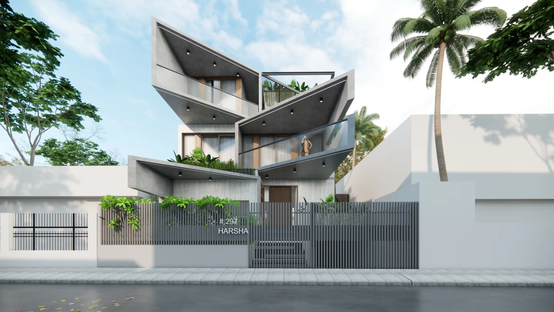
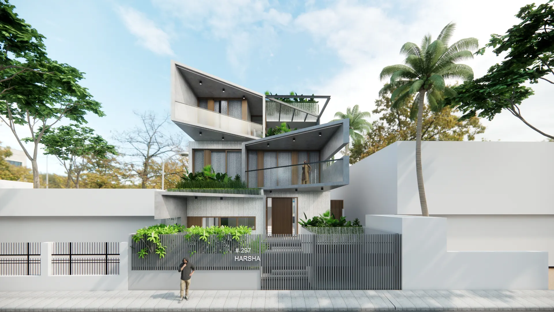
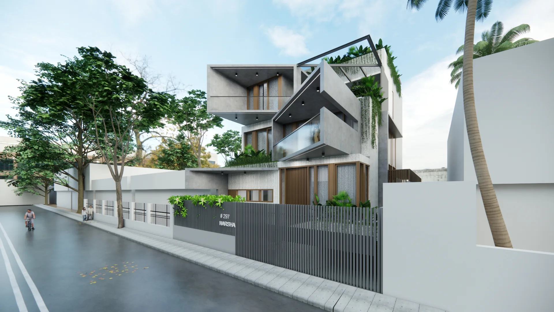
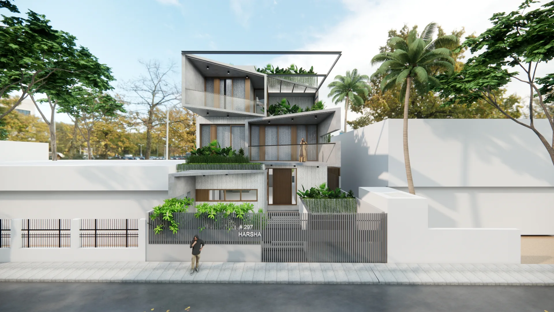
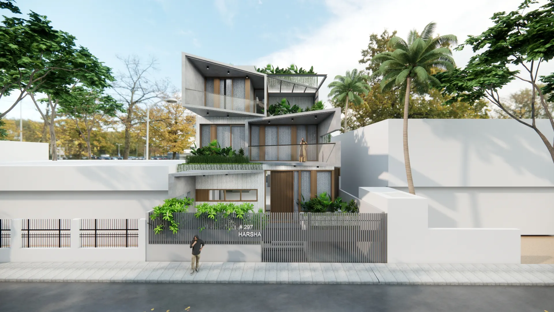
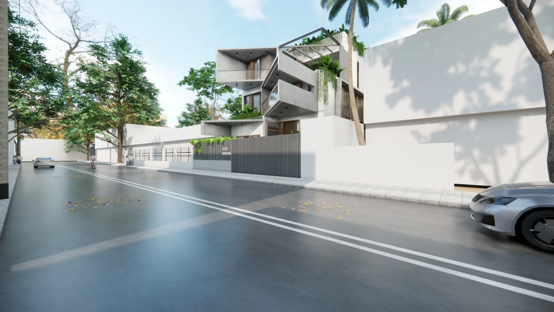
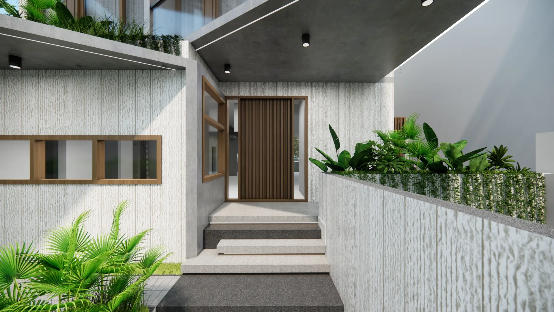
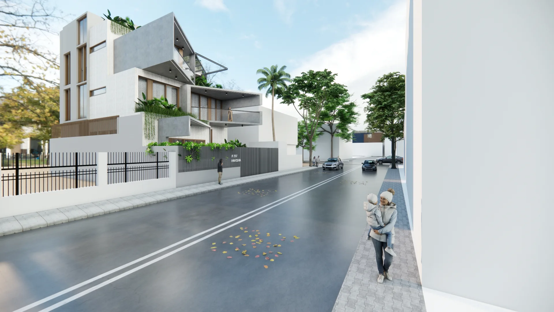
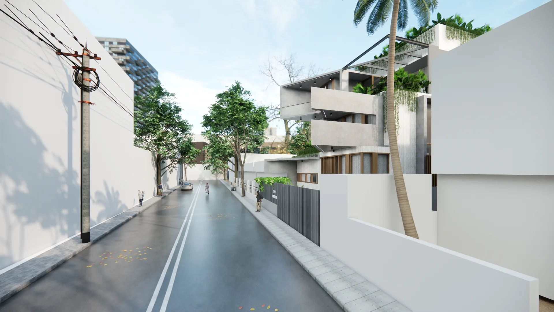
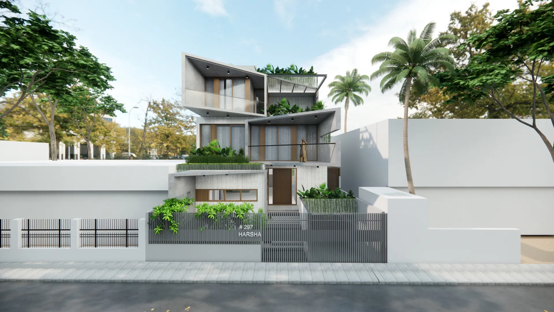
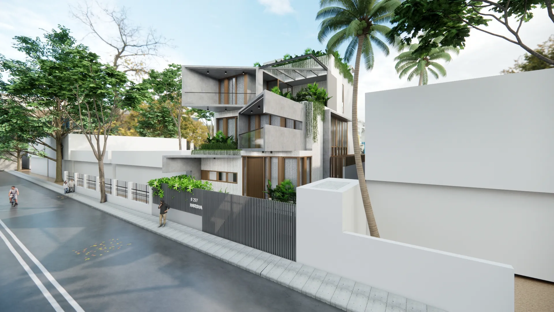
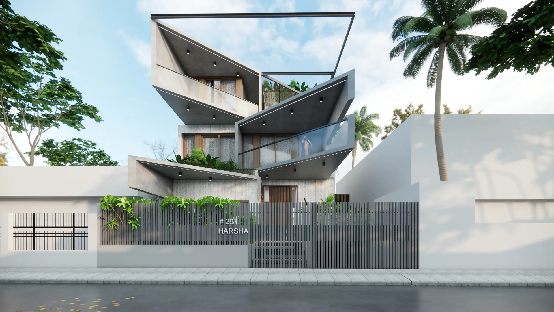
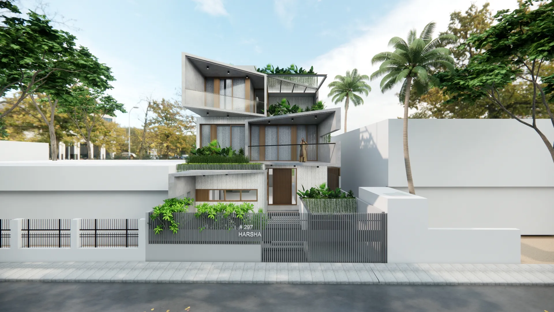
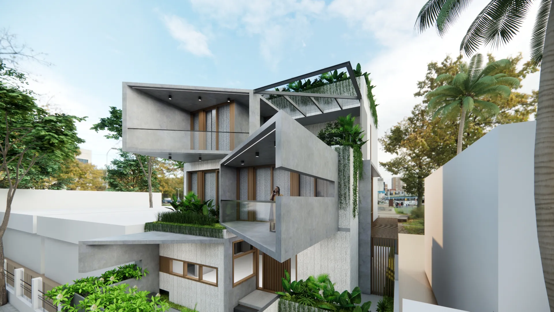
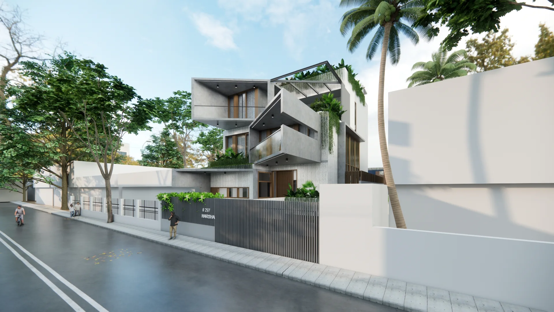
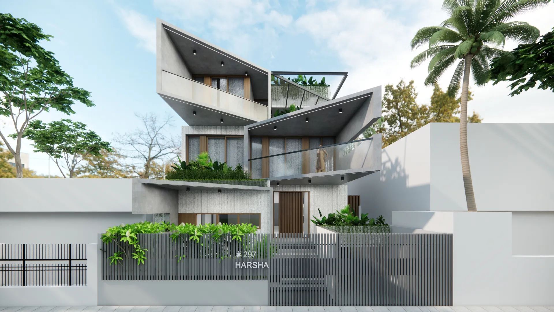
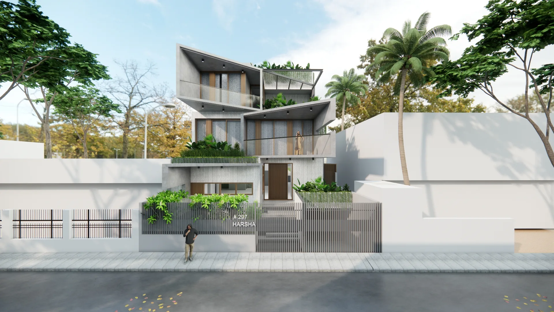
Axis Haven is an ongoing 7,000 sq. ft. independent villa project in Basaveshwarnagar, Bangalore, planned on a 40 × 60 ft plot. The project brings architecture and interior design together to create a residence that responds to the needs of family living while making effective use of its generous footprint.

The design approach focuses on creating well-connected spaces, clear functional zoning, and a comfortable flow between shared and private areas. Architectural planning and interior detailing are considered together to establish a consistent character throughout the residence.

The Creative Solution

Creating a Home Through Integrated Design

The design of Axis Haven is centred on creating a residence with a strong architectural presence and carefully considered interiors. The planning uses the available plot and built-up area to establish spacious living zones while maintaining privacy between different parts of the home.

Architecture and interiors are developed as one cohesive design process, allowing spatial proportions, materials, lighting, storage, and interior elements to work together. This integrated approach helps create a home that feels visually consistent while remaining practical for everyday use.

Gallery

Project Visuals

axis-haven-architectural-detail-bangalore-residence
axis-haven-bangalore-house-architecture-street-view
axis-haven-basaveshwaranagar-residential-architecture
axis-haven-contemporary-home-design-bangalore
axis-haven-contemporary-house-exterior-bangalore
axis-haven-contemporary-residential-architecture-bangalore
axis-haven-contemporary-villa-design-bangalore
axis-haven-front-elevation-residential-architecture
axis-haven-house-exterior-basaveshwaranagar
axis-haven-house-front-view-basaveshwaranagar
axis-haven-main-entrance-design-basaveshwaranagar
axis-haven-modern-balcony-design-basaveshwaranagar
axis-haven-modern-home-exterior-basaveshwaranagar
axis-haven-modern-home-side-view-bangalore
axis-haven-modern-house-elevation-basaveshwaranagar
axis-haven-modern-residential-design-bangalore_converted
axis-haven-residential-house-design-basaveshwaranagar
axis-haven-modern-house-exterior-basaveshwaranagar-bangalore_converted
axis-haven-modern-house-front-elevation-basaveshwaranagar_converted
axis-haven-residential-project-basaveshwaranagar_converted
Project Result
The Result

A Planned Residence with Comfort

As an ongoing independent villa architecture and interior design project, Axis Haven demonstrates a considered approach to creating a large family residence. The 40 × 60 ft plot and 7,000 sq. ft. built-up area provide the opportunity to develop spacious living environments with clearly defined functions.

The project is being shaped around a balance of architectural expression, functional planning, and interior detailing, resulting in a residence designed to support comfortable family living while maintaining a distinctive identity in Basaveshwarnagar.

7000

Sq. Ft. Area

100%

Custom Joinery

05

Month Timeline

Explore More Projects

View Full Portfolio
Interior Design

Countryside Villa: Villa Interior Design in Rajankunte, Bangalore

Rajankunte | Villa Interior Design
Interior Design

Regal Poise: Villa Interior Design in Sarjapur, Bangalore

Sarjapur | Villa Interior Design
Architecture

The Brick Abode: Independent Villa Architecture & Interior Design in Rajajinagar, Bangalore

Rajajinagar | Independent Villa - Architecture + Interior Design
Modern Home

Love what you see?

Let's create something extraordinary for your space. Book a consultation with our design team.

Book Consultation
House of Crea Logo

Award-winning interior design studio in Bangalore. We create timeless, functional spaces that reflect your lifestyle and values.

Quick Links

  • Home
  • About Us
  • Services
  • Portfolio
  • Blog
  • Contact

Services

  • Interior Design
  • Architecture
  • Furniture
  • Renovation

© House of Crea, a unit of Crea Design Collective LLP. All rights reserved.