
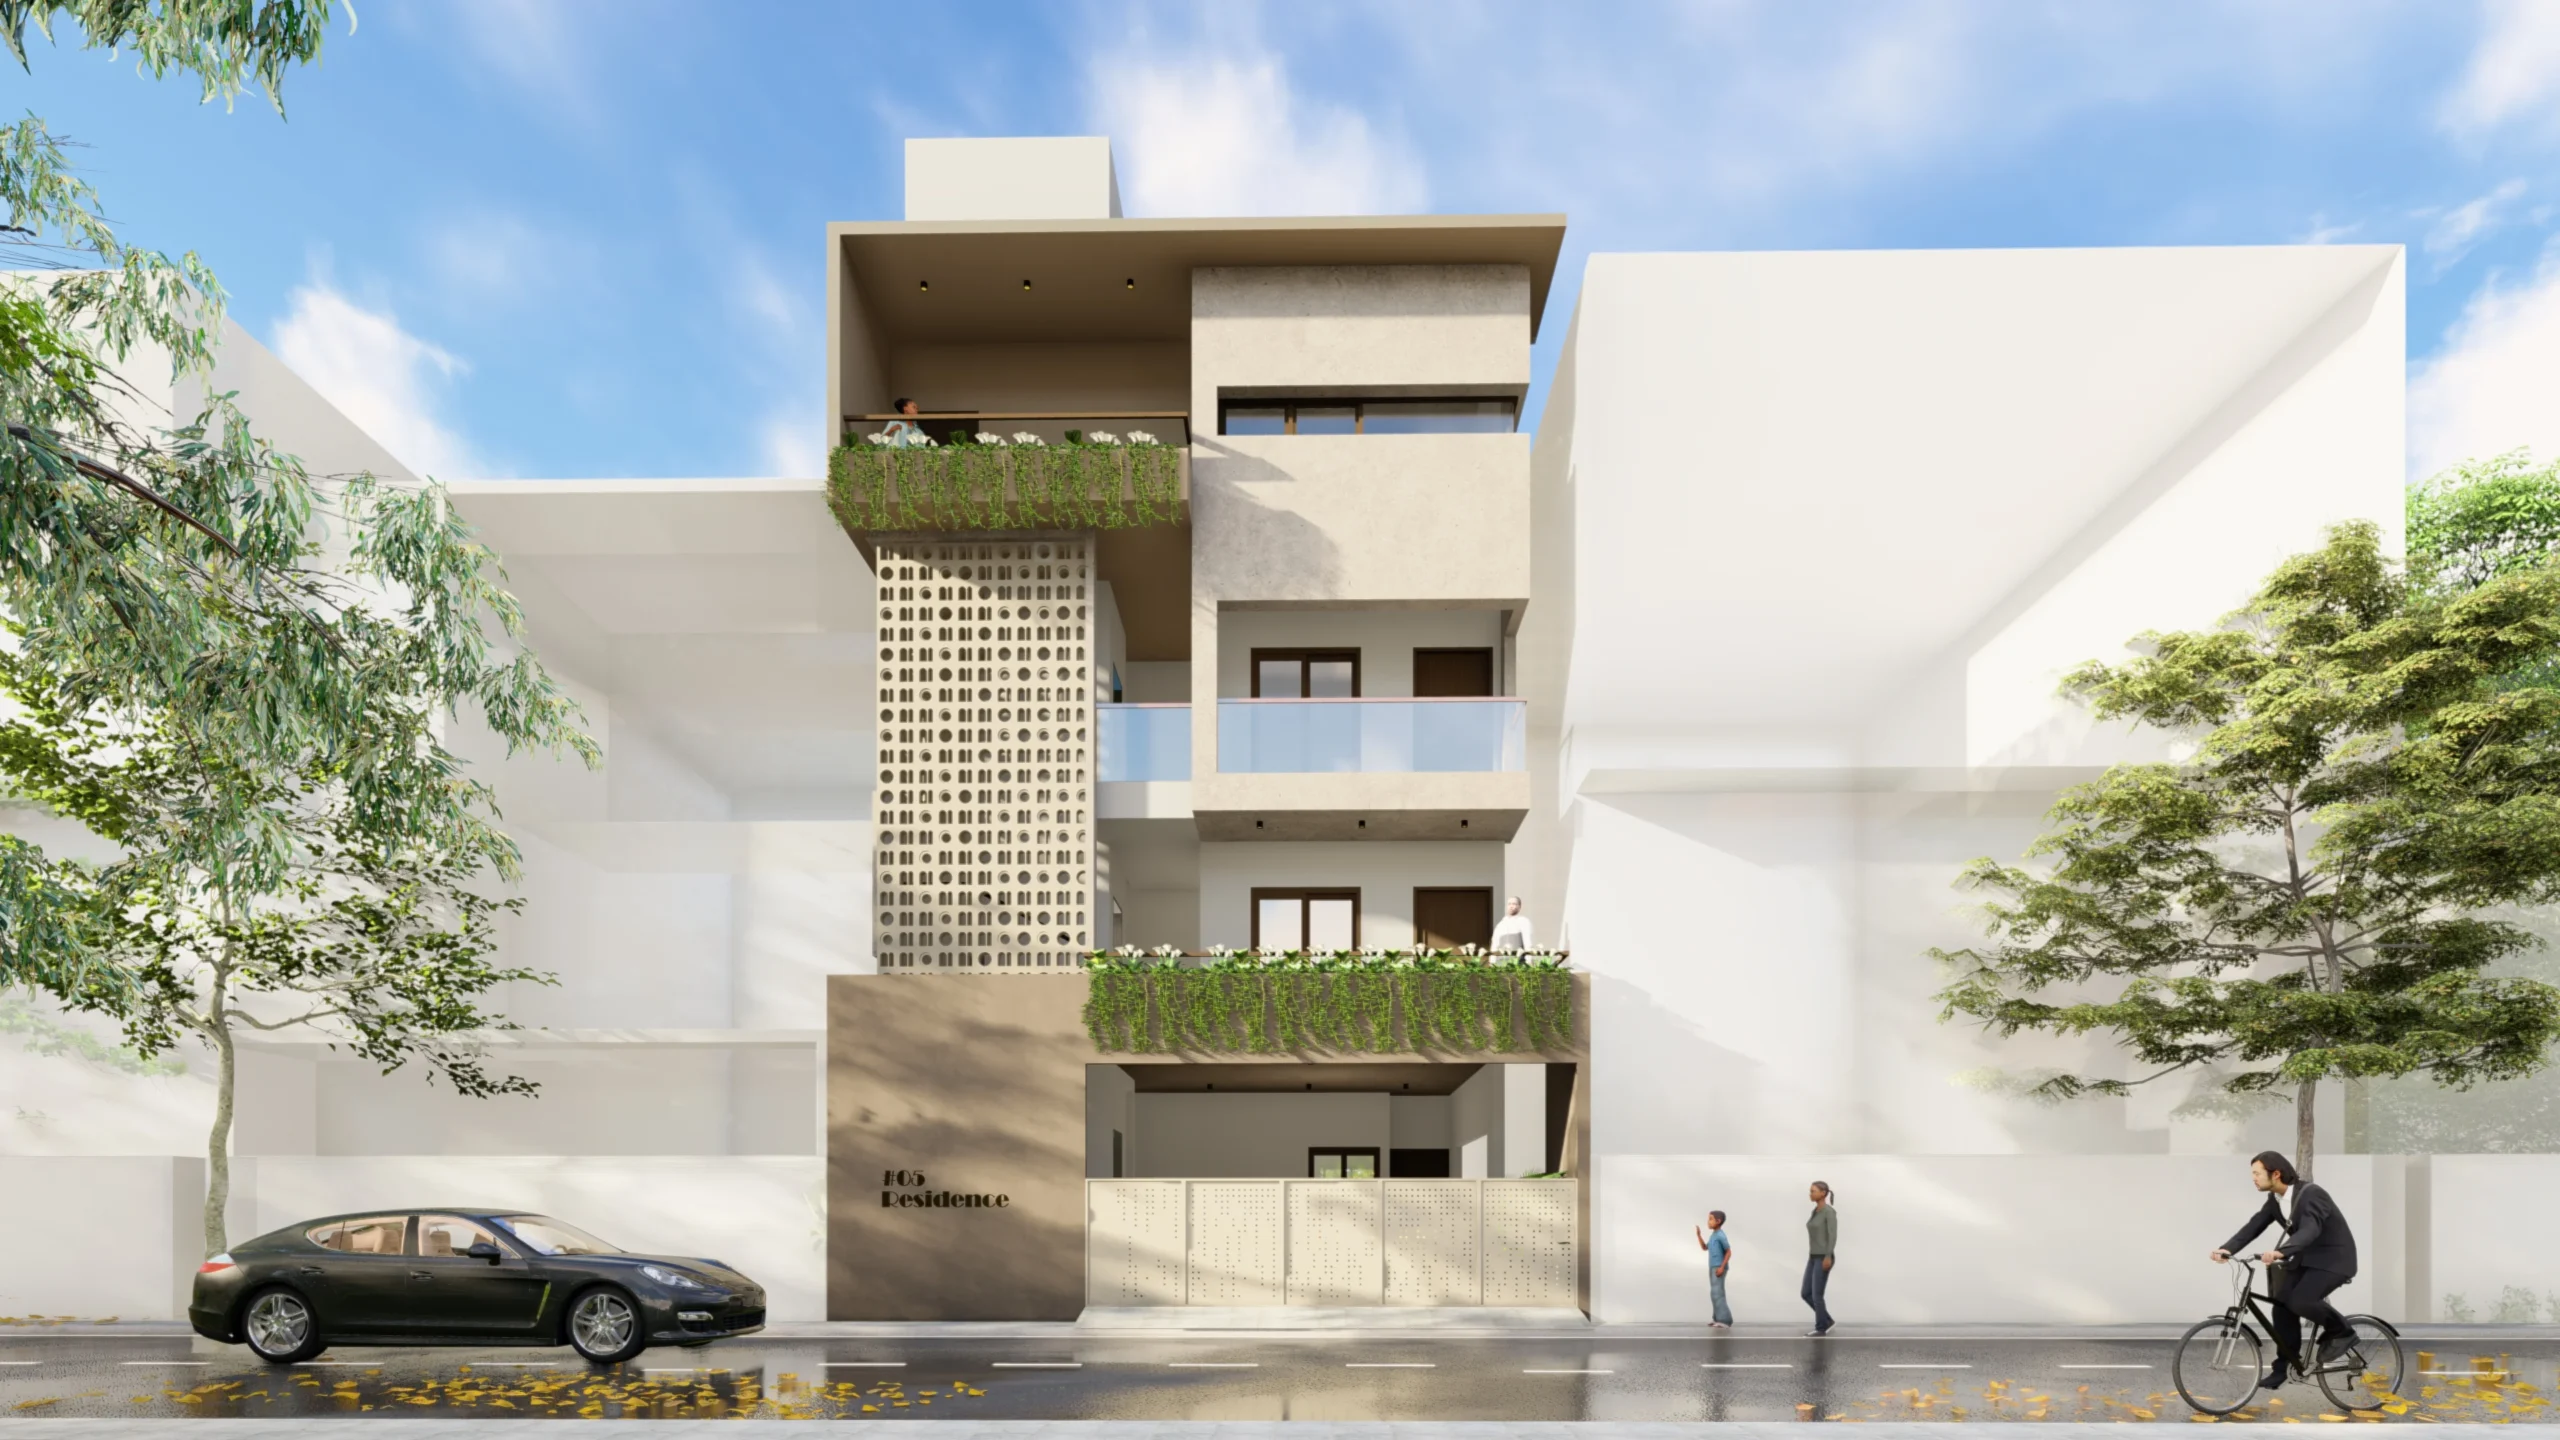
Veiled Villa: Villa Architecture & Interior Design in Banashankari, Bengaluru
Villa Architecture in Banashankari: Privacy as the Starting Point
Veiled Villa is a 5,500 sq ft residence planned for Sandeep Residence on a 30 x 45 ft plot in Banashankari, Bengaluru. With architecture and interior design forming the scope of the project, the brief placed privacy at the centre of the design, particularly for the family's bedrooms.
Banashankari is one of South Bangalore's more densely built residential areas, with neighbouring compounds often visible from upper-floor windows. Sandeep wanted the home to provide a strong sense of privacy while still feeling bright, open, and architecturally considered rather than closed off.
Villa Architecture Design in Banashankari: A Facade That Creates Privacy
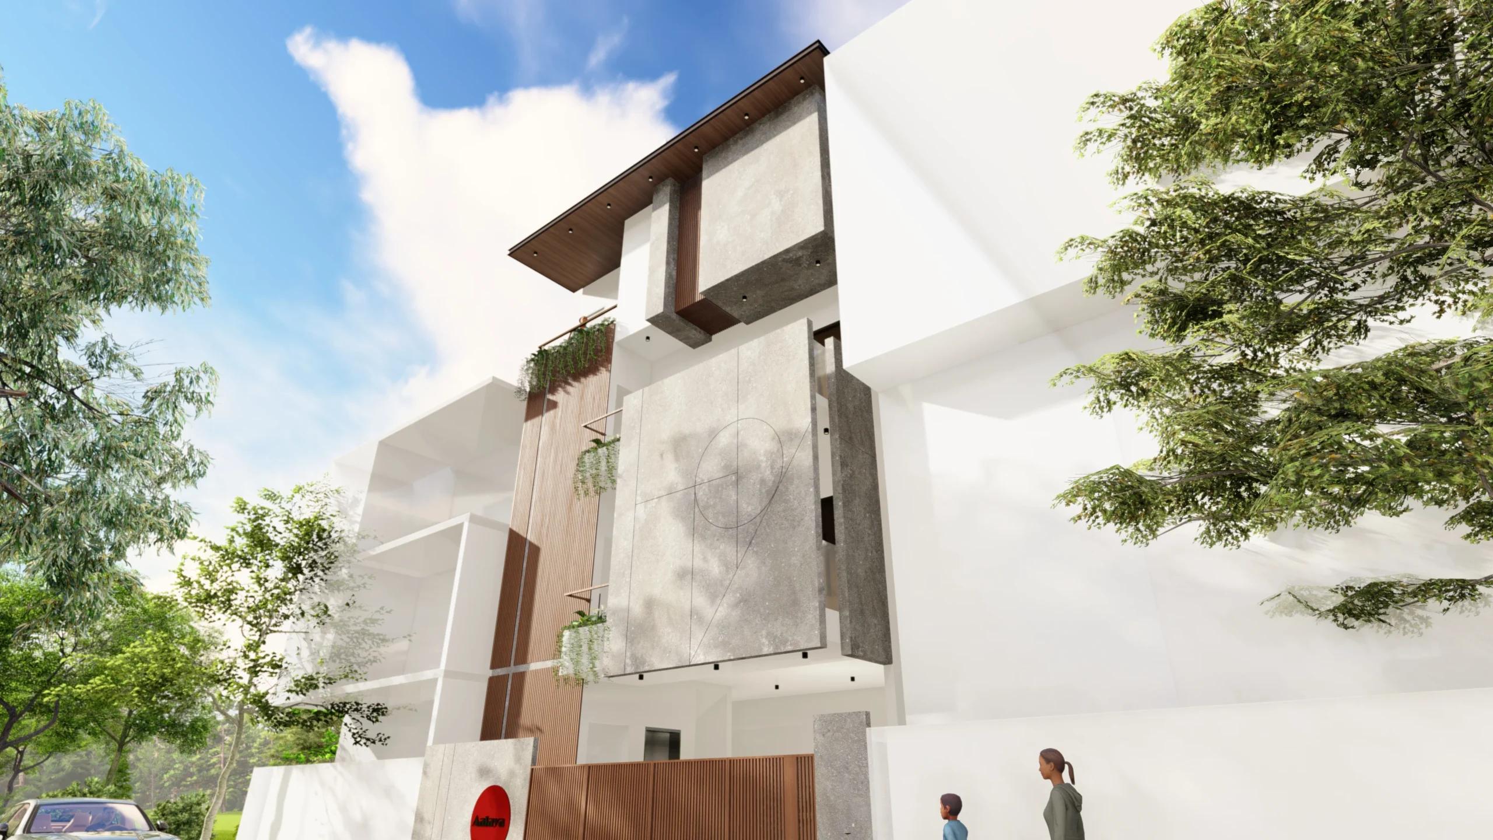
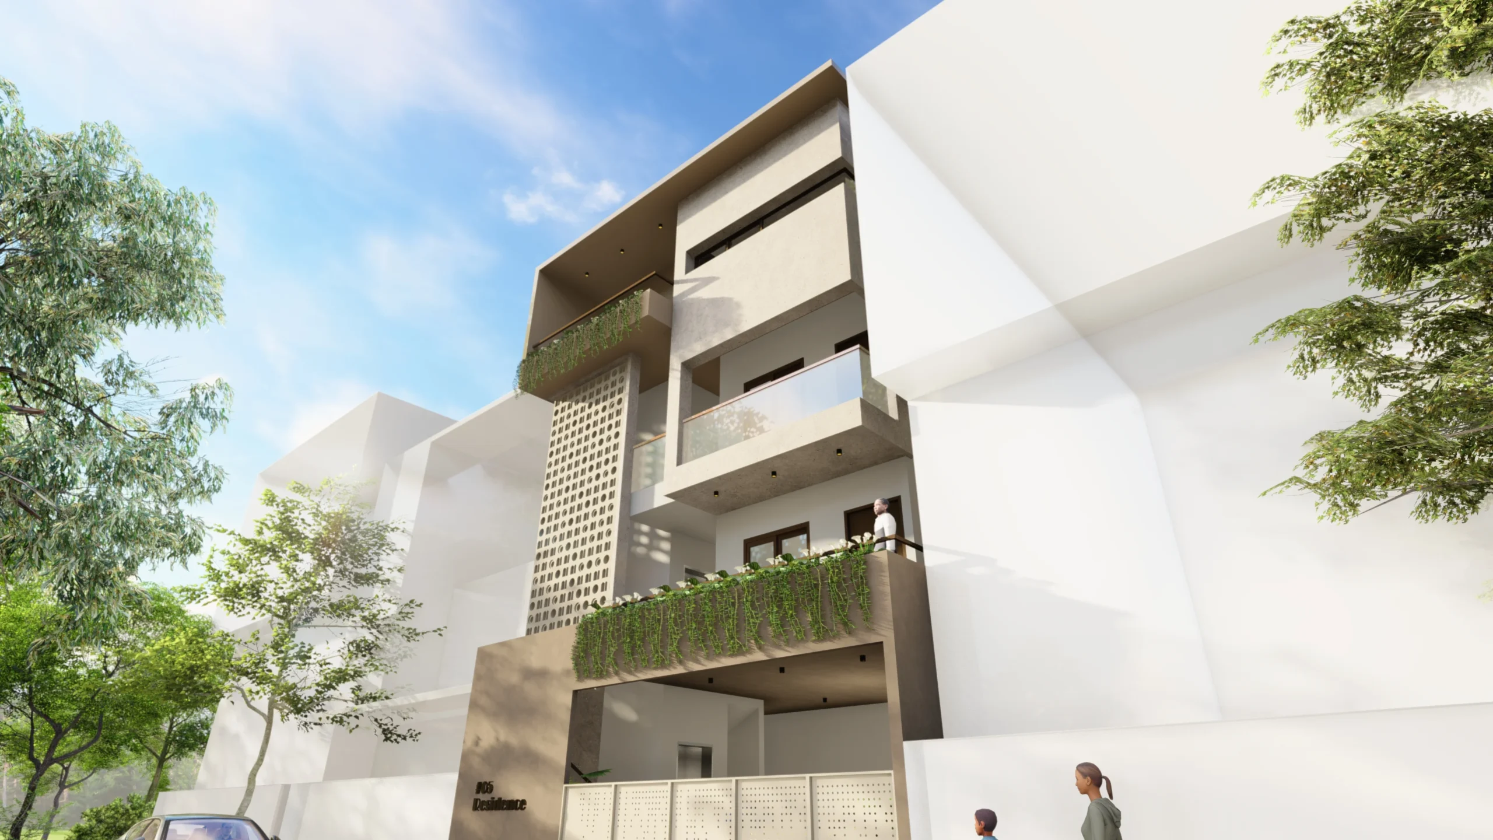
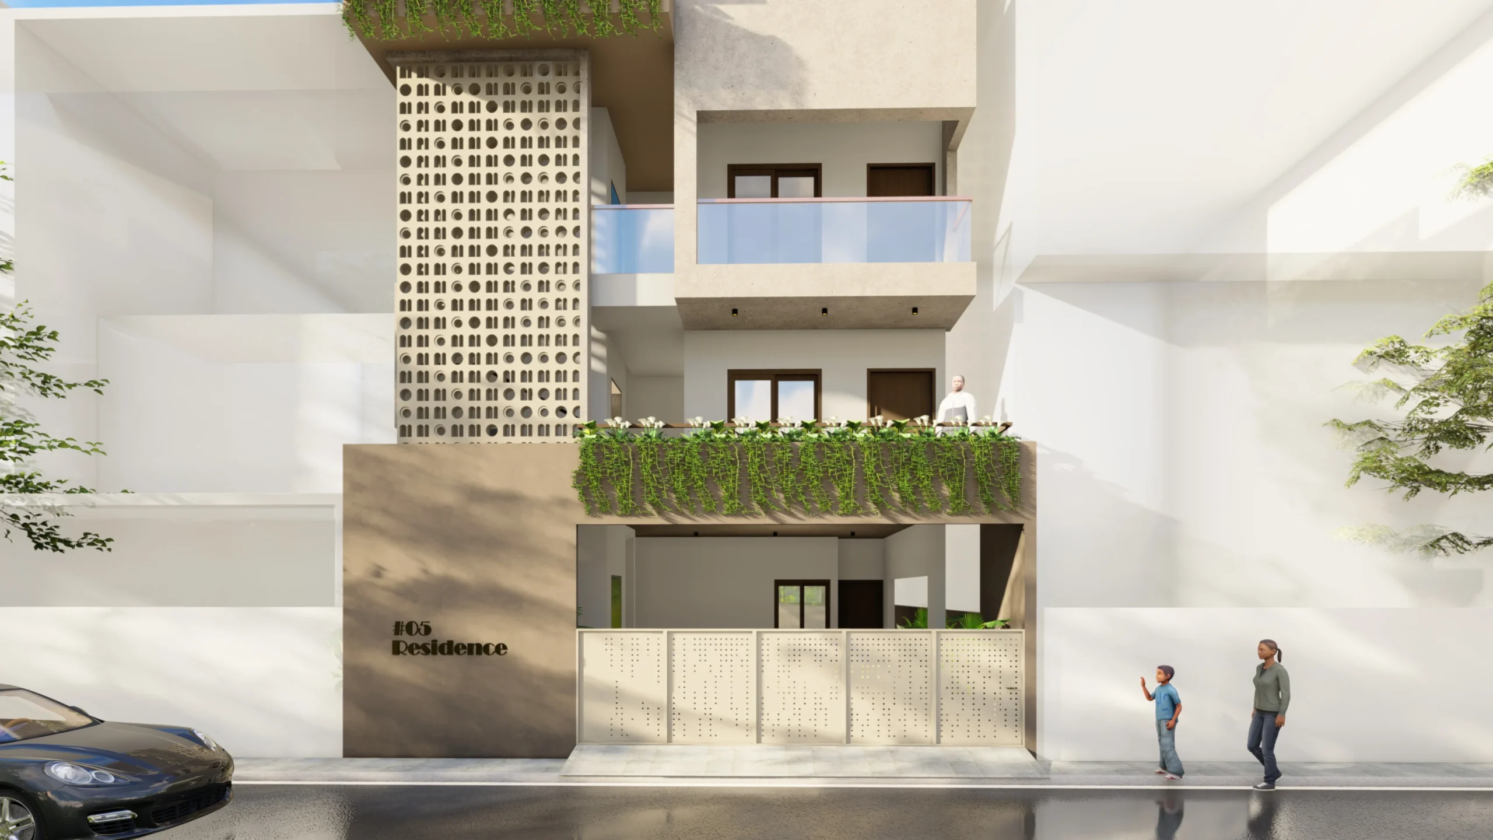
The design uses a veiled facade, a fine-mesh perforated metal scrim positioned slightly away from the building envelope and wrapped around the upper two floors, where the bedrooms are located. The mesh density was carefully planned to obscure views into the 5,500 sq ft home from the street and neighbouring properties while allowing the family to maintain a largely unobstructed view from inside. This creates everyday privacy without relying on constantly closed curtains or small windows.
The ground floor, which accommodates the family's living, dining, and entertaining spaces, sits below the veil and has a more open character. Larger glazed openings connect the interiors to the landscaped front setback, while warm sandstone cladding grounds the lower portion of the facade. Inside, the perforated facade language continues through woven textile wall panels and screens in the bedrooms. Linen-toned upholstery and light ash wood flooring add warmth while keeping the interiors soft and understated.
Project Visuals
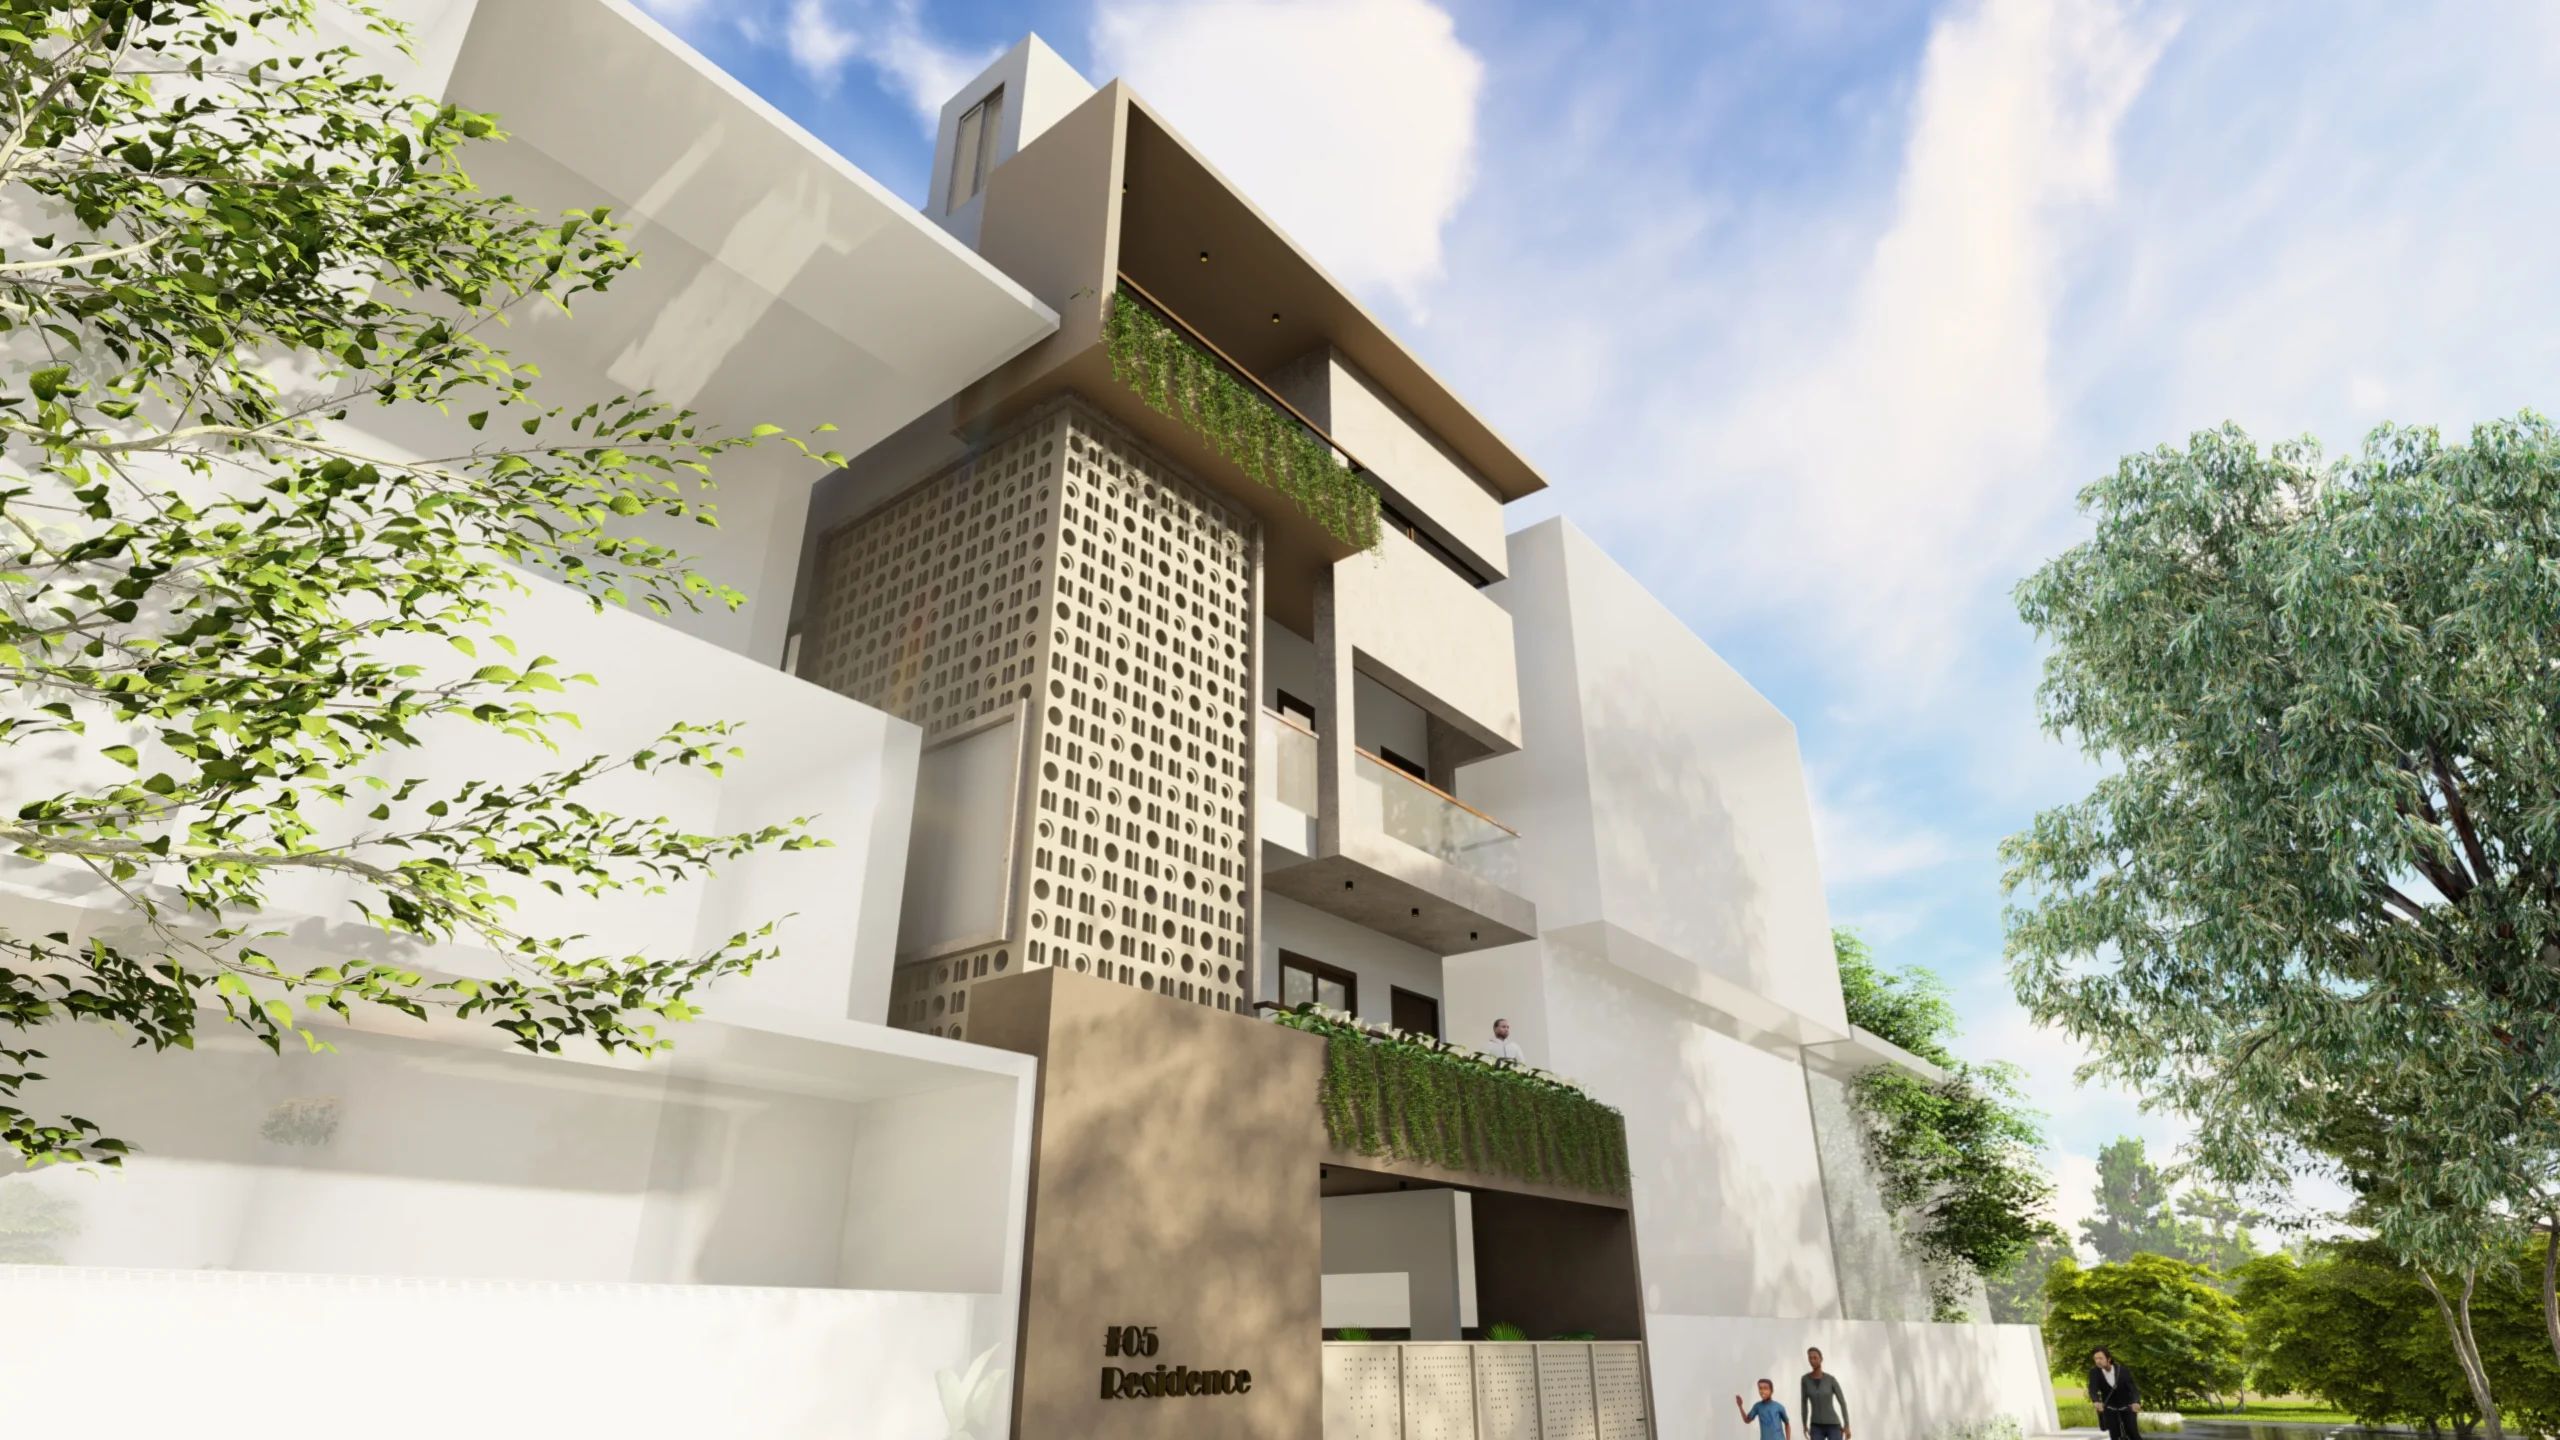
Villa Construction Update in Banashankari, Bengaluru
The Veiled Villa is currently an ongoing architecture and interior design project, with facade and interior execution underway. The 30 x 45 ft plot has been carefully planned to accommodate the 5,500 sq ft residence while balancing privacy, natural light, and openness.
The completed facade sections are already demonstrating how the perforated metal scrim provides the desired privacy while allowing the home to maintain a visual connection with its surroundings. The project continues to develop around the original goal of creating a private yet welcoming family home in Banashankari.
5500
Sq. Ft. Area100%
Custom Joinery05
Month TimelineExplore Similar Projects
View Full Portfolio
Love what you see?
Let's create something extraordinary for your space. Book a consultation with our design team.
Book Consultation