
Signature Elite: Plotted Development Architecture in Tirupathi, Andhra Pradesh
Plotted Development Architecture in Tirupathi: Masterplanning a 30-Acre Layout
Signature Elite is an ongoing 30-acre plotted development in Tirupathi, Andhra Pradesh, with Architecture + Interior Design – Plotted Development as the project scope. The brief covers the complete layout, including internal roads, plot subdivision, common amenities, and a gateway that gives the development a clear identity.
Tirupathi Plotted Development: Road Planning, Amenities and Infrastructure
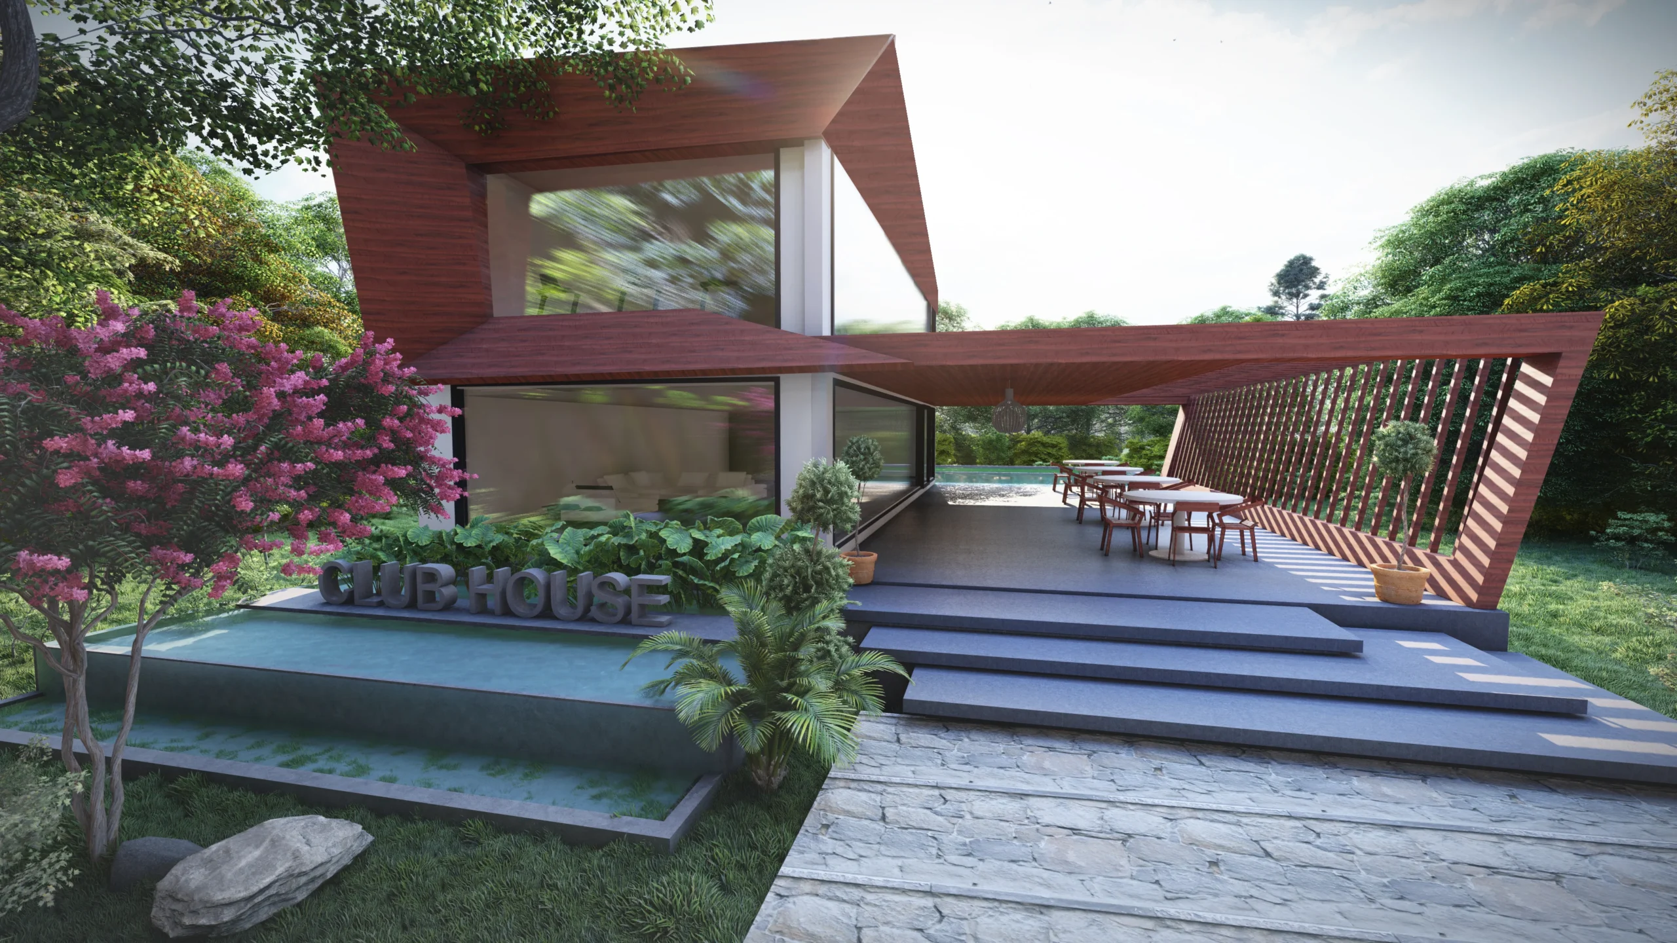
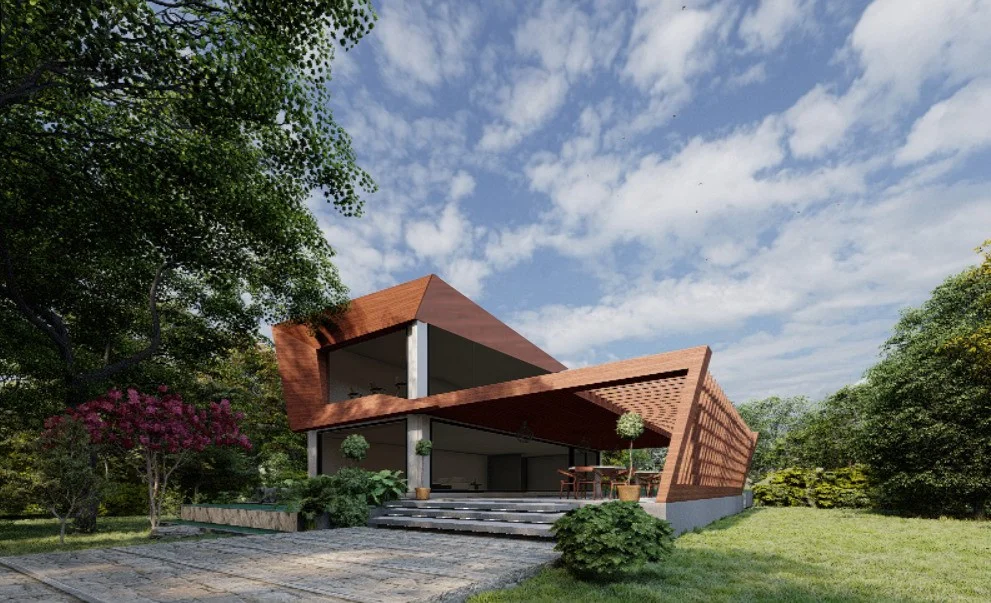
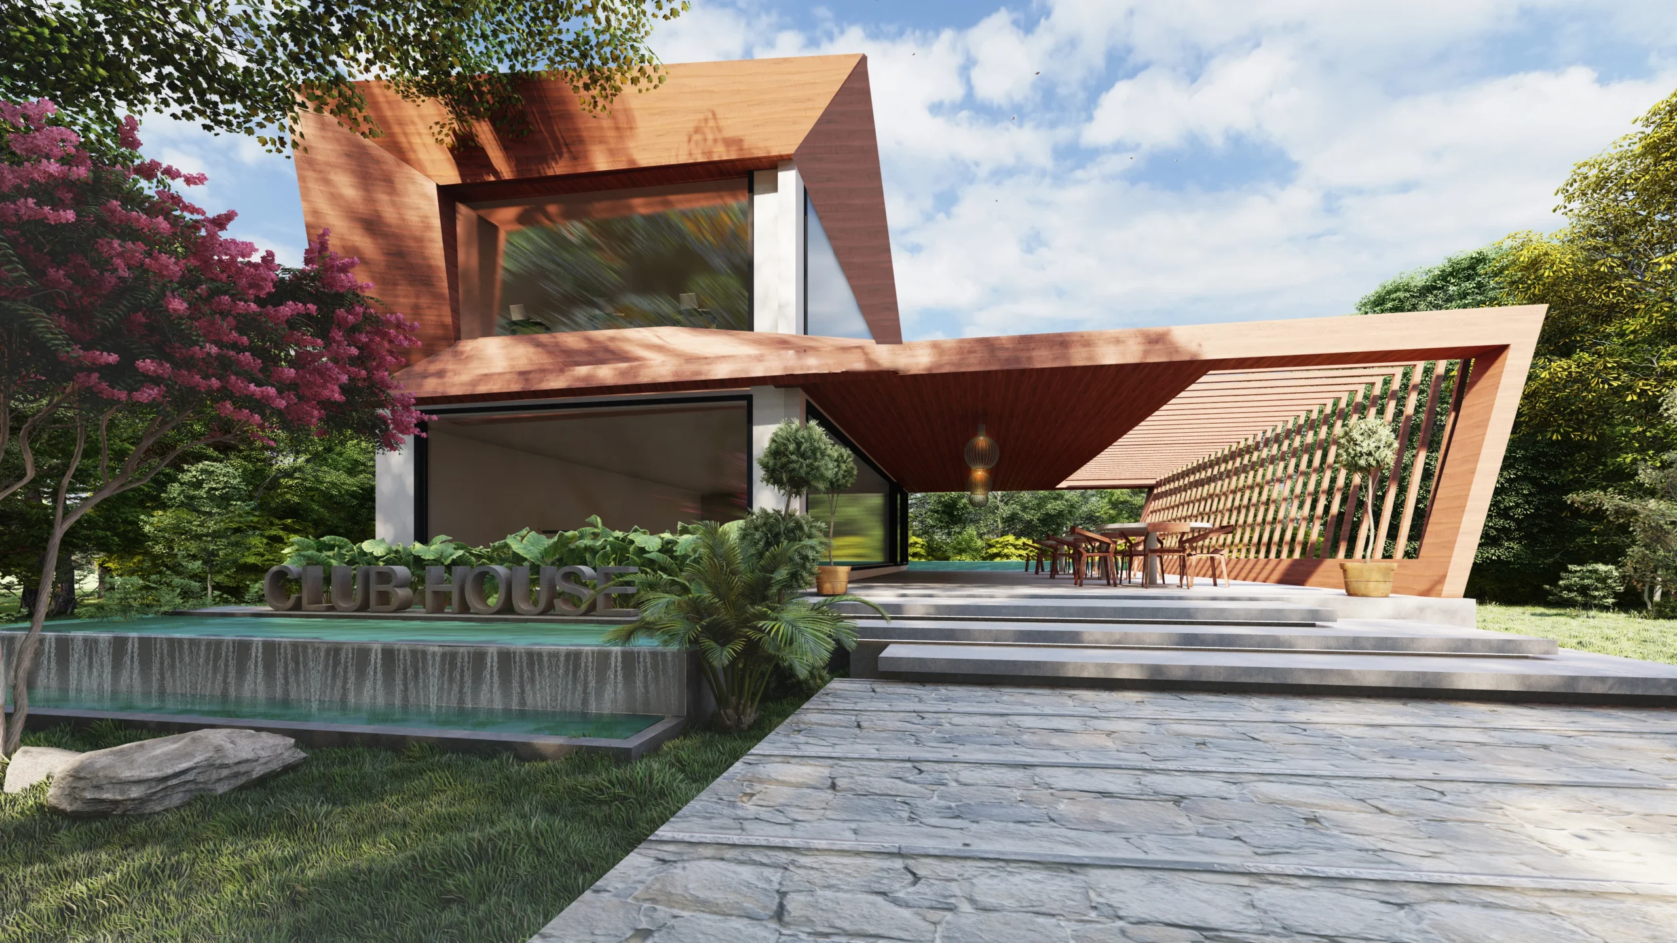
Instead of a standard grid, the road network follows a curvilinear hierarchy, with primary loop roads connecting to secondary access lanes. Plot sizes are varied across standard categories to accommodate different buyer requirements, while the central amenity zone brings the clubhouse, landscaped park, and children's play area within convenient walking distance.
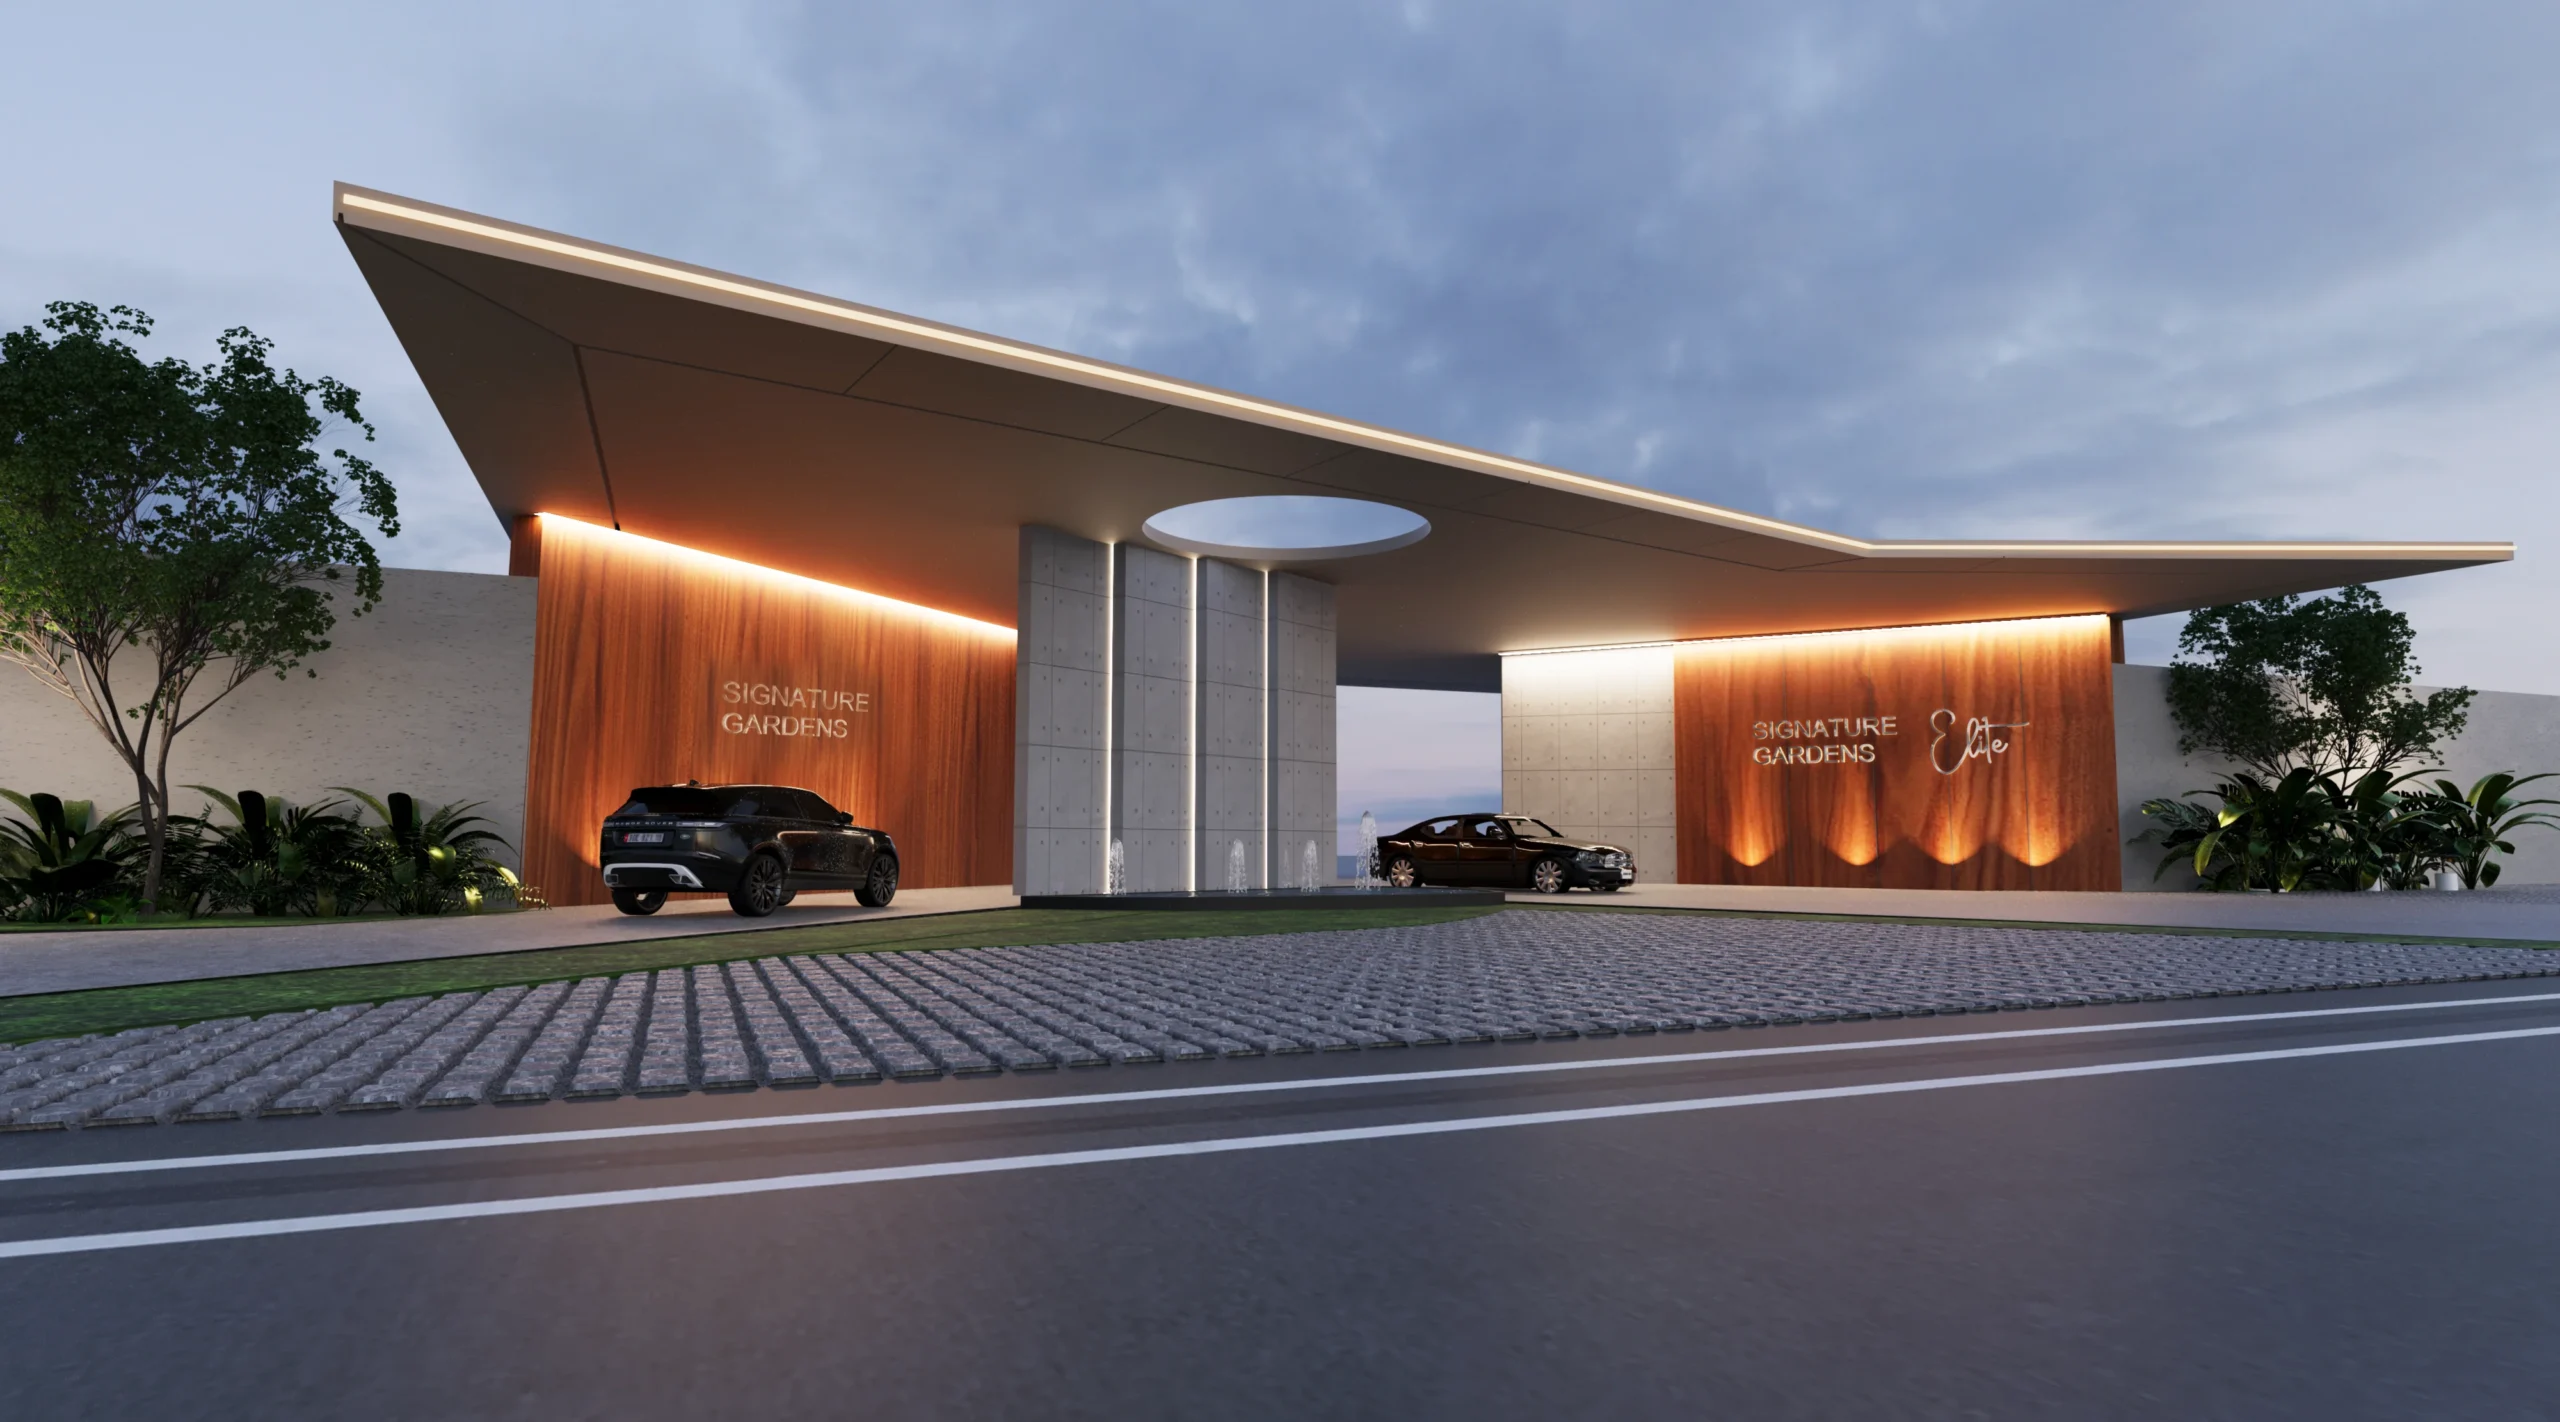
The entry gateway combines locally quarried granite with a contemporary roofline, creating a clear arrival point without heavy ornamentation. Underground utility corridors and stormwater drainage are planned alongside the road network to support long-term infrastructure needs.
Project Visuals
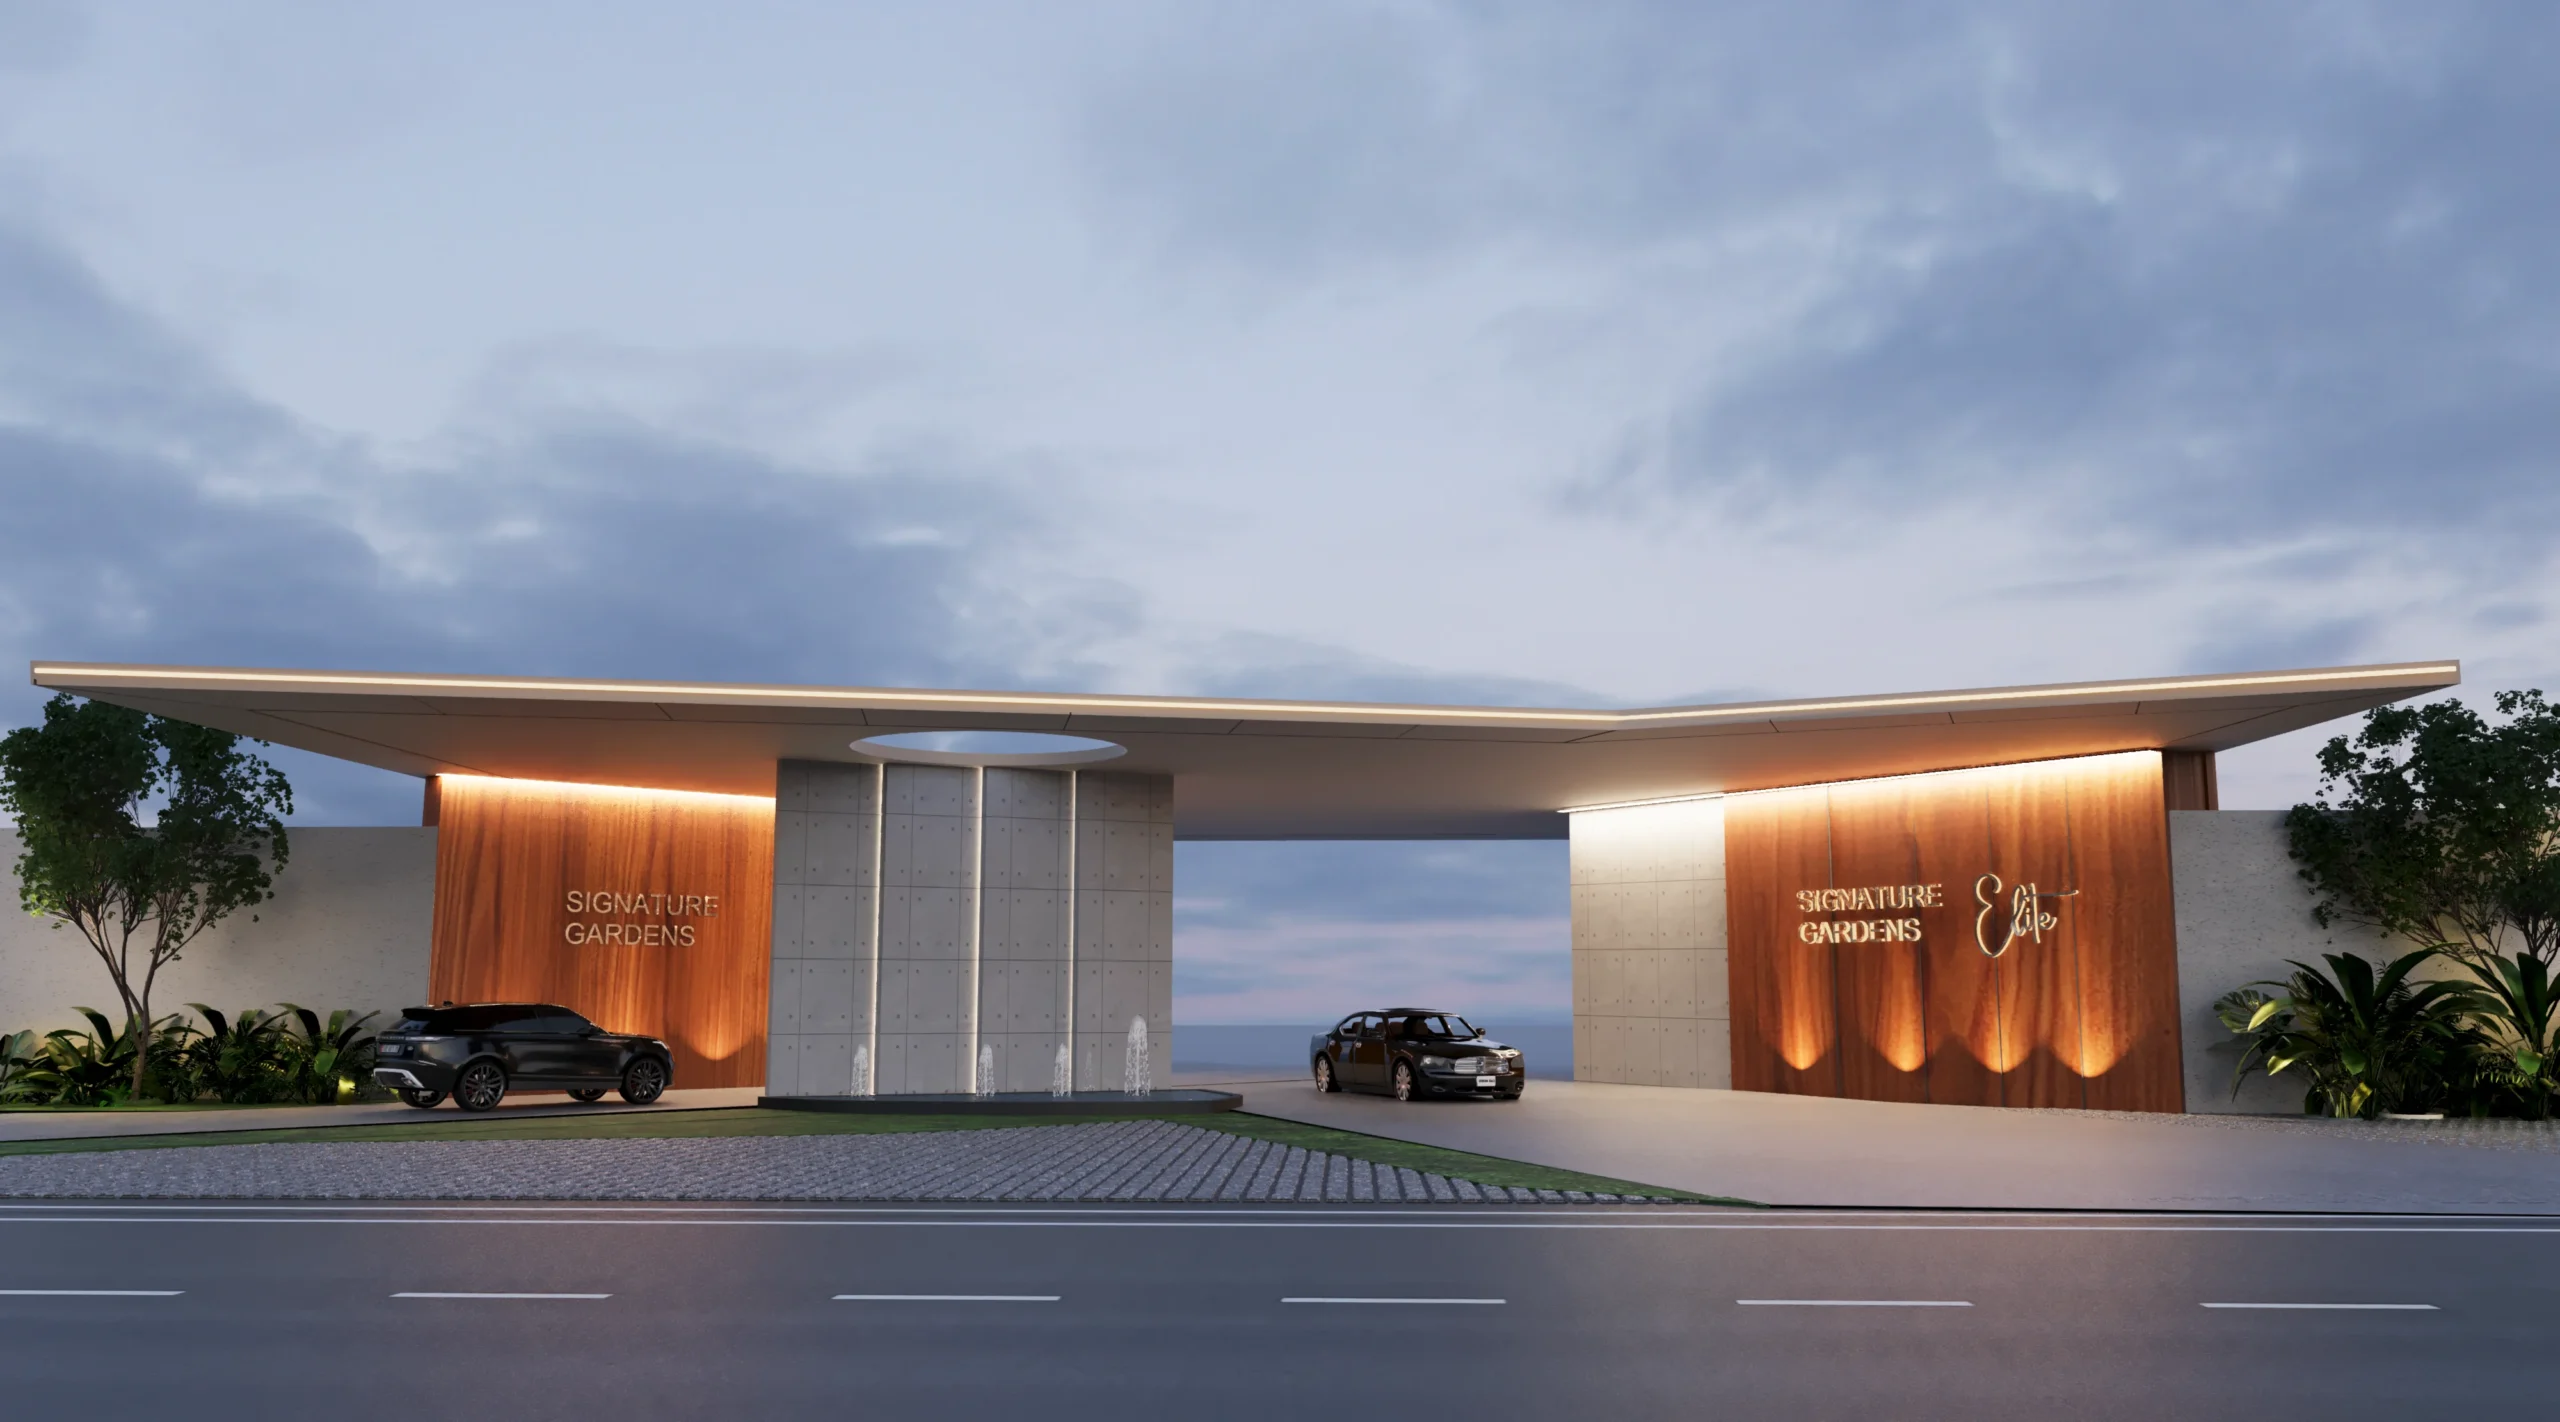
Tirupathi Plotted Development: A Well-Planned Residential Layout
Signature Elite is currently ongoing, with the 30-acre plotted development planned around a clear road hierarchy, central amenities, efficient infrastructure, and a consistent architectural identity. The masterplan creates a structured framework for future development while keeping the layout practical for residents and buyers.
30 acres
Sq. Ft. Area100%
Custom Joinery05
Month TimelineExplore Similar Projects
View Full Portfolio
Love what you see?
Let's create something extraordinary for your space. Book a consultation with our design team.
Book Consultation