
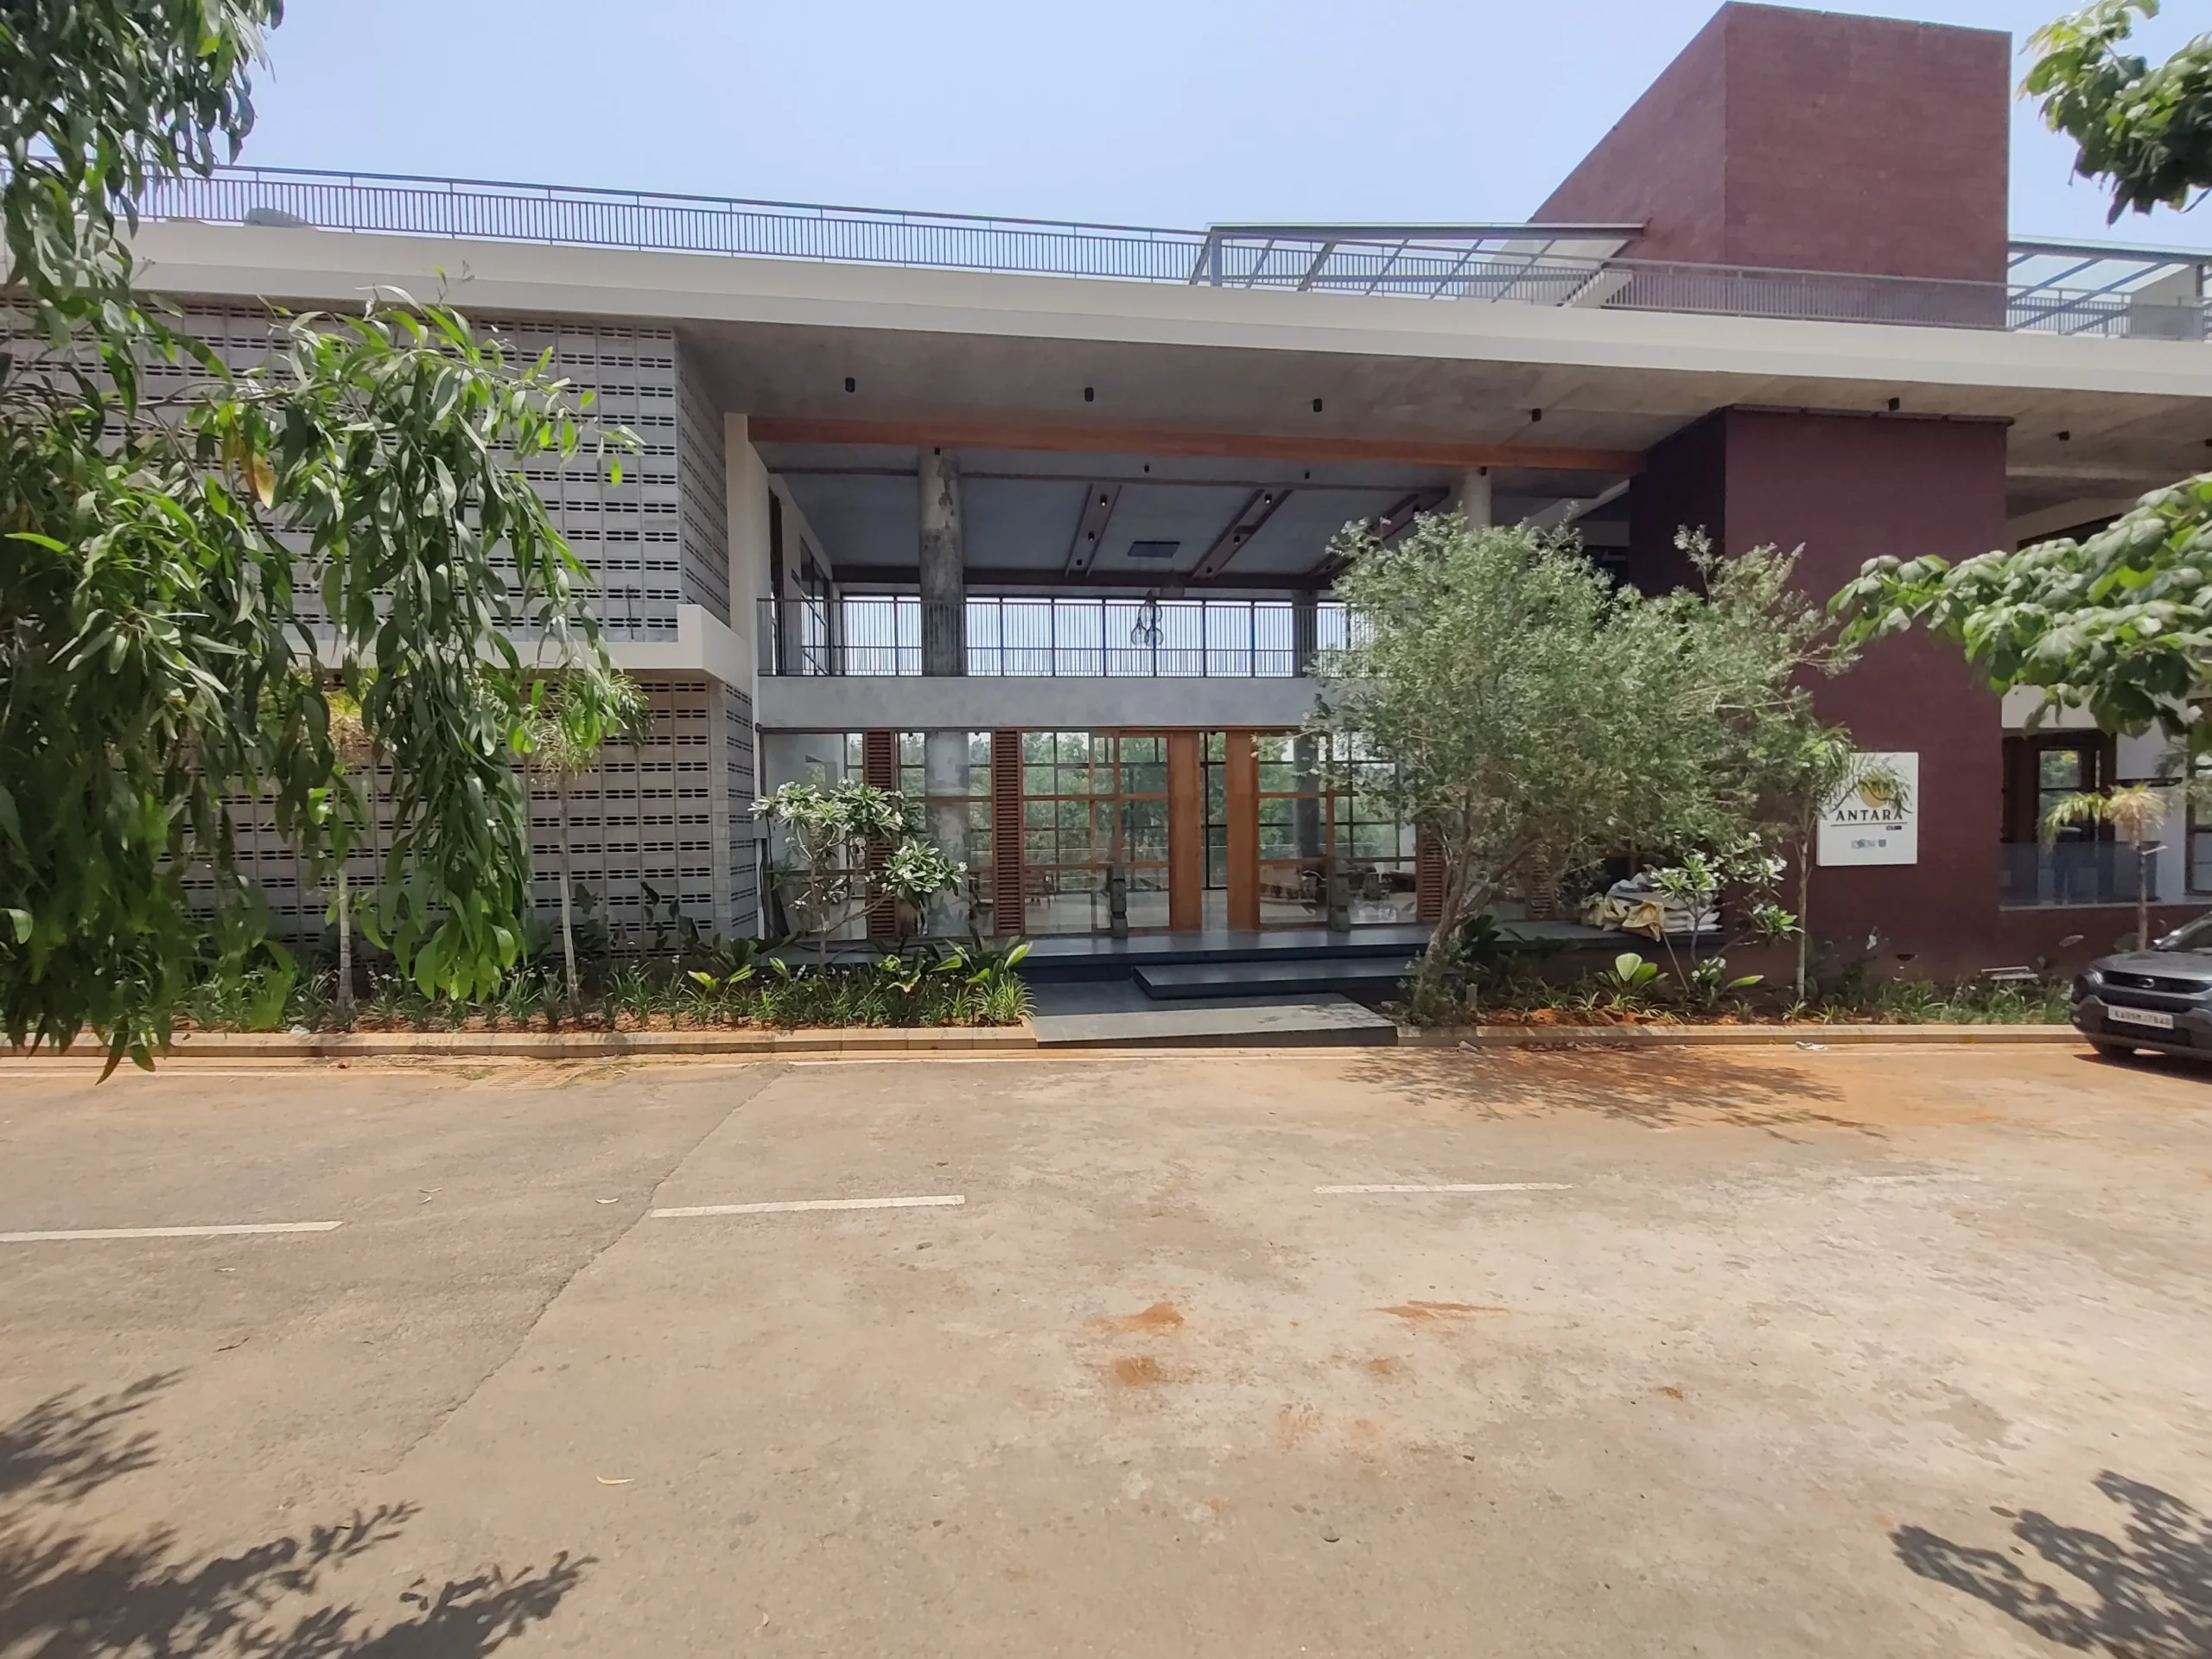
The Valley Clubhouse: Clubhouse Architecture & Interior Design in Kanakapura Road, Bangalore
Clubhouse Interior Design in Kanakapura Road: Creating a Community Hub
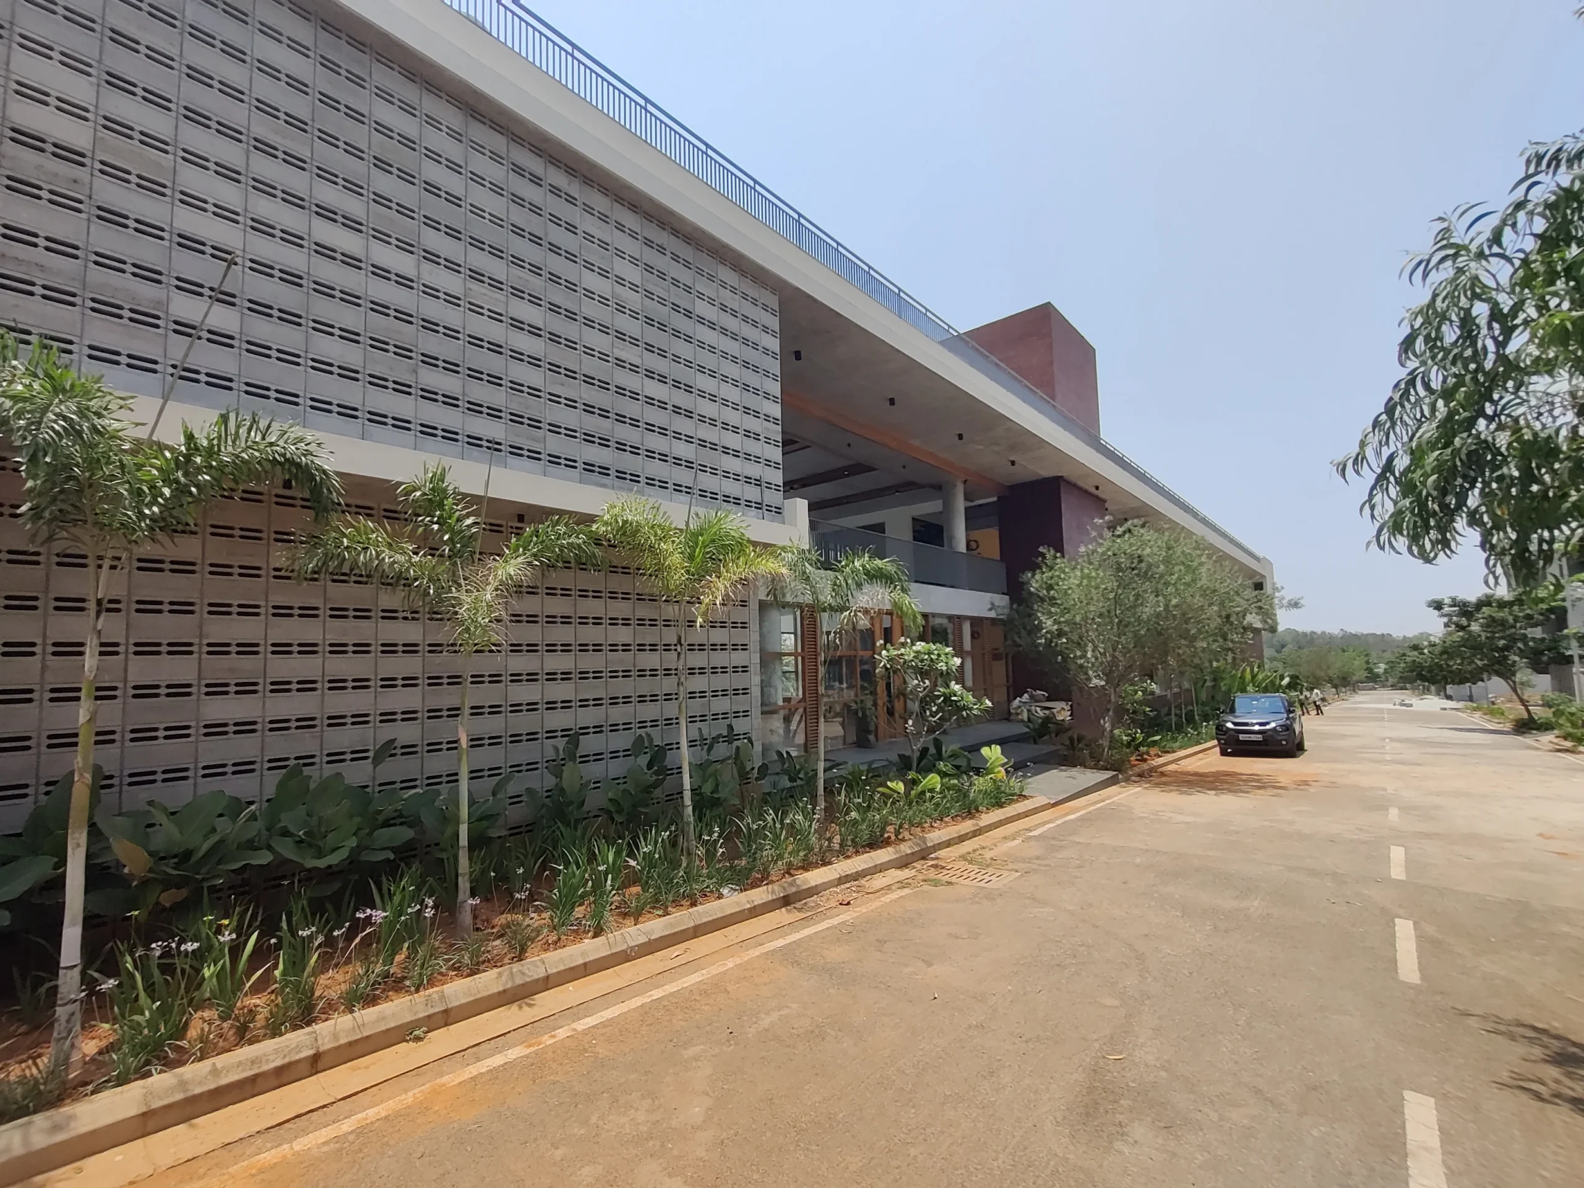
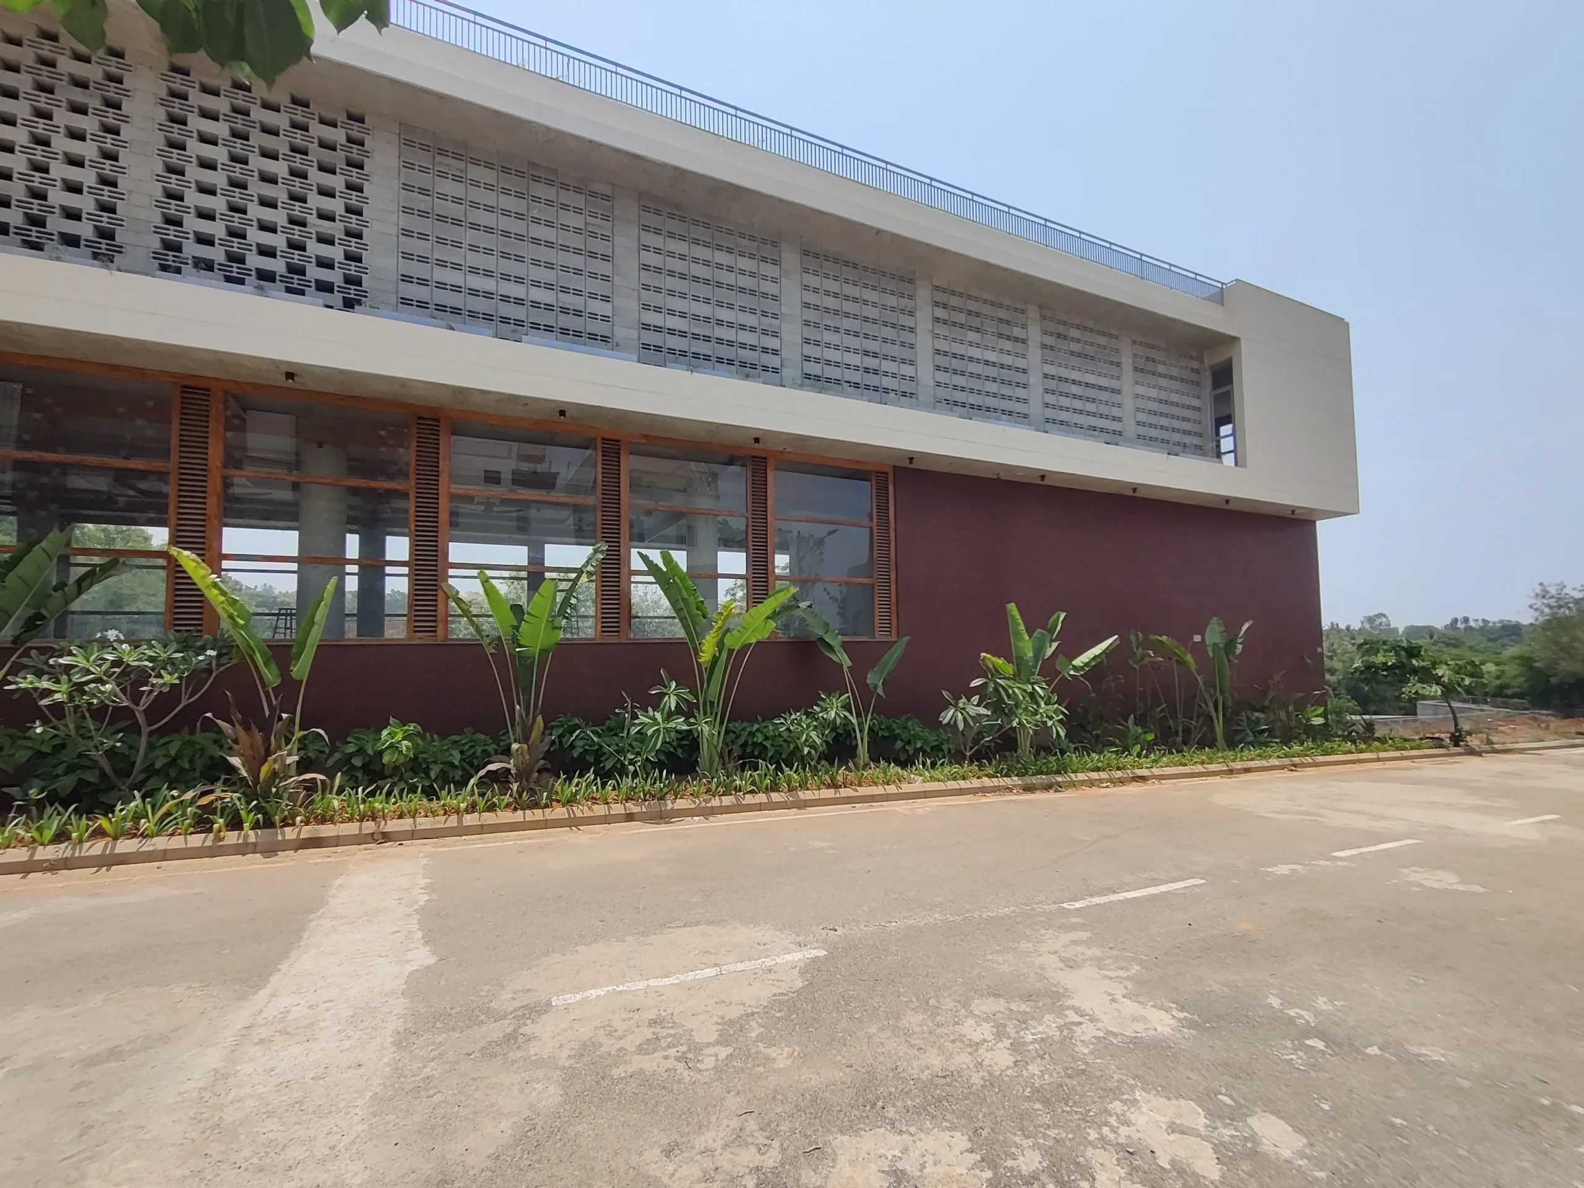
The Valley Clubhouse is an ongoing 30,000 sq ft clubhouse project on Kanakapura Road, Bangalore, with Architecture and Interior Design as the scope. Designed as part of a residential development, the clubhouse needs to create a strong identity while remaining durable and practical for everyday community use.
The brief considers everything from kids' birthday parties and resident meetings to evening gatherings and events. Since architecture and interiors are being developed together, column placement, ceiling heights, and glazing were planned with the interior experience from the beginning.
Clubhouse Architecture & Interior Design for a 30,000 Sq Ft Space
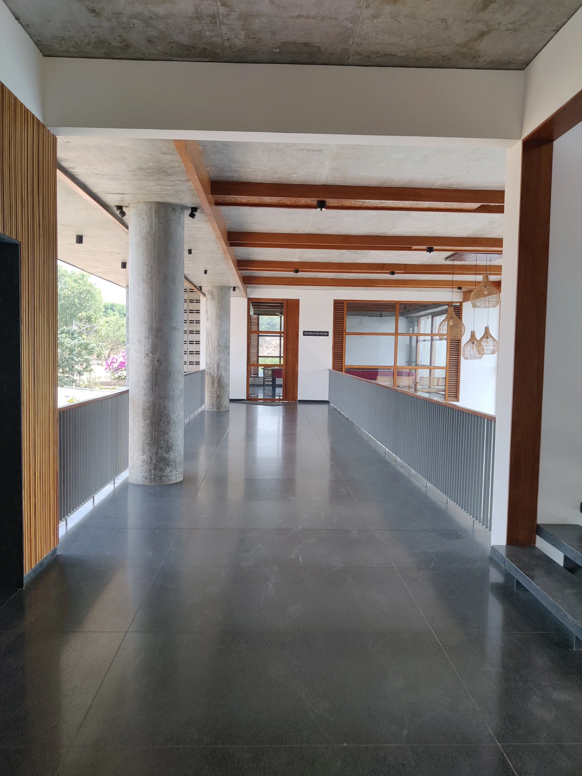
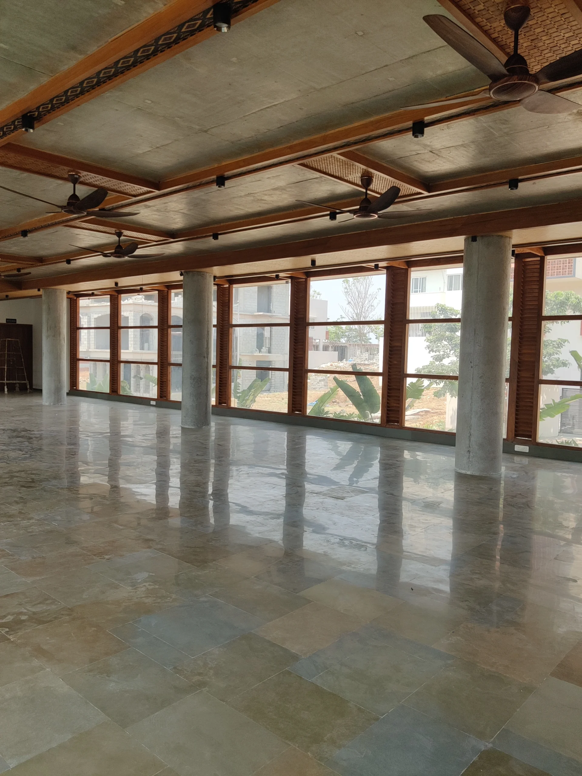
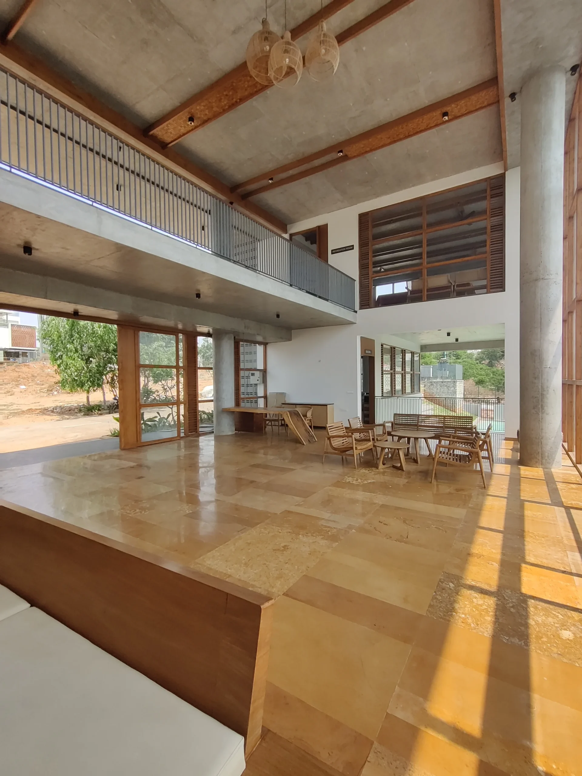
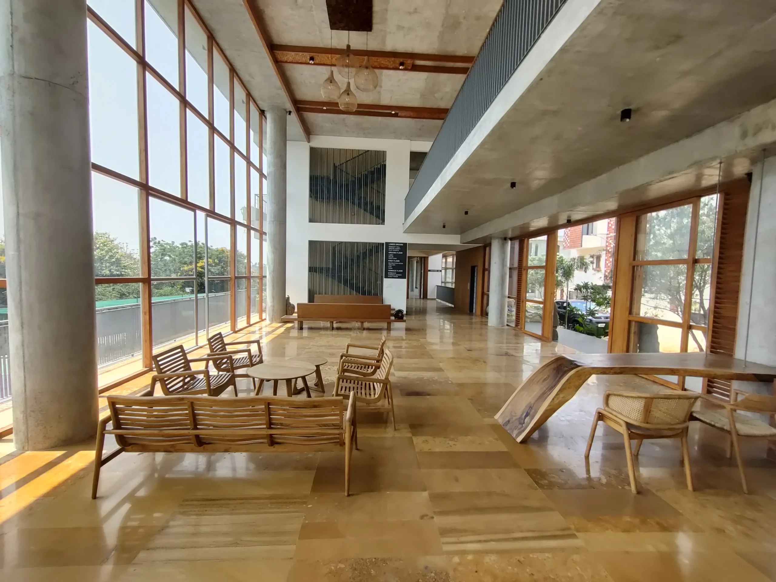
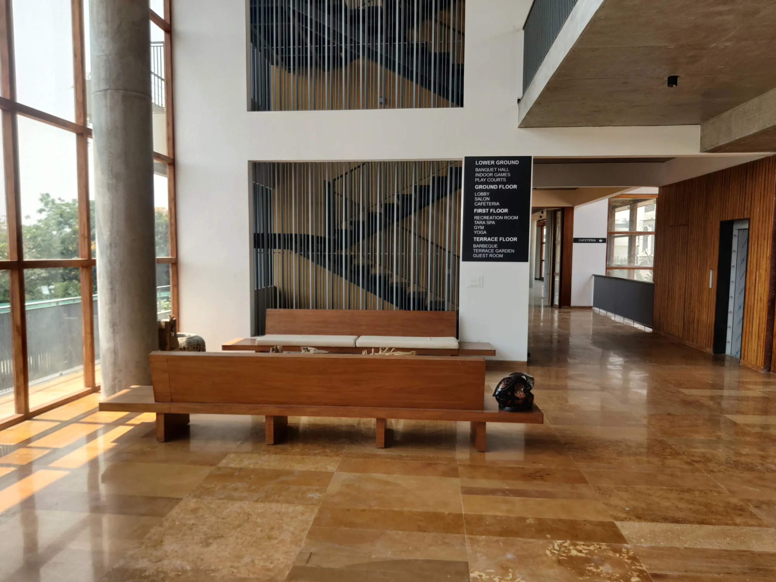
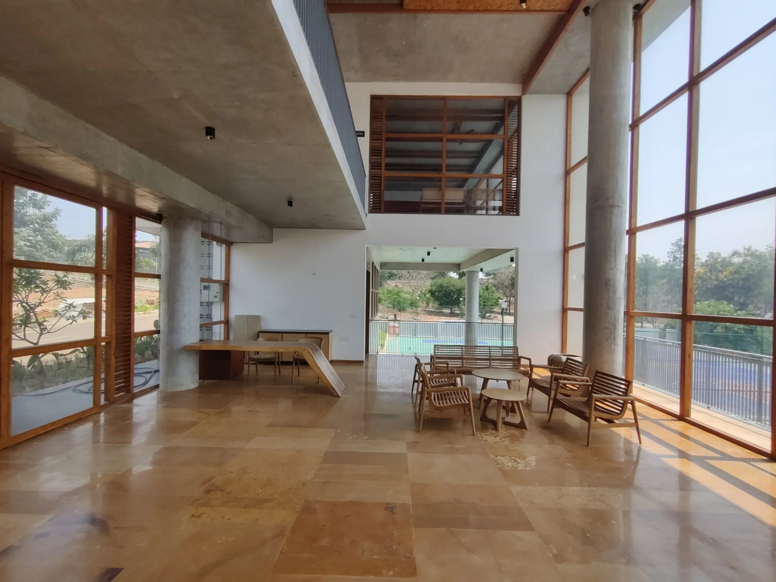
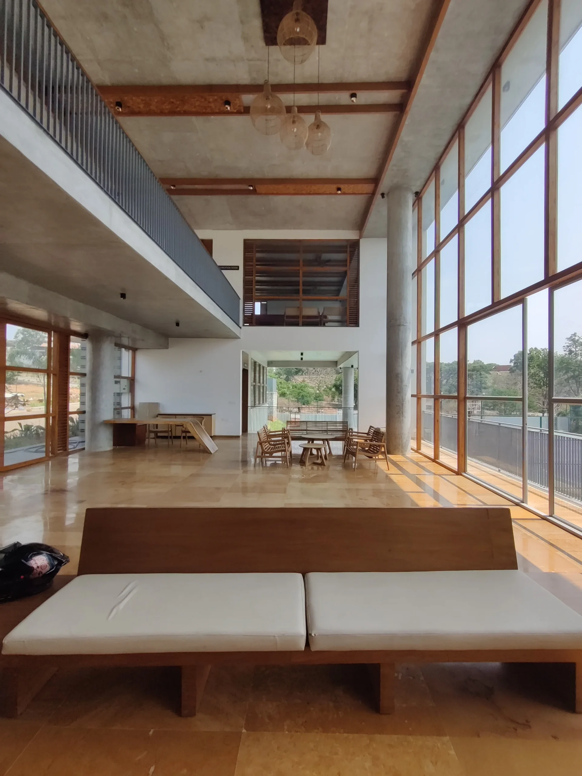
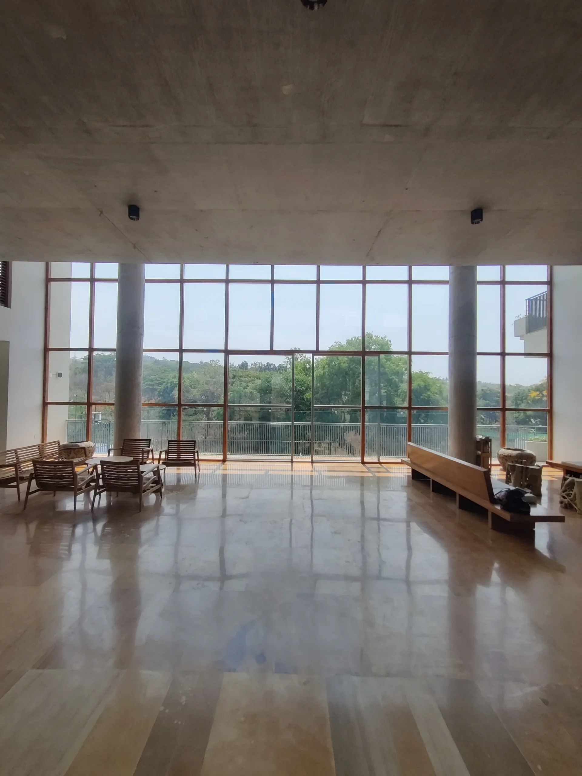
At 30,000 sq ft, the key challenge was creating a clubhouse that feels inviting rather than institutional. The material palette combines natural stone flooring, timber and timber-look battens, and fluted or ribbed panelling for a warm character.
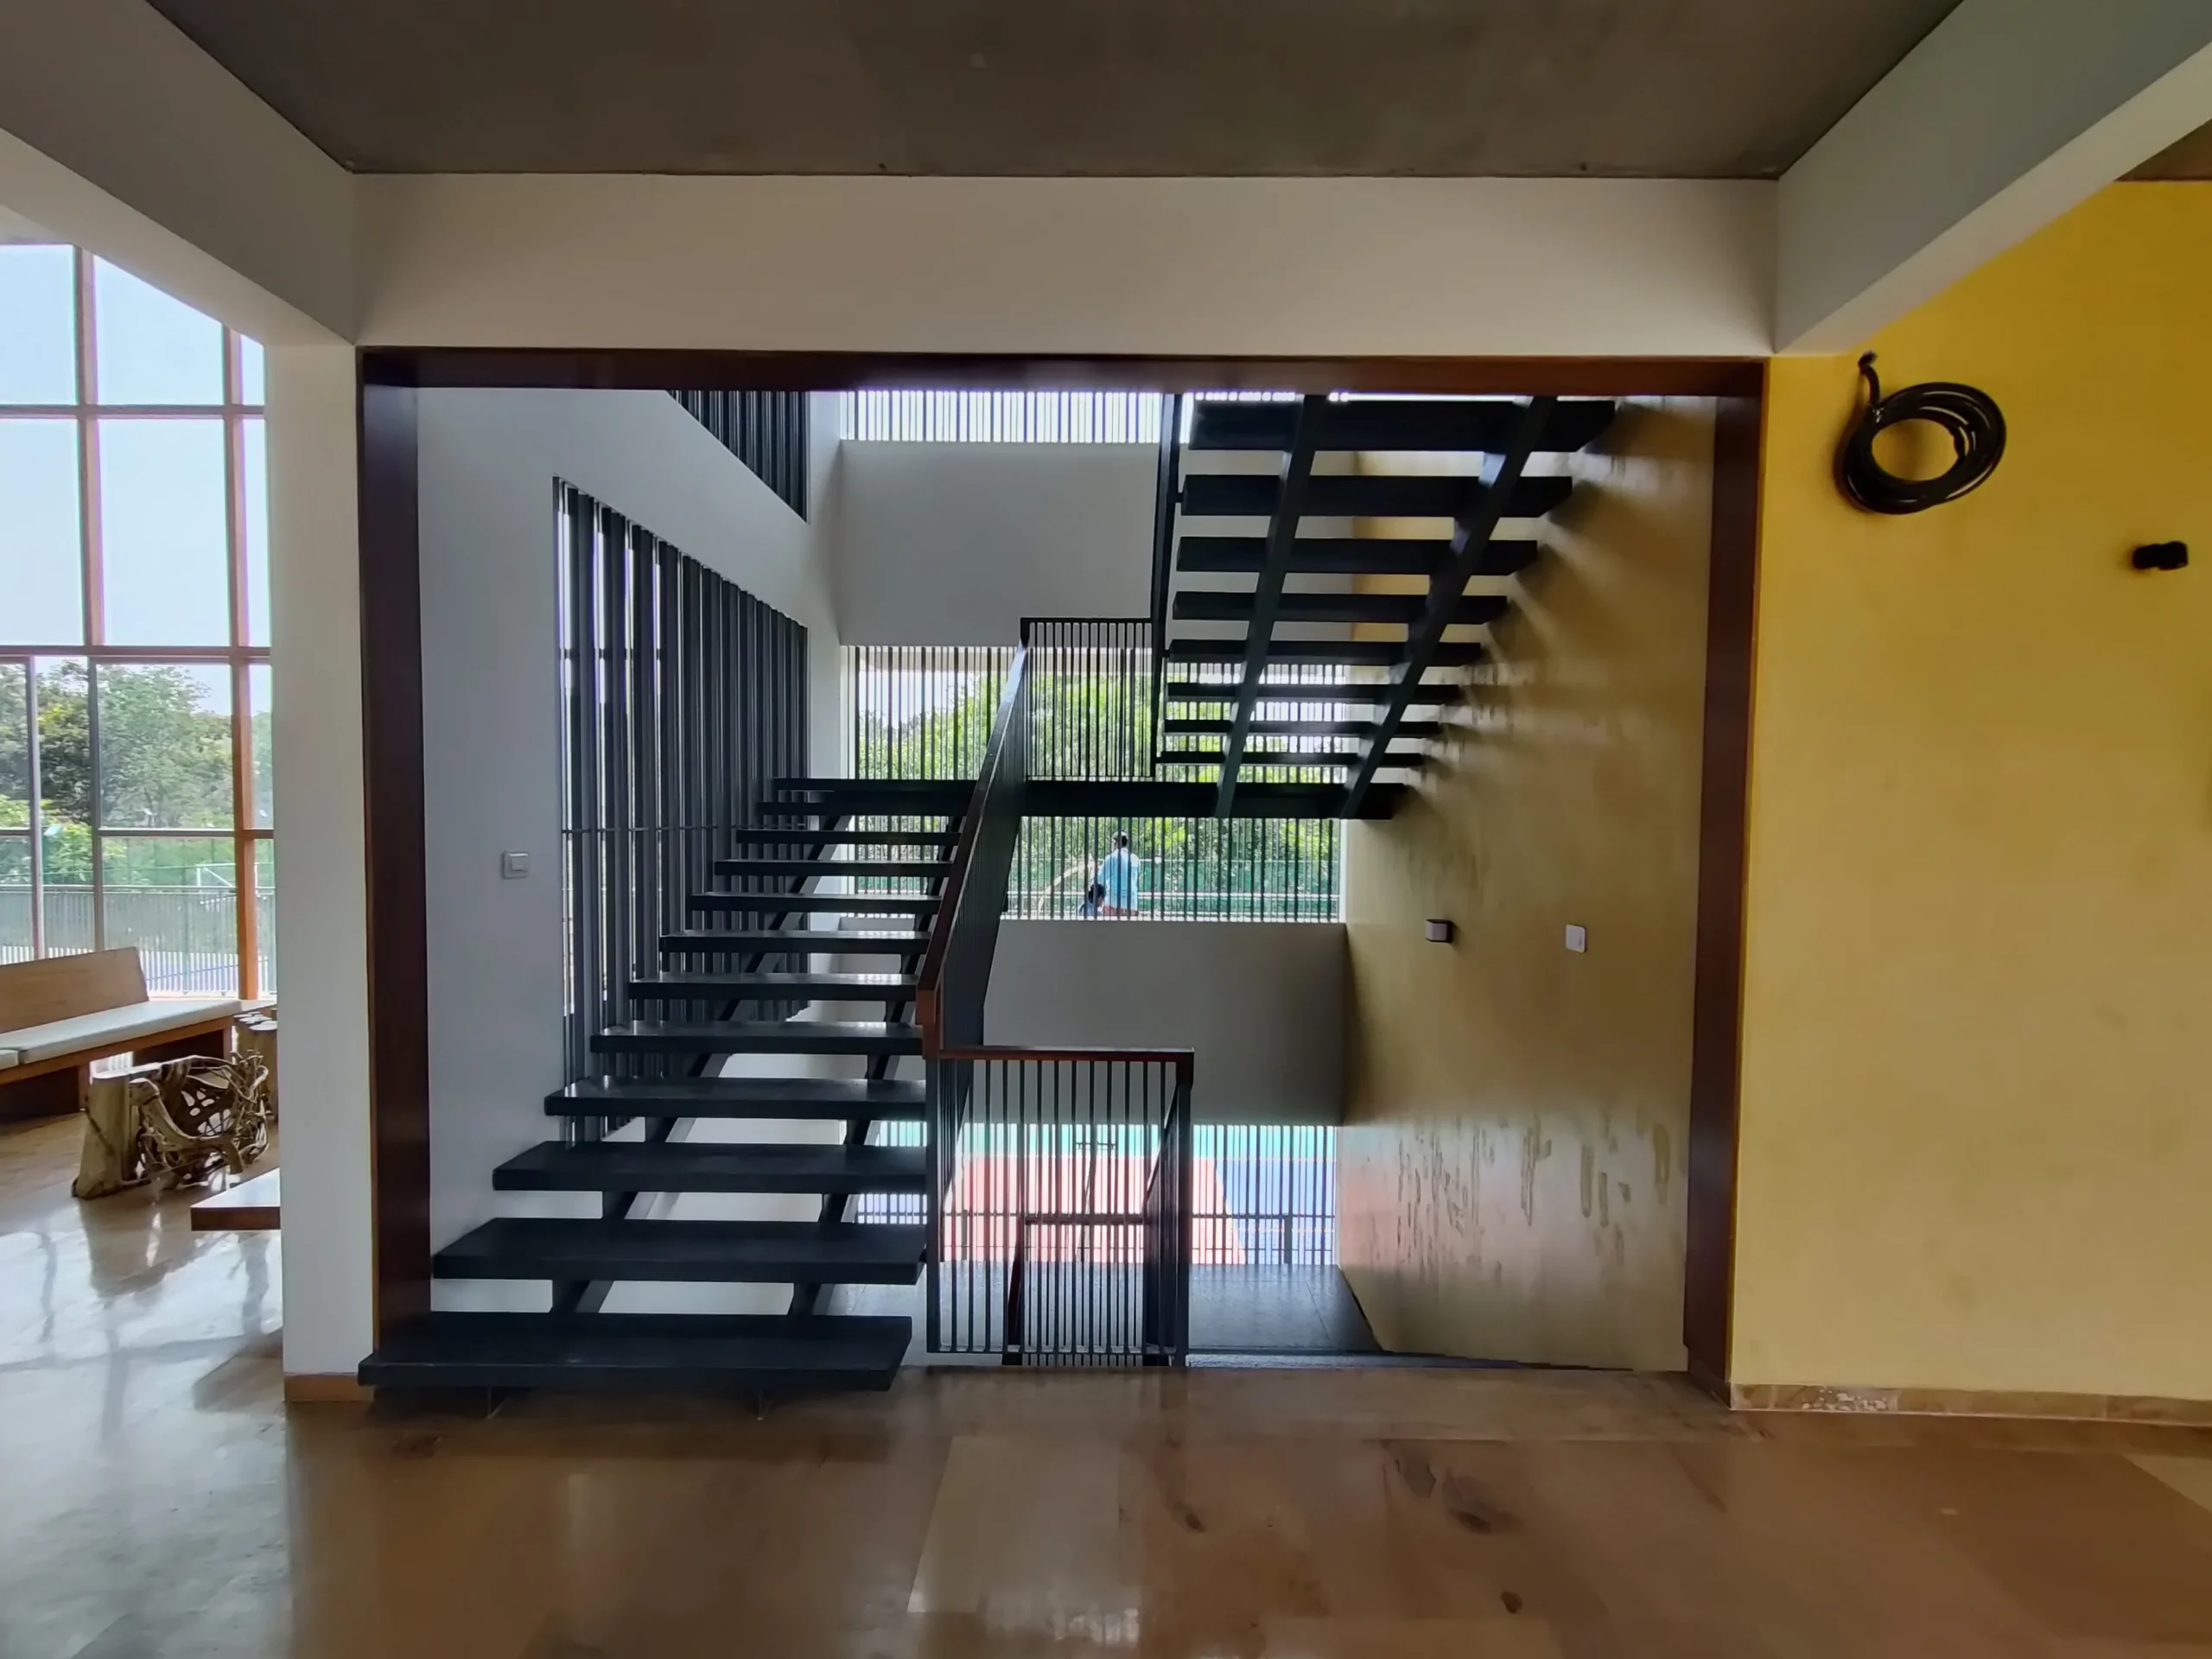
A double-height central lobby acts as the main orientation point, with wings leading to the gym, indoor games room, banquet and event hall, and co-working or lounge areas. Each zone is planned with visual and acoustic separation to prevent activities from interfering with one another. Covered corridors and deep verandah overhangs respond to Bangalore's heat and monsoon conditions, while layered lighting varies by function brighter lighting for active areas and warmer, dimmable lighting for lounges and banquet spaces.
Project Visuals
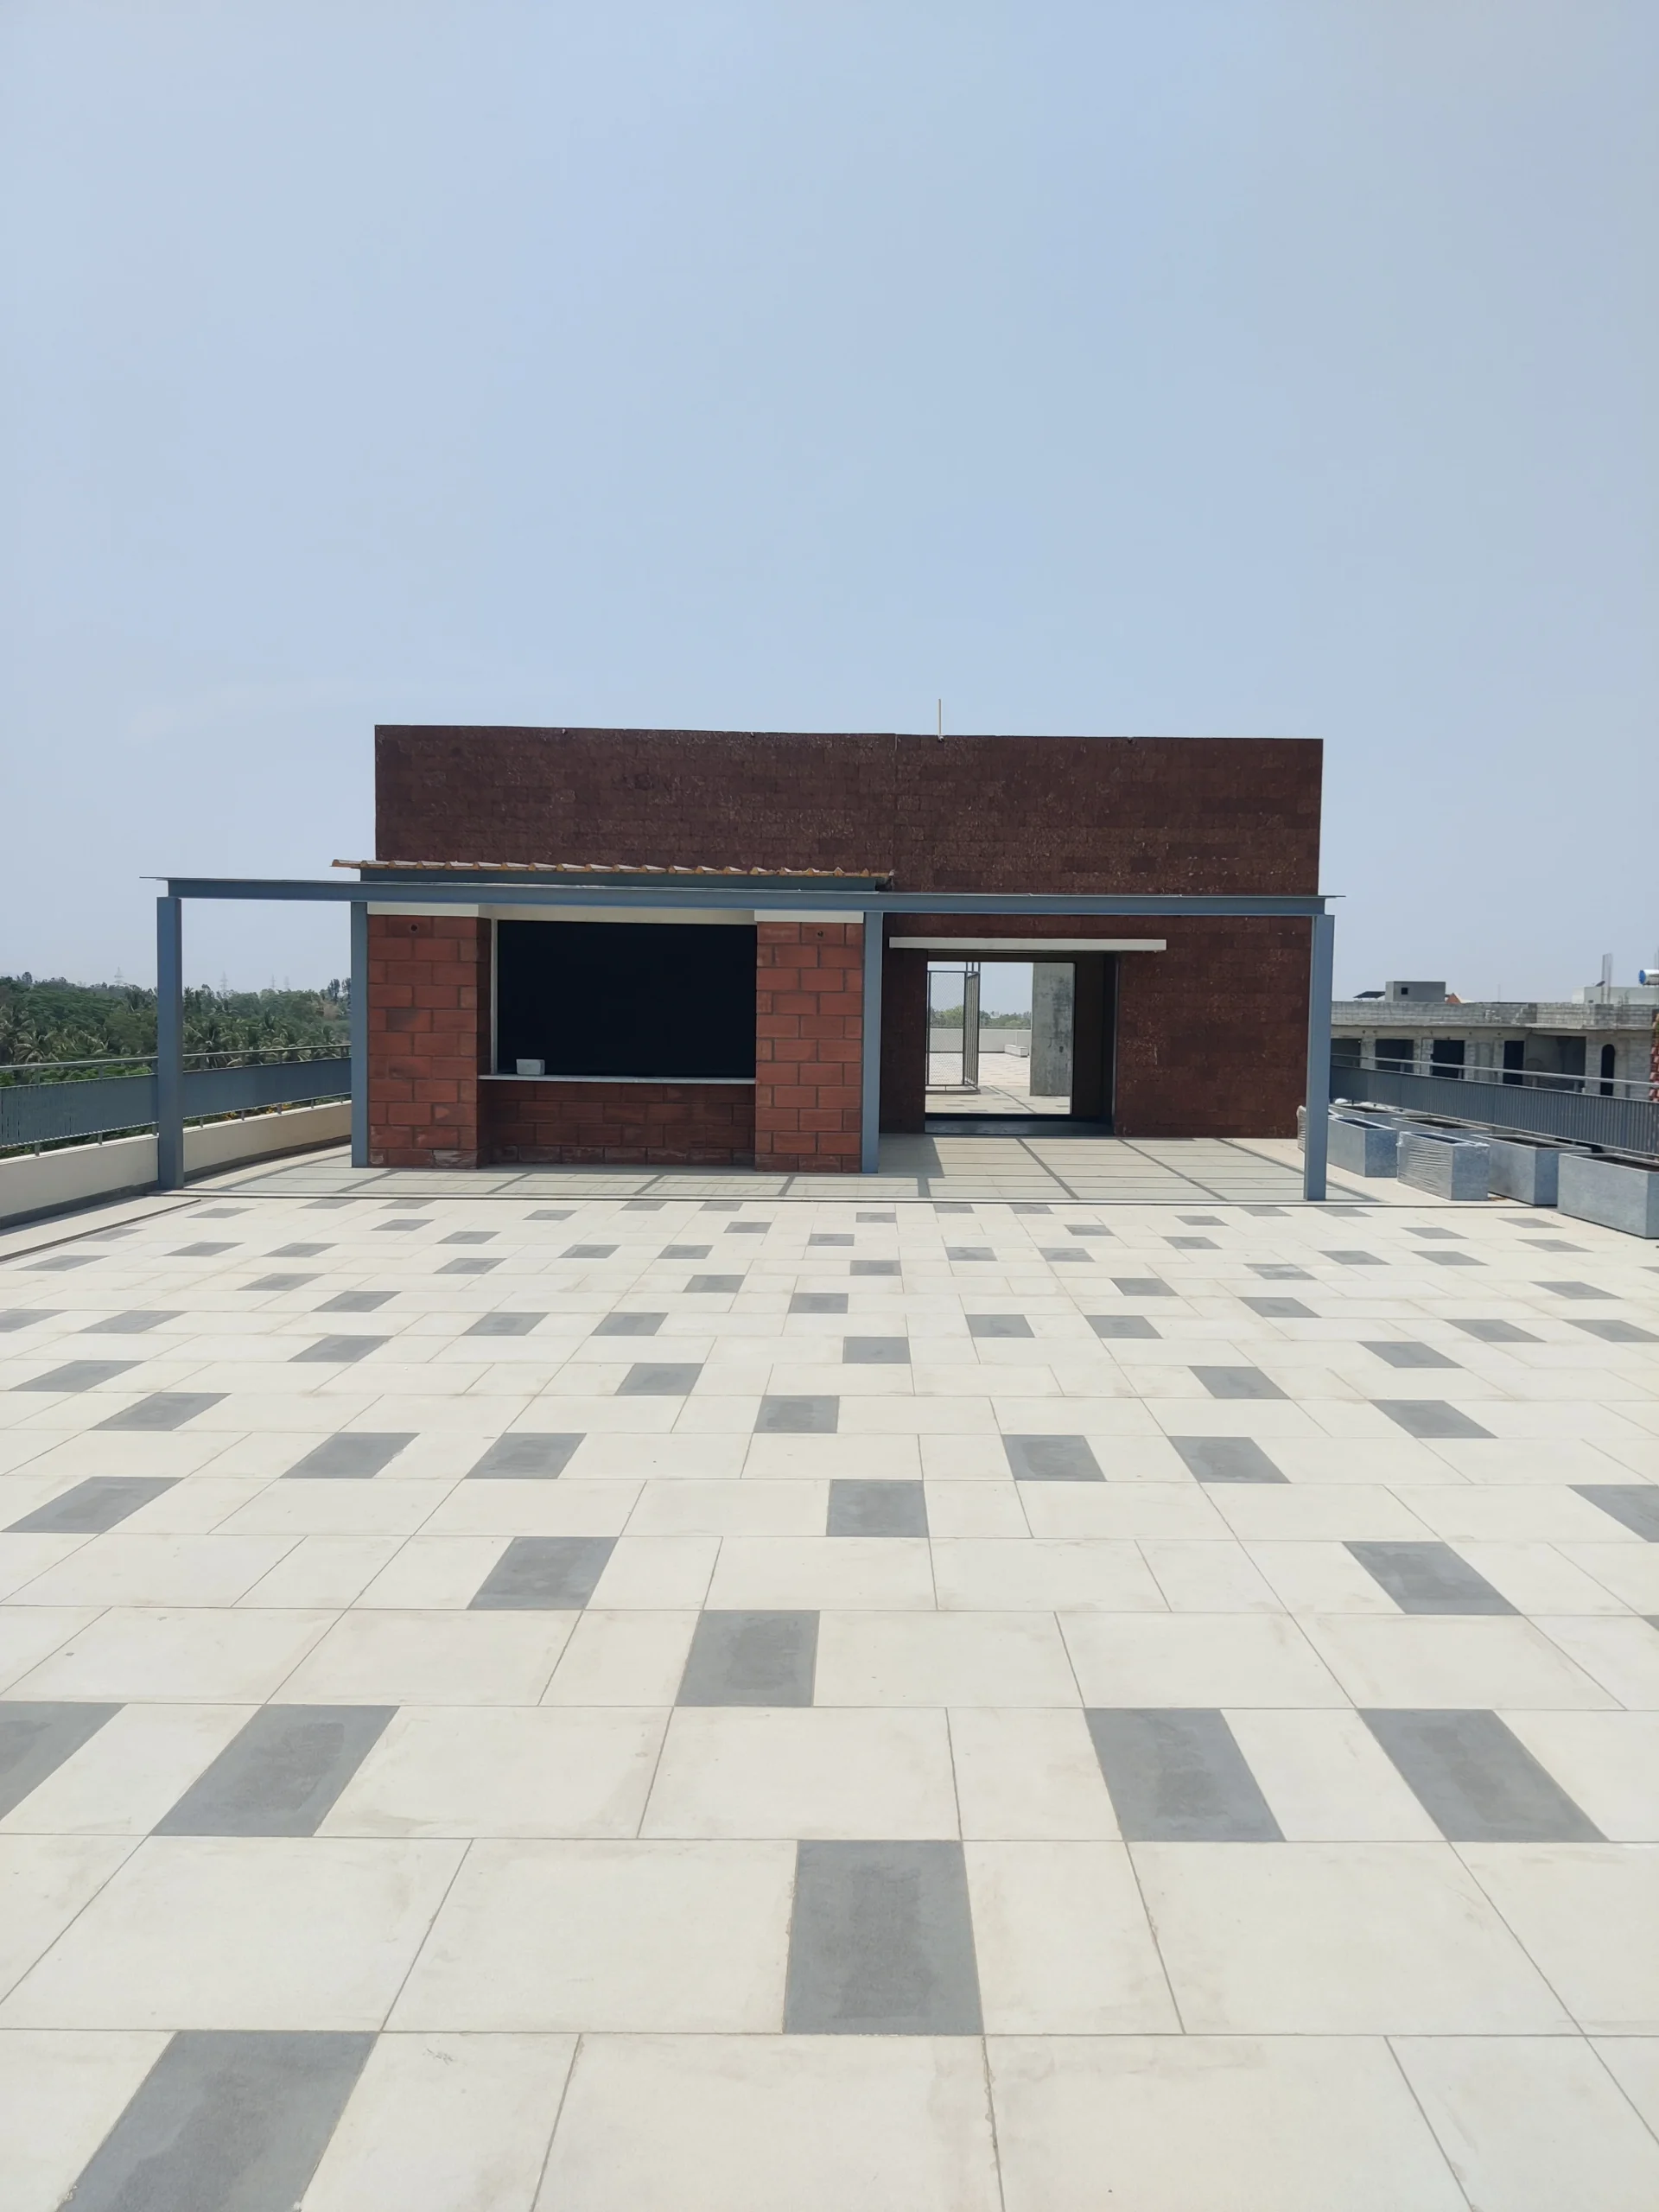
Clubhouse Interior Design in Kanakapura Road: Designed for Everyday Community Use
The Valley Clubhouse is being developed with durable finishes selected to withstand regular community use and high footfall. Stone and timber-effect surfaces are chosen for their ability to age well while maintaining the warmth of the overall design.
As an ongoing 30,000 sq ft architecture and interior design project, the clubhouse is planned to become an active part of the residential development, a space residents can use comfortably throughout the week rather than simply admire during a site visit.
30000
Sq. Ft. Area100%
Custom Joinery05
Month TimelineExplore Similar Projects
View Full Portfolio
Love what you see?
Let's create something extraordinary for your space. Book a consultation with our design team.
Book Consultation