
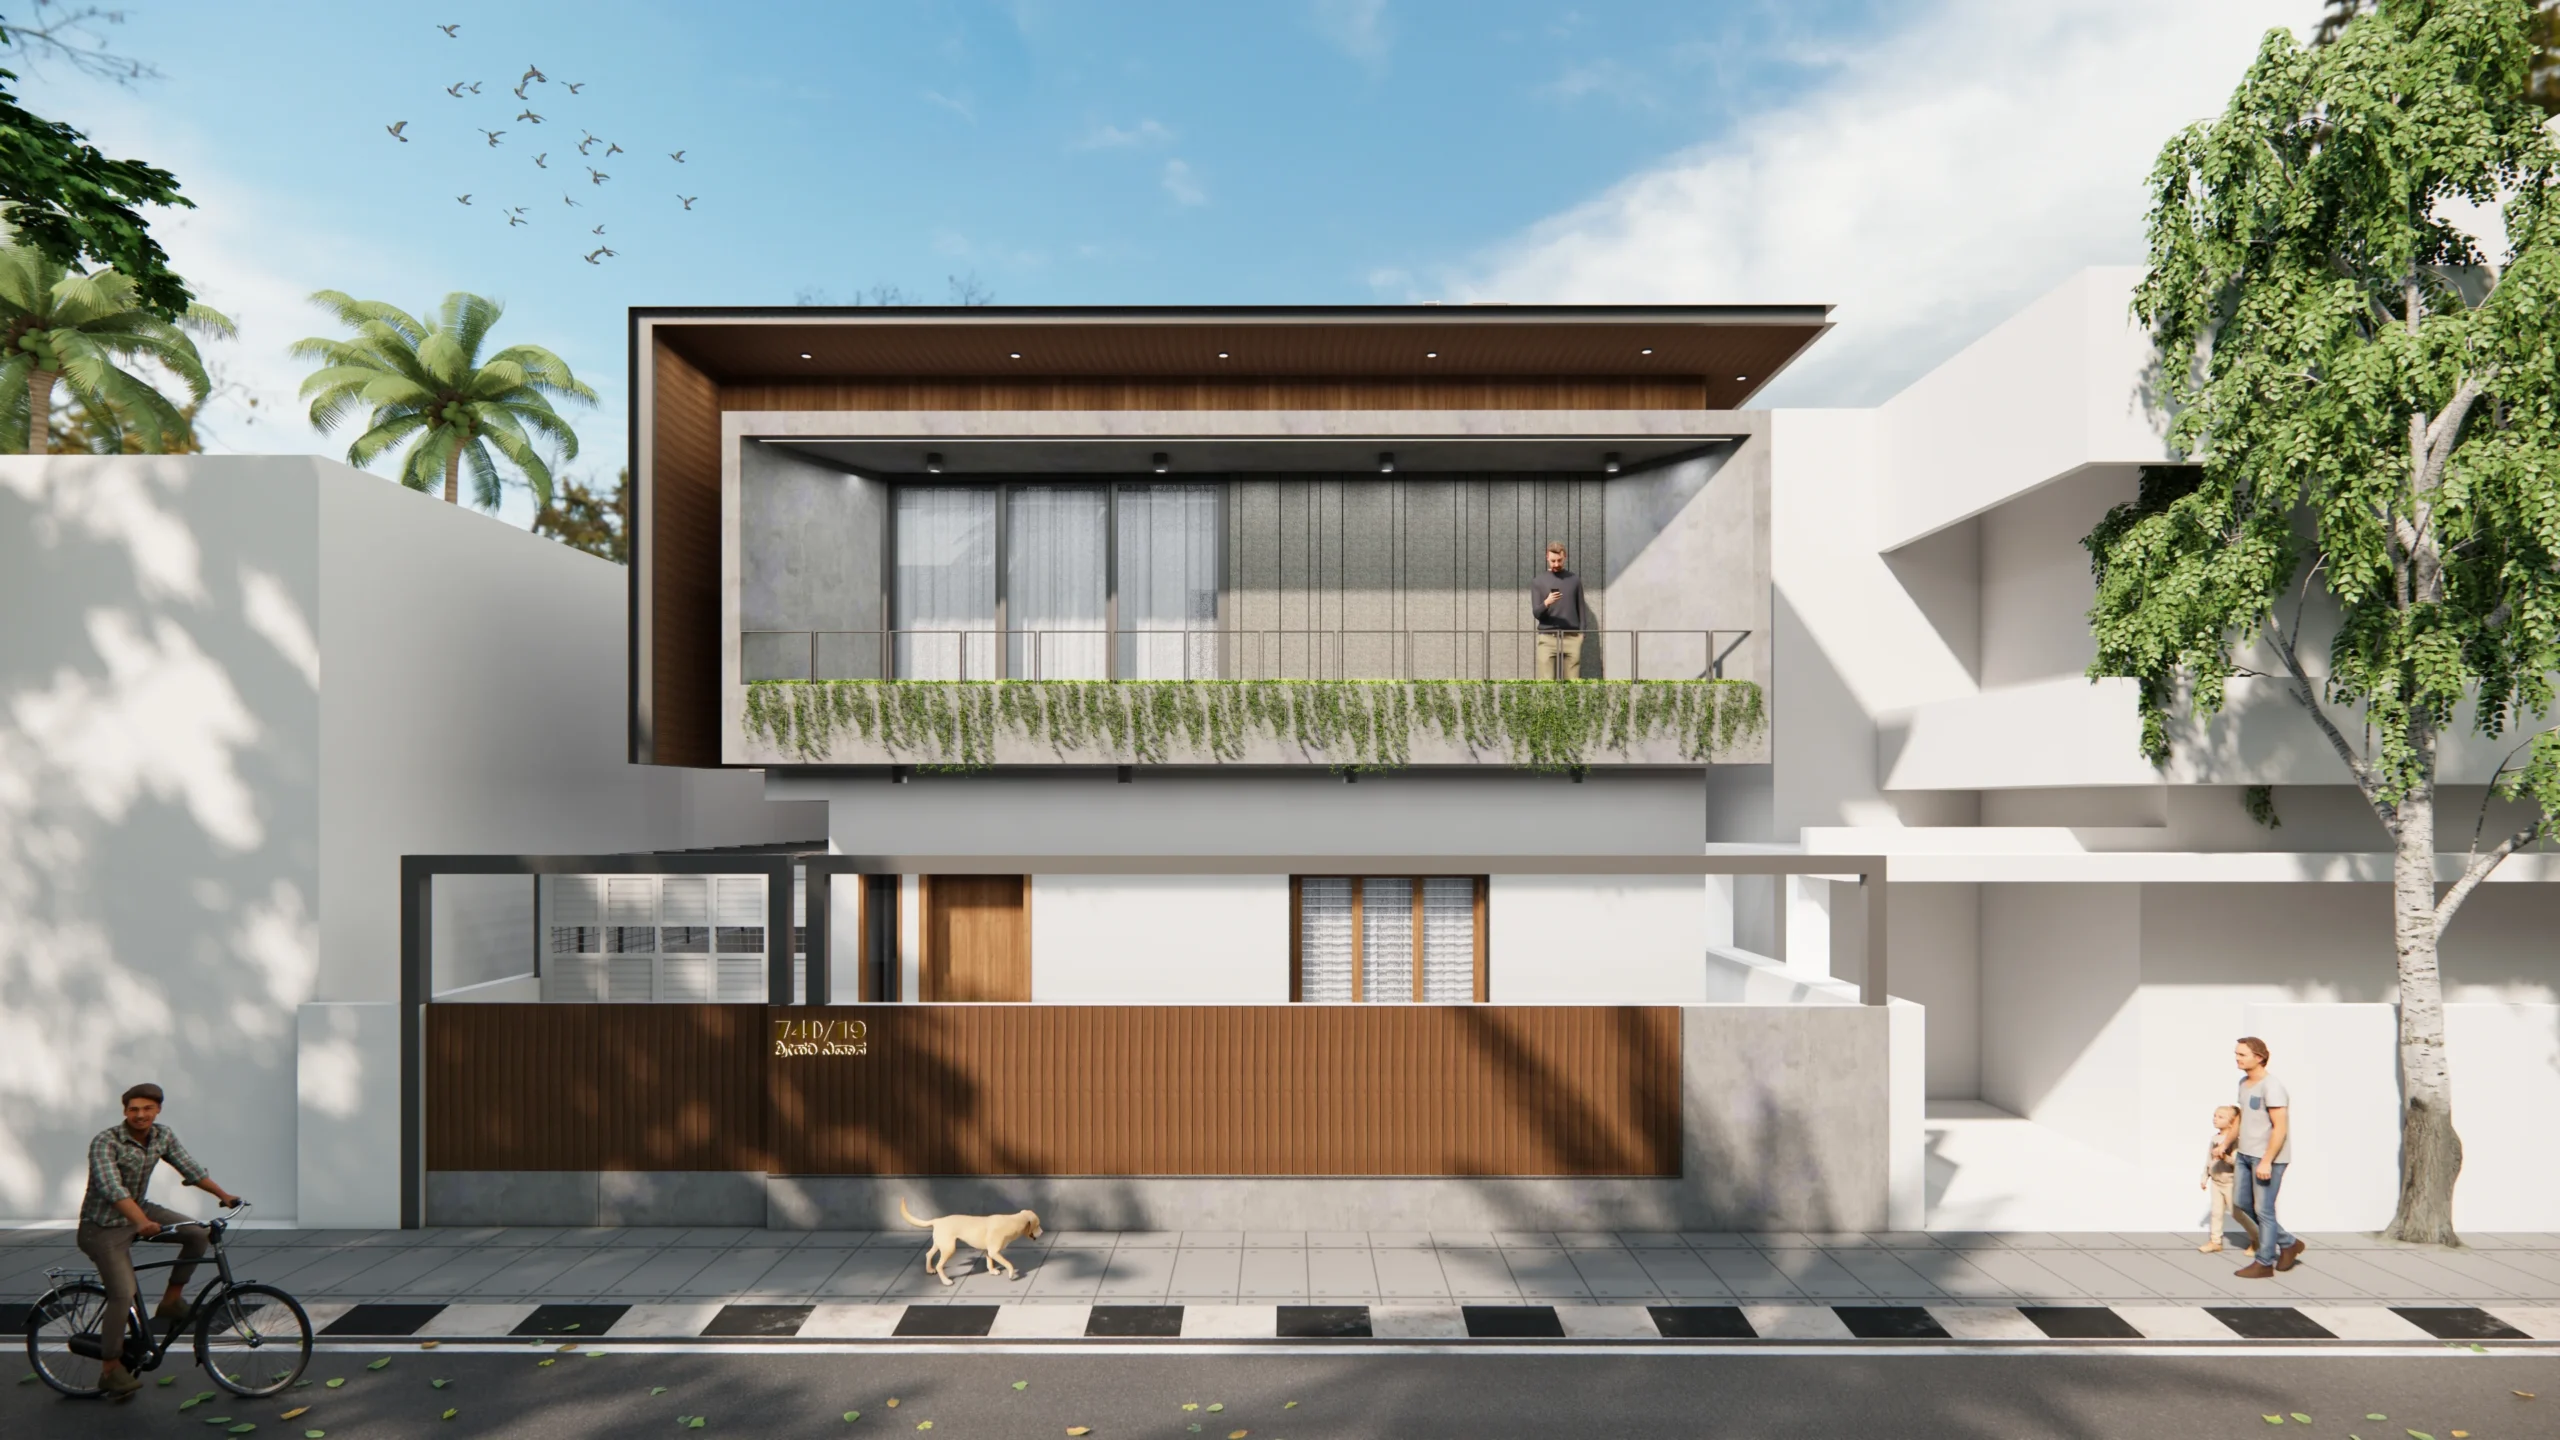
Urban Oasis: Villa Renovation in Girinagar, Bangalore
Villa Renovation in Girinagar: Transforming a Family Residence
Urban Oasis is an ongoing 6,000 sq ft villa renovation project in Girinagar, Bangalore, by Pranav Architecture. Set within a 40 ft x 60 ft plot, the project focuses on transforming an existing villa through a coordinated combination of architectural changes and interior design. The renovation is shaped around the need for a home that feels more connected, functional, and suited to contemporary family life.
The existing residence provides the foundation for a fresh spatial approach. Instead of making isolated changes to individual rooms, the design considers how the different areas relate to one another. Circulation, room functions, storage, furniture requirements, and interior character are brought into the planning process to create a more unified residential environment.
Residential Villa Renovation in Girinagar: Reworking the Existing Layout
The architectural strategy for Urban Oasis focuses on making the existing villa work more effectively for its occupants. Key spaces are reconsidered in terms of movement, access, proportions, and their relationship with adjoining areas. This allows the renovation to establish clearer transitions between spaces while making better use of the home's existing footprint.
The interior design develops from this revised spatial framework. Furniture layouts, storage elements, materials, finishes, and detailing are planned to complement the architectural changes and give the renovated spaces a consistent identity. At the same time, individual rooms are allowed to respond to their specific functions, creating variation without losing continuity across the residence.
Project Visuals
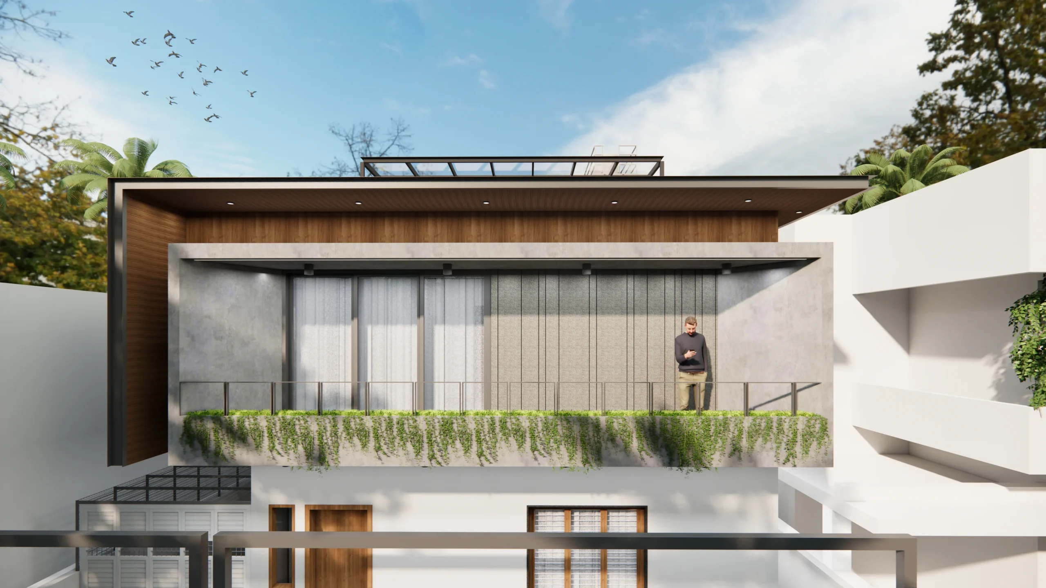
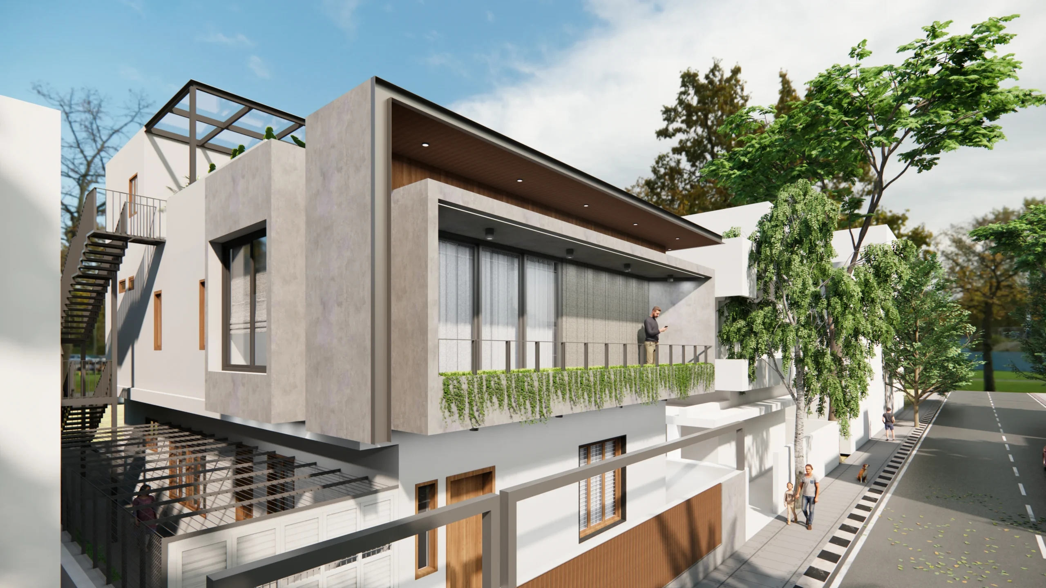
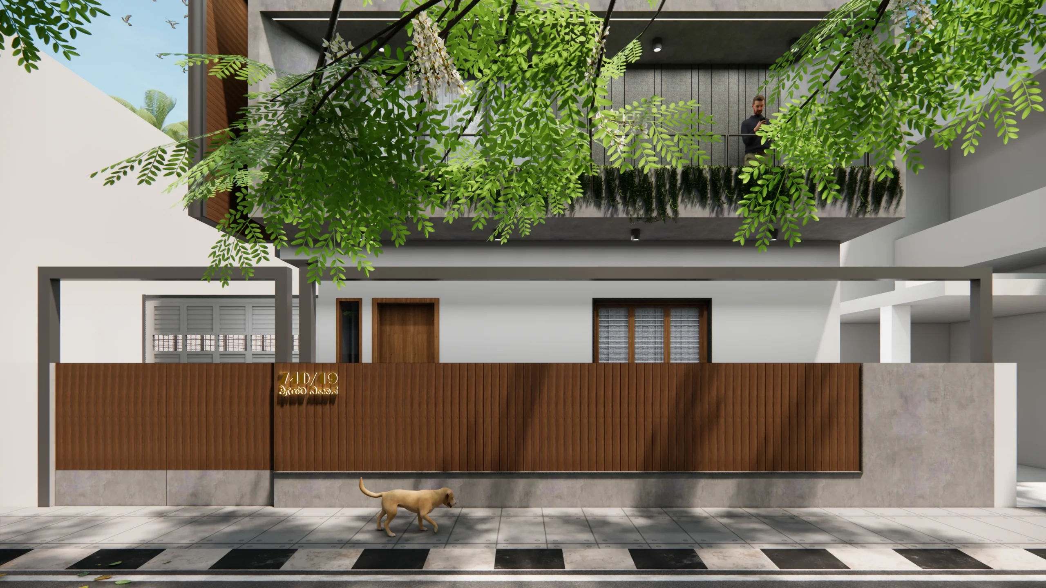
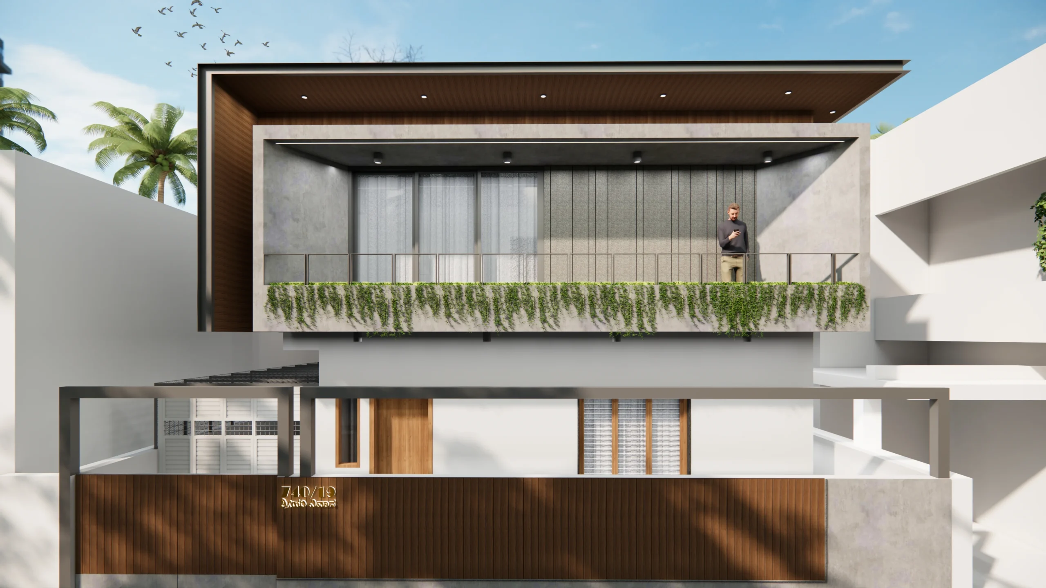
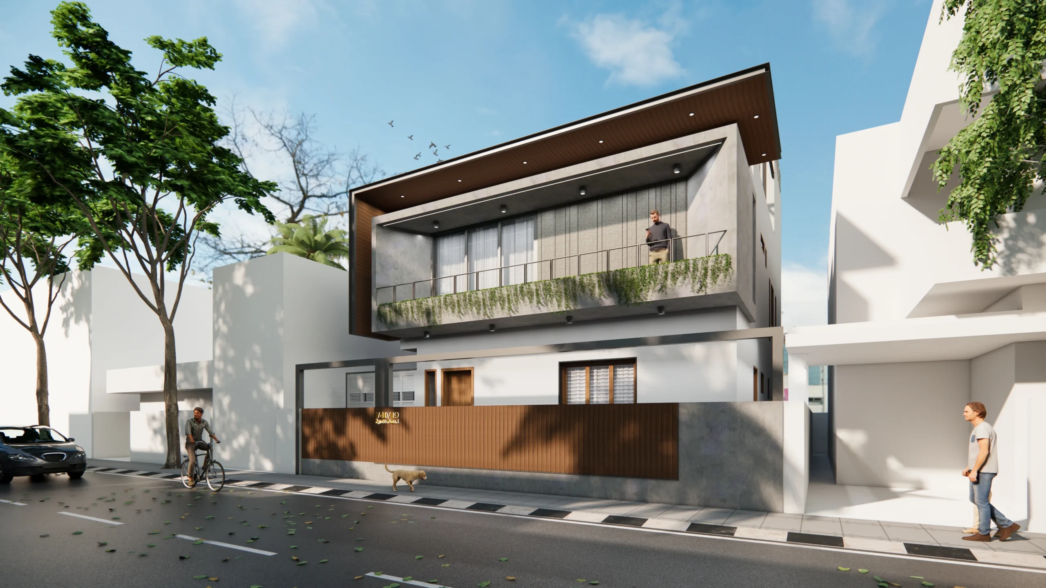
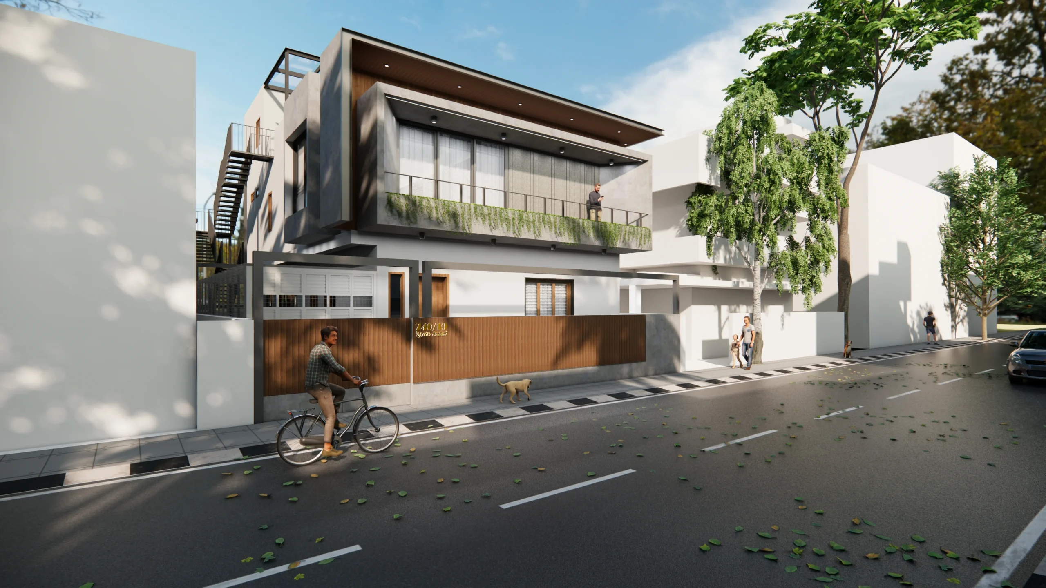
Girinagar Villa Renovation: A Refreshed Home with Connected Spaces
Urban Oasis is an ongoing 6,000 sq ft villa renovation in Girinagar, bringing architecture and interior design together to give an existing home a renewed direction. The project addresses the relationship between spaces, everyday functionality, and interior character within the 40 ft x 60 ft property. The completed villa is envisioned as a comfortable and cohesive home where architectural transformation and thoughtfully planned interiors support the way the family lives.
6000
Sq. Ft. Area100%
Custom Joinery05
Month TimelineExplore Similar Projects
View Full Portfolio
Love what you see?
Let's create something extraordinary for your space. Book a consultation with our design team.
Book Consultation