
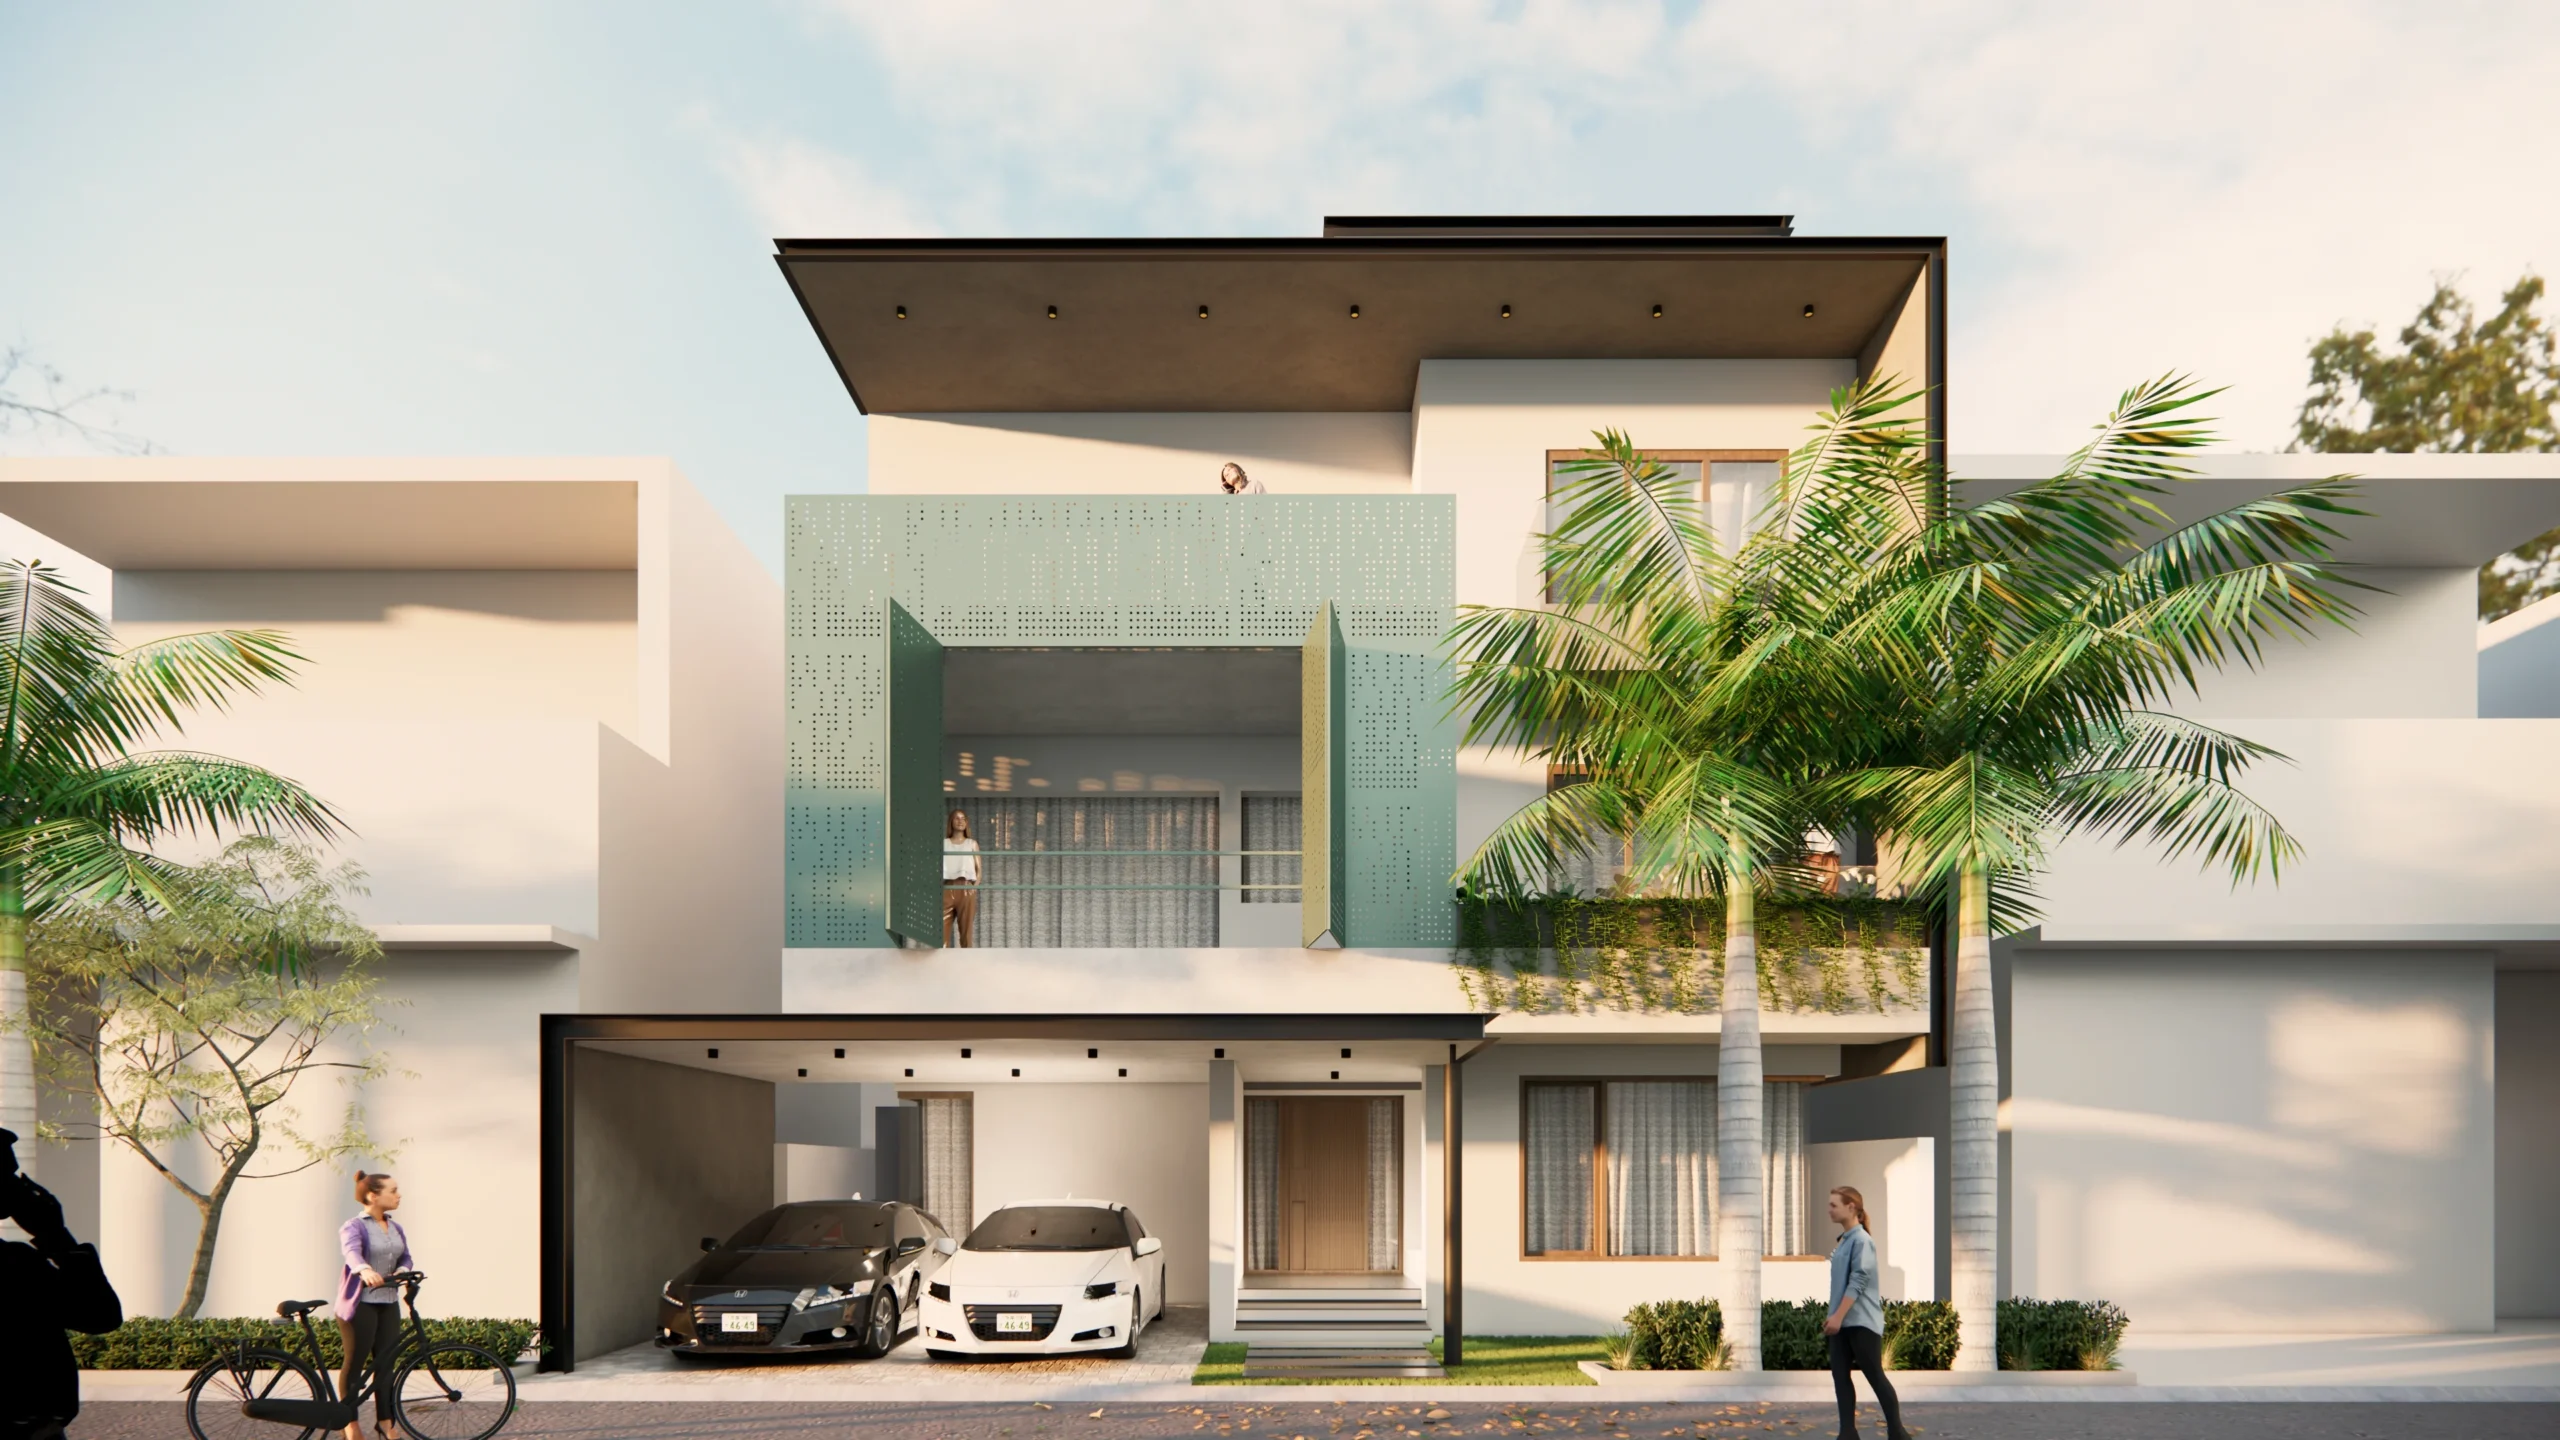
Sage Screen: Full Home Renovation in KR Puram, Bangalore
Home Renovation in KR Puram: Reimagining an Existing Residence
Sage Screen is an ongoing 6,000 sq ft full home renovation project in KR Puram, Bangalore, by Shreekant Architecture. Set on a 40 ft x 60 ft plot, the project brings architecture and interior design together to transform the existing residence into a more considered and functional home. The renovation is planned around the needs of everyday living while responding to the scale and structure of the property.
The brief focuses on improving the way the existing spaces connect and function rather than simply introducing new finishes. Spatial planning, circulation, storage, furniture requirements, and interior detailing are considered together to create a home that feels more organised and comfortable while giving the renovated spaces a distinct identity.
Residential Renovation in KR Puram: Creating Better Flow and Function
The design approach for Sage Screen works with the existing structure to create a more seamless relationship between the different areas of the home. Architectural interventions are planned to improve spatial flow and make better use of the available footprint. Room proportions, movement between spaces, natural openings, and functional requirements are considered as part of the renovation so that the changes feel purposeful and integrated.
The interiors build upon the architectural changes through a coordinated selection of materials, finishes, furniture, and storage solutions. Different areas of the residence are given their own character while maintaining a consistent design language across the home. Practical elements are incorporated into the overall composition, helping the renovated spaces remain comfortable and usable without compromising their visual clarity.
Project Visuals
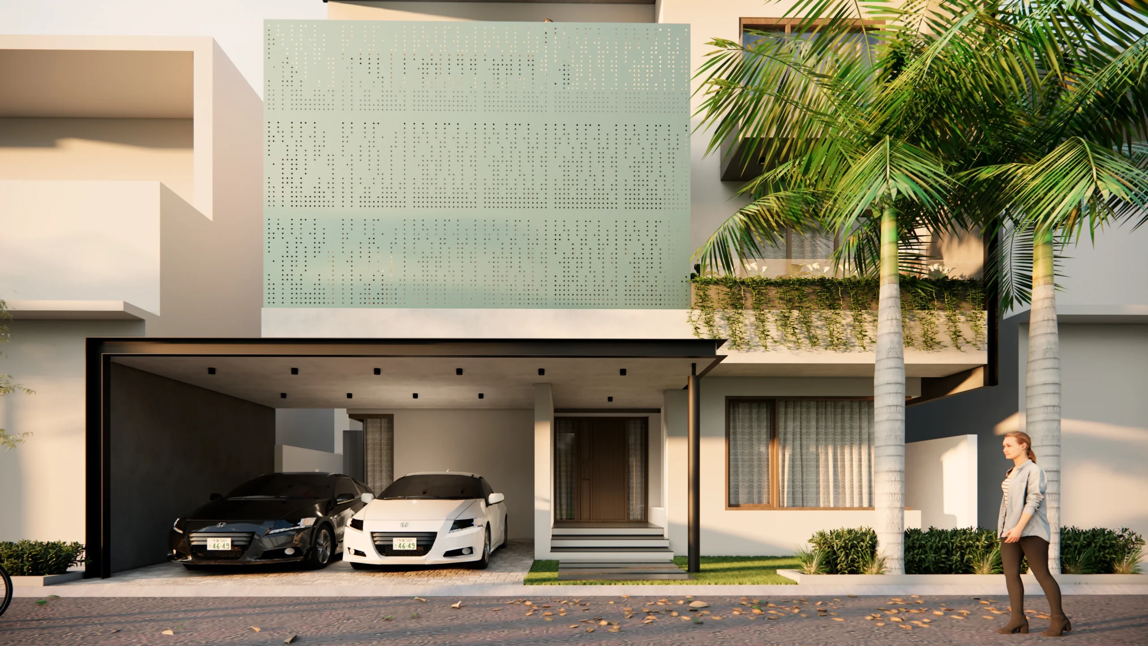
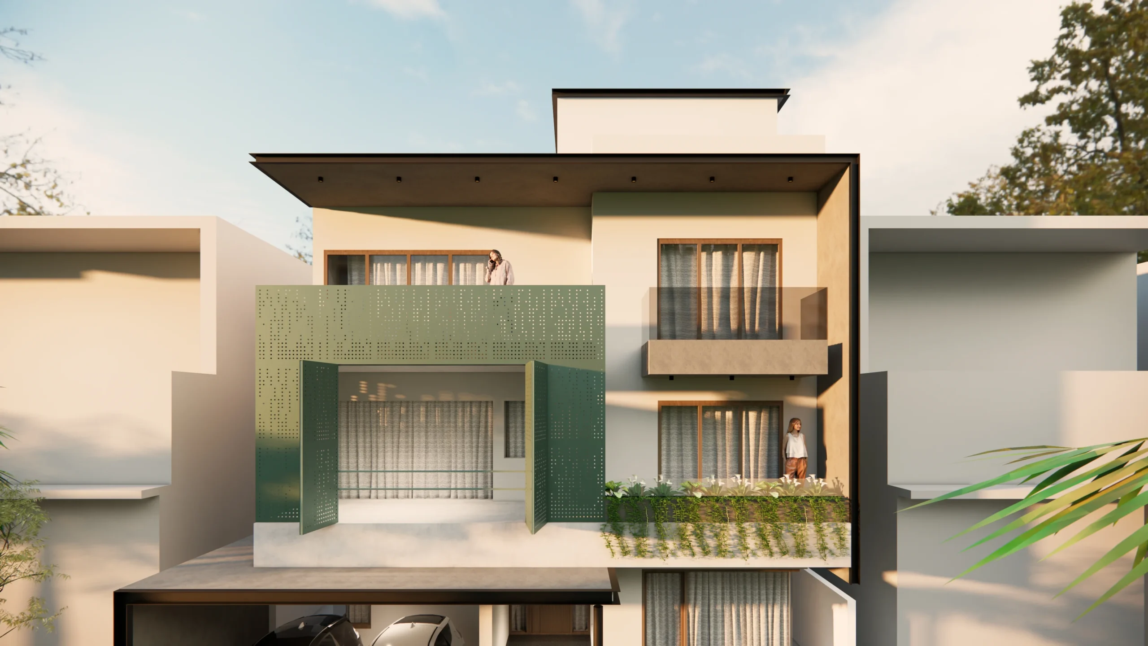
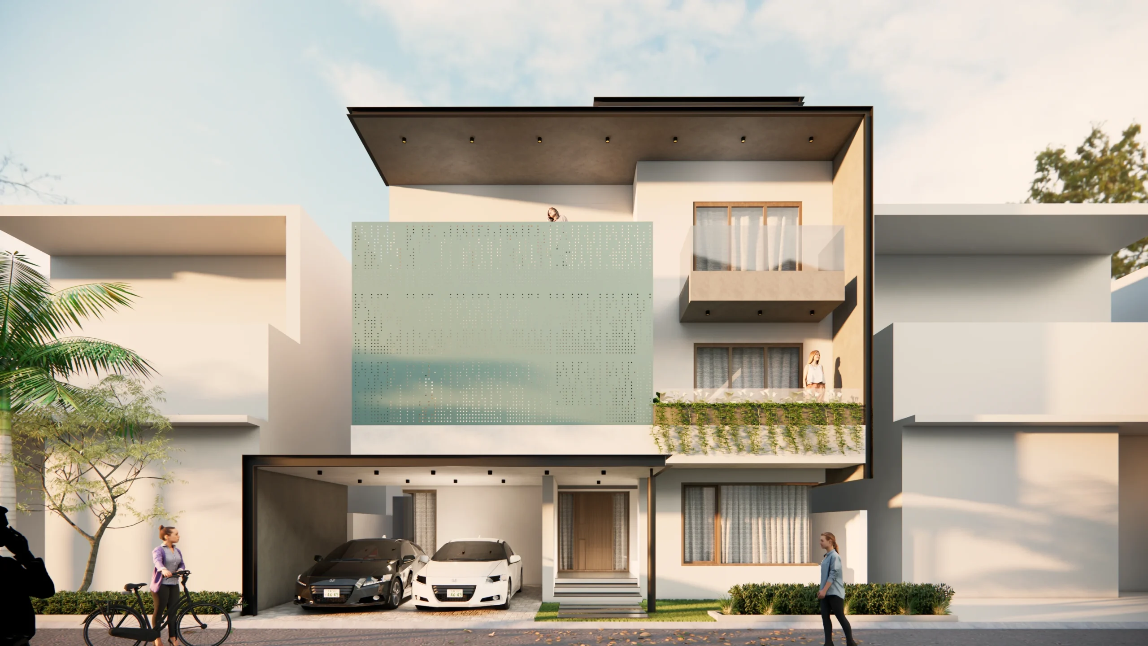
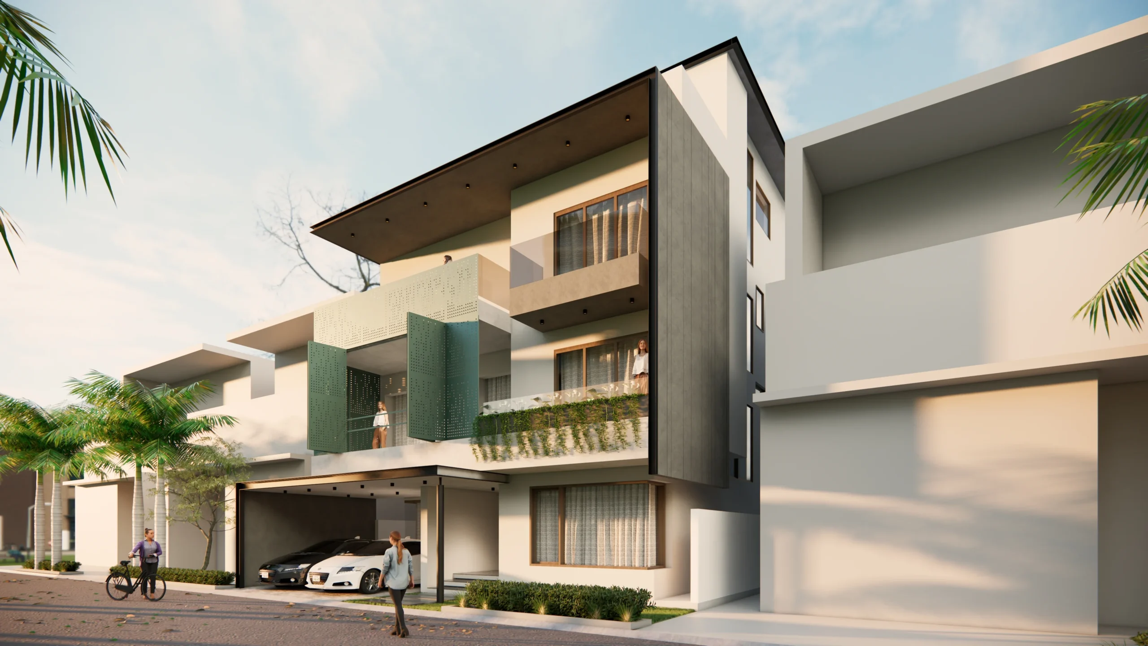
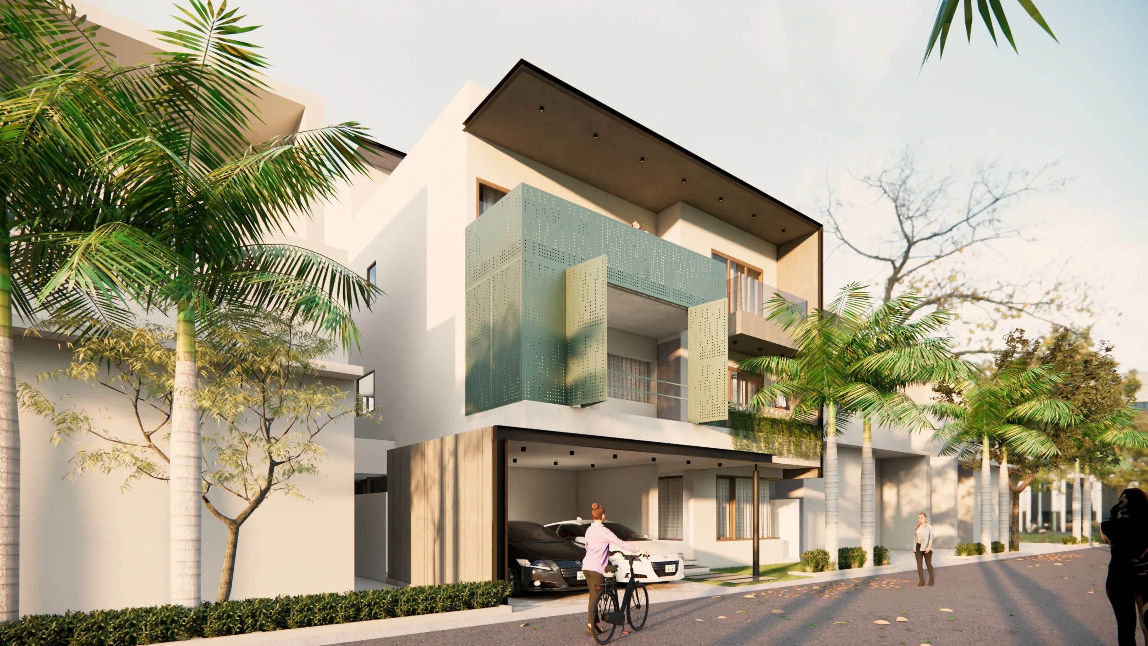
KR Puram Home Renovation: A Refined and Functional Living Environment
Sage Screen is an ongoing 6,000 sq ft home renovation in KR Puram, bringing together architecture and interior design to reshape an existing residence. The renovation is focused on improving spatial relationships, everyday functionality, storage, and interior character within the 40 ft x 60 ft property. The completed home is envisioned as a cohesive residential environment where thoughtful architectural changes and carefully planned interiors come together to support contemporary family living.
6000
Sq. Ft. Area100%
Custom Joinery05
Month TimelineExplore Similar Projects
View Full Portfolio
Love what you see?
Let's create something extraordinary for your space. Book a consultation with our design team.
Book Consultation