
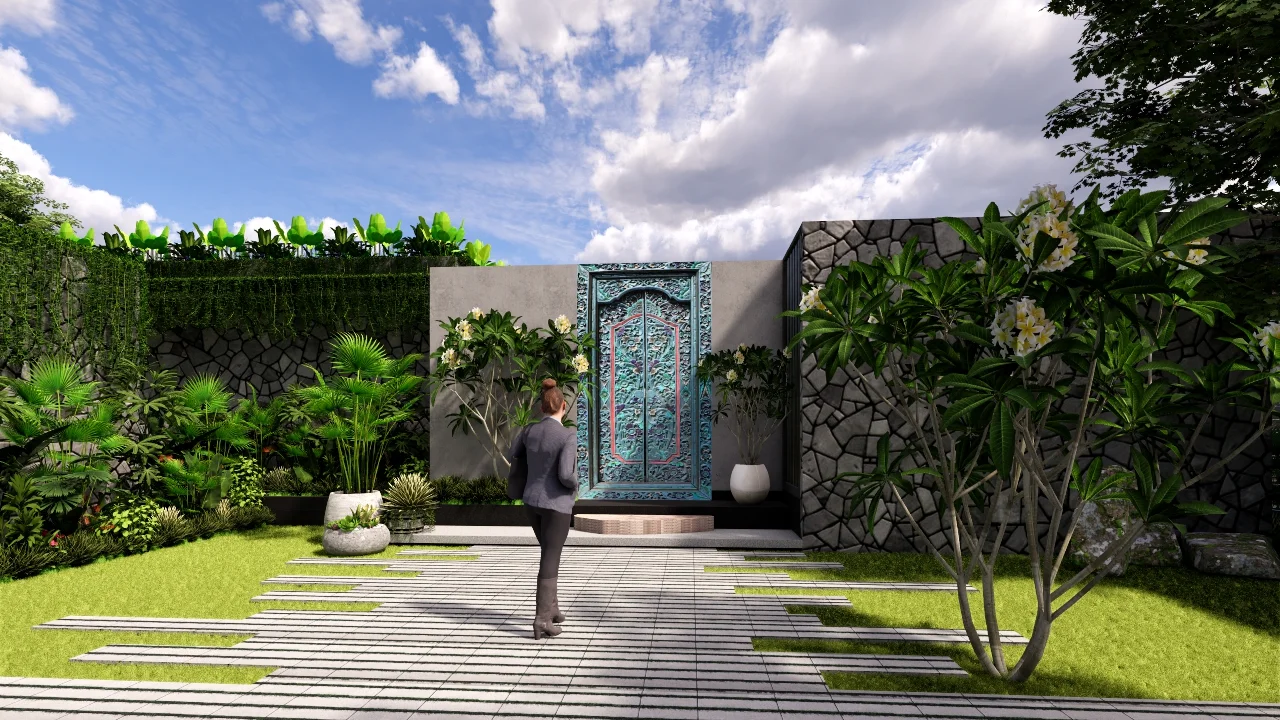
De-light Villa: Lakefront Holiday Home Architecture in Nelamangala, Bengaluru
Holiday Home Architecture in Nelamangala: Building Around a Lakefront Setting
De-light Villa is a 5,500 sq ft holiday home planned on a 20-gunta lakefront plot in Nelamangala, Bengaluru. The project includes both architecture and interior design, with the home designed as a weekend retreat for the clients and their extended family.
The clients chose the site specifically for its lake frontage and wanted the water to remain visible or audible from almost every room. At the same time, the 20-gunta property is flanked by neighbouring plots, so privacy was an important part of the brief. The home also needed enough flexible sleeping capacity and shared spaces for extended family gatherings without unnecessarily increasing the built-up area.
Holiday Home Design in Nelamangala: Letting the Water Lead
The 5,500 sq ft built mass was positioned towards the rear third of the site, leaving the remaining area as a landscaped setting rather than a conventional lawn. Native grasses, flowering shrubs suited to Nelamangala's red lateritic soil, and a shallow paved deck lead towards the lake, allowing the architecture to frame the water rather than compete with it. Deep roof overhangs shade the continuous glazing along the lake-facing elevation, while a full-width covered verandah provides an outdoor sitting area that remains comfortable through the monsoon.
Bedrooms are arranged on the first floor, keeping the ground level open for living, dining, and the island kitchen. These spaces flow naturally towards the deck with minimal partitioning, creating a strong connection between the interiors and the lake. Laterite stone is used on the plinth and selected accent walls, bringing a natural, textured quality to the holiday home while connecting the architecture to its surroundings.
Project Visuals
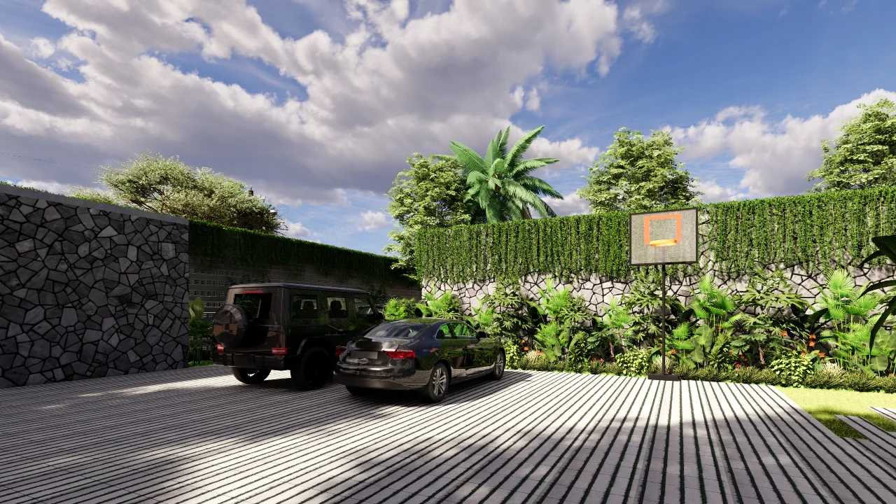
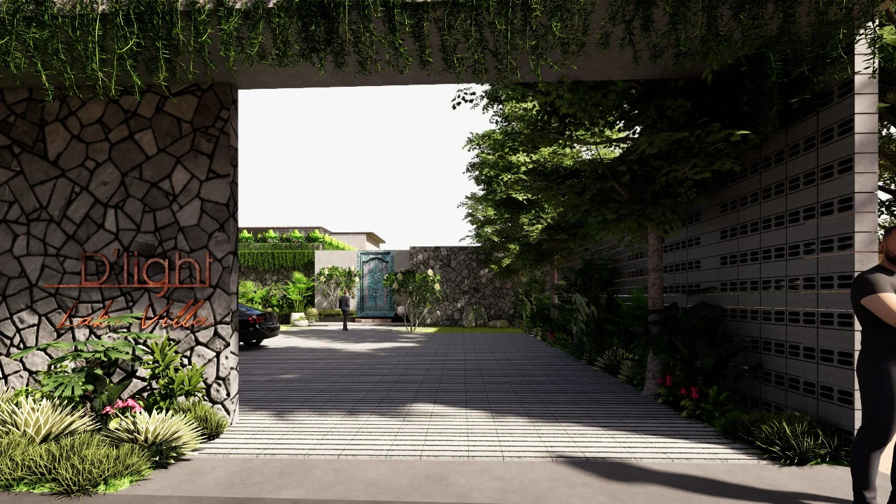
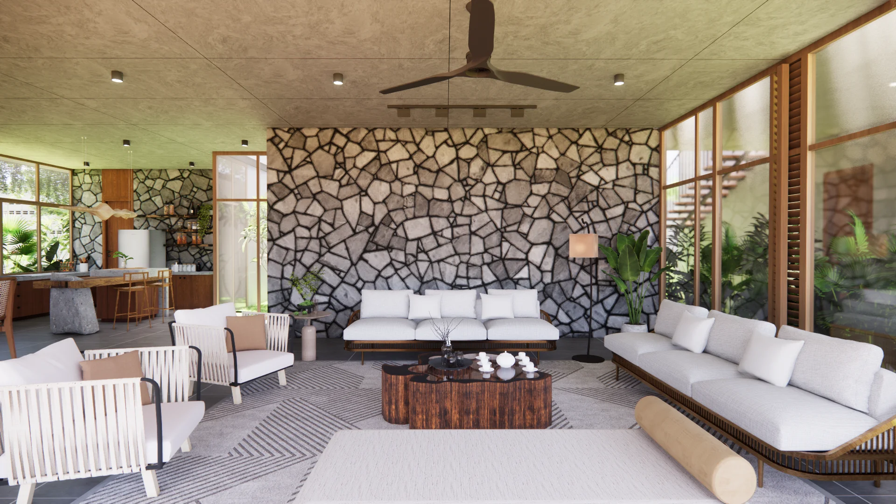
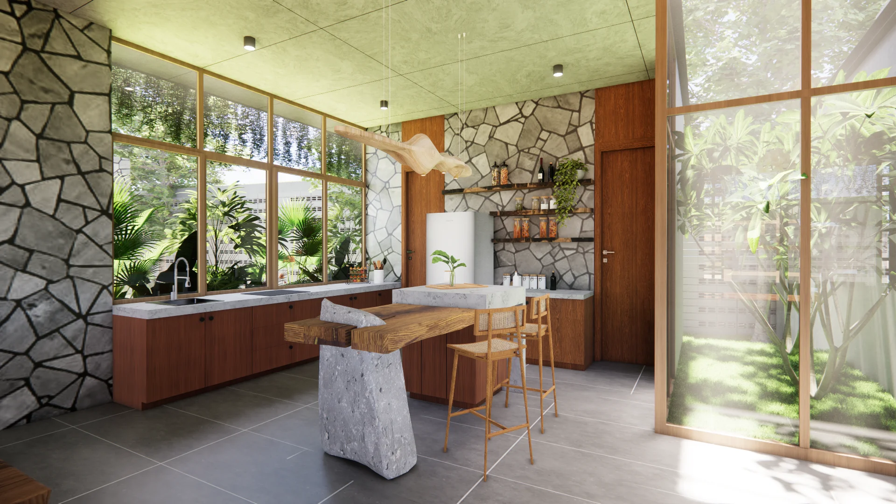
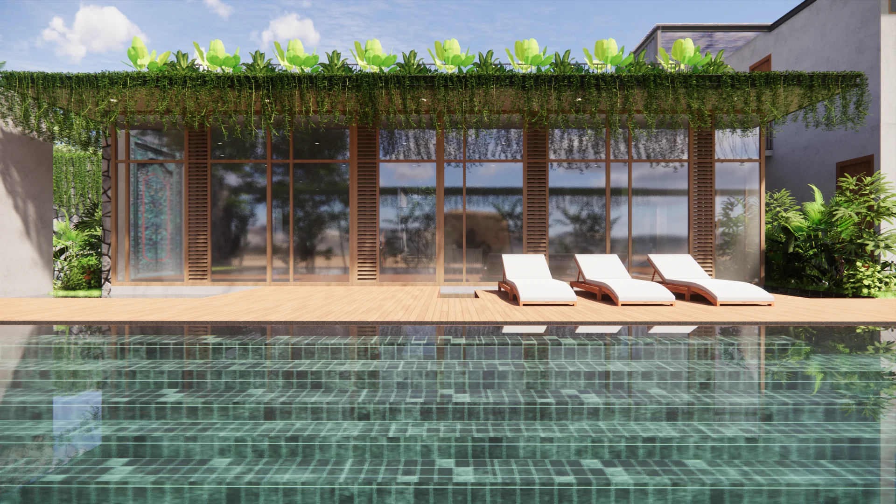
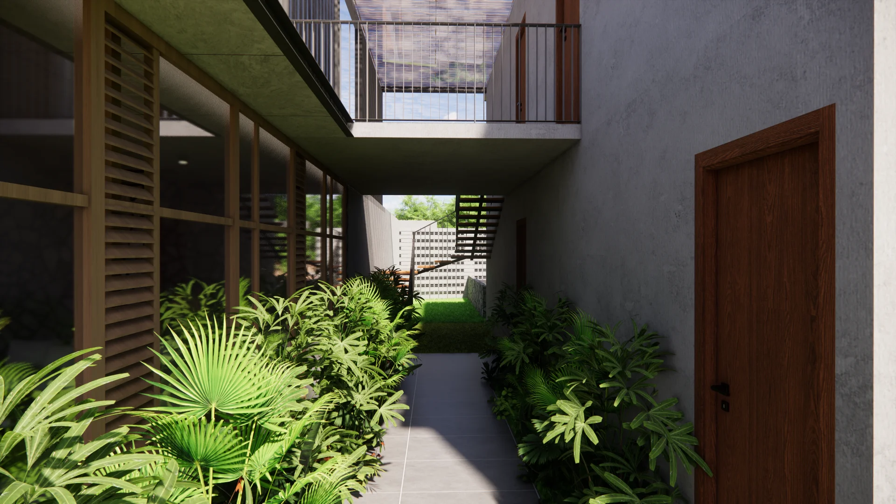
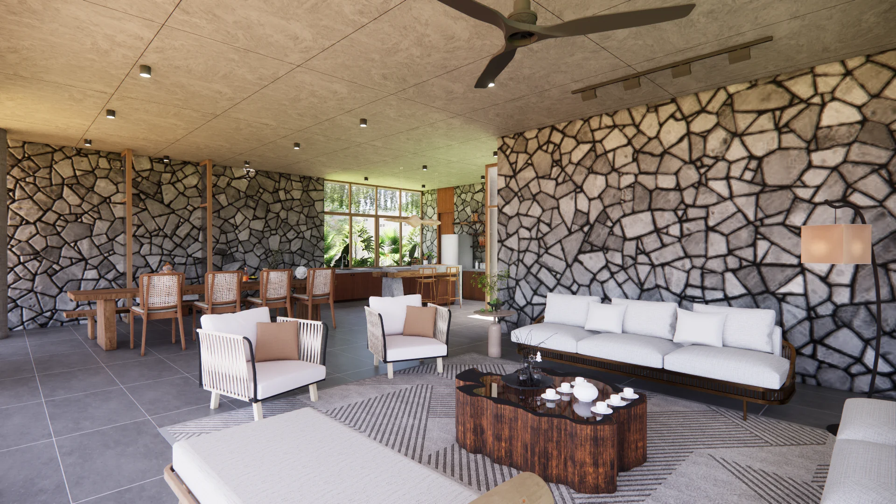
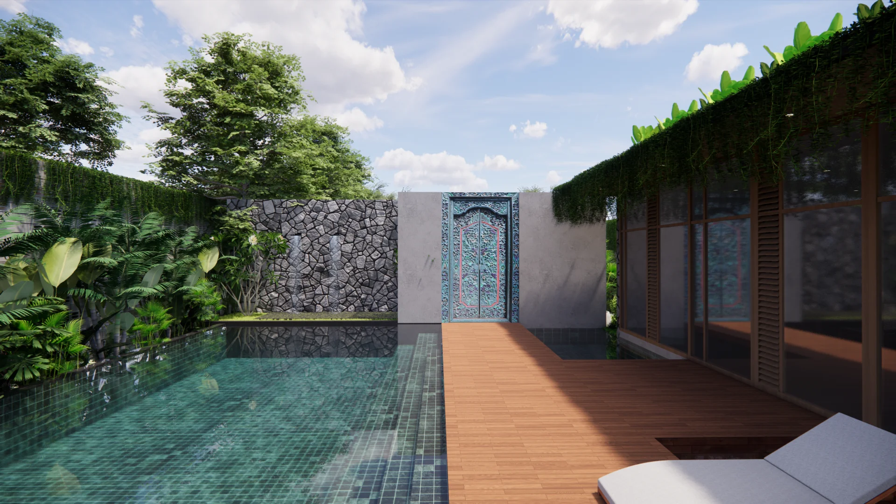
Holiday Home Architecture Update in Nelamangala, Bengaluru
De-light Villa is currently an ongoing architecture and interior design project, taking shape as a 5,500 sq ft lakefront holiday home on a 20-gunta site. The design brings together open planning, natural materials, landscaped outdoor spaces, and carefully positioned views to make the most of the property's lakefront setting.
Every principal room is planned with a lake sightline, while the covered verandah and deep roof overhangs support outdoor living across different seasons. The result is a relaxed weekend home that balances the openness of its natural setting with the privacy and flexibility needed for extended family use.
5500
Sq. Ft. Area100%
Custom Joinery05
Month TimelineExplore Similar Projects
View Full Portfolio
Love what you see?
Let's create something extraordinary for your space. Book a consultation with our design team.
Book Consultation