
Residence Nua: Apartment Interior Design in Banashankari, Bangalore
Apartment Interior Design in Banashankari: A Home for Multiple Generations
Residence Nua is an ongoing 4,500 sq ft apartment interior design project for Ashik Residence in Banashankari, Bangalore. The home needed to accommodate multiple generations under one roof, with private zones for each family unit while maintaining a cohesive overall character. The brief called for a contemporary, uncluttered material language that would remain relevant over time rather than feel like separate apartments joined together.
Banashankari Apartment Interiors: Creating Harmony Across Family Zones
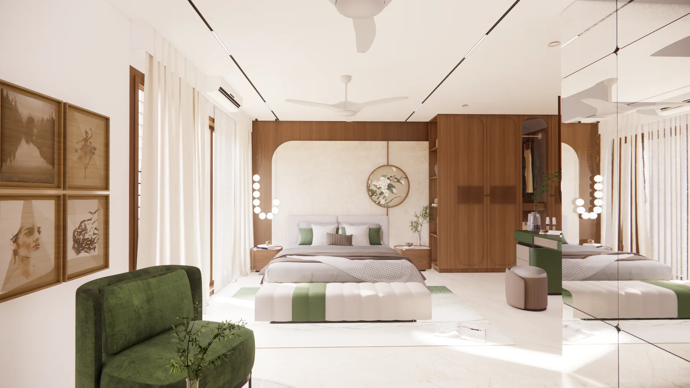
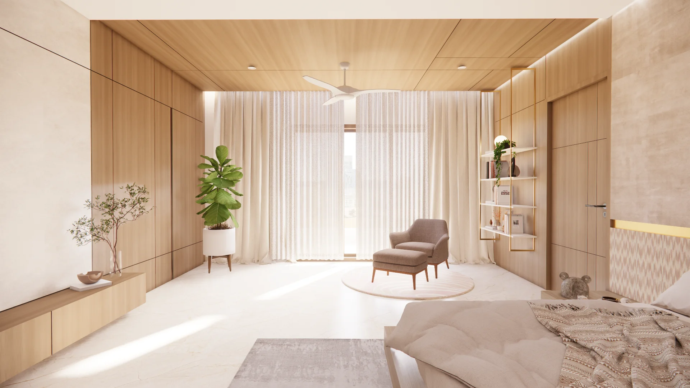
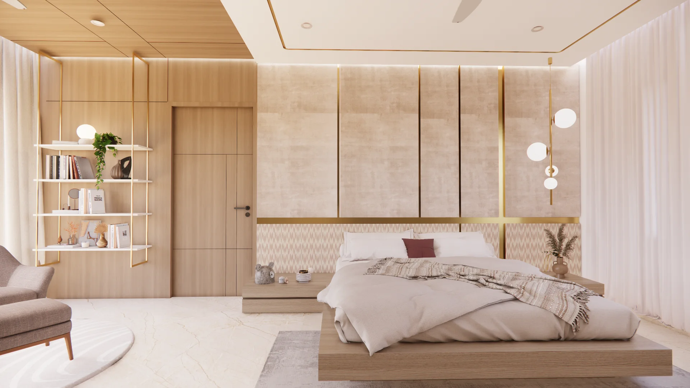
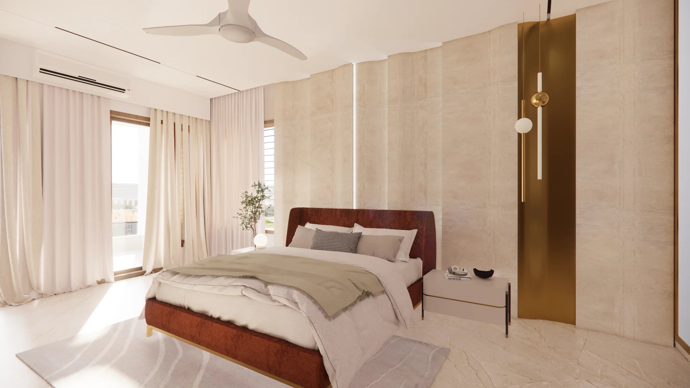
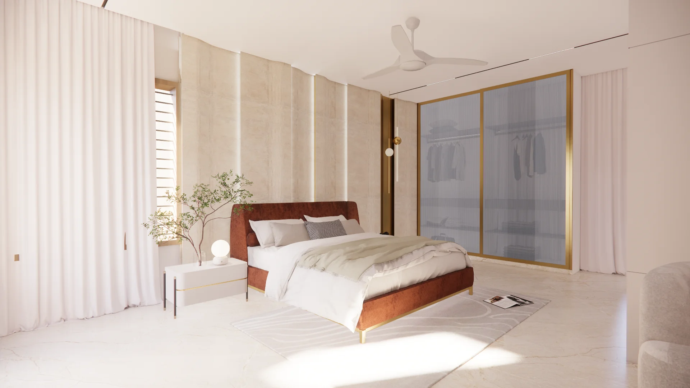
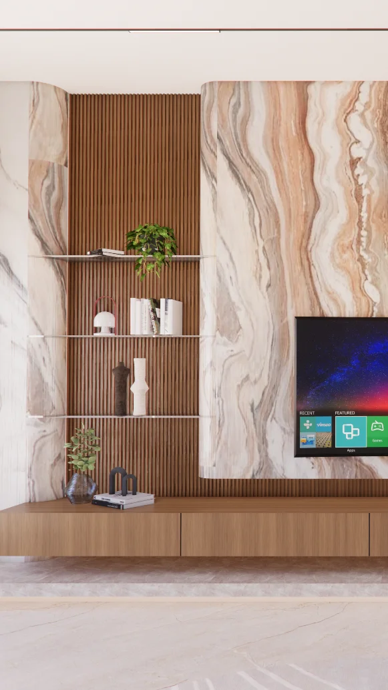
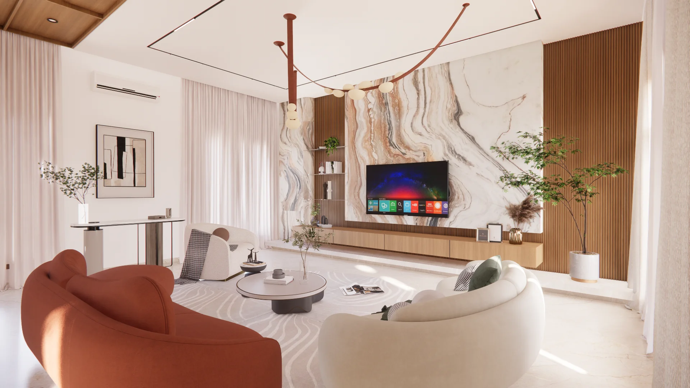
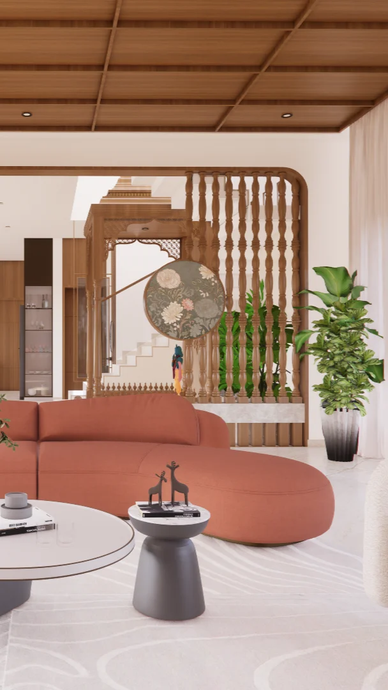
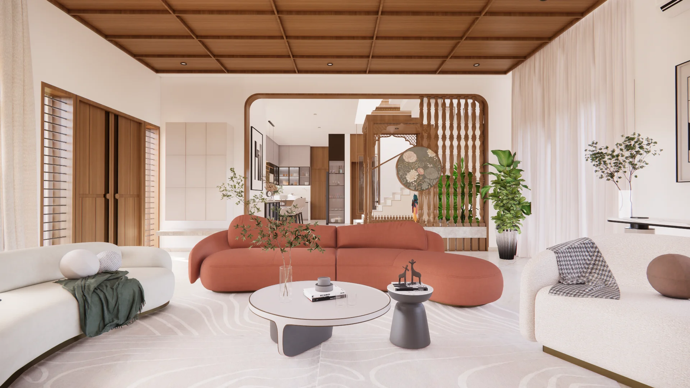
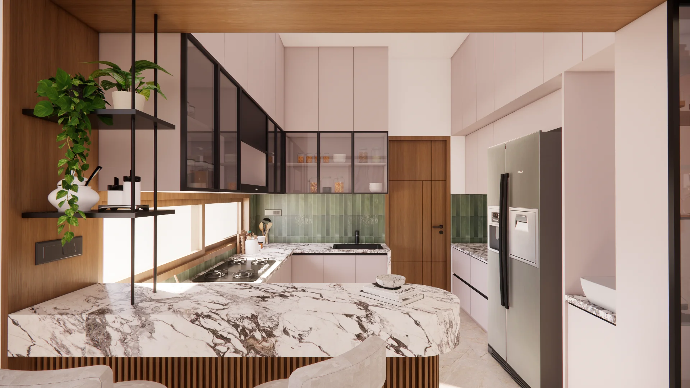
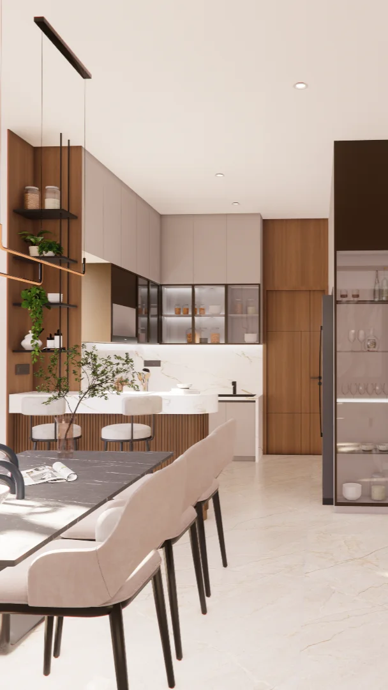
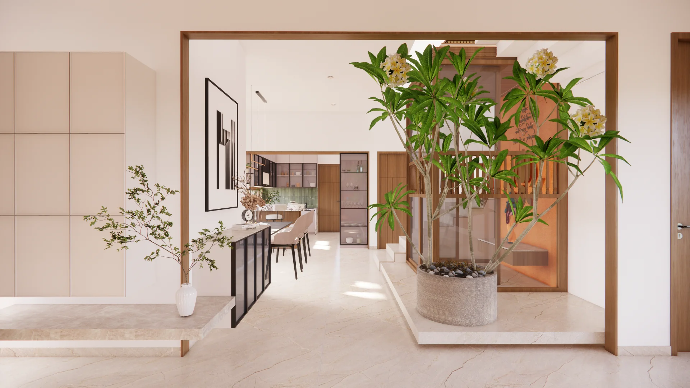
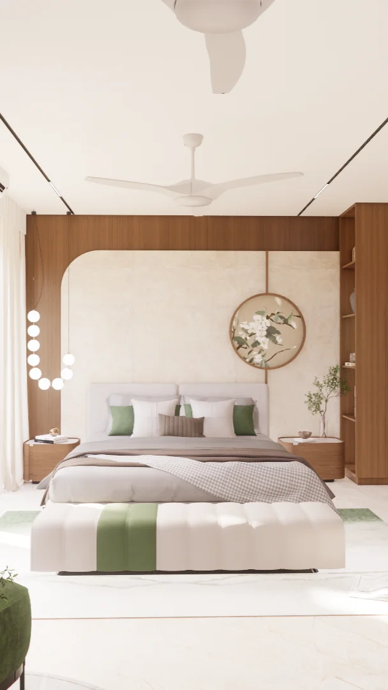
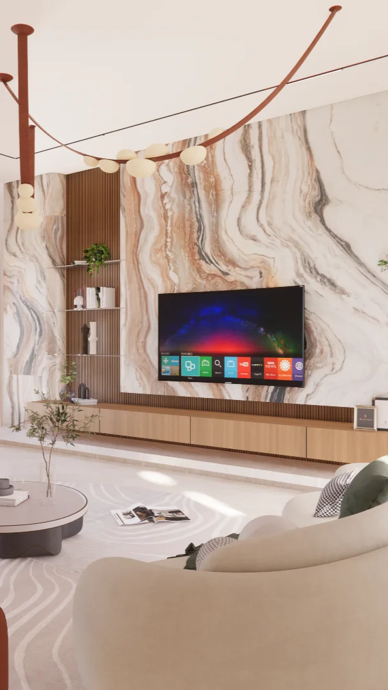
A warm-neutral palette of greige, soft white, and warm taupe creates a consistent backdrop, while walnut-toned wood provides a recurring material across the TV console, dining sideboard, bedroom wardrobes, and study shelving. The living-dining area features a textured stone-clad wall behind the TV unit, adding depth without introducing another dominant colour. The kitchen uses a U-shaped layout with a separate walk-in utility and wash area, keeping everyday functions away from the main entertaining spaces.
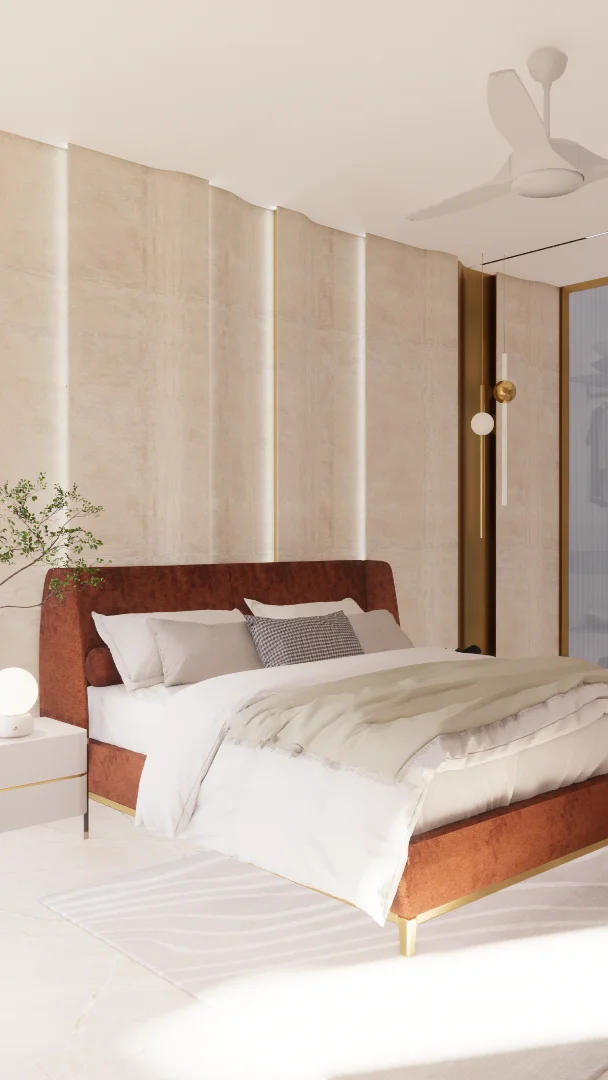
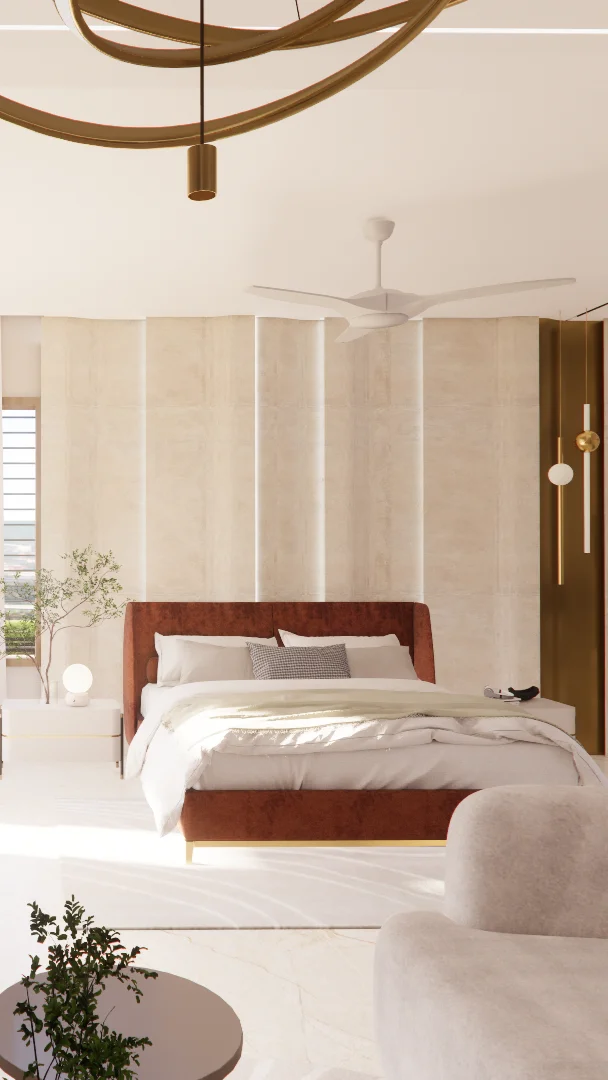
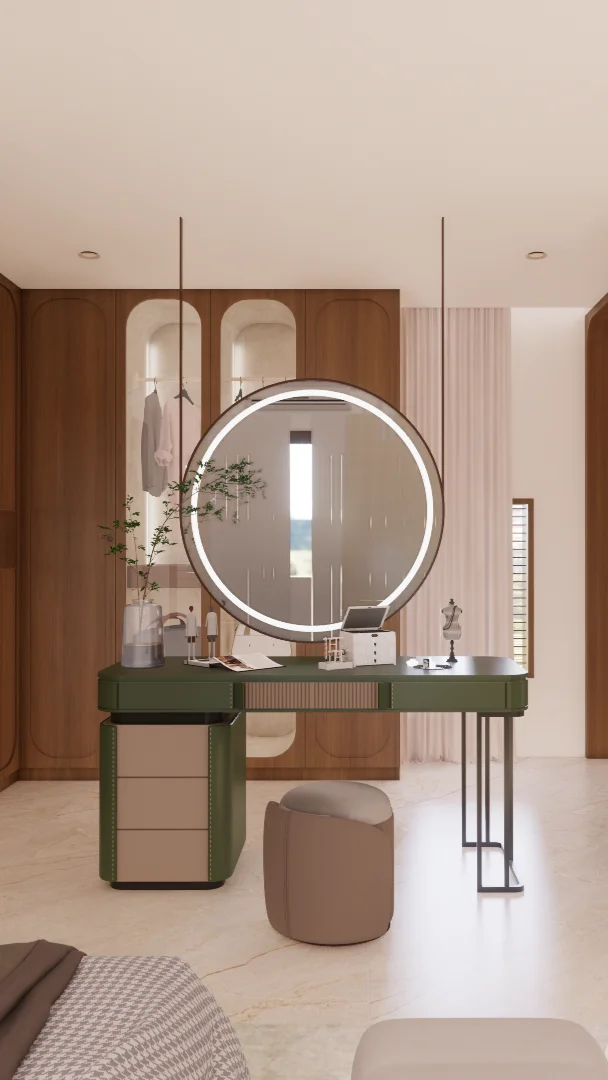
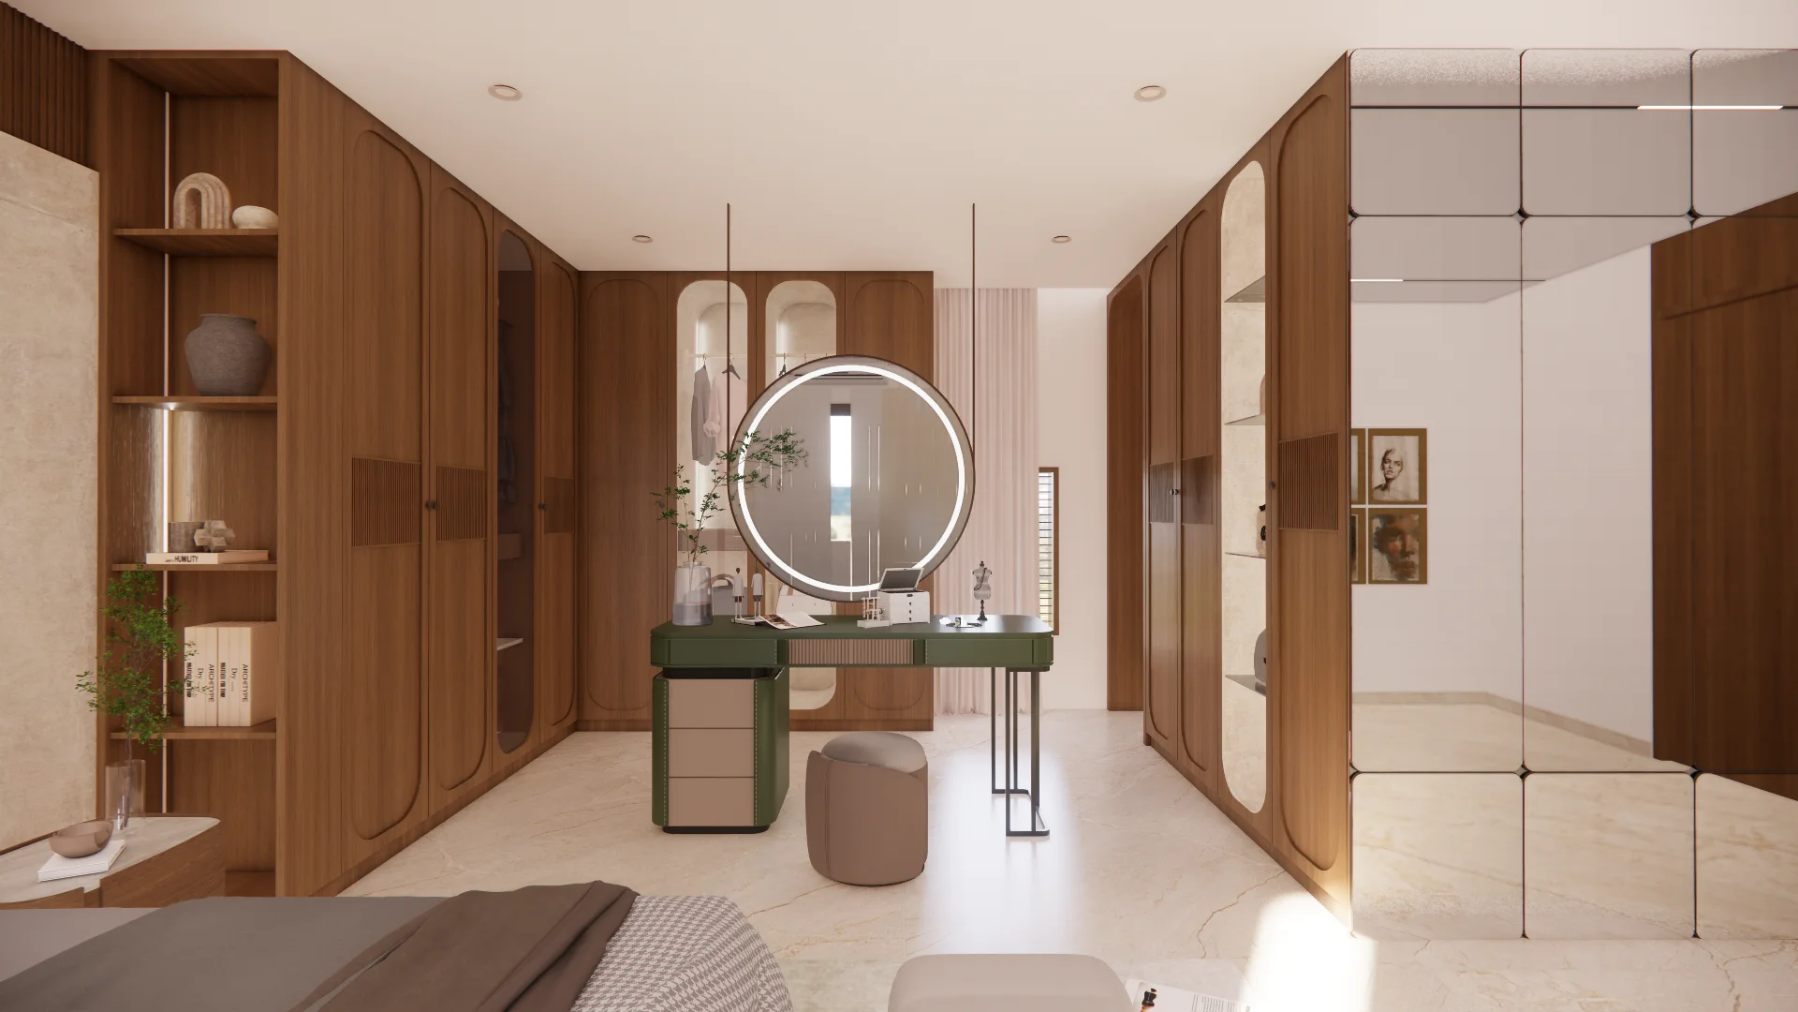
Bedroom zones are arranged to give each generation privacy. The primary suite includes a dedicated dressing room and reading corner, while the secondary bedrooms follow the same walnut-and-neutral palette. Custom-built storage is planned according to each zone, with layered lighting adjusted between private and shared areas.
Project Visuals
Apartment Interior Design in Banashankari: A Cohesive Family Home
Residence Nua is currently in progress, with the shared living areas and primary bedroom suite nearing completion. The 4,500 sq ft apartment interior design brings different family routines together through consistent materials, thoughtful zoning, custom storage, and lighting planned for each space.
4500
Sq. Ft. Area100%
Custom Joinery05
Month TimelineExplore Similar Projects
View Full Portfolio
Love what you see?
Let's create something extraordinary for your space. Book a consultation with our design team.
Book Consultation