
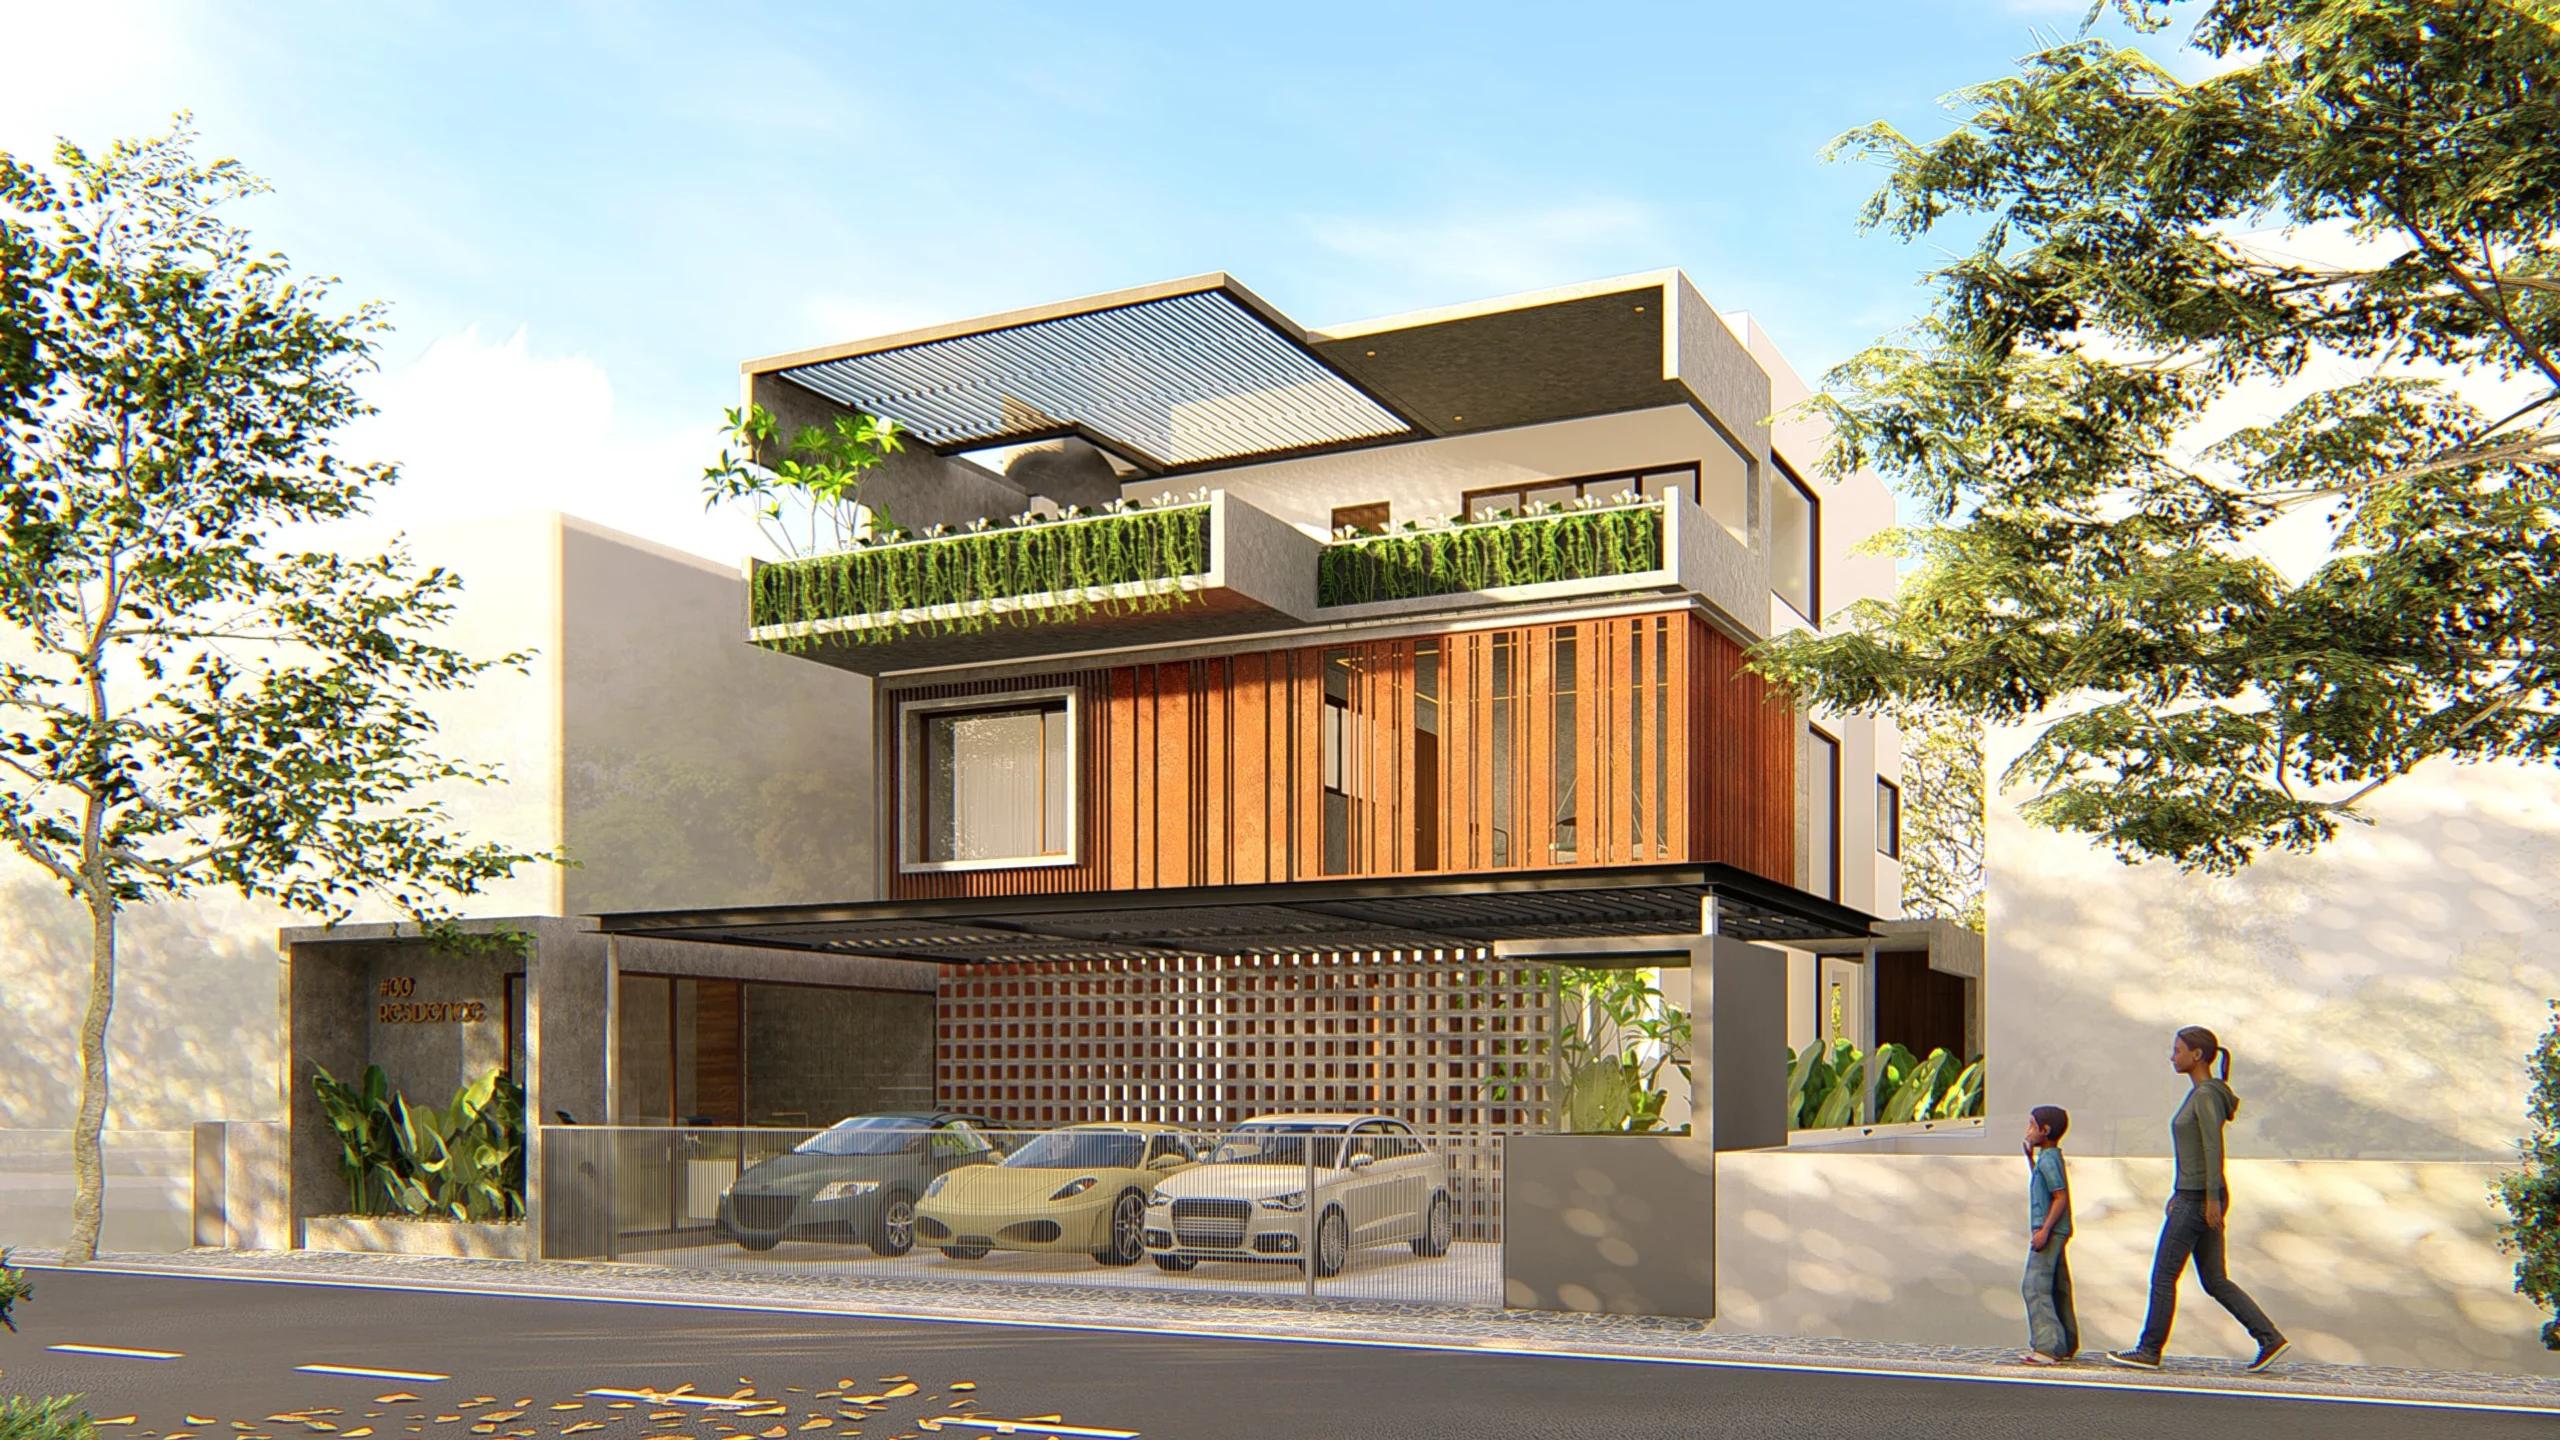
Modern Luxury Home Design in Bangalore: THE SCREENED RESIDENCE
A 7,100 Sq. Ft. Home with a Strong Architectural Presence
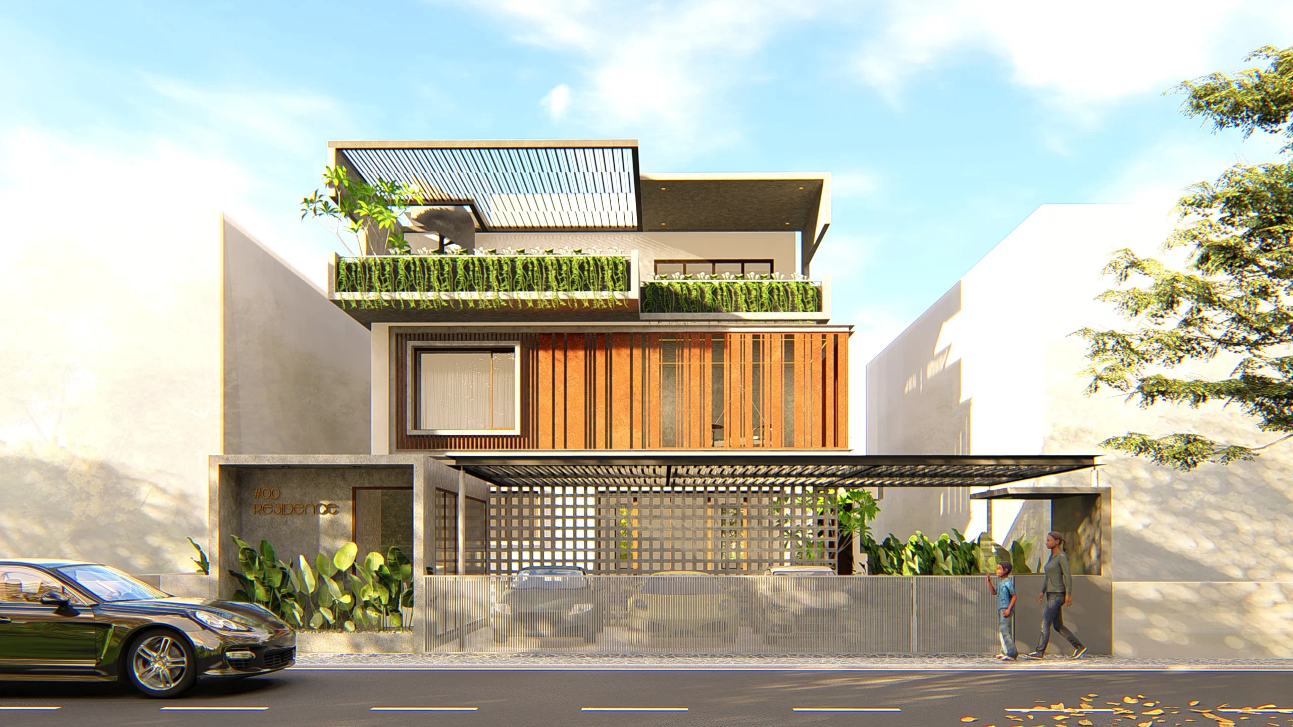
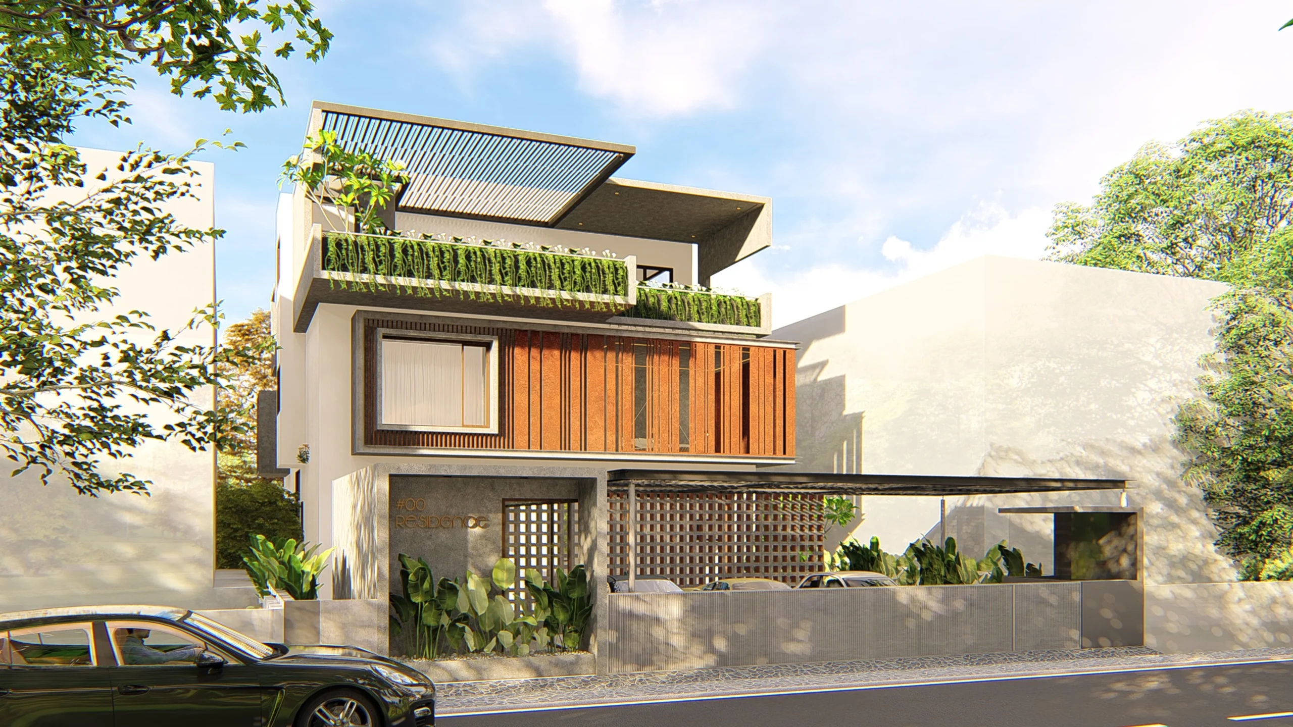
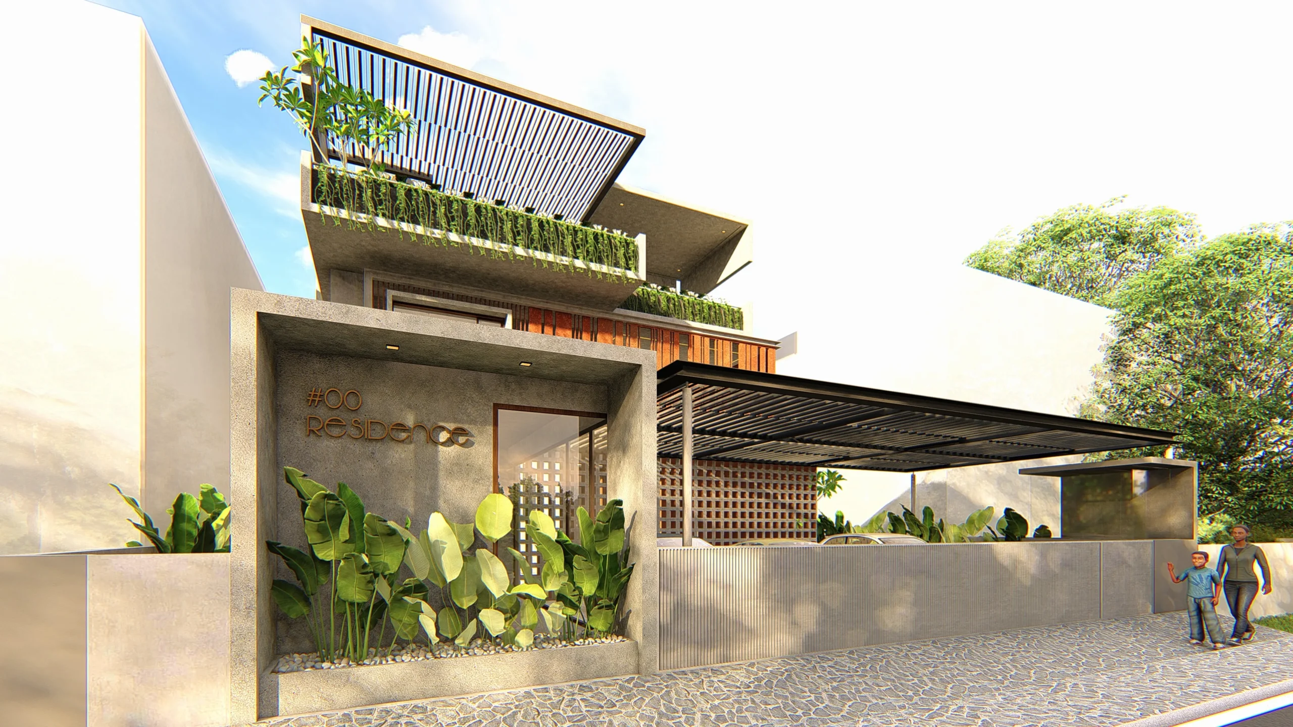
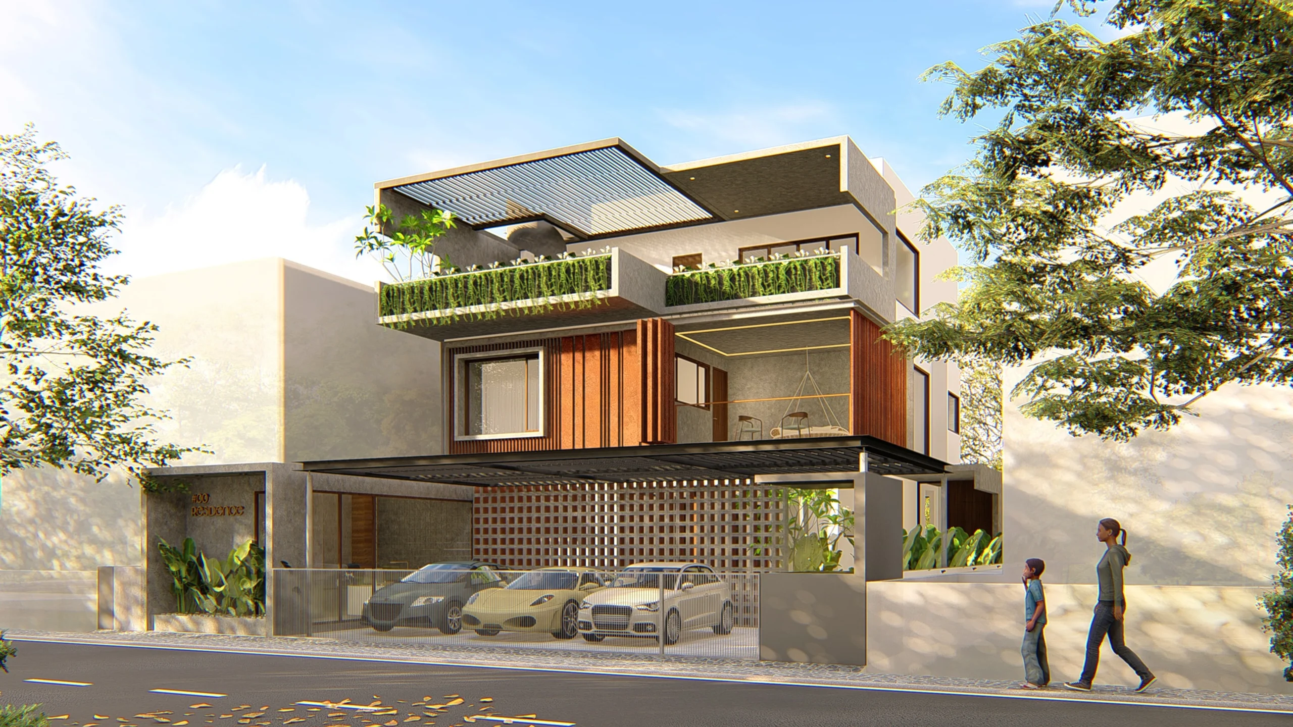
The Screened Residence is a completed independent residence in BTM Layout, Bangalore, developed on a 50 × 80 ft plot with a built-up area of 7,100 sq. ft. The project brings together architecture and interior design to create a home with a clearly defined identity, from its exterior form to its interior spaces.
The residence has been planned to accommodate different aspects of family life while making effective use of its generous site and built-up area.
A Clear Transition from Shared Spaces to Private Rooms
The interior planning follows the needs of a large family residence, with spaces organized according to their level of privacy and use. Common areas provide room for gathering, while bedrooms and other private spaces are positioned to offer a quieter experience.
The interior design works alongside the architecture through carefully coordinated layouts, finishes, storage, lighting, and built-in elements. This allows the character established by the building to continue naturally into the interiors.
Project Visuals
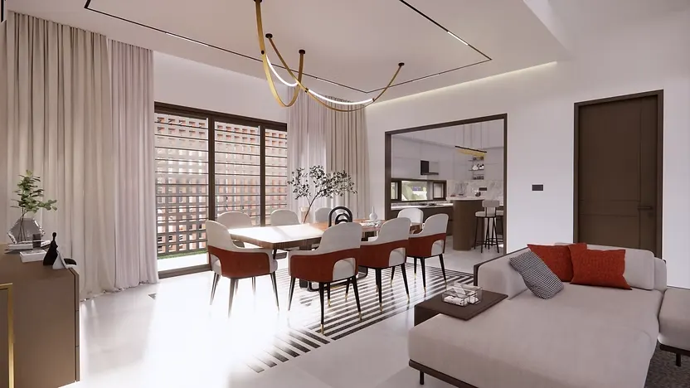
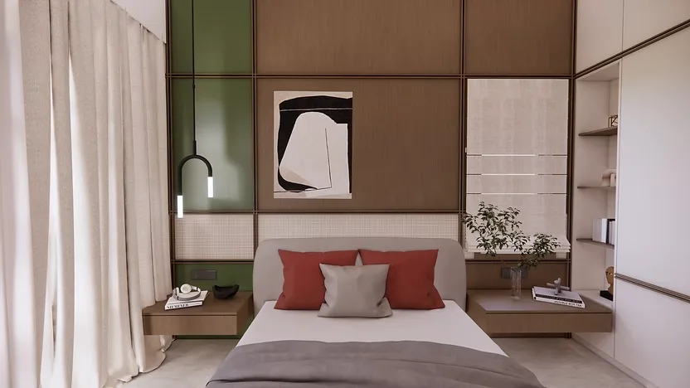
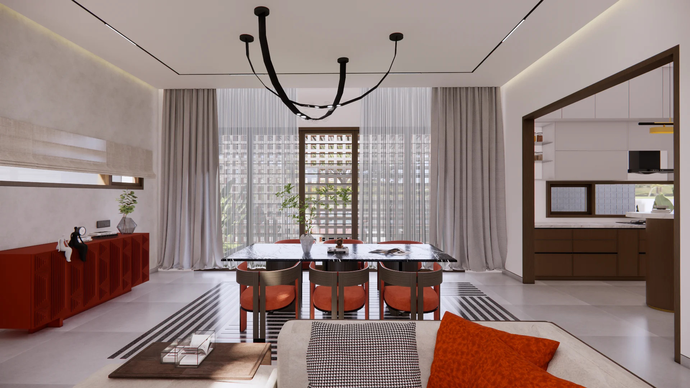
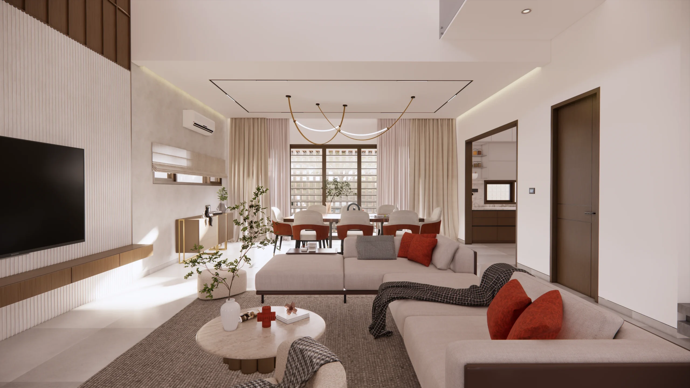
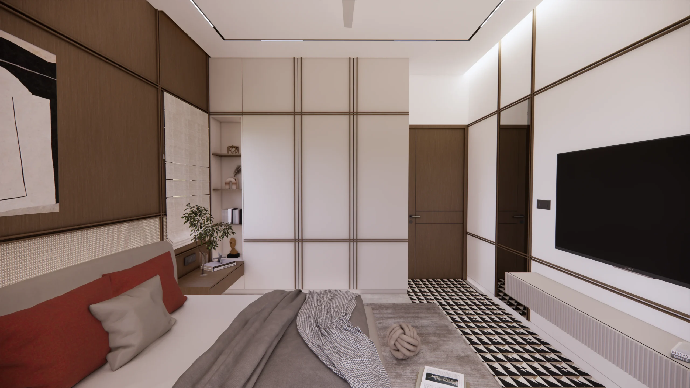
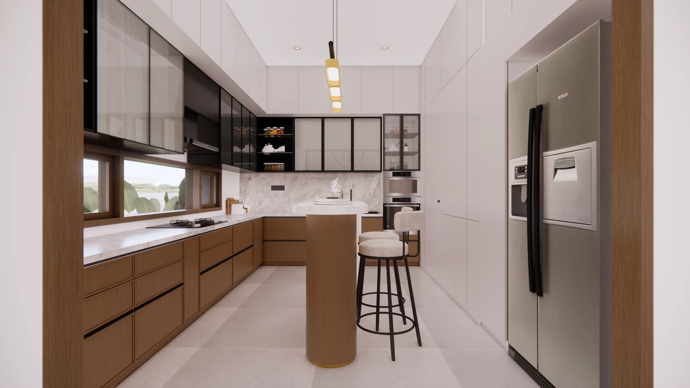
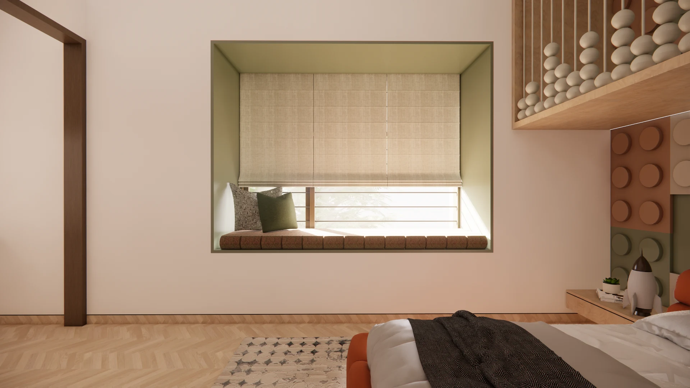
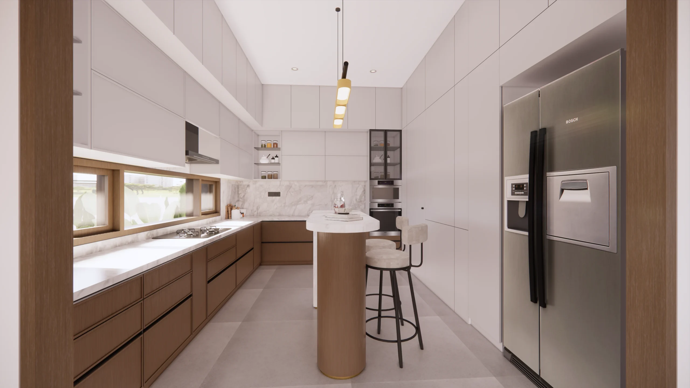
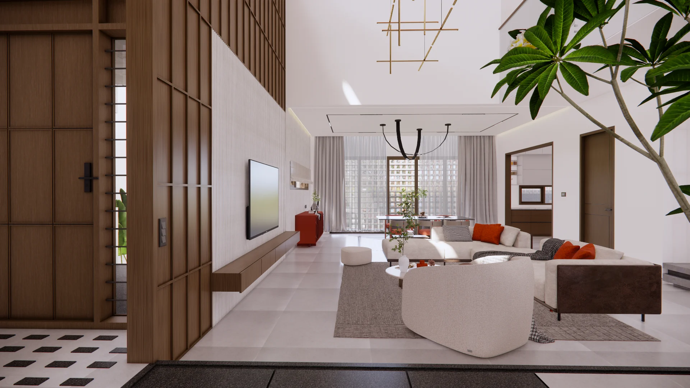
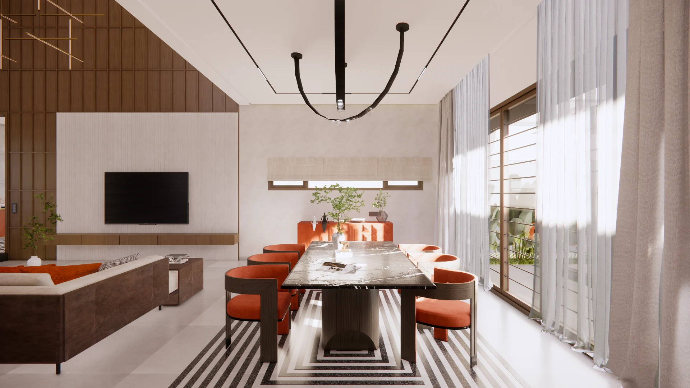
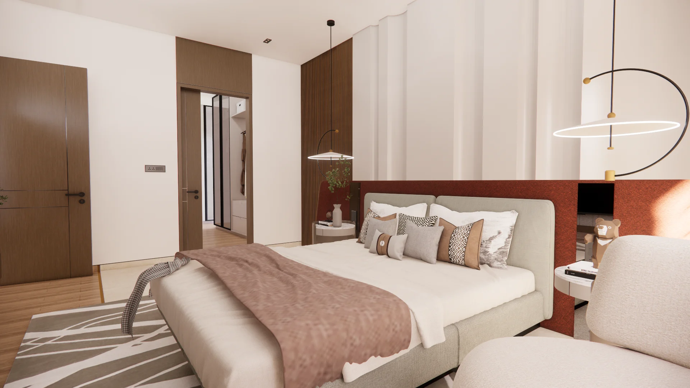
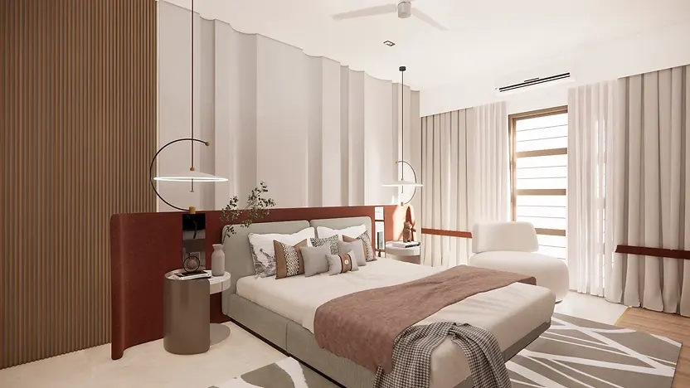
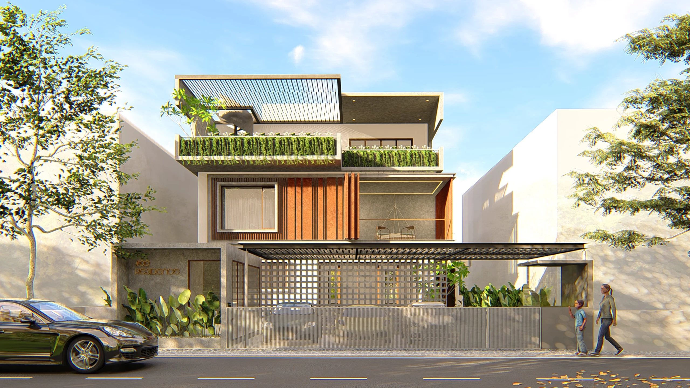
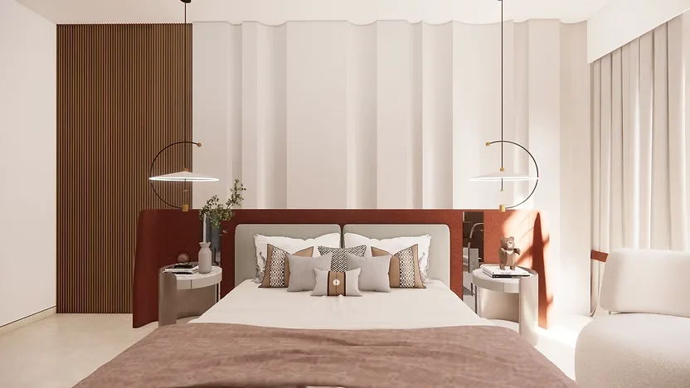
A Luxury Bangalore Residence Designed for Everyday Comfort
Completed in 2026, The Screened Residence brings architecture and interior design together across 7,100 sq. ft. The screened exterior establishes the visual identity of the home, while the internal planning creates a practical sequence of spaces for everyday family use.
With its 50 × 80 ft plot, the residence demonstrates how a generous site can be organized into a well-defined home where the architectural form and interior spaces support one another.
7100
Sq. Ft. Area100%
Custom Joinery05
Month TimelineExplore Similar Projects
View Full Portfolio
Love what you see?
Let's create something extraordinary for your space. Book a consultation with our design team.
Book Consultation