
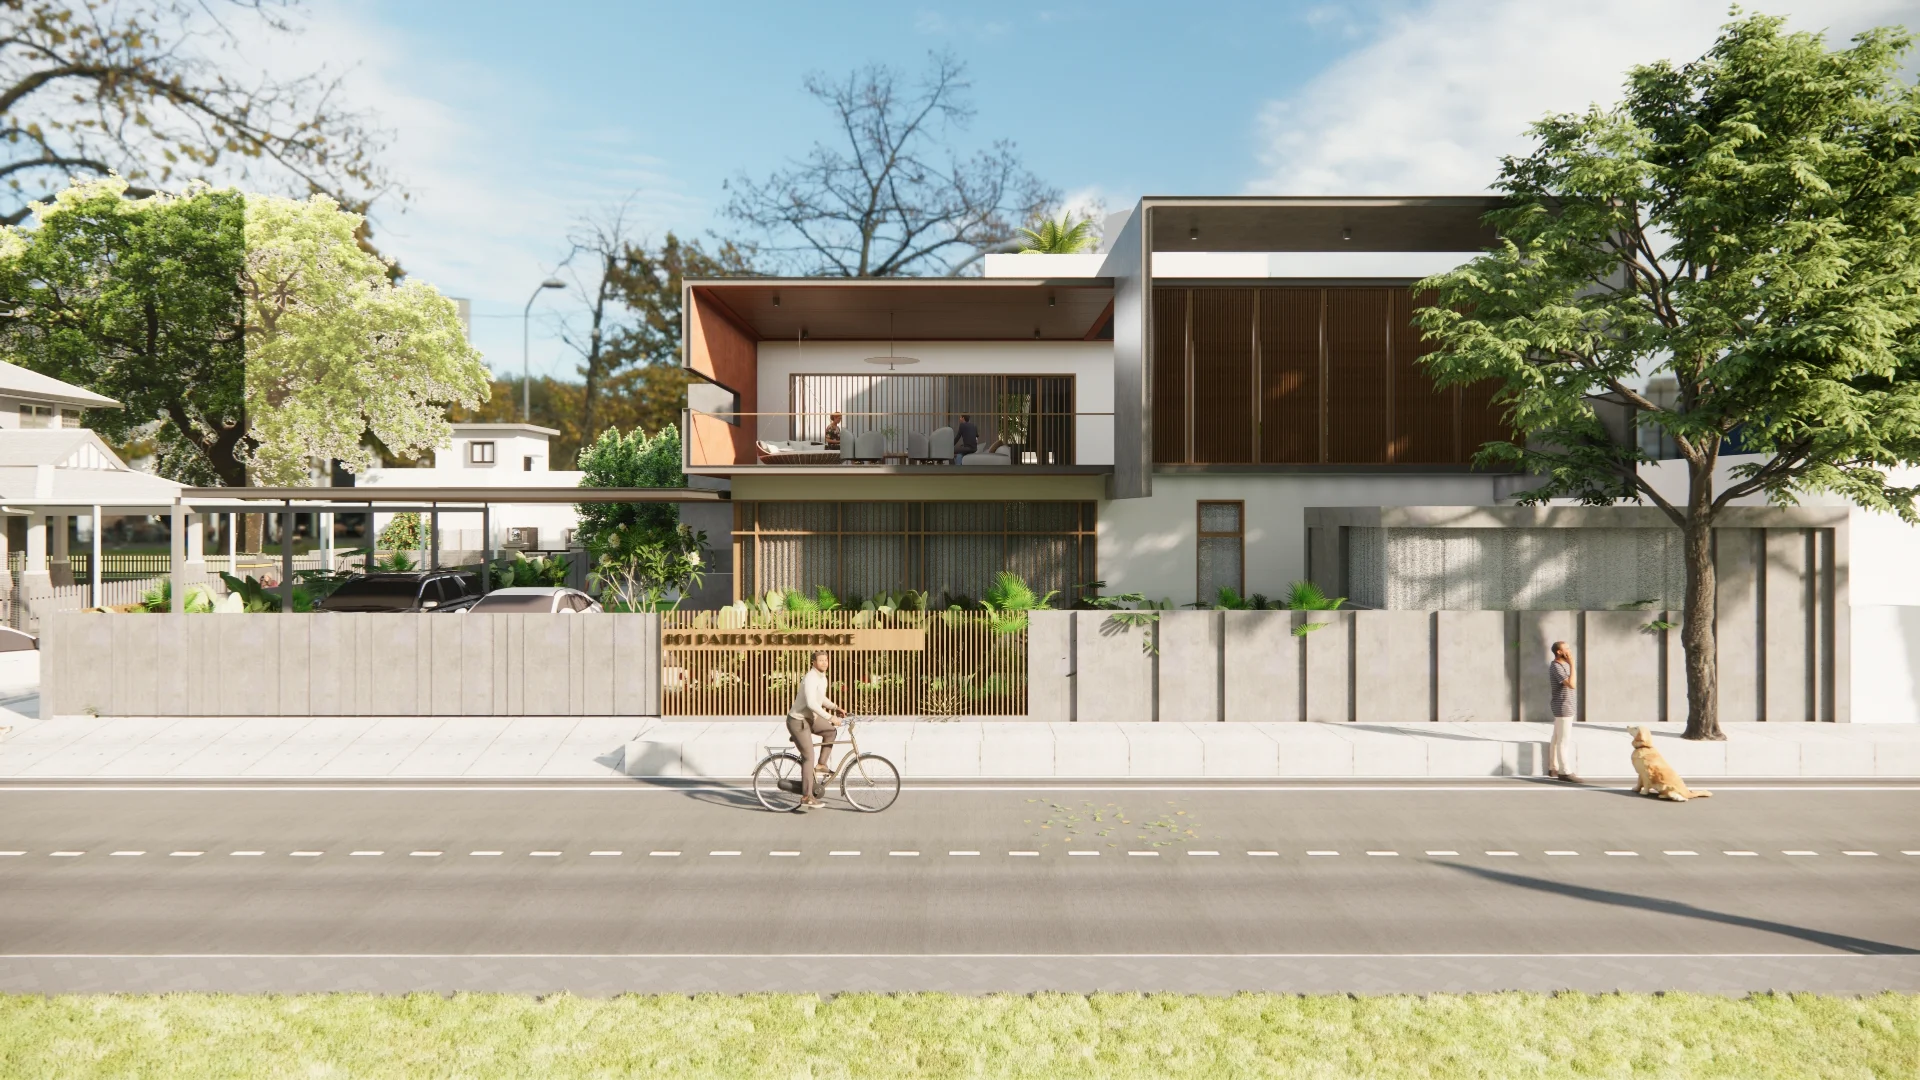
The Louvered House: Architecture & Interior Design in Hosur, Tamil Nadu
A Large Family Residence Planned on a 100 × 80 Ft Plot
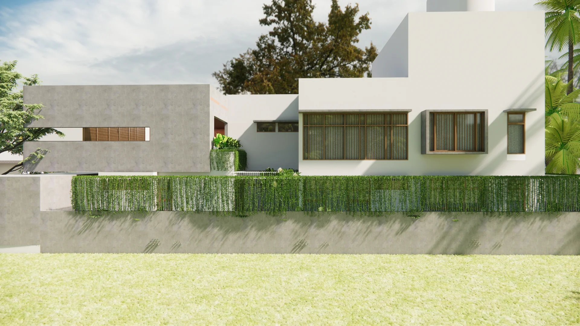
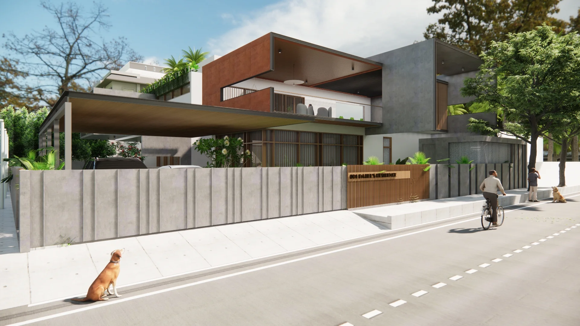
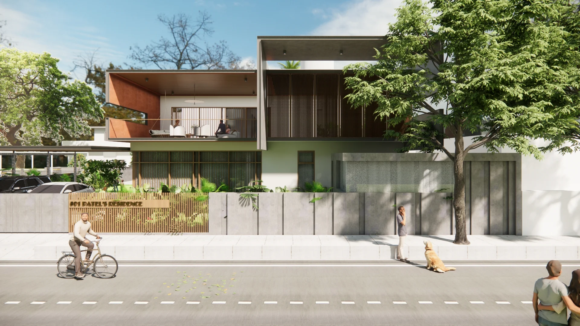
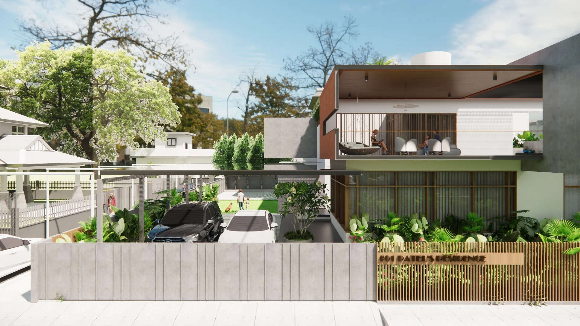
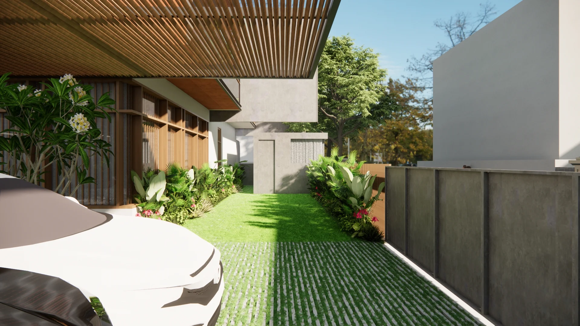
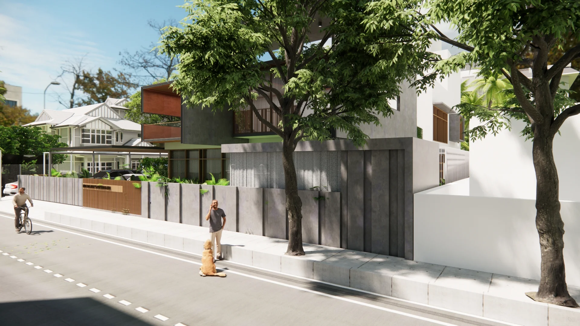
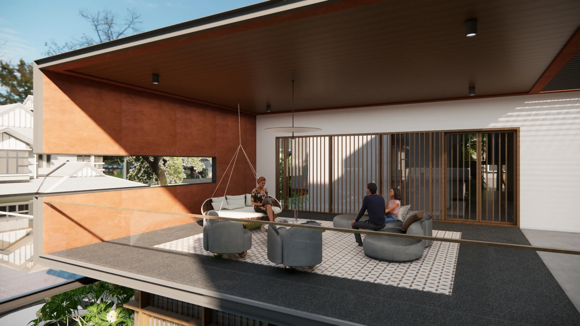
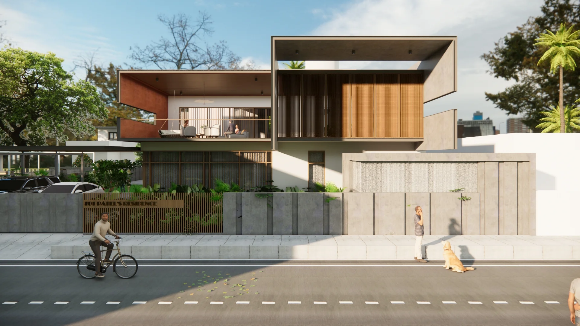
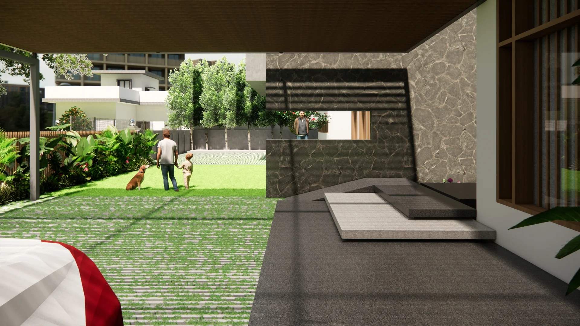
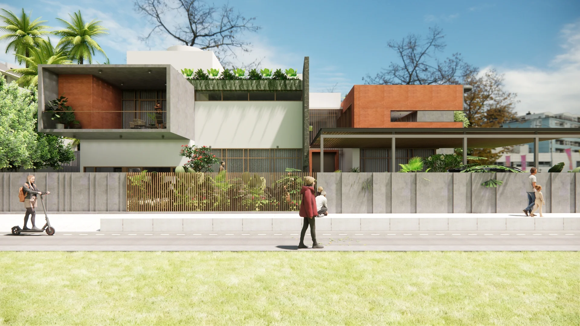
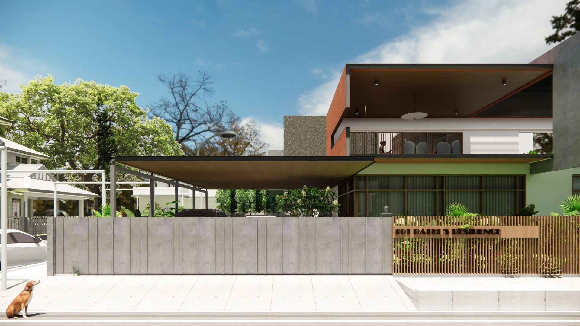
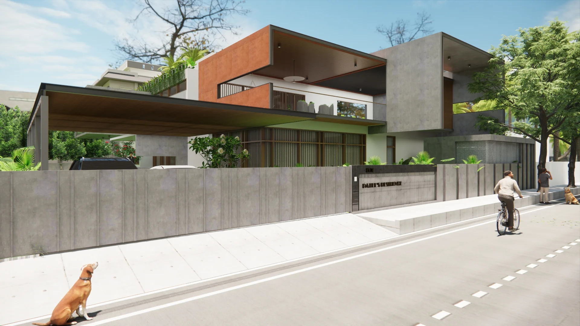
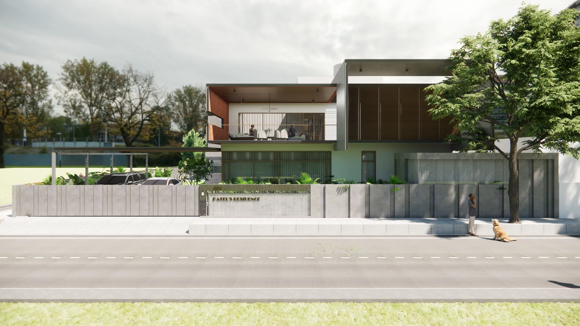
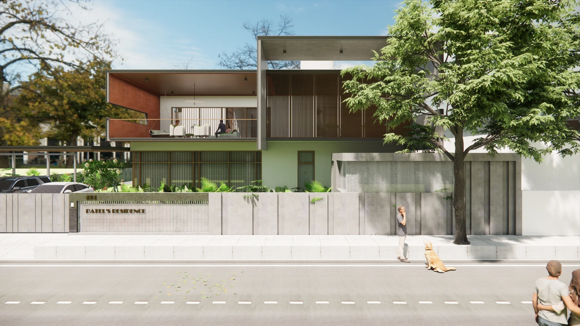
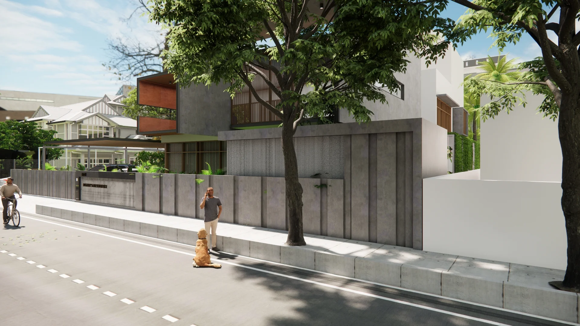
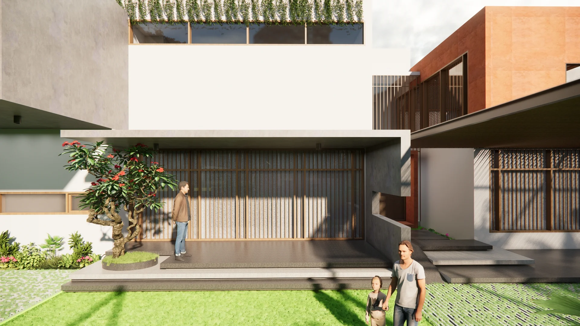
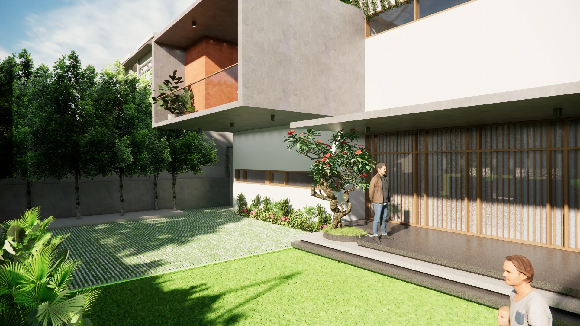
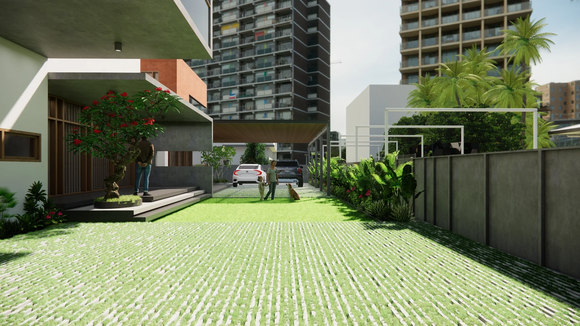
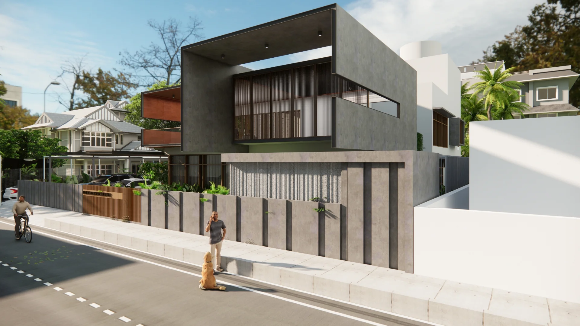
The Louvered House is an ongoing 8,300 sq. ft. residential architecture and interior design project in Hosur, Tamil Nadu. Planned on a generous 100 × 80 ft plot, the residence brings together architectural planning and interiors from the early stages of design. The scale of the site allows the home to accommodate spacious common areas, private family spaces, and well-defined transitions between different parts of the residence.
Louvers That Shape Light, Shade, and Privacy
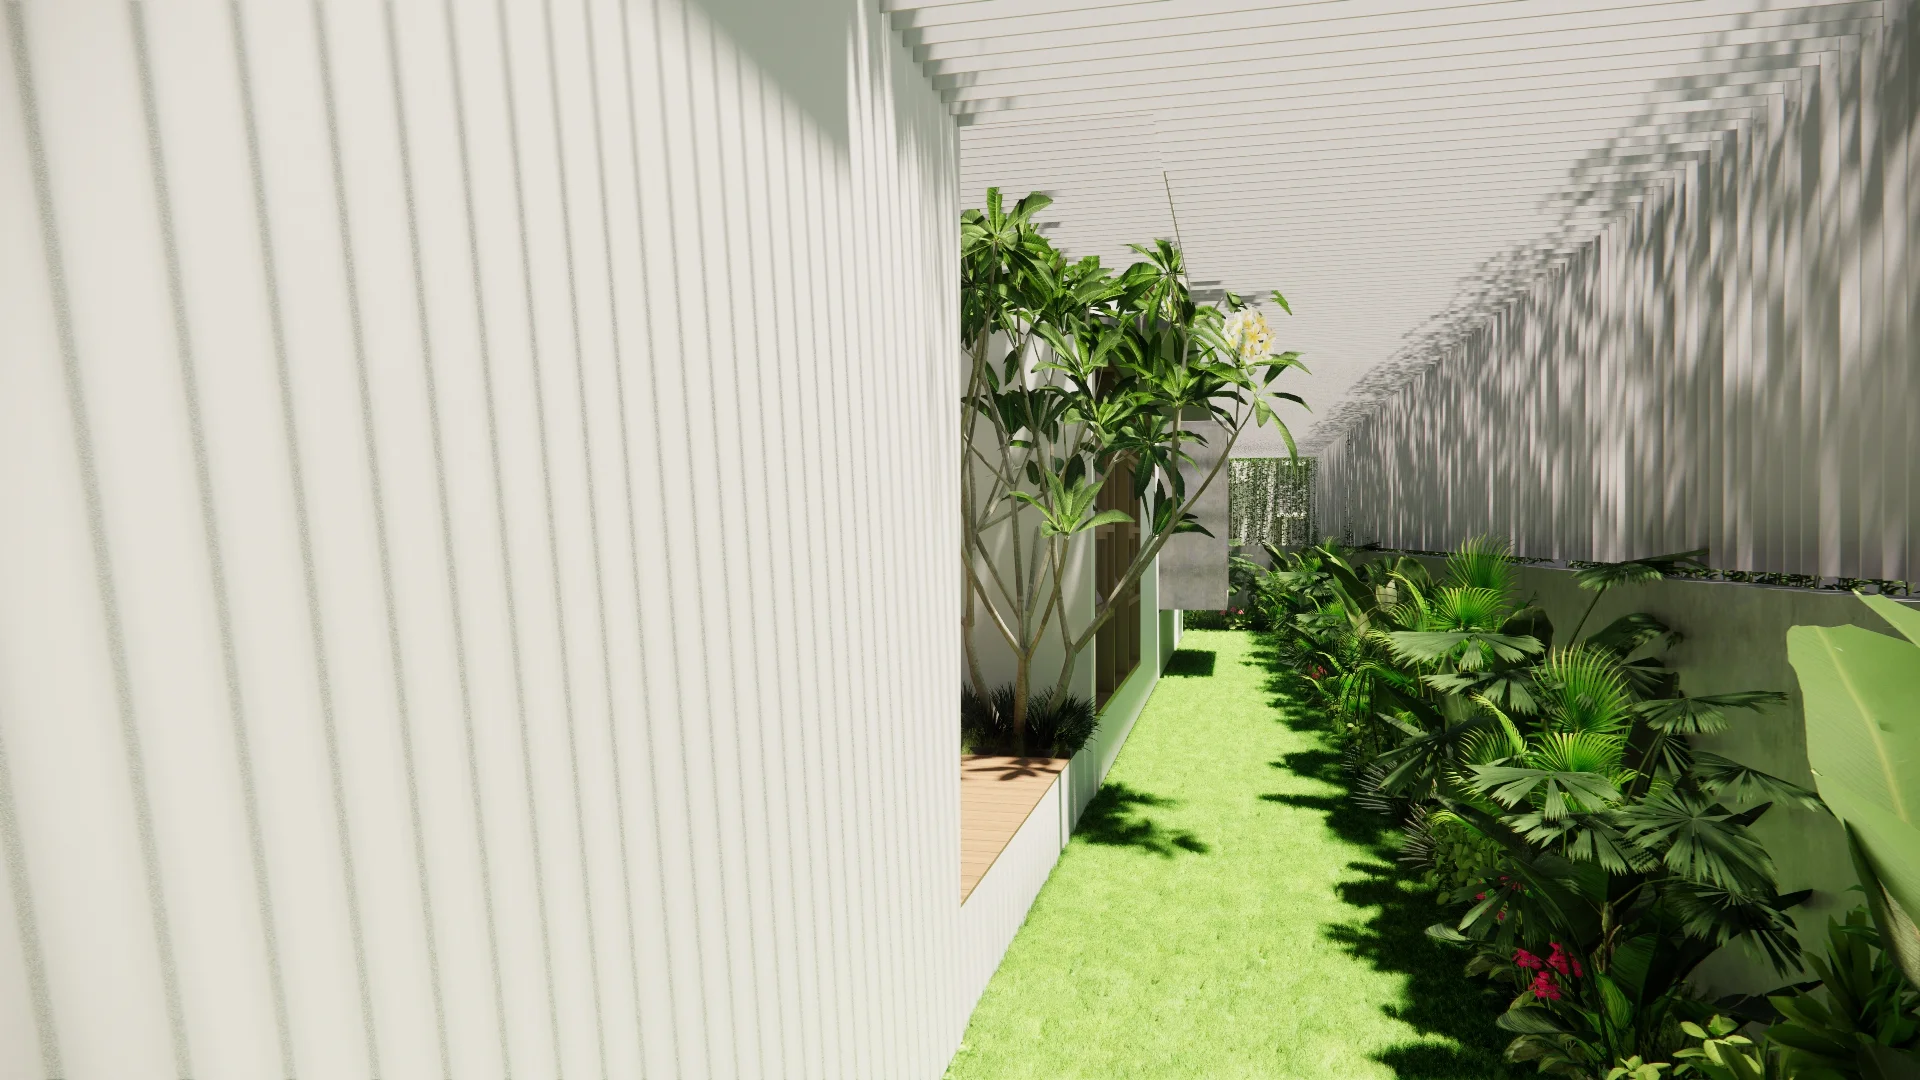
The louvered elements form an important part of the home's architectural expression. They introduce a layer between the interior and exterior, helping manage views, daylight, and privacy while giving the facade its distinctive appearance. Rather than functioning only as a decorative feature, the louvers are integrated into the overall architectural planning to create depth across the building and a more controlled relationship between indoor and outdoor spaces.
Project Visuals
Building a Home Around Light, Privacy, and Space
As an ongoing project, The Louvered House is being developed with attention to both its architectural identity and the practical experience of living within it. The 100 × 80 ft plot offers opportunities to create a strong relationship between the residence, open areas, and natural light. The completed design will bring the louvered architectural language into the interiors, creating a residence where the exterior form and internal spaces feel connected.
8300
Sq. Ft. Area100%
Custom Joinery05
Month TimelineExplore Similar Projects
View Full Portfolio
Love what you see?
Let's create something extraordinary for your space. Book a consultation with our design team.
Book Consultation