
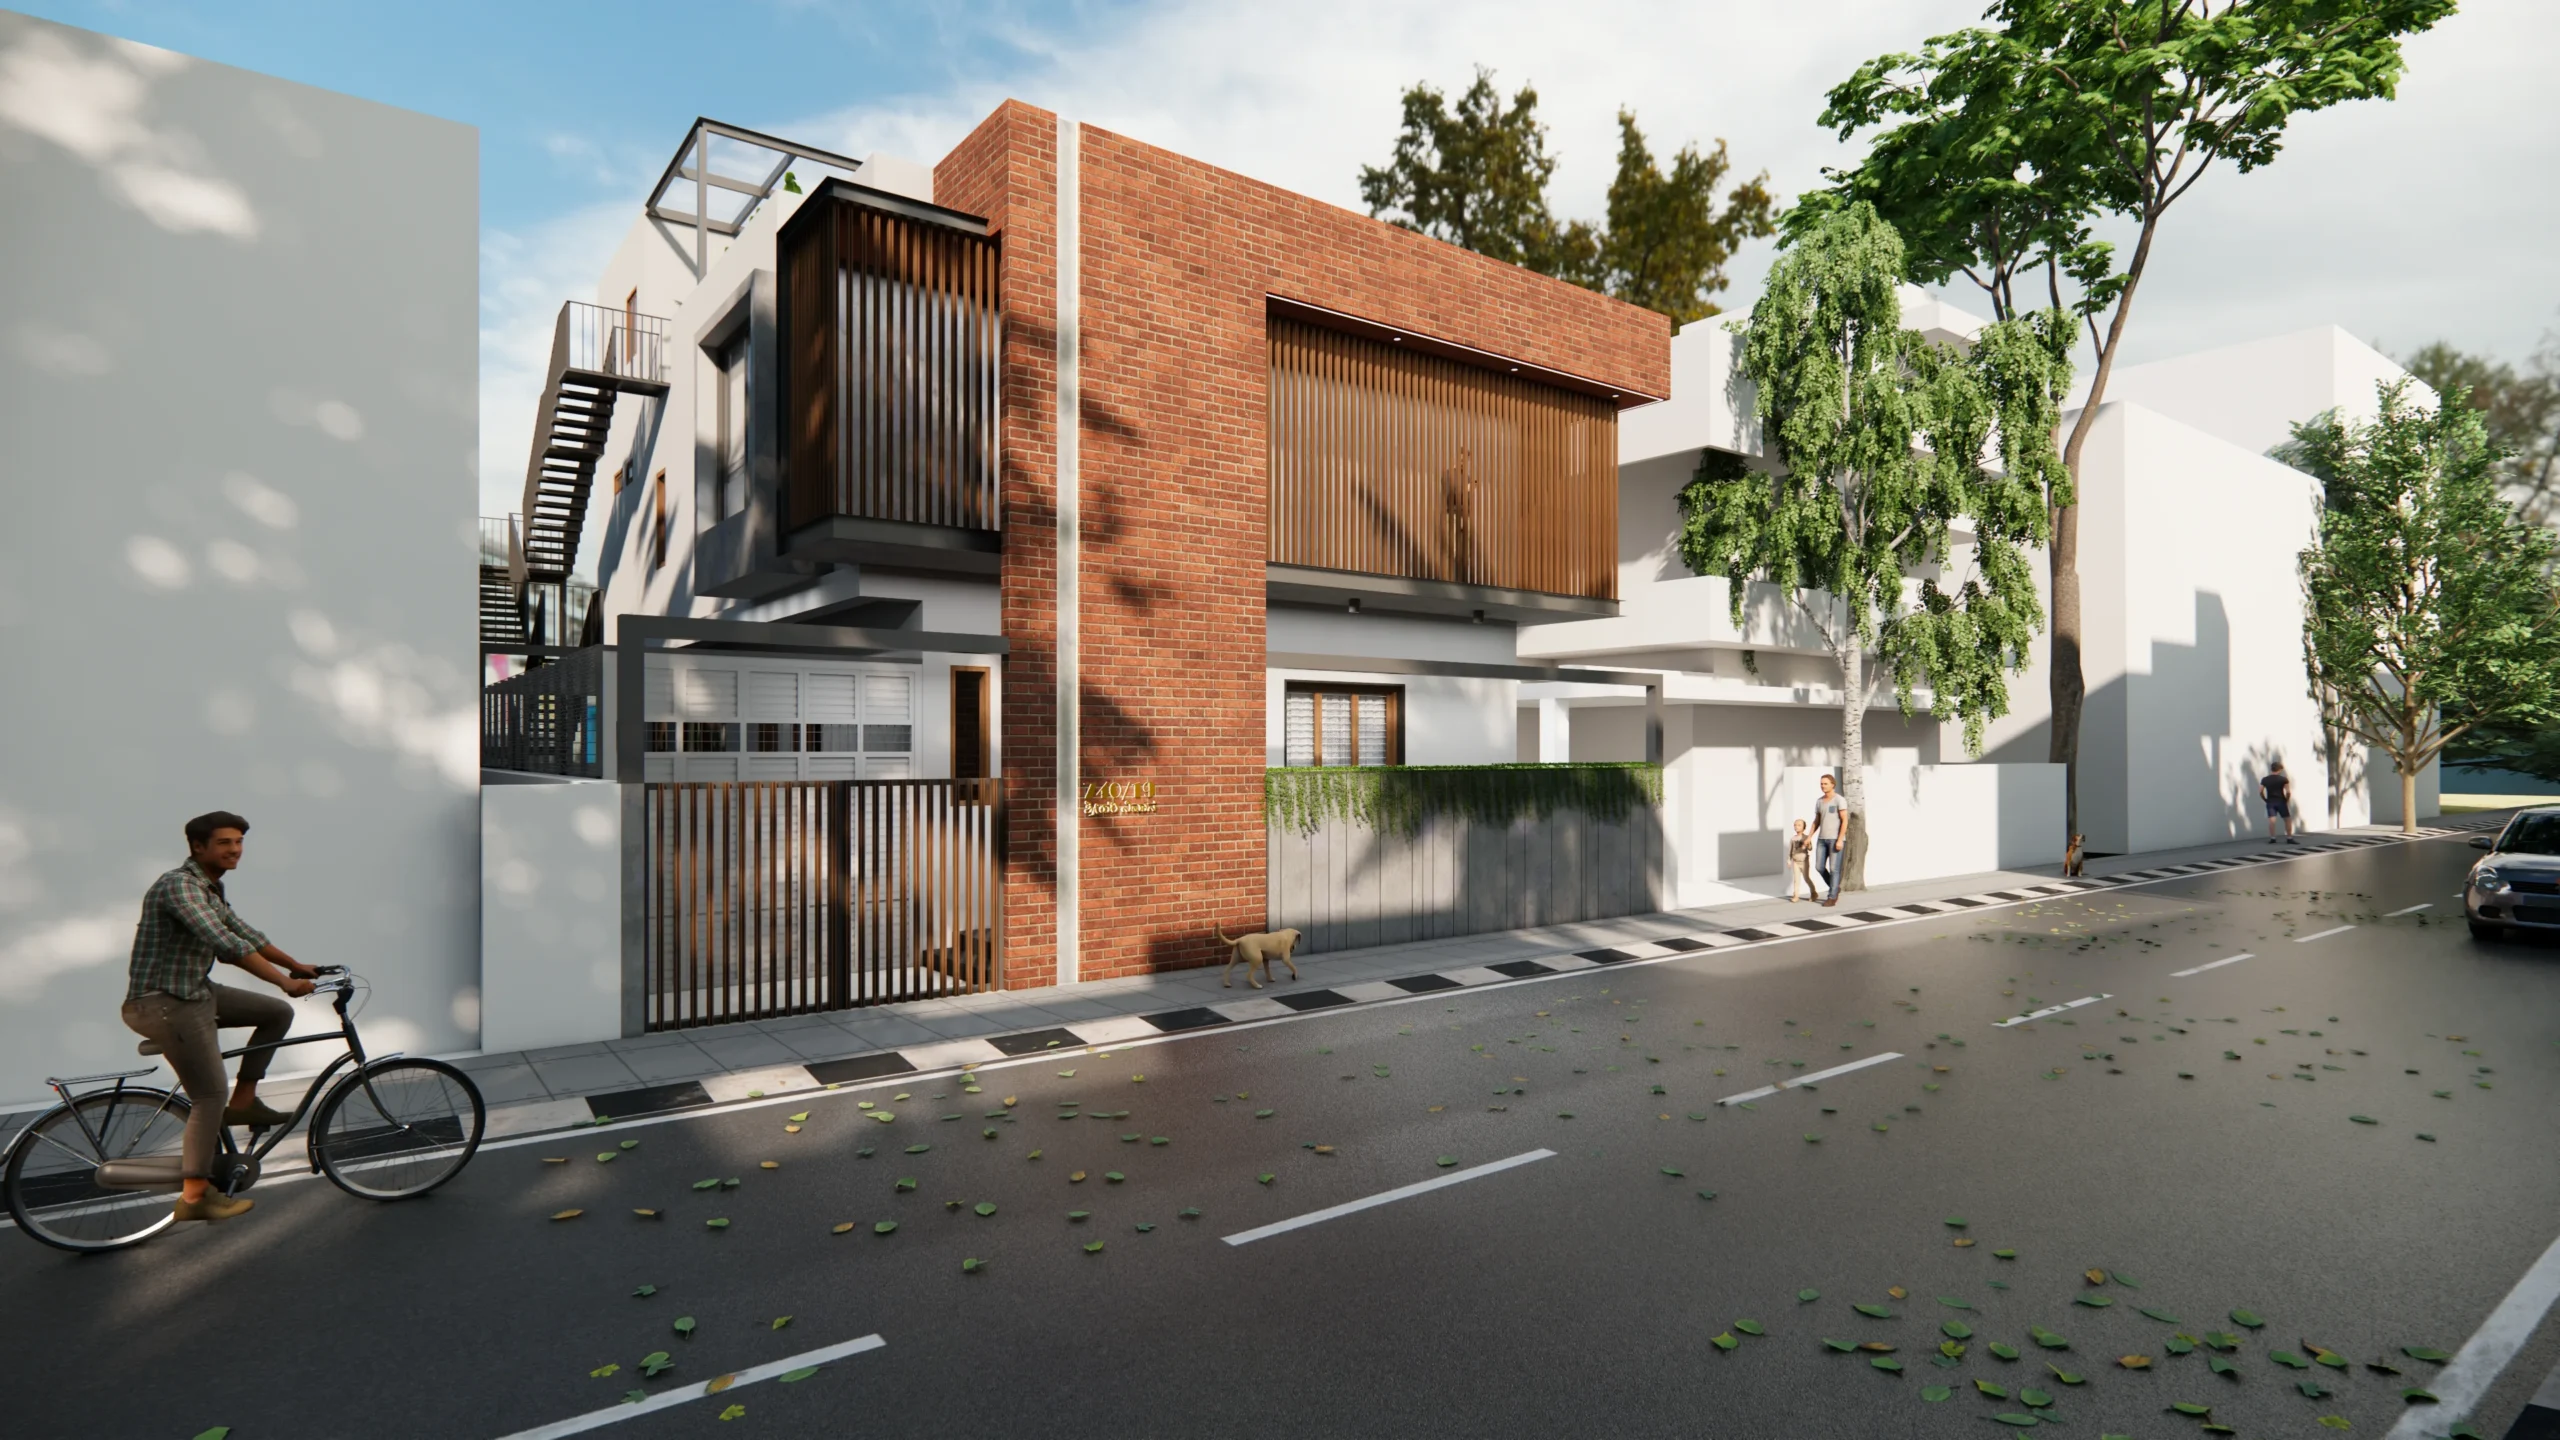
Home Renovation Architecture Banashankari Bangalore: FRAMEEARTHEN
Home Renovation Designed for Modern Family Living in Banashankari
FrameEarthen is a 6,000 sq. ft. residential renovation project in Banashankari, Bangalore, designed as a complete architecture and interior design intervention. Set on a 40 × 60 ft plot, the project focuses on reworking the existing residence into a more refined, functional, and comfortable home. The design brings together thoughtful space planning, architectural detailing, and coordinated interiors to create a home suited to the everyday needs of modern family living.
Modern Home Renovation with Refined Architectural Character
The design concept for FrameEarthen focuses on transforming the existing residence through a careful balance of architecture, functionality, and interior detailing. Each intervention is planned to improve the spatial experience while giving the home a distinct and refined identity.
Architecture and interiors are developed together, allowing materials, proportions, finishes, and built-in elements to follow one cohesive design language. The result is a well-planned home renovation in Banashankari, Bangalore, where practical living and thoughtful design come together naturally.
Project Visuals
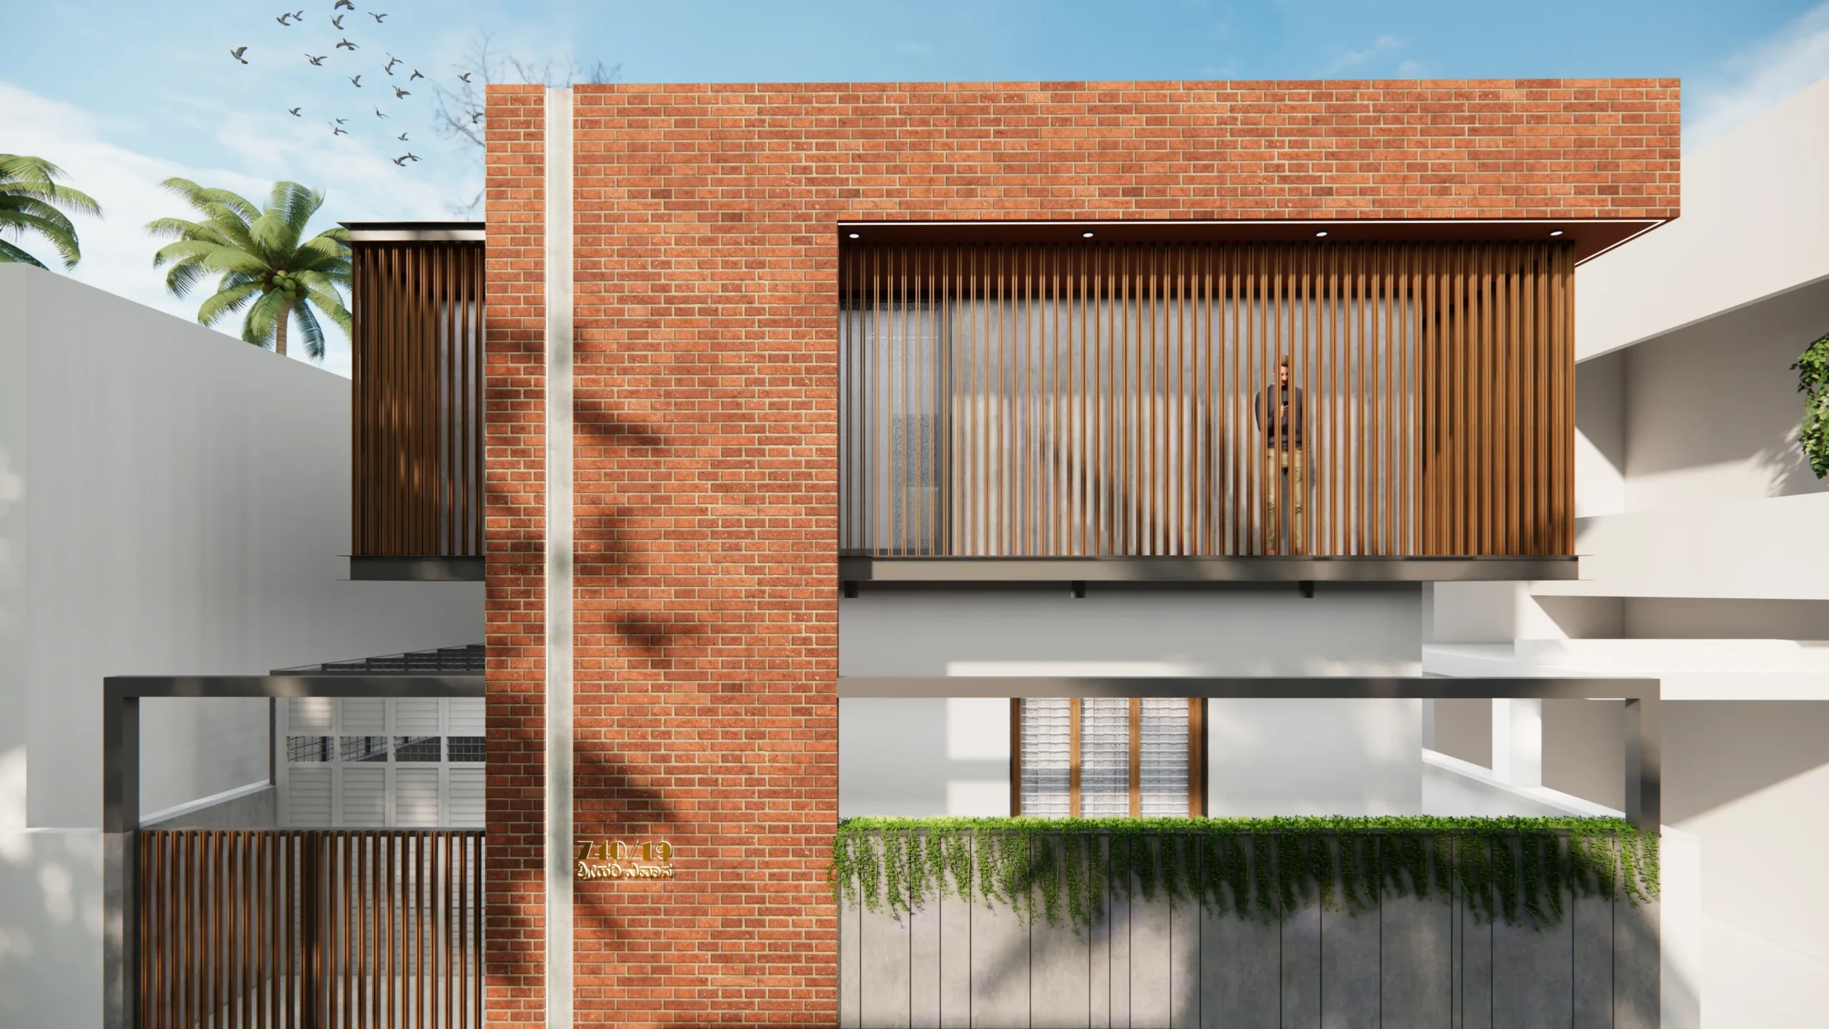
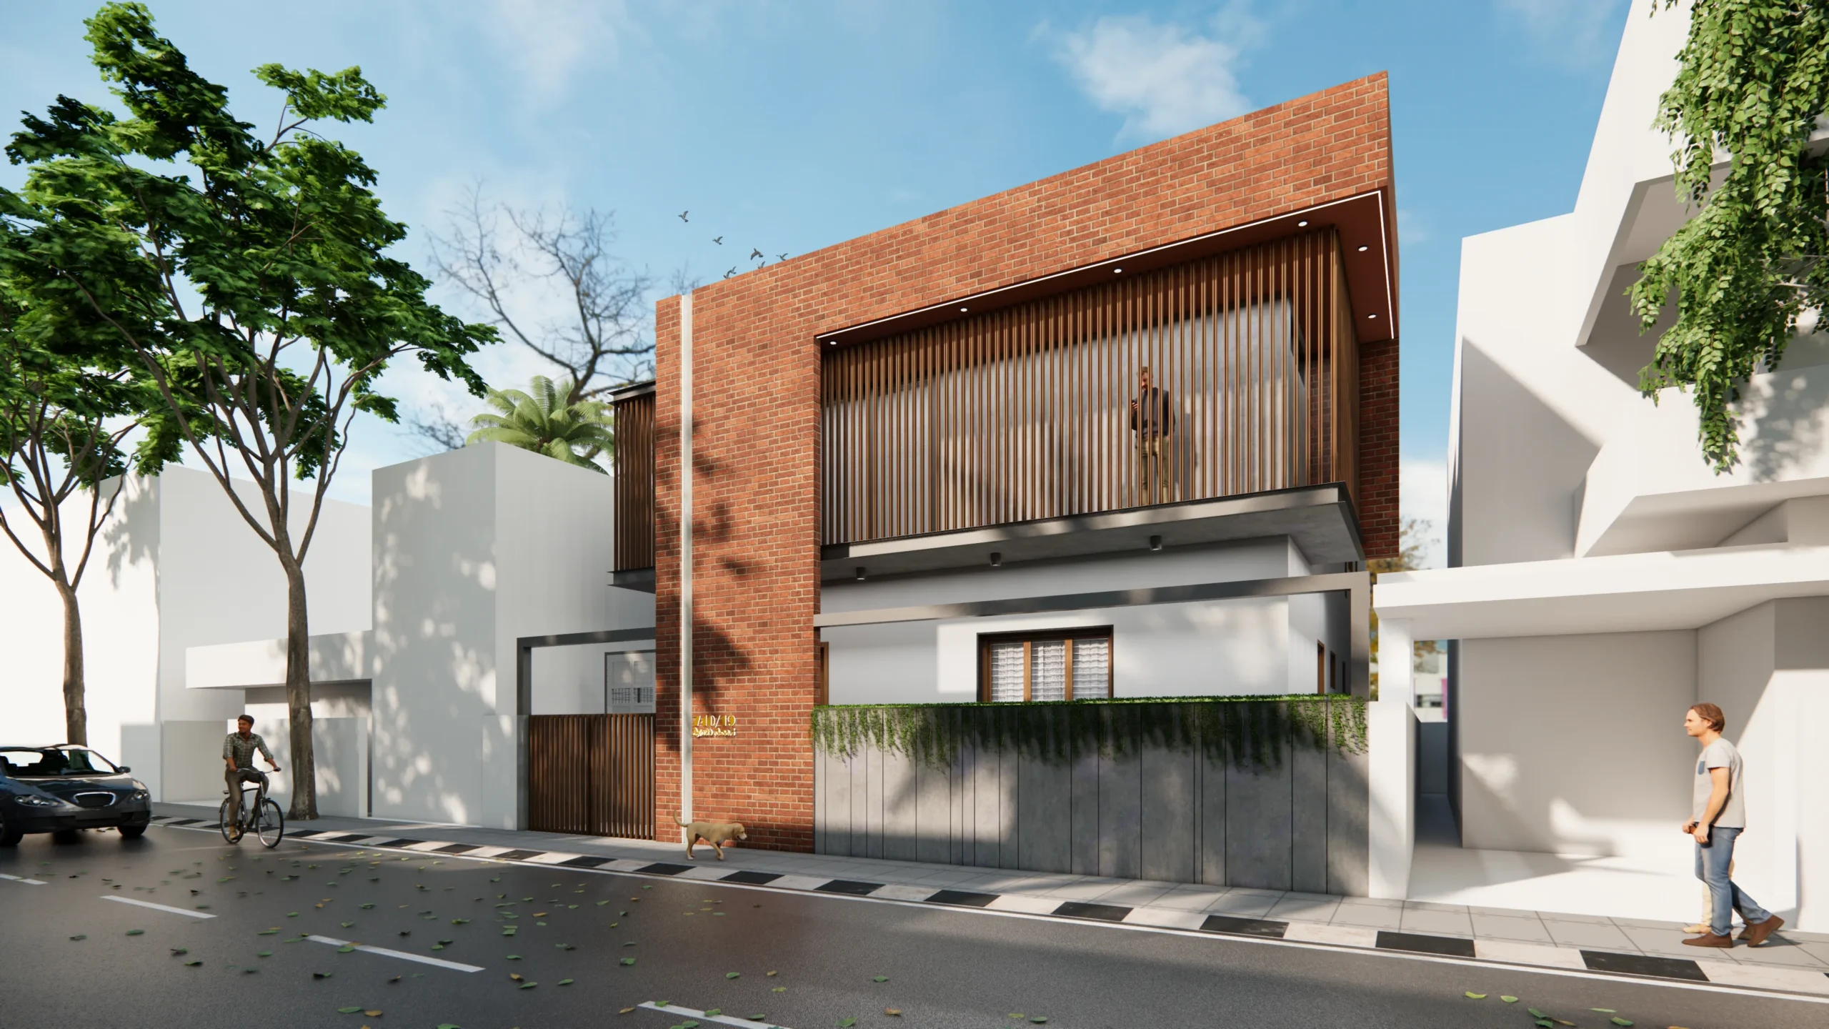
A Refined Residence Designed for Comfort and Functionality
The ongoing FrameEarthen project brings together residential renovation, architecture, and interior design to create a more considered living environment. With a 6,000 sq. ft. built-up area on a 40 × 60 ft. plot, the project demonstrates how an existing home can be reworked through thoughtful planning and detailed design.
The renovation aims to create a residence that balances functionality, architectural character, and everyday comfort while giving the existing home a renewed identity within Banashankari.
6000
Sq. Ft. Area100%
Custom Joinery05
Month TimelineExplore Similar Projects
View Full Portfolio
Love what you see?
Let's create something extraordinary for your space. Book a consultation with our design team.
Book Consultation