
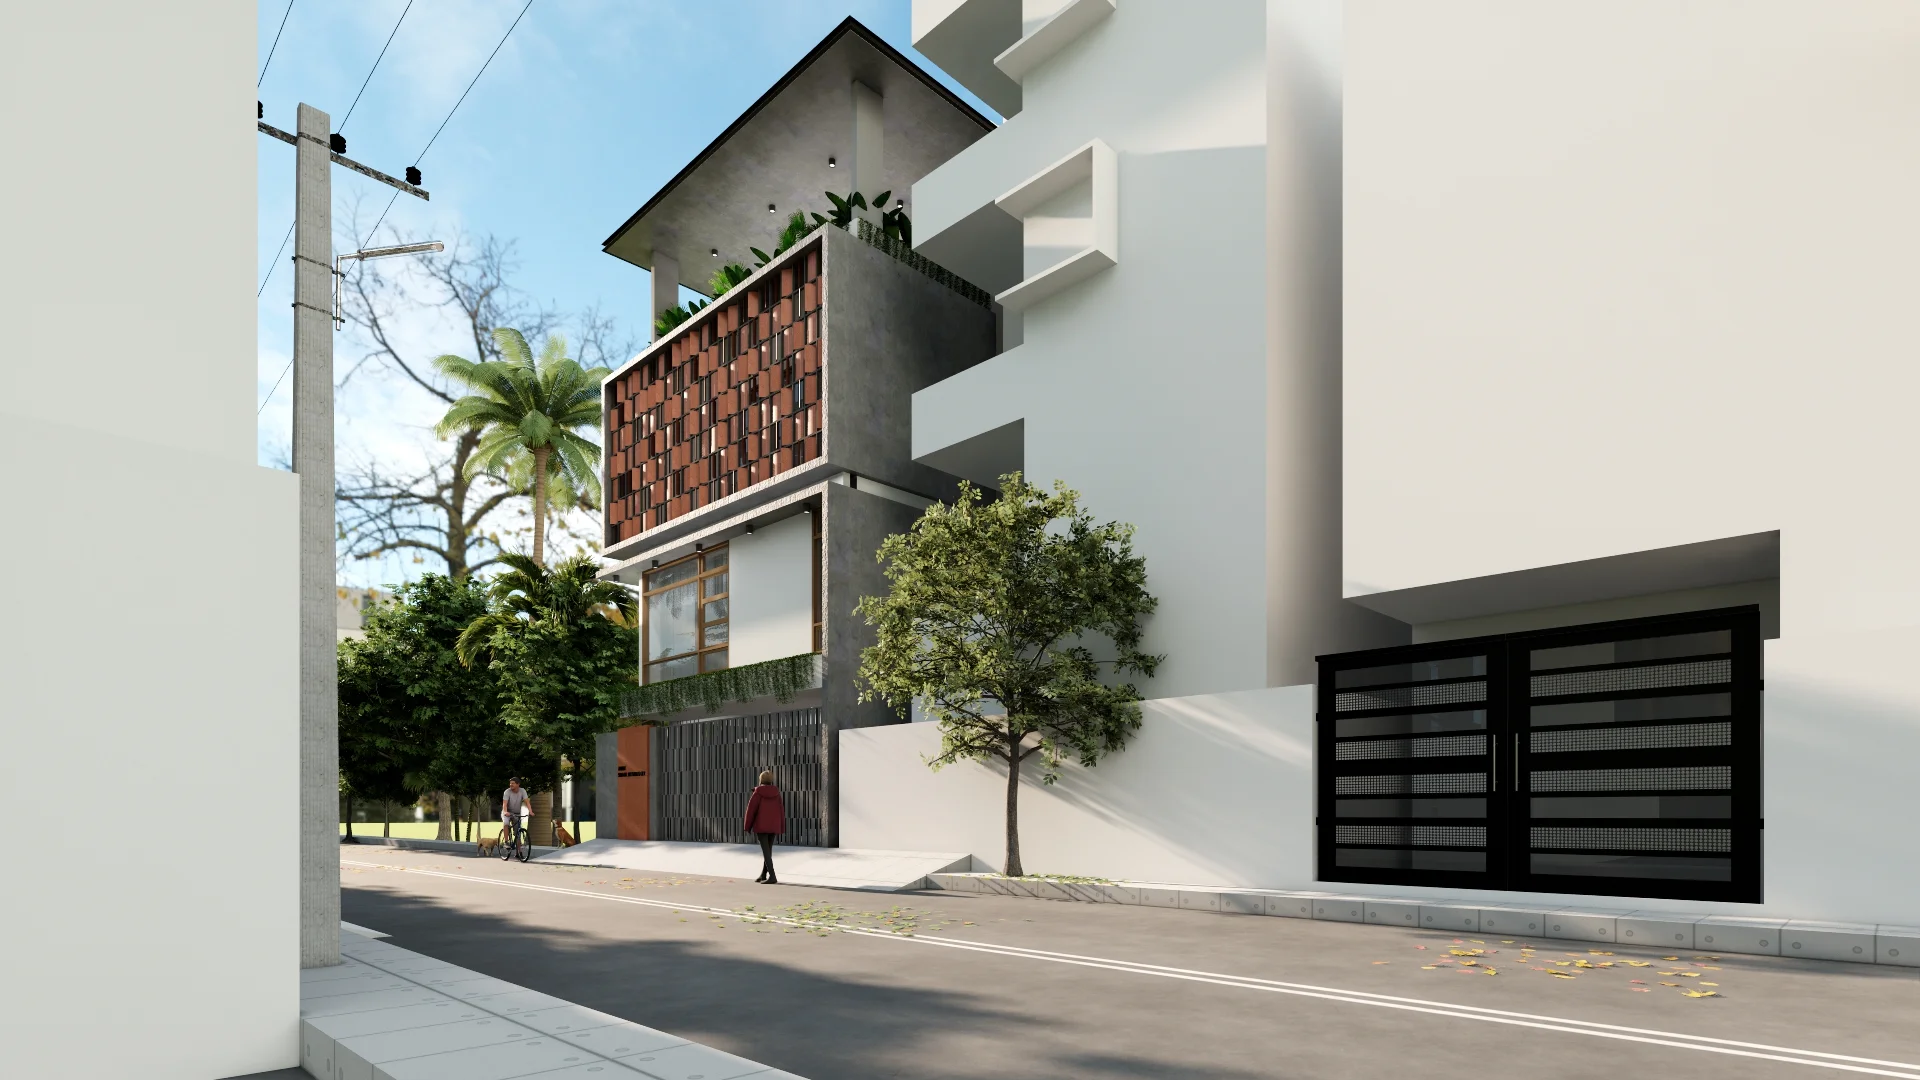
The Framed Heights: Architecture & Interior Design in Kengeri, Bangalore
A 3,800 Sq. Ft. Home Designed for a 30 × 40 Ft Site
The Framed Heights is an ongoing residential project in Kengeri, Bangalore, developed on a 30 × 40 ft plot with a built-up area of 3,800 sq. ft. The project brings together the architectural design of the residence and its interior planning from the outset. The available site is organised across a series of residential spaces, allowing the home to accommodate its essential functions within a relatively compact footprint. The planning gives importance to movement between rooms, usable floor area, and the relationship between different levels of the house.
A Layered Exterior Gives the Residence Its Name
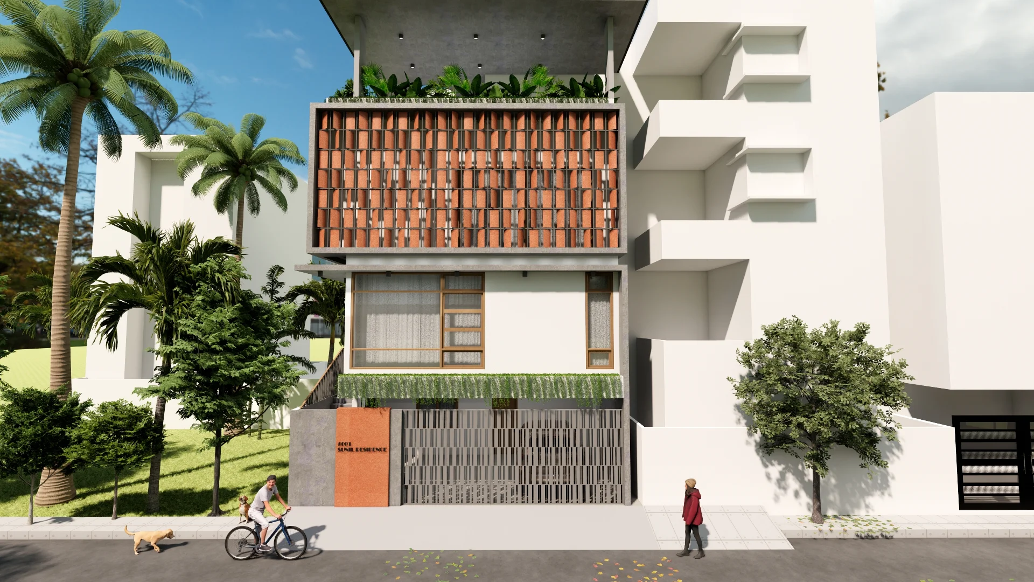
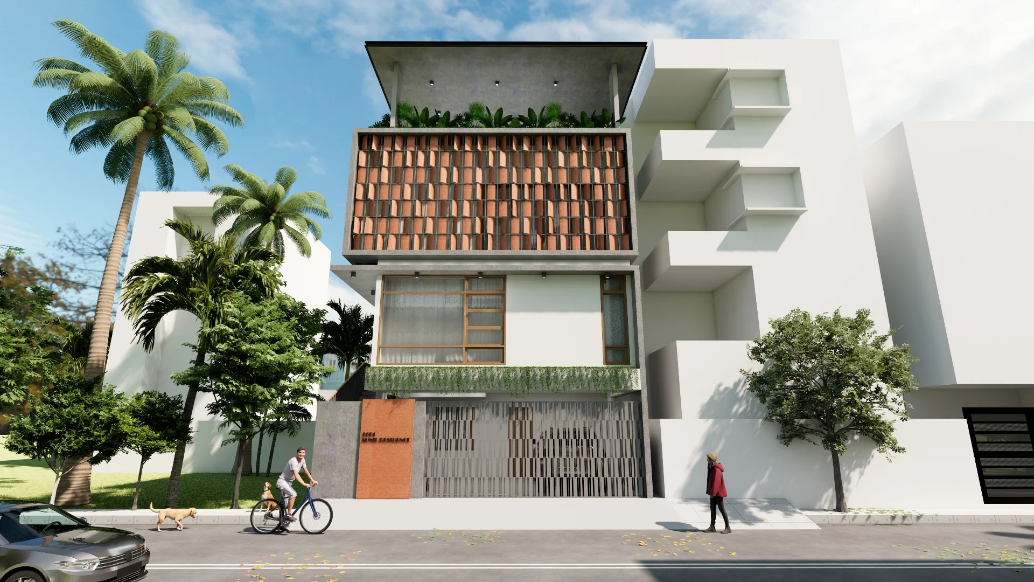
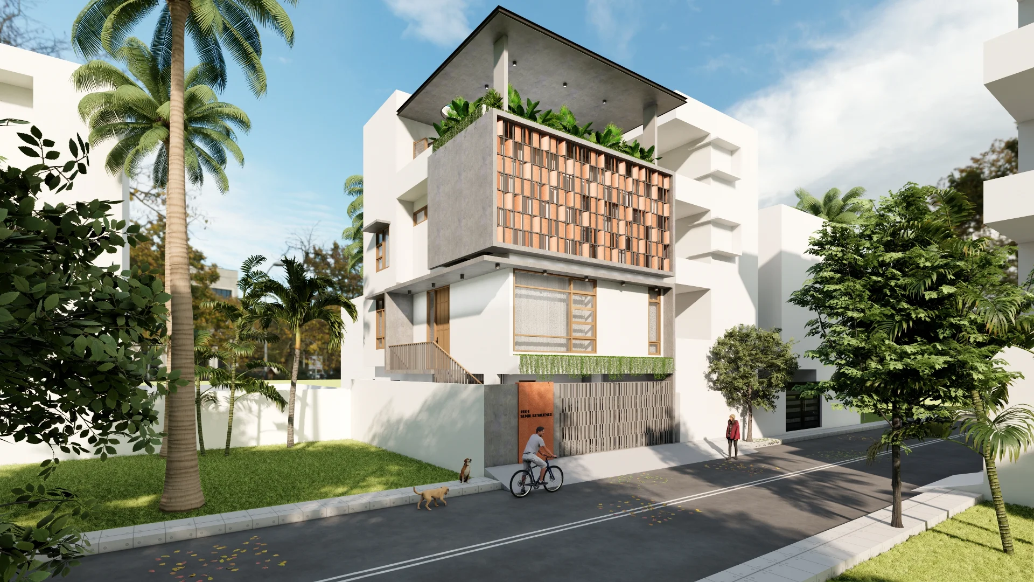
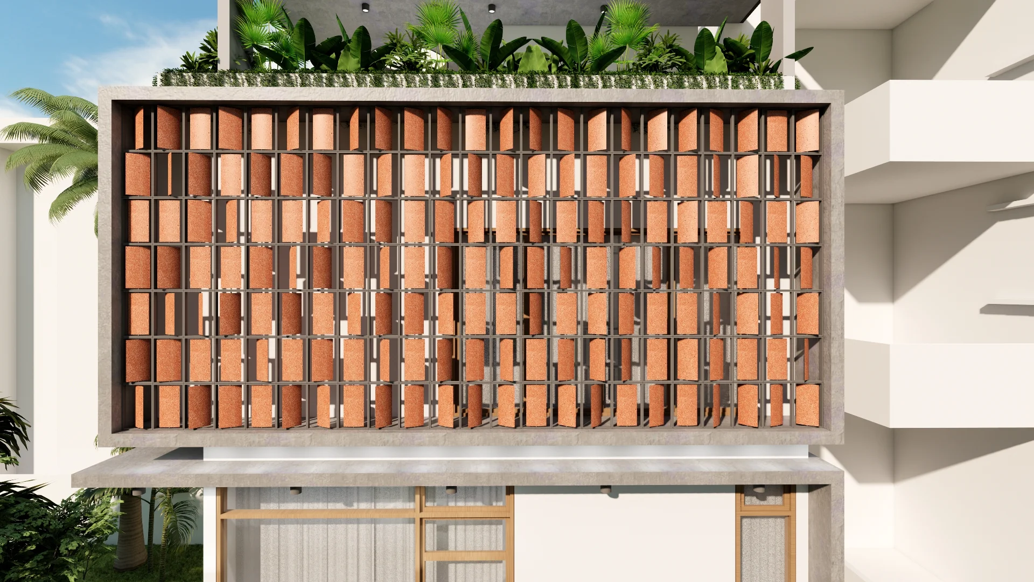
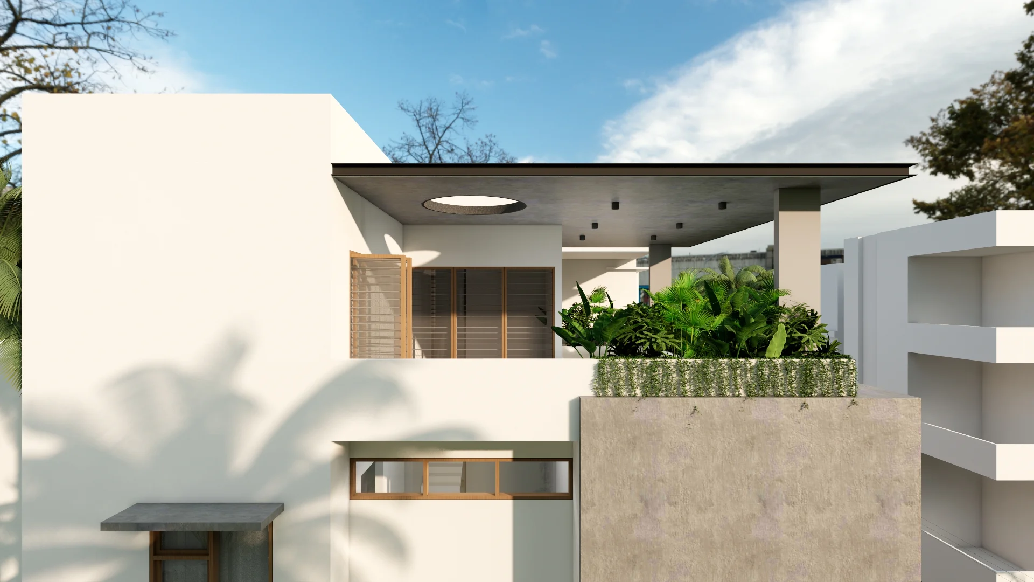
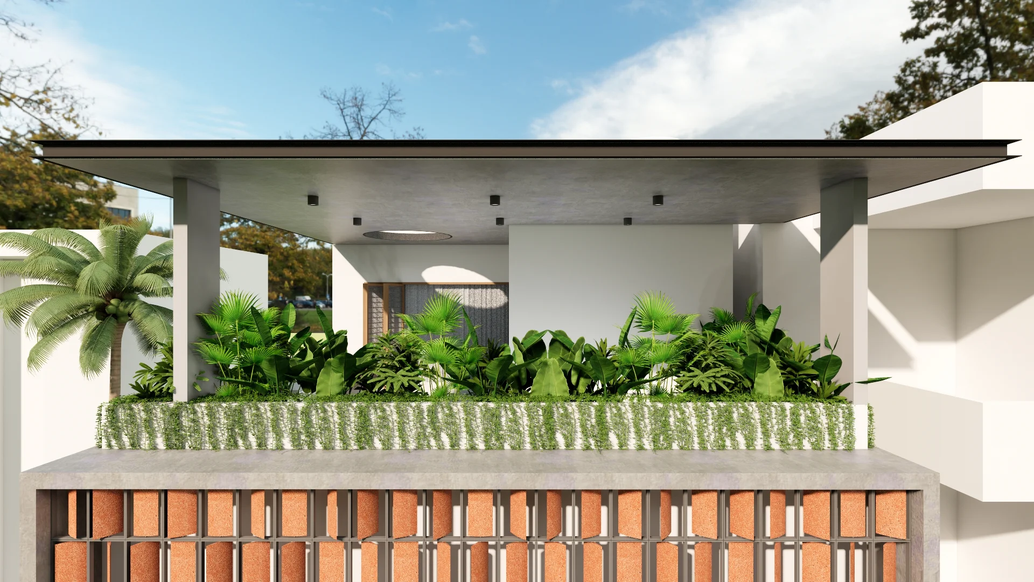
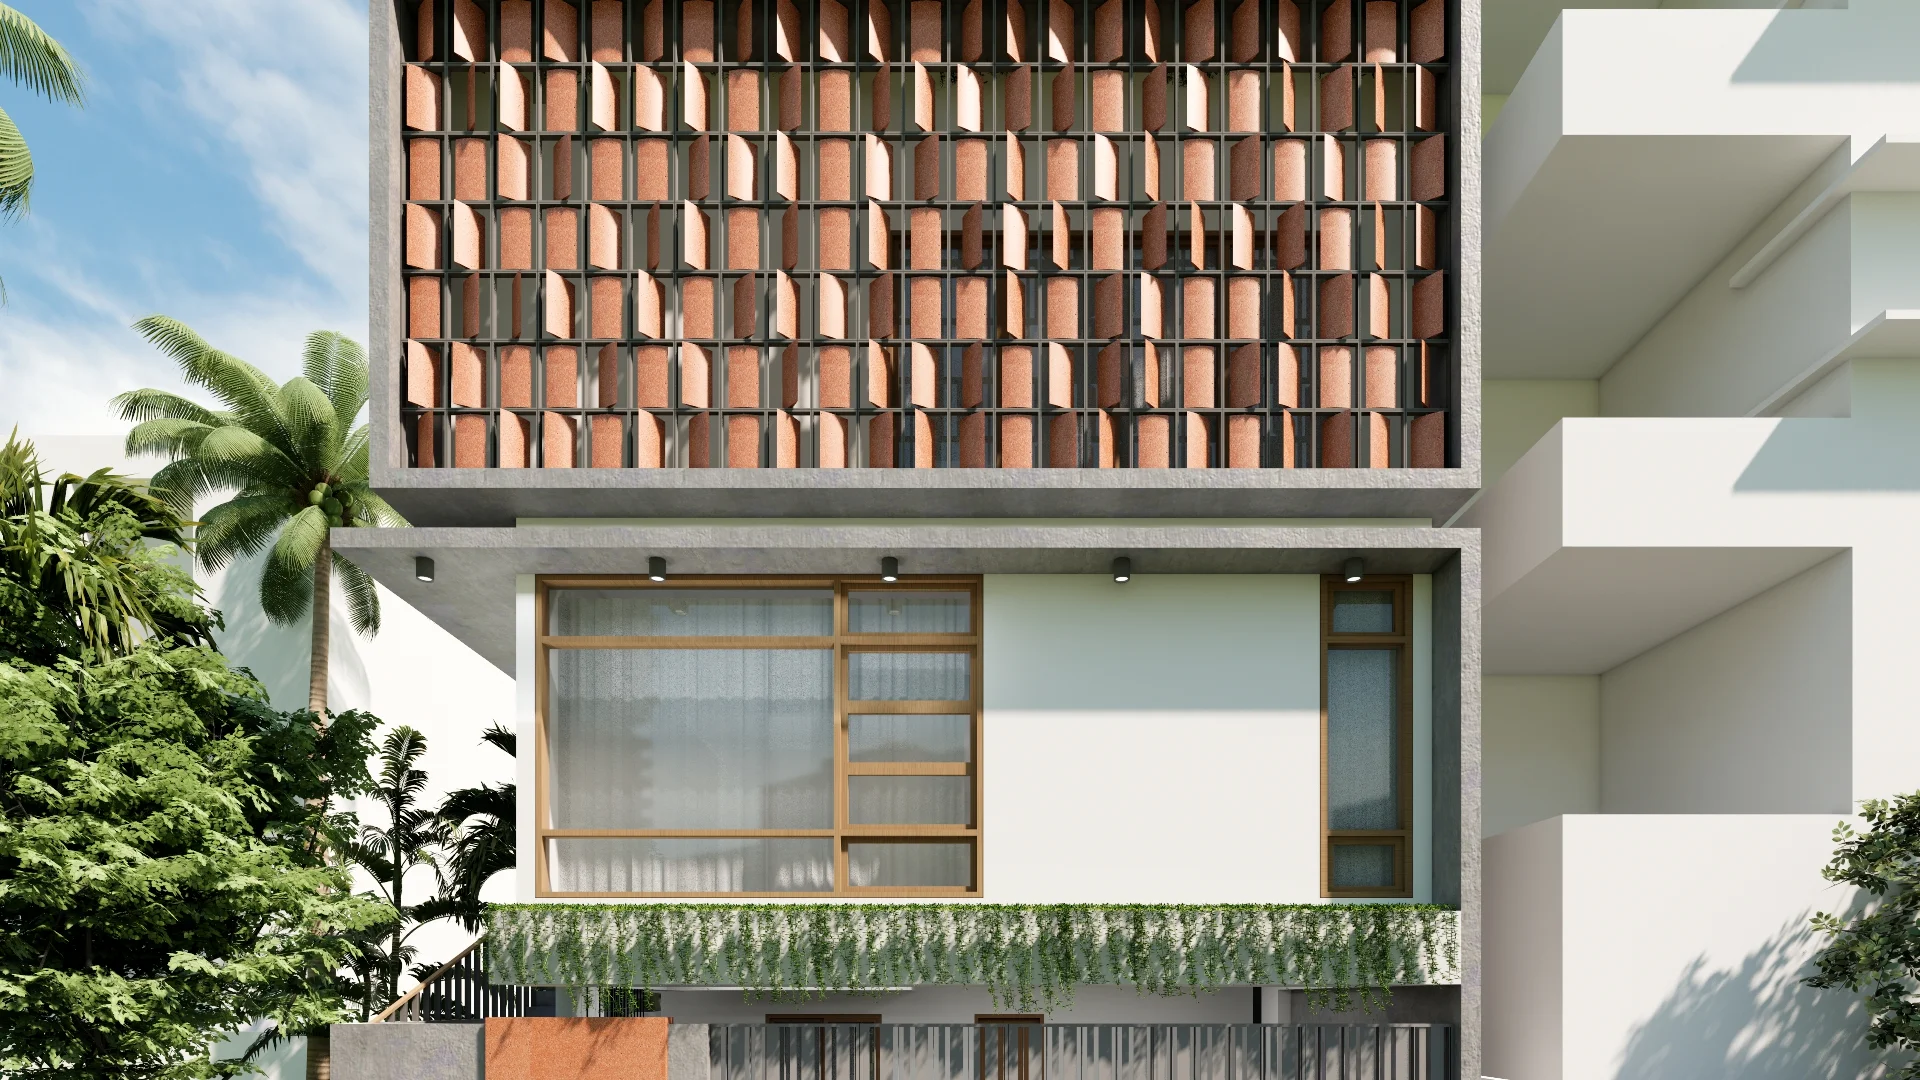
The design of The Framed Heights is centred around a layered façade composition, where projecting and recessed elements create a sense of depth across the exterior. Rather than treating the facade as a flat surface, the design uses these elements to establish variation in the building's appearance. The interior approach follows the same attention to proportion. Each room is being considered according to its purpose, with furniture placement, storage, finishes, and lighting developed to suit the individual space.
Project Visuals
A House Where Form and Function Meet at Every Level
Still ongoing, The Framed Heights is taking shape as a 3,800 sq. ft. residence in Kengeri. Its design responds directly to the 30 × 40 ft site, using the available area to create a multi-level home with a clear distinction between its different residential functions. The finished residence will combine the layered exterior with interiors that are individually resolved for their intended use, resulting in a home that is practical to live in while retaining a strong architectural presence.
3800
Sq. Ft. Area100%
Custom Joinery05
Month TimelineExplore Similar Projects
View Full Portfolio
Love what you see?
Let's create something extraordinary for your space. Book a consultation with our design team.
Book Consultation