
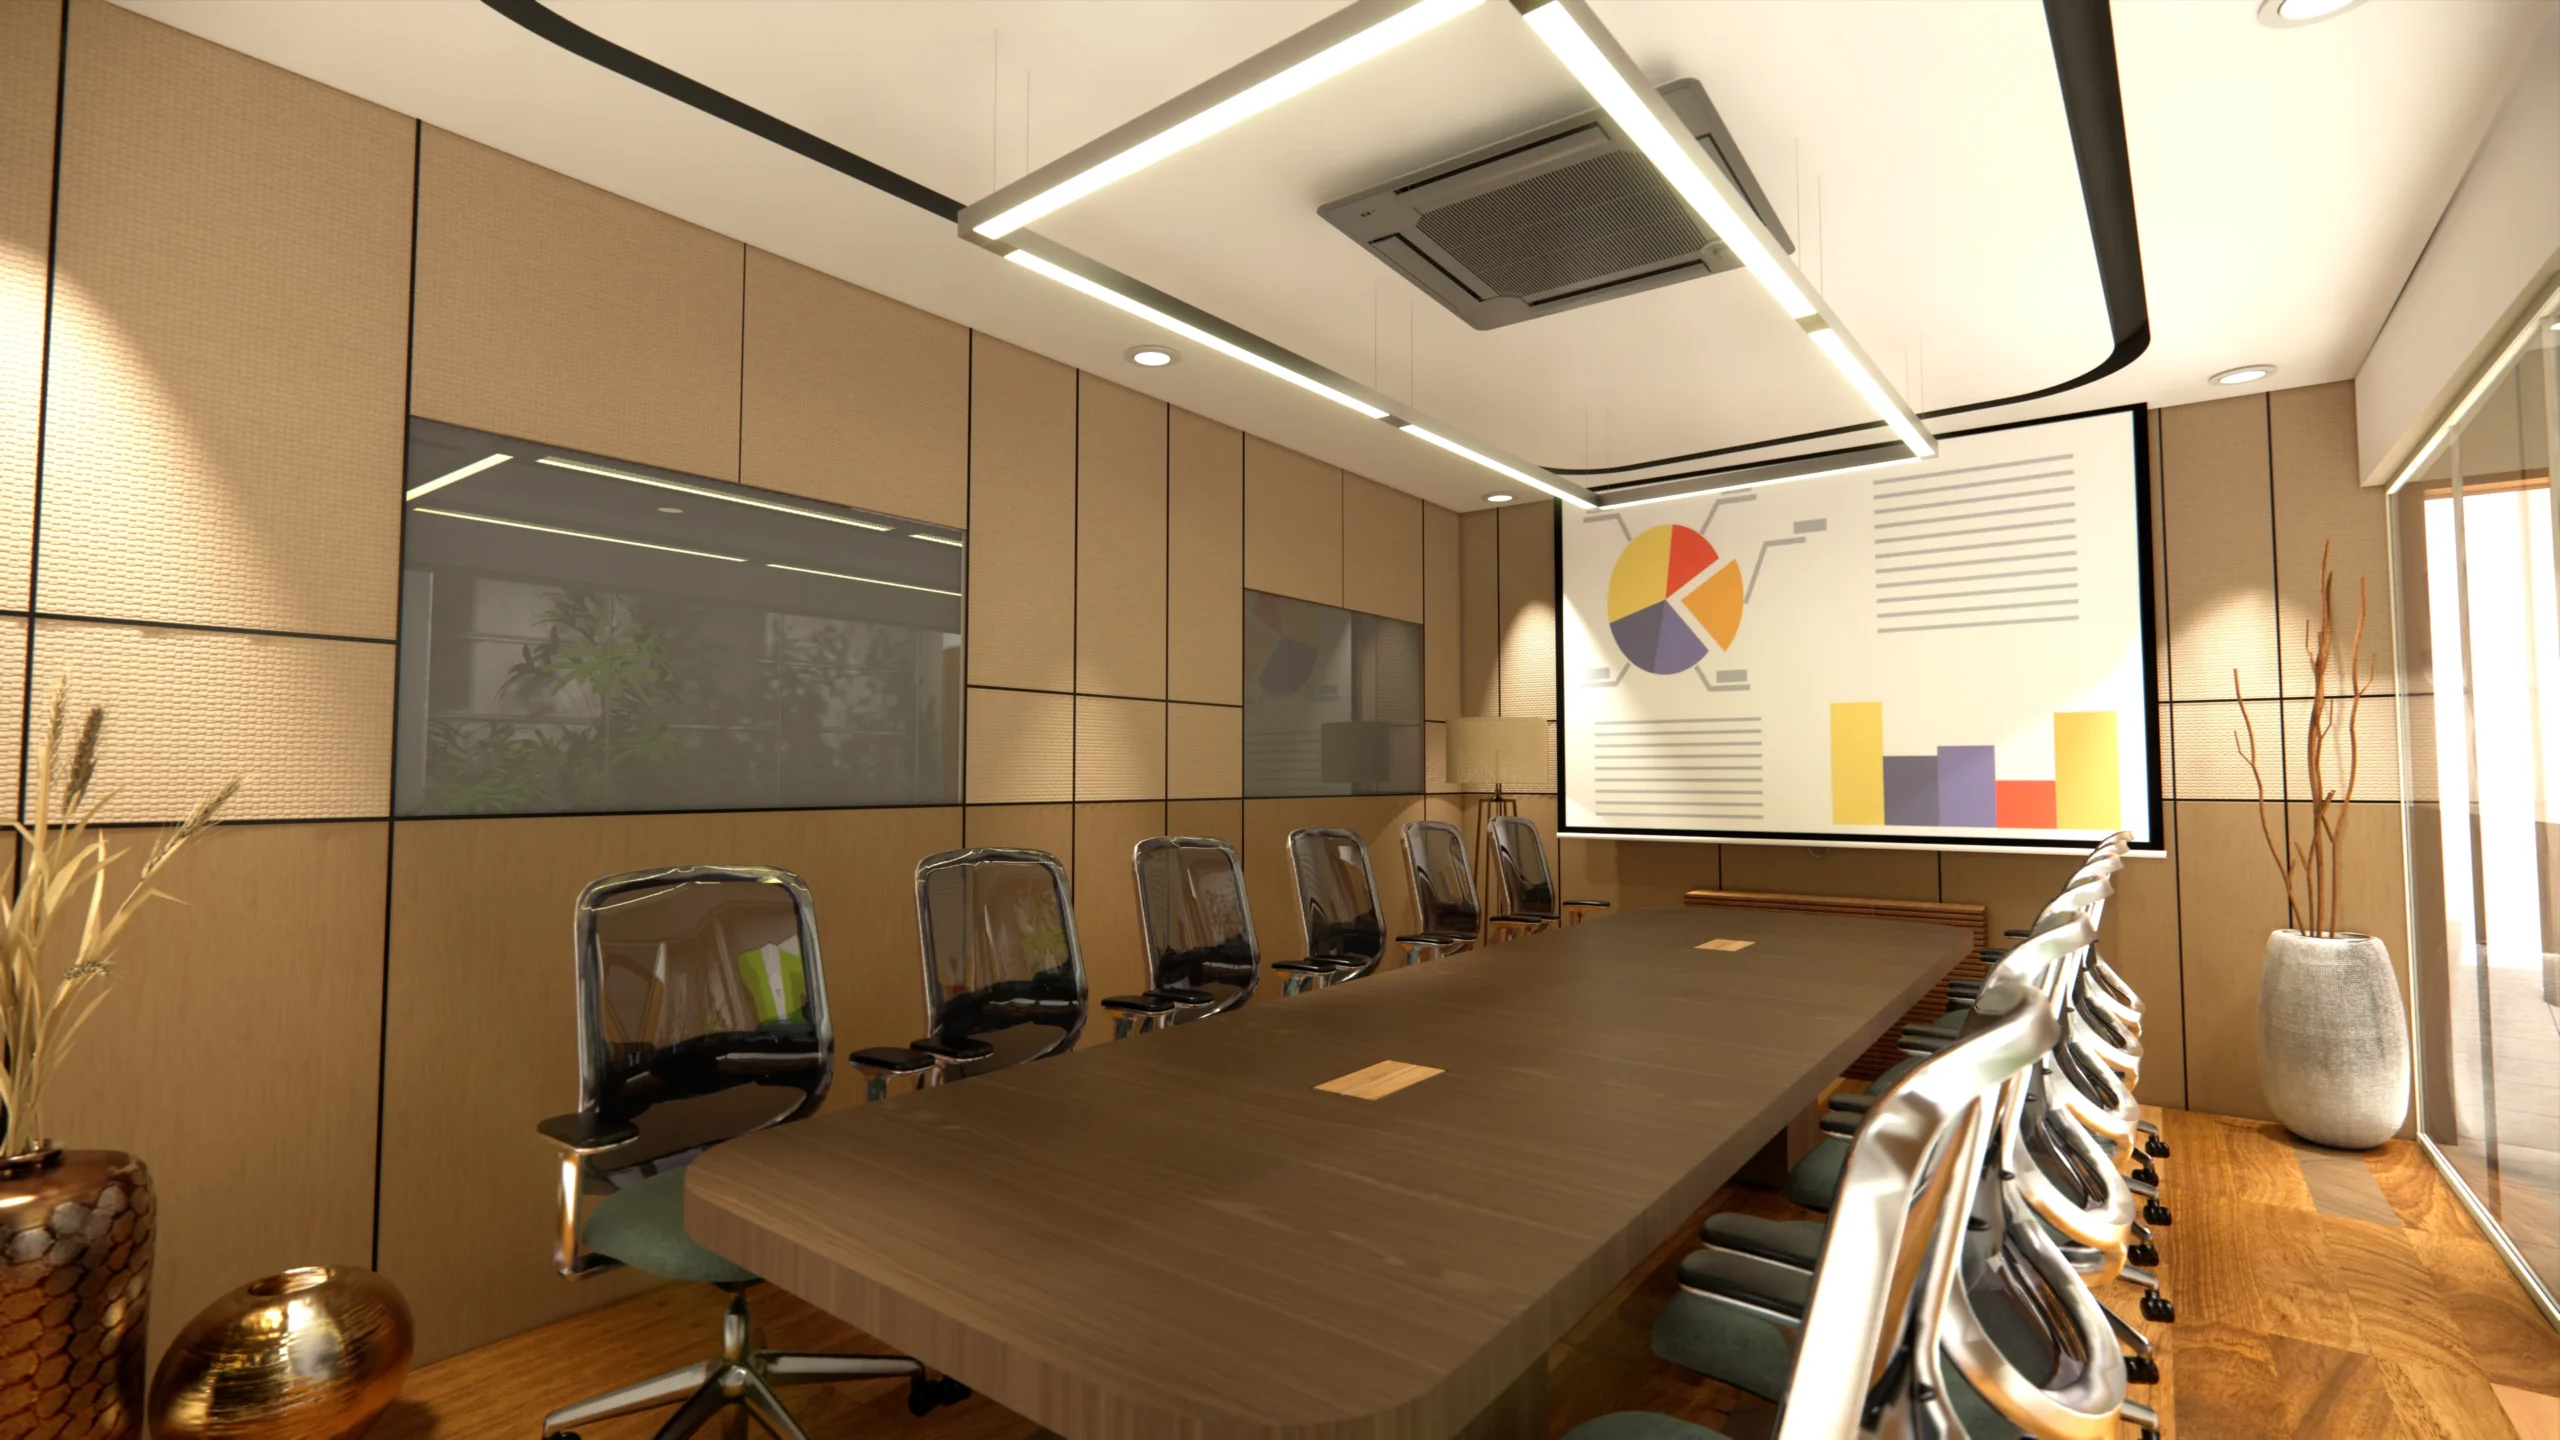
ELCITA Office Interior Design in Electronic City, Bangalore
Office Interior Design in Electronic City: Balancing Focus and Collaboration
ELCITA needed a 5,000 sq ft office in Electronic City, Bangalore, designed around the way a technology team actually works. Most of the day is spent on focused work, but that rhythm is regularly broken by meetings, client video calls, quick discussions, and informal conversations between colleagues.
The challenge was to create a workplace that could support both concentration and collaboration without leaning too far in either direction. An entirely open office could become distracting, while too many cabins and enclosed spaces could make the team feel disconnected.
The project also had practical constraints around budget and timeline. Instead of relying on highly customised elements, the design focused on durable, commercially available materials that would be easy to source, maintain, and replace when needed.
A 5,000 Sq Ft Electronic City Office Designed Around a Central Spine
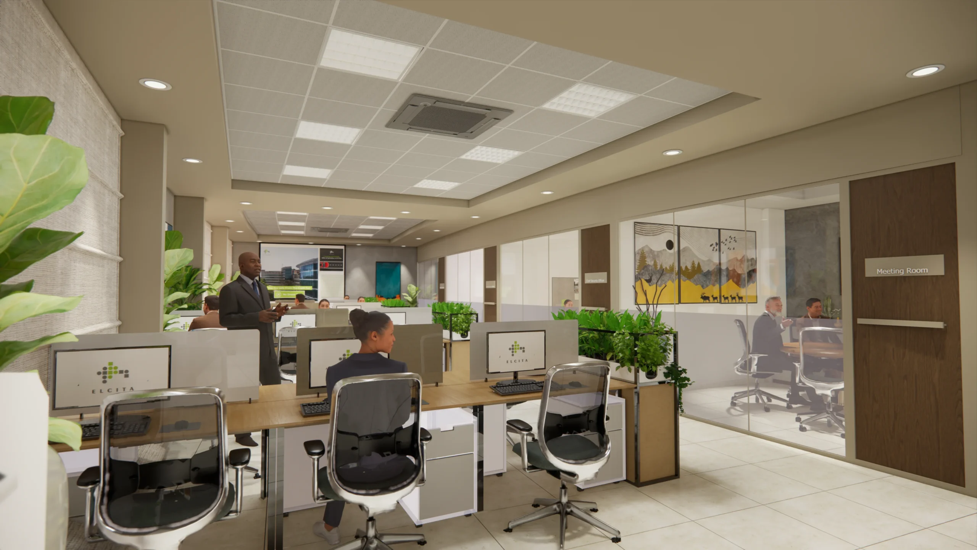
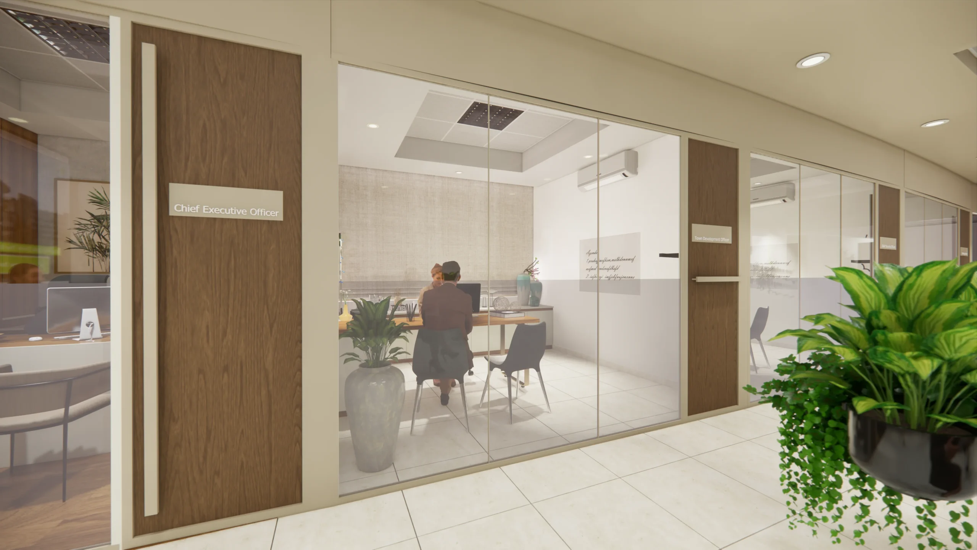
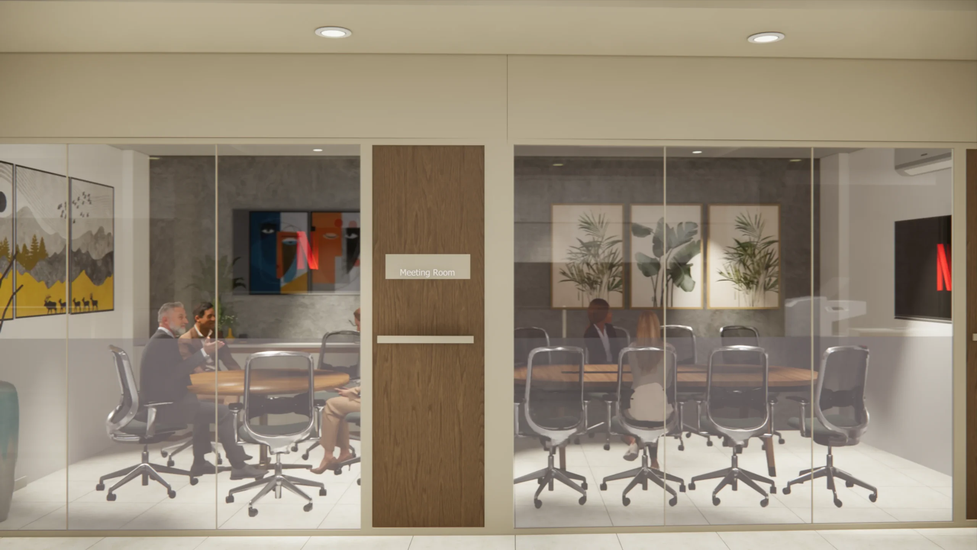
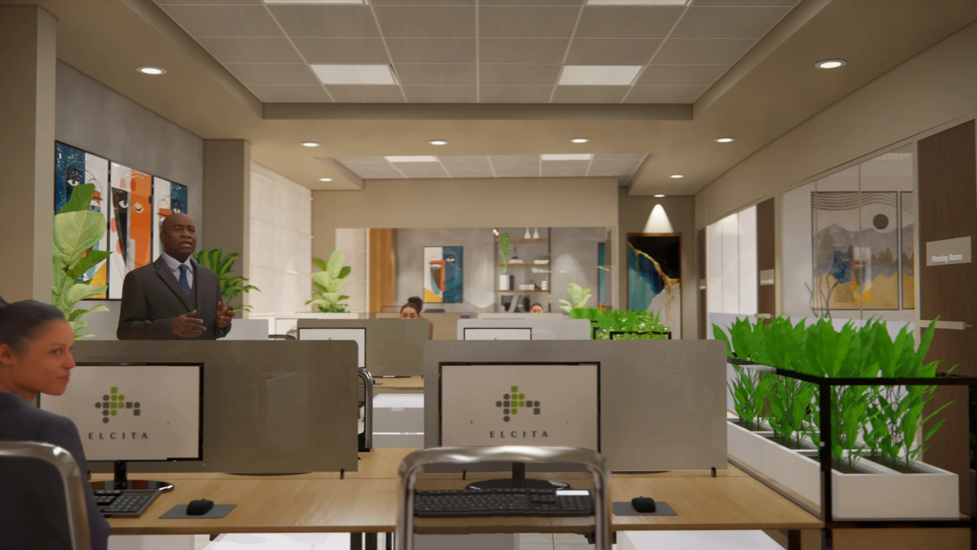
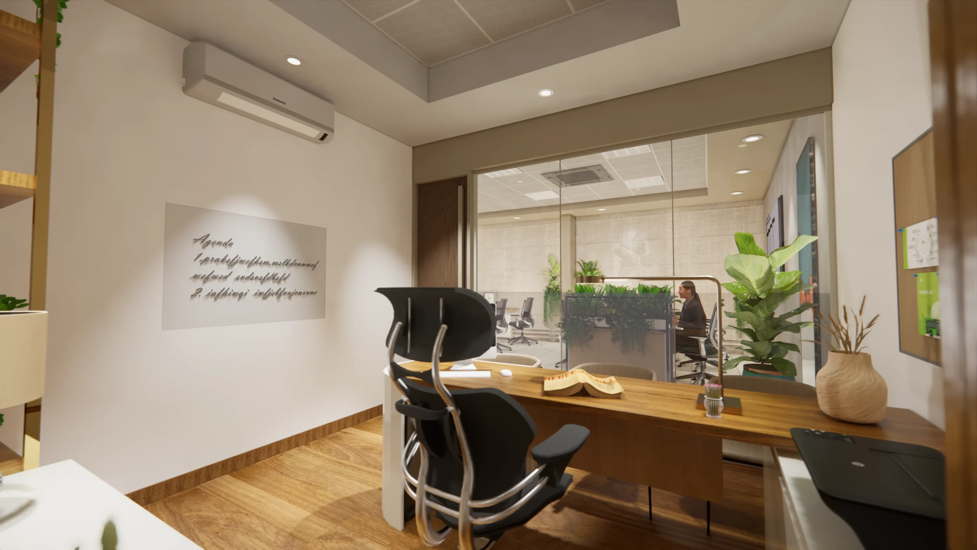
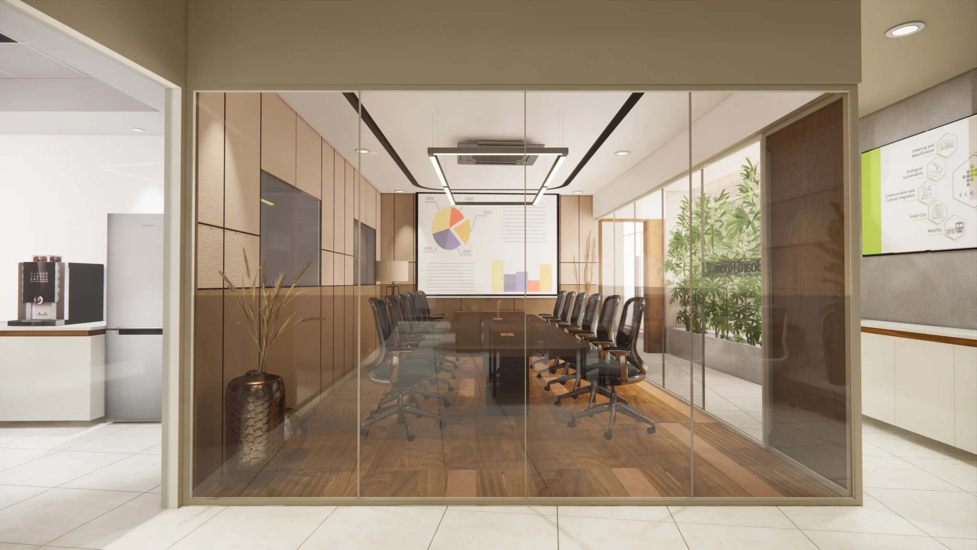
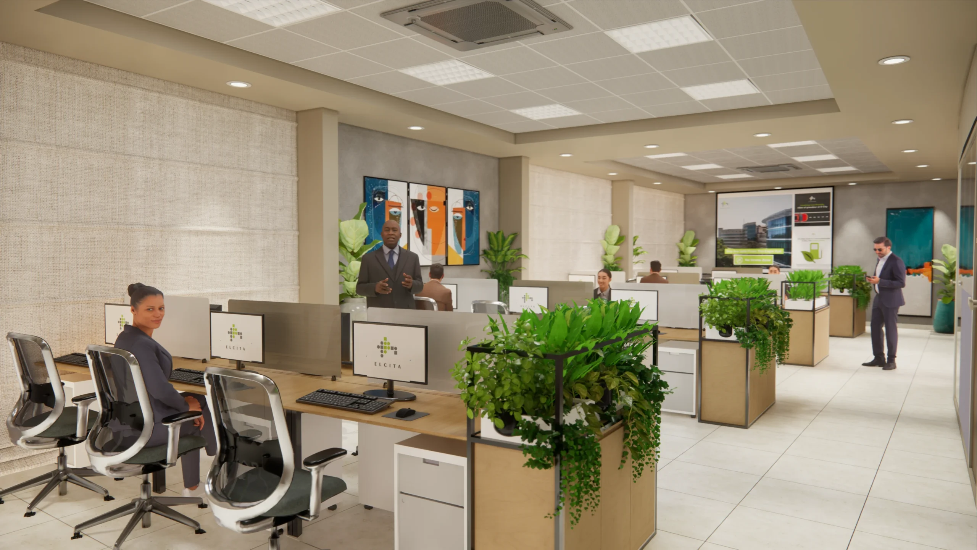
The layout is organised around a central spine of enclosed meeting rooms and individual phone booths. This keeps calls, meetings, presentations, and other conversations contained, helping reduce noise across the workstation areas on either side. The arrangement also keeps meeting spaces within easy reach of the workstations, making it convenient for employees to move between focused work and collaboration throughout the day.
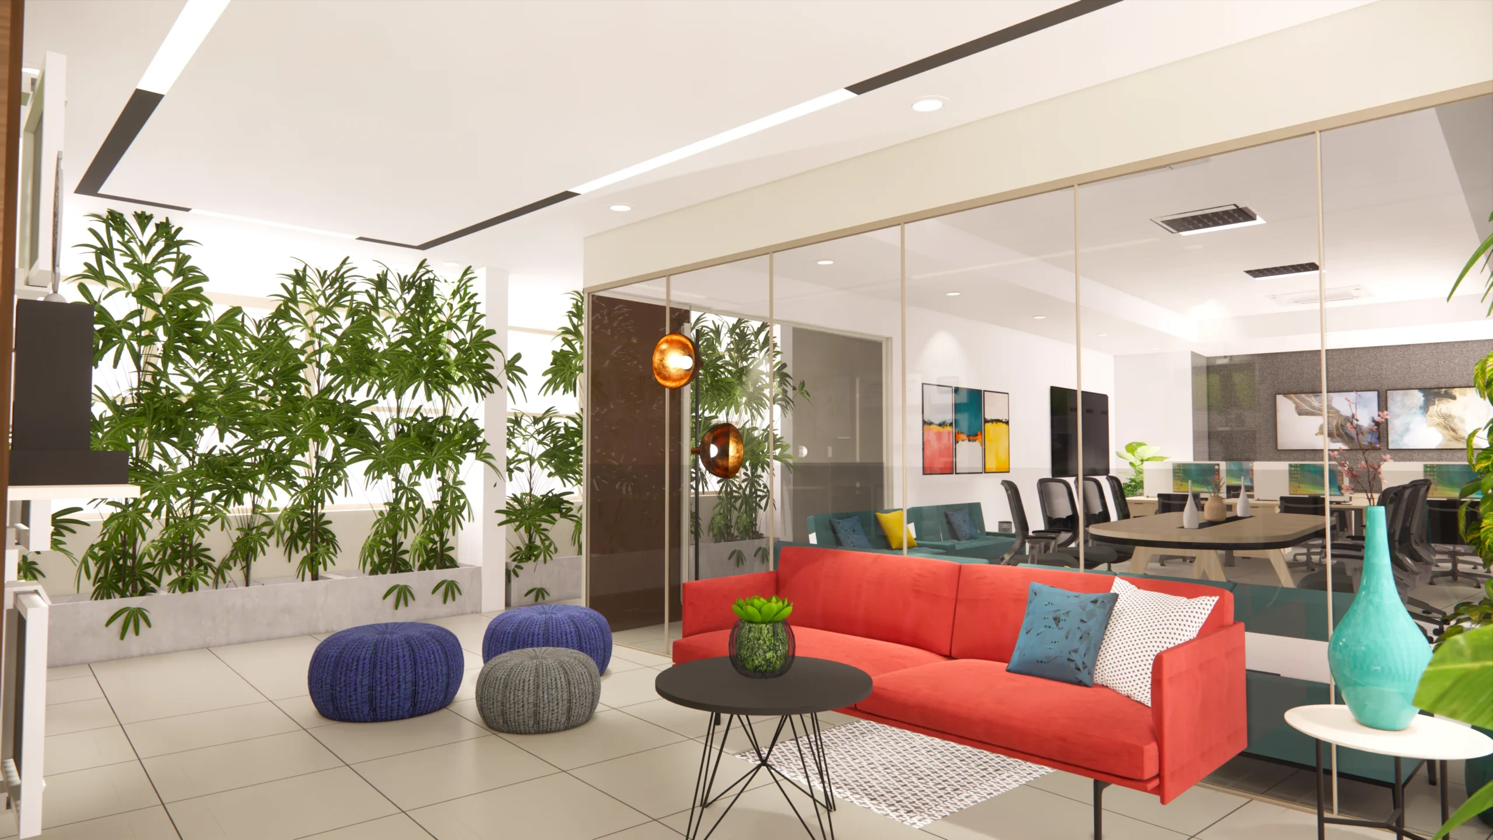
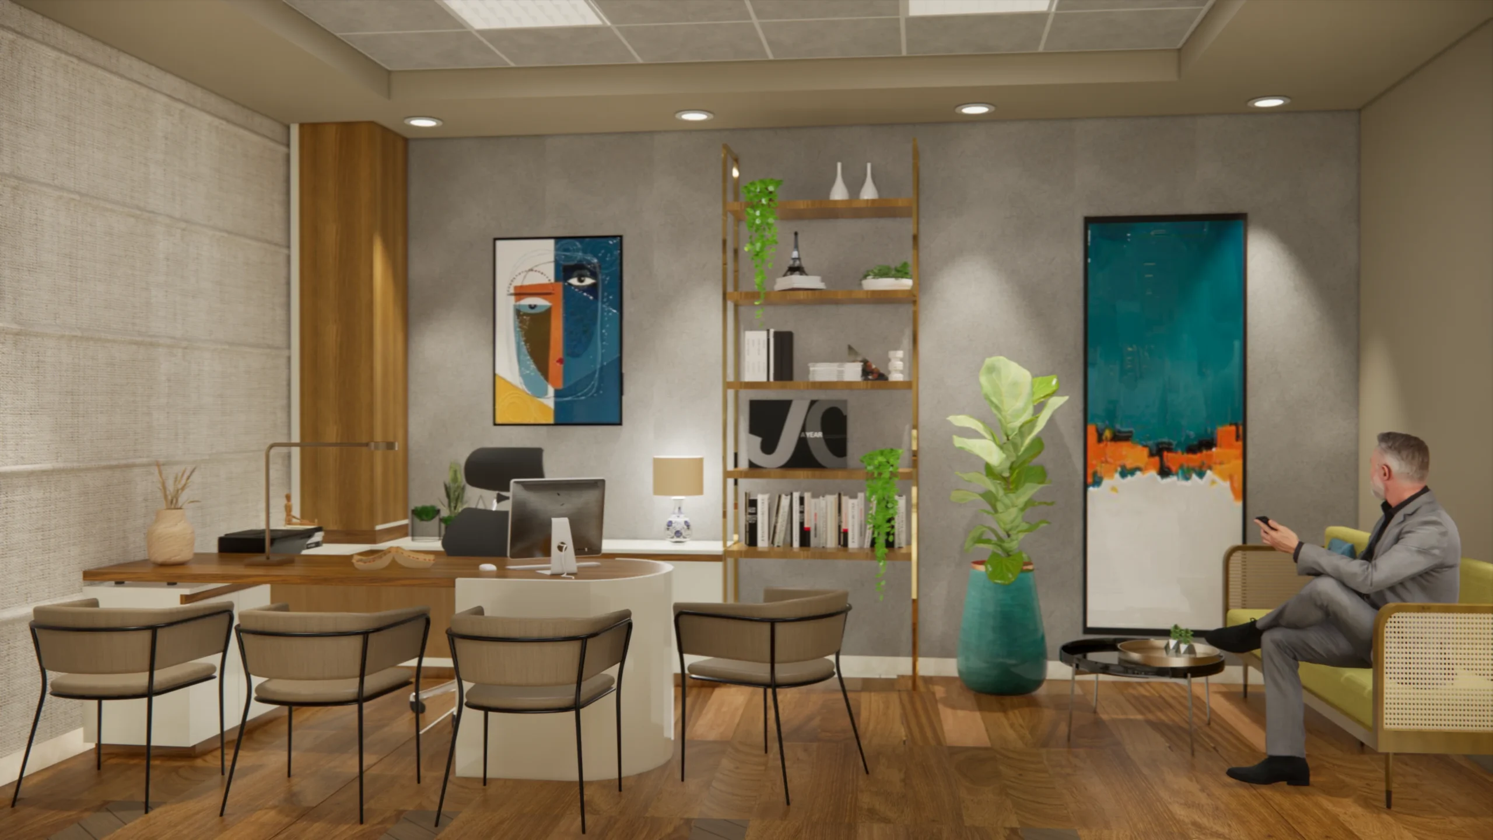
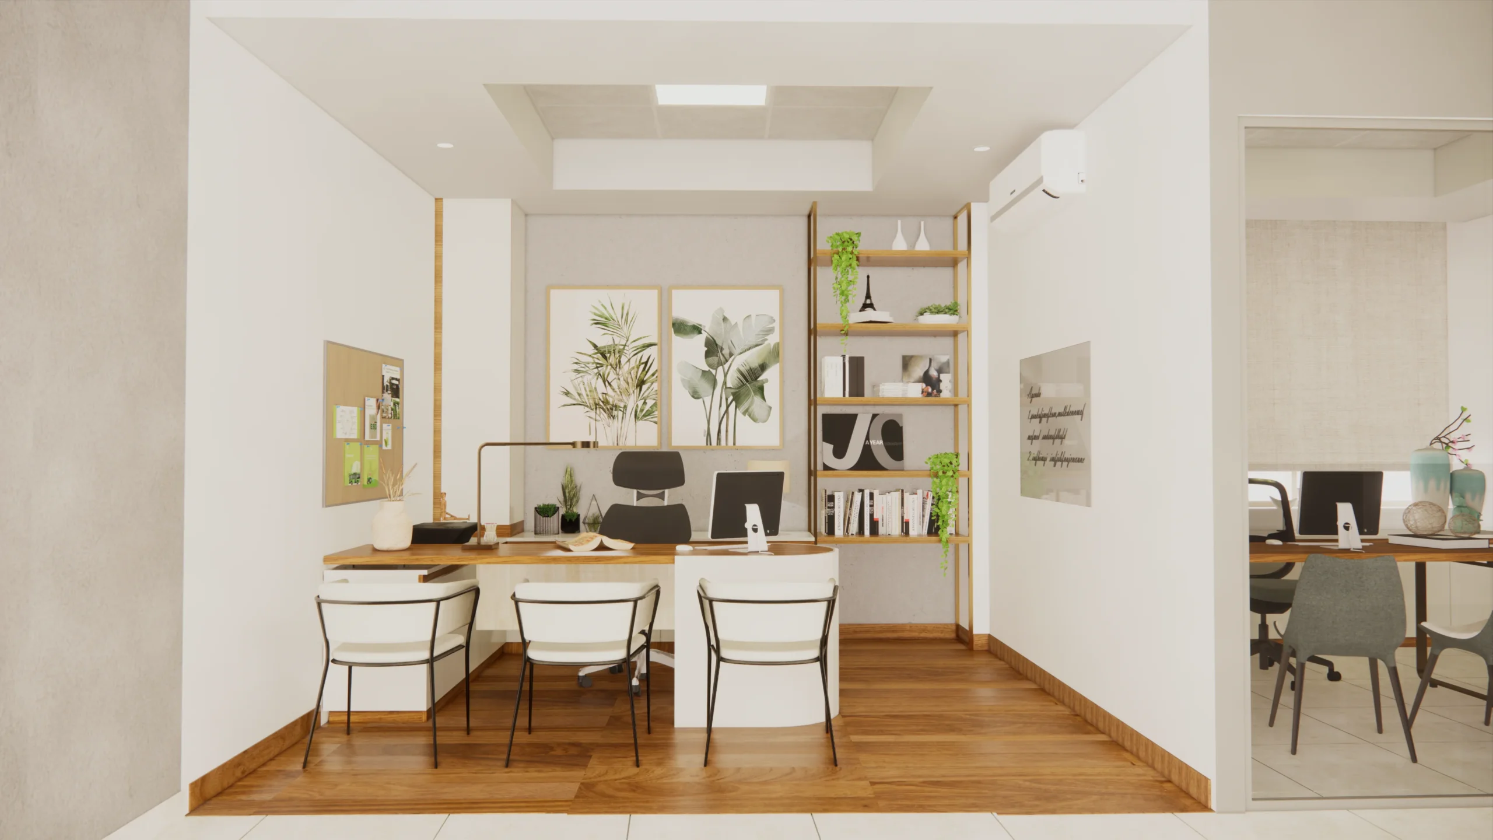
Workstations combine laminate and veneer finishes selected for their durability and everyday practicality. Commercial-grade carpet tiles help manage sound while standing up to regular office use and future maintenance. Lighting was planned according to how each area is used. The main workstation floor has consistent, glare-controlled lighting to create a comfortable environment for long periods of screen-based work. In contrast, the pantry and breakout areas use warmer, softer lighting to create a more relaxed atmosphere.
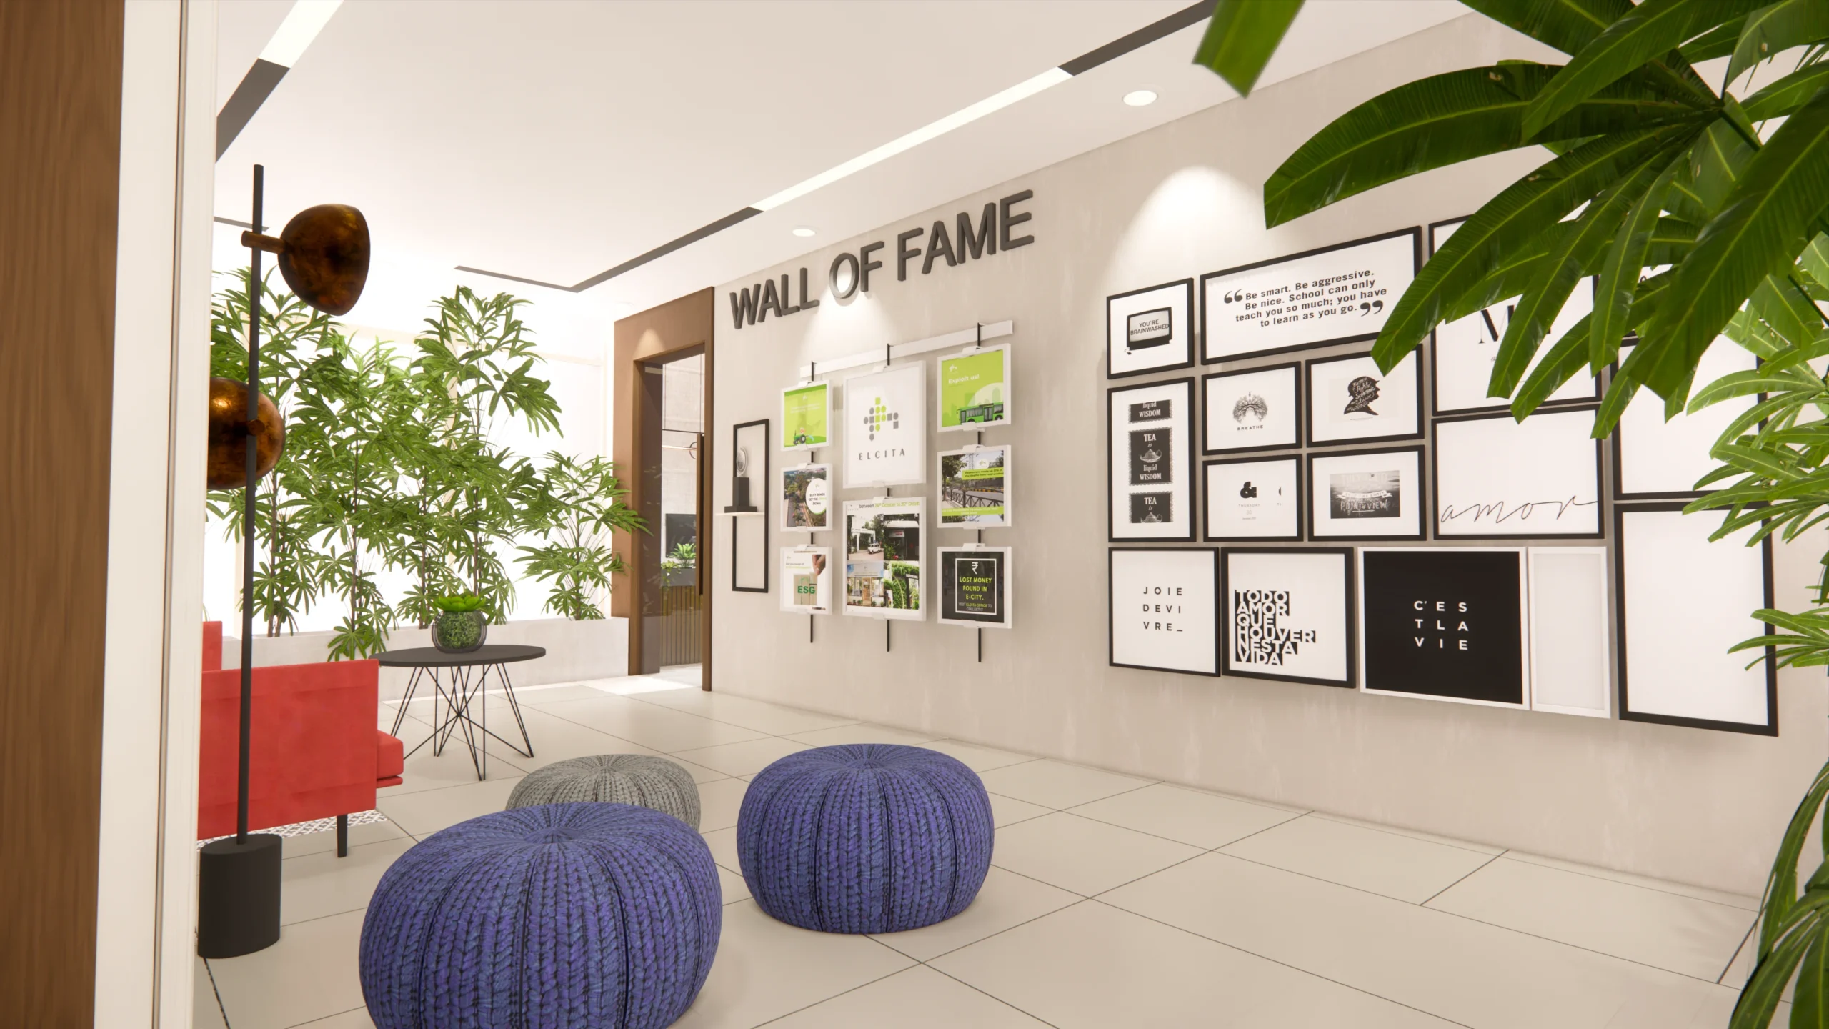
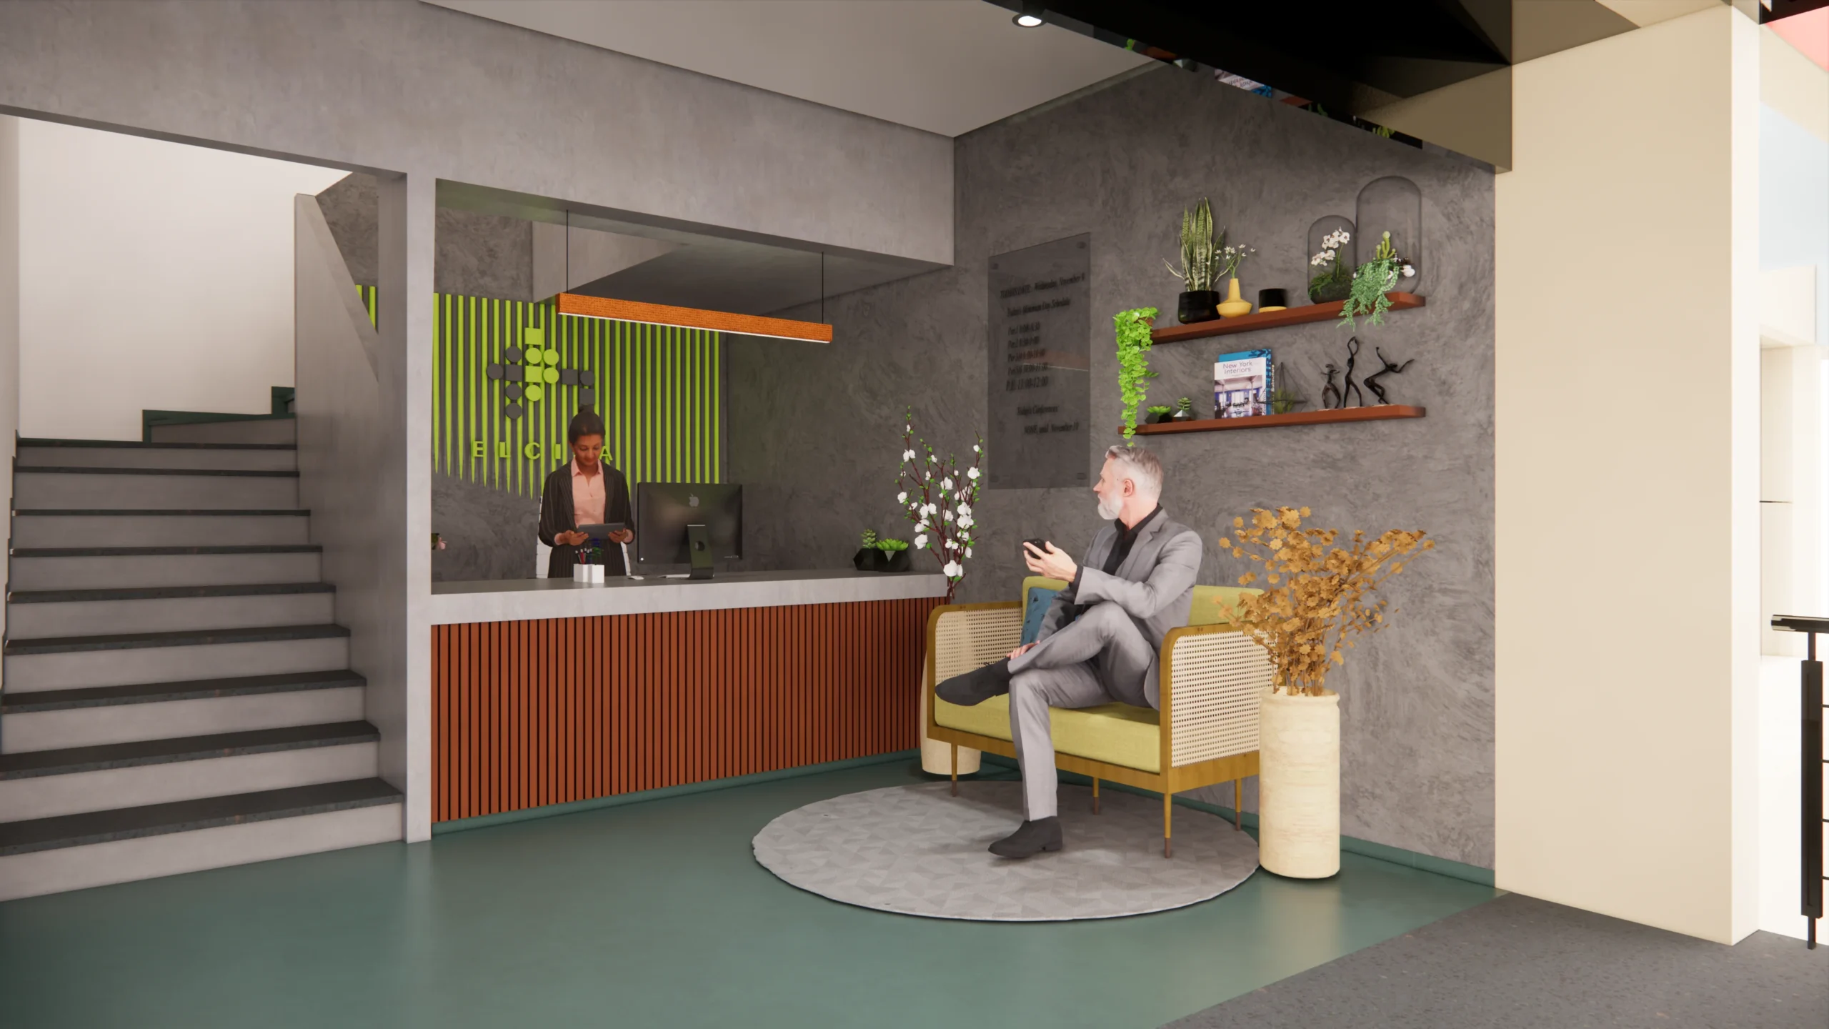
Branding was kept subtle and intentional. Company identity appears through reception signage, a feature wall, and carefully placed colour accents rather than excessive branding throughout the office. This gives the workplace a distinct identity while keeping the interiors flexible enough to adapt as the company grows.
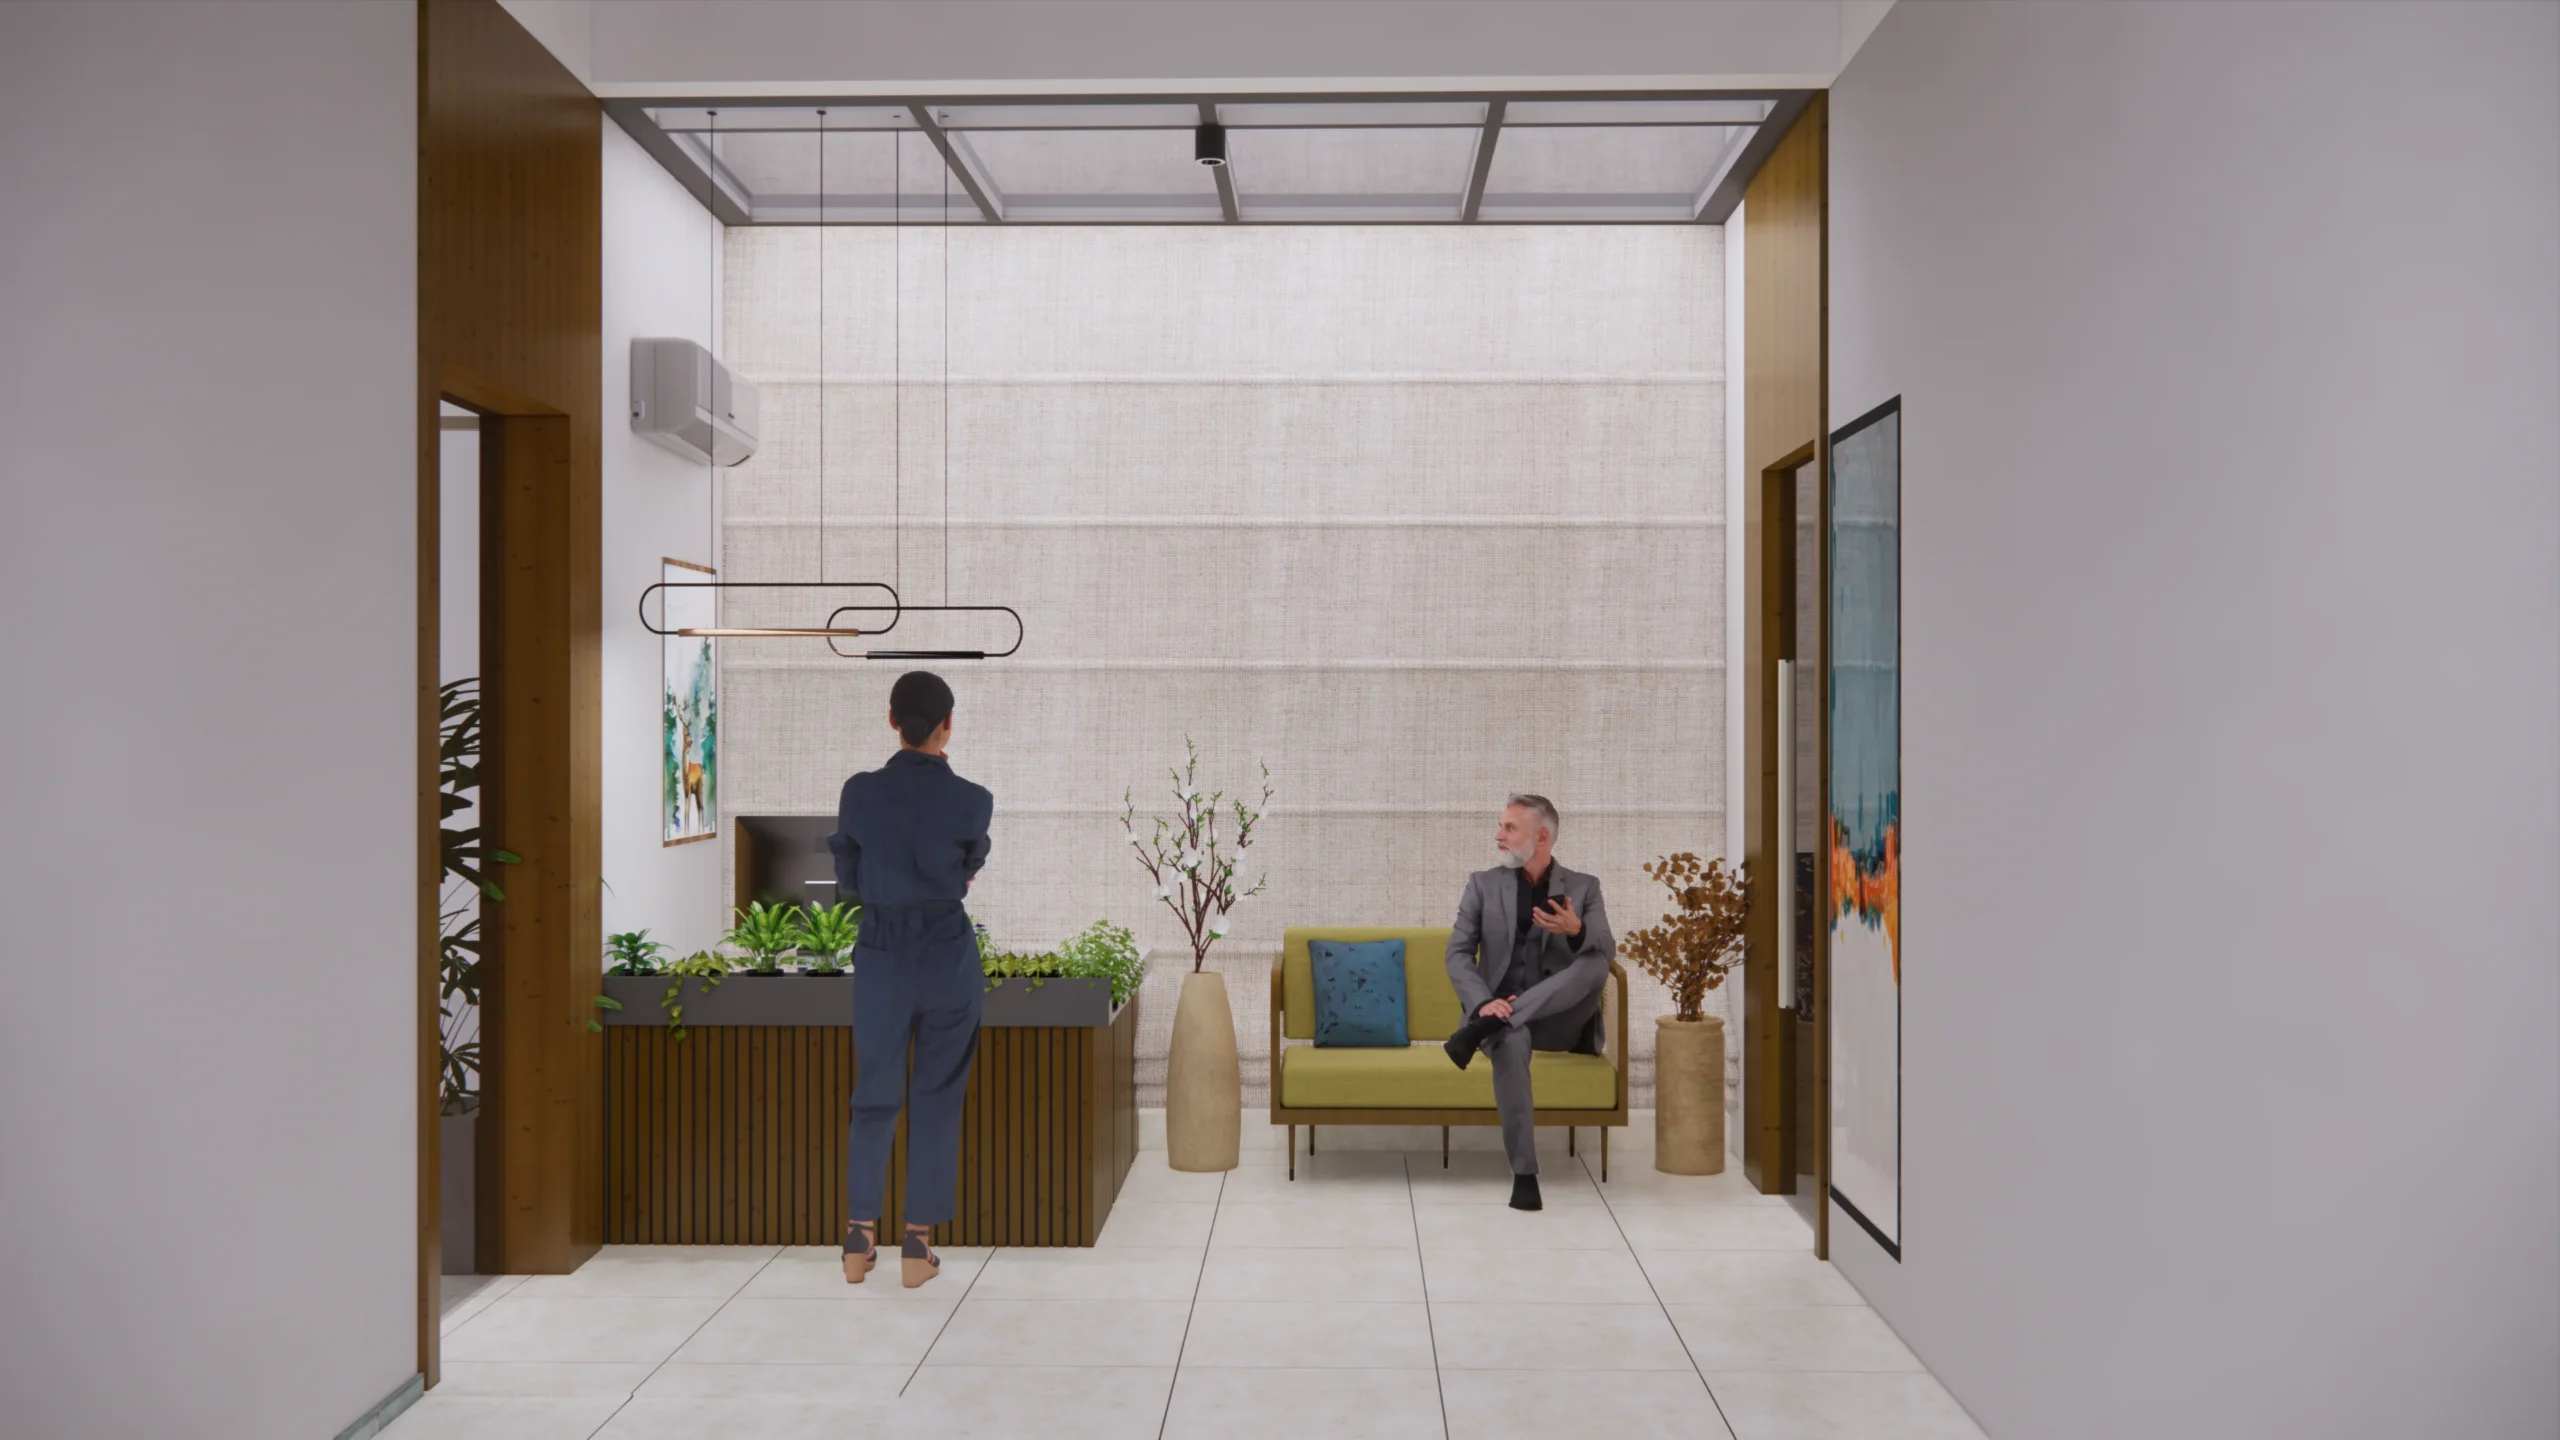
Project Visuals
An Electronic City Office Interior Designed to Adapt
Completed in 2023, the ELCITA office has been able to accommodate team reshuffling and headcount growth without major changes to the original layout. Workstation clusters and meeting spaces were planned with enough flexibility to handle changing requirements over time.
The result is a workplace that supports the two sides of everyday technology work: uninterrupted focus when employees need to concentrate and accessible spaces for meetings, conversations, and collaboration when teams need to connect. By combining a practical layout with durable materials, functional lighting, and understated branding, the office was designed not just to look good on completion day, but to continue working well through everyday use.
5000
Sq. Ft. Area100%
Custom Joinery05
Month TimelineExplore Similar Projects
View Full Portfolio
Love what you see?
Let's create something extraordinary for your space. Book a consultation with our design team.
Book Consultation