House of Crea
HomeAbout
Services
Interior DesignArchitectureFurnitureRenovation
PortfolioBlogContact
Book Consultation
House of Crea
  • Home
  • About
    • All services
    • Interior Design
    • Architecture
    • Furniture
    • Renovation
  • Portfolio
  • Blog
  • Contact
The Cube Nest: Architecture & Interior Design in Chintamani, Karnataka
Home/Portfolio/The Cube Nest: Architecture & Interior Design in Chintamani, Karnataka
Architecture

The Cube Nest: Architecture & Interior Design in Chintamani, Karnataka

LocationChintamani, Bangalore
ClientConfidential
Project TypeIndependent Villa - Architecture + Interior Design
Completion2025
The Brief

A Well-Planned Residence on a 45 × 30 Ft Plot

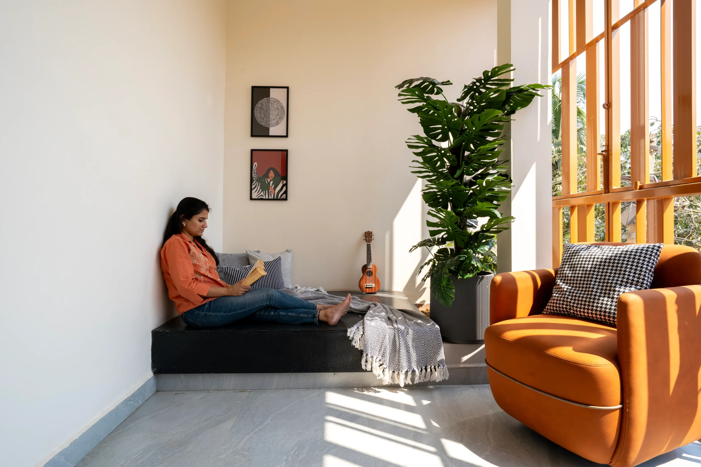
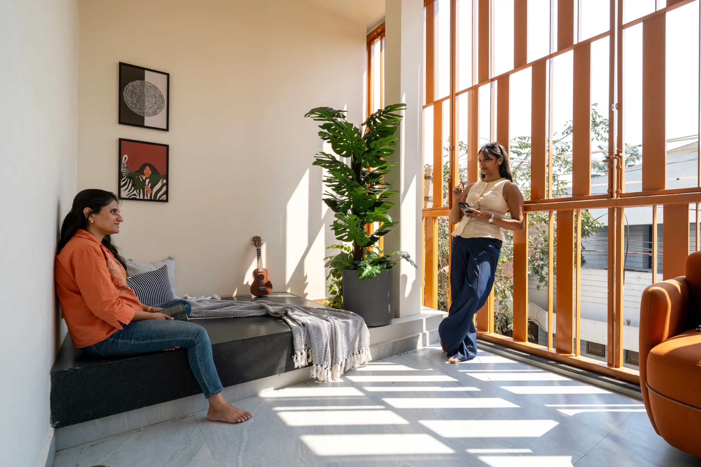
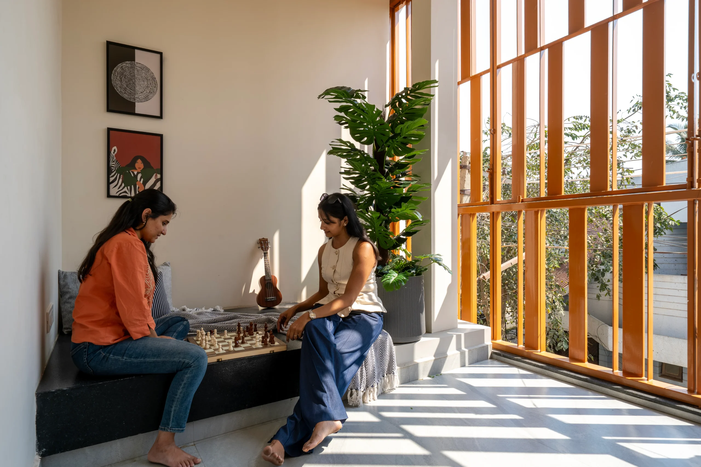
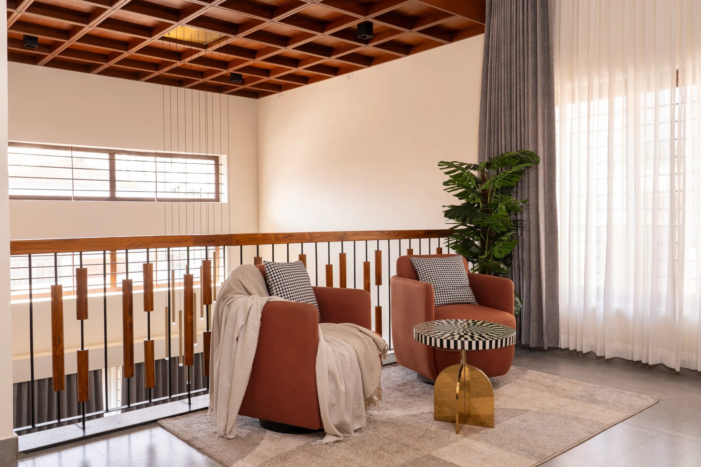
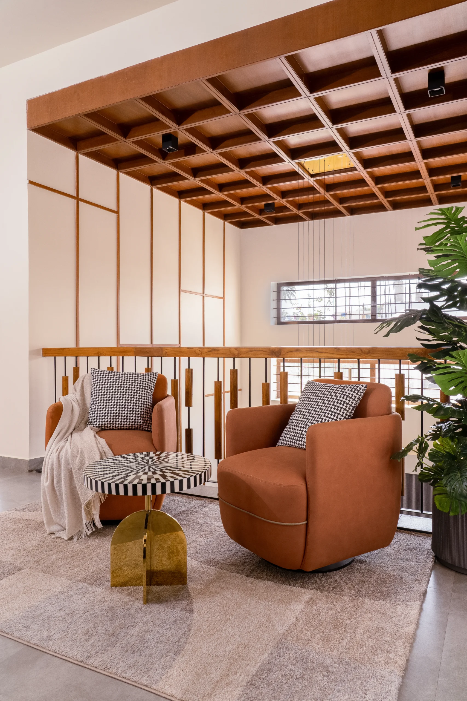
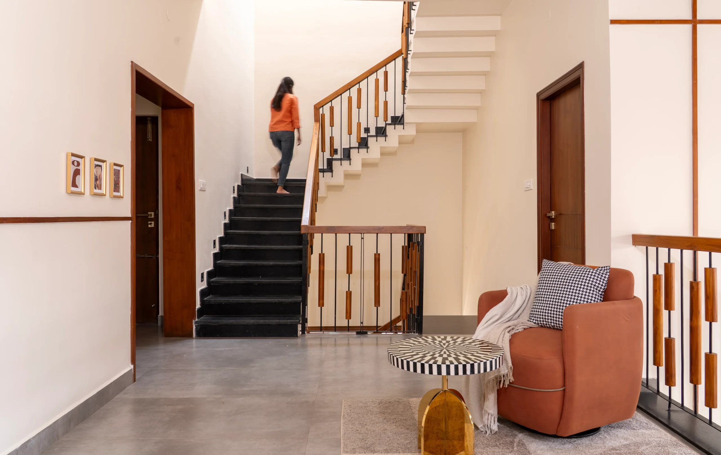
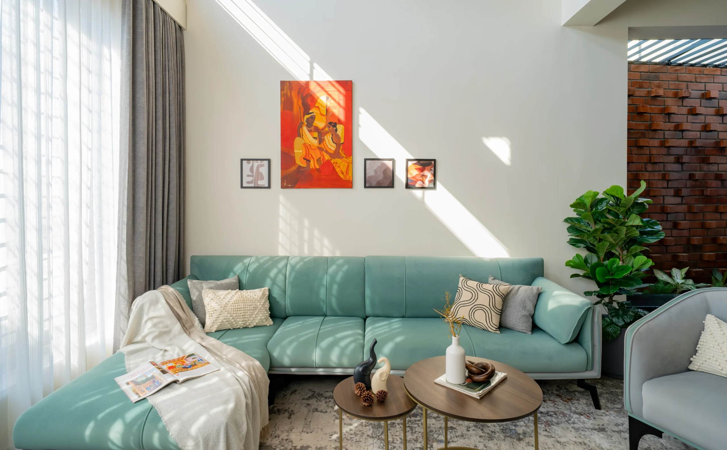
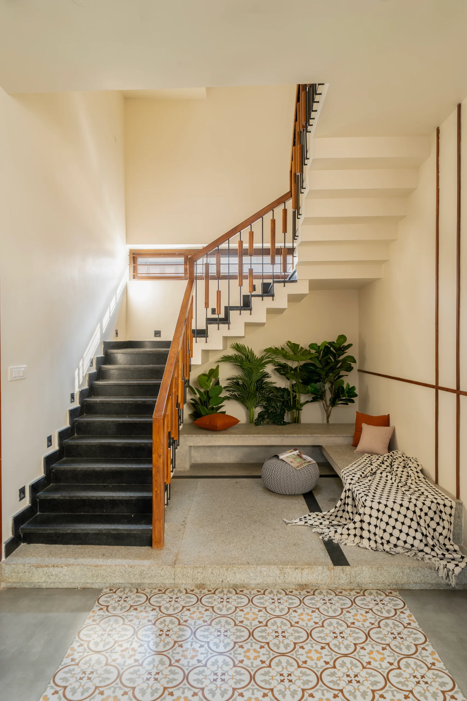
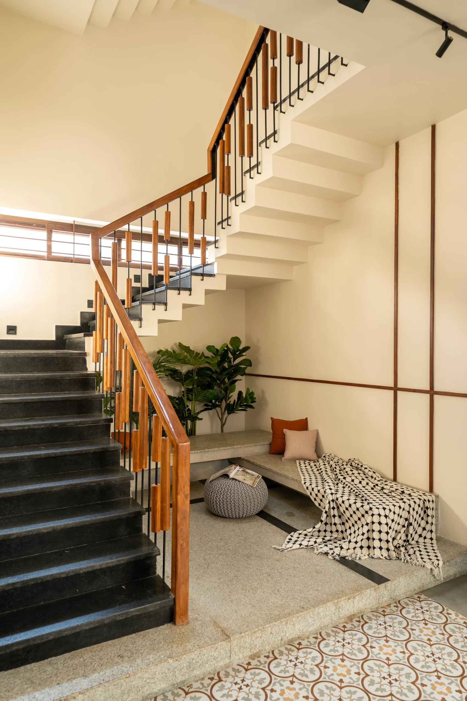
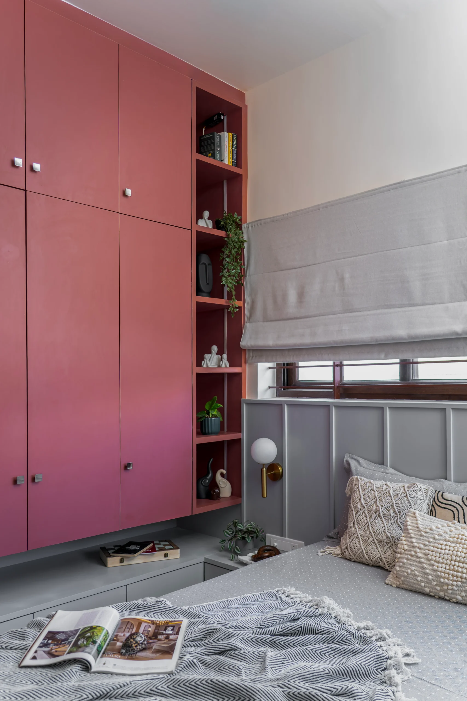
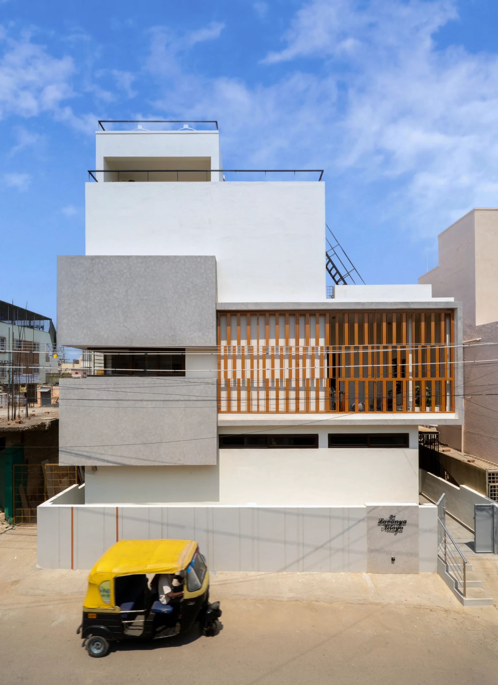
The Cube Nest is a completed residential project in Chintamani, Karnataka, with a built-up area of 3,500 sq. ft. Developed on a 45 × 30 ft plot, the project combines architecture and interior design to create a complete residence within a defined site footprint. The planning focuses on using the available area effectively, with spaces arranged to accommodate family activities, movement, and privacy while keeping the home practical for everyday living.

The Creative Solution

A Clear Architectural Form with Practical Spaces

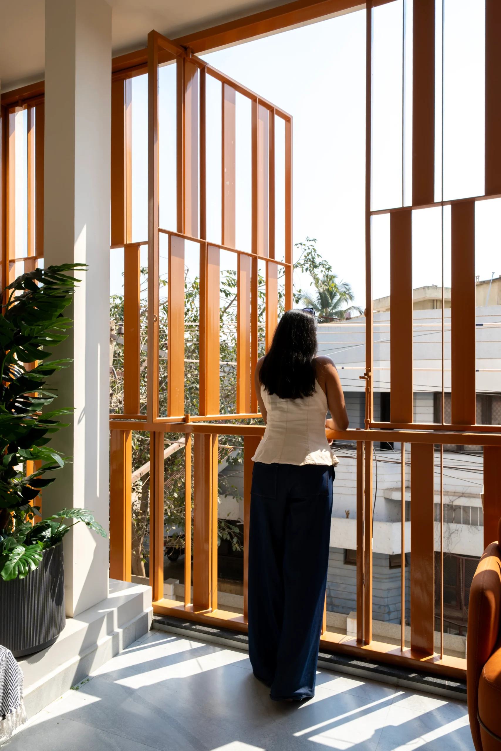
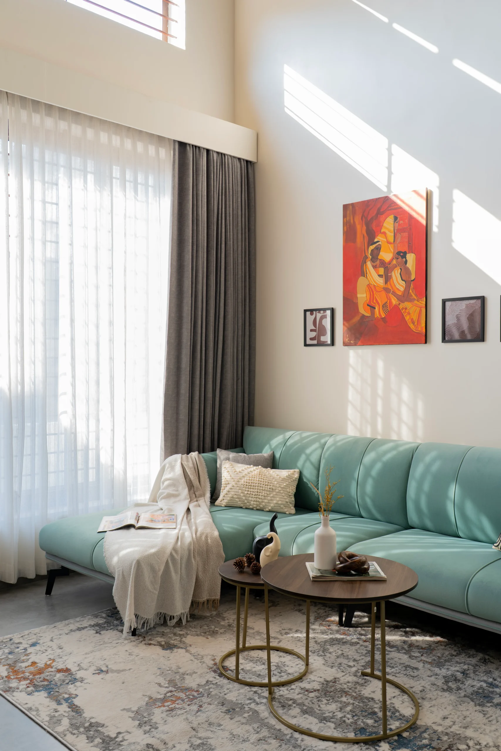
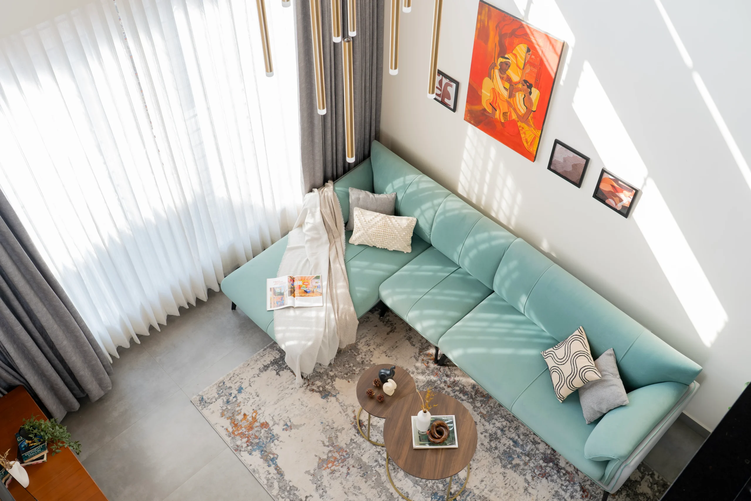
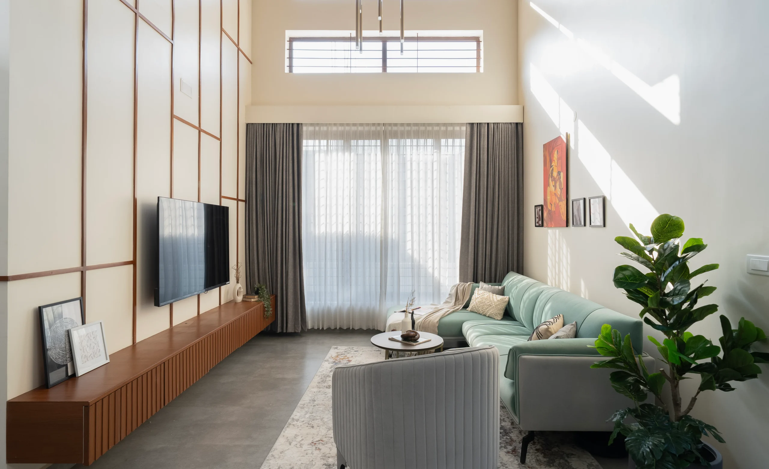
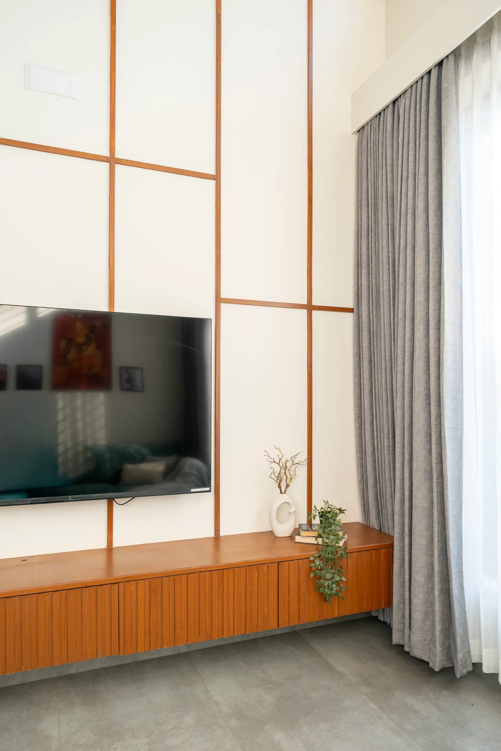
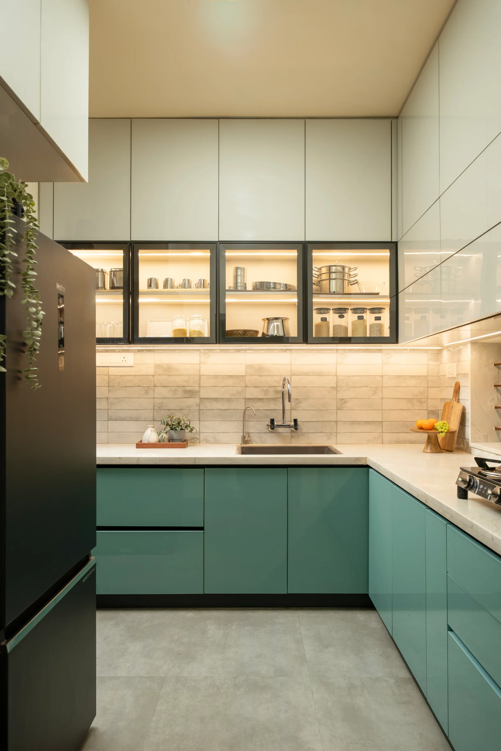
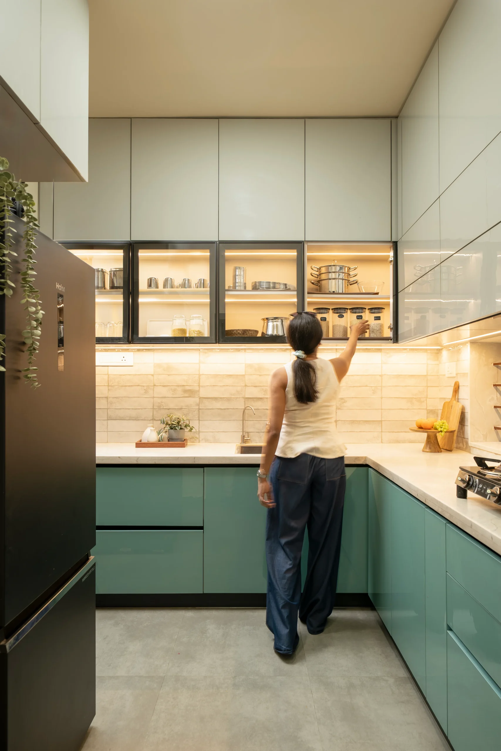
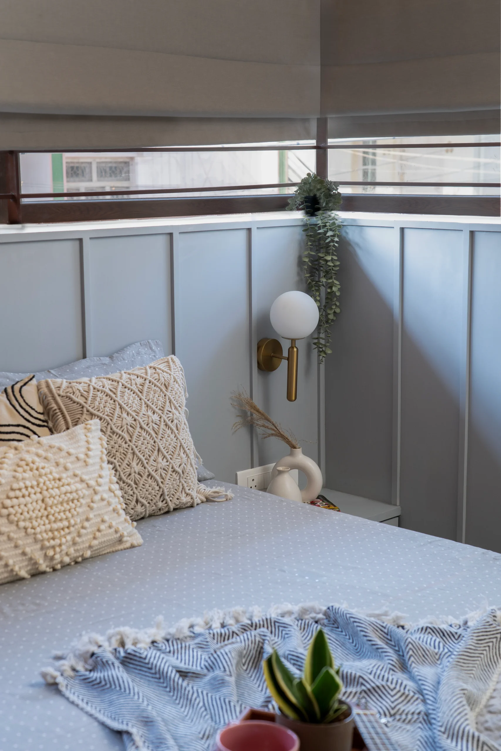
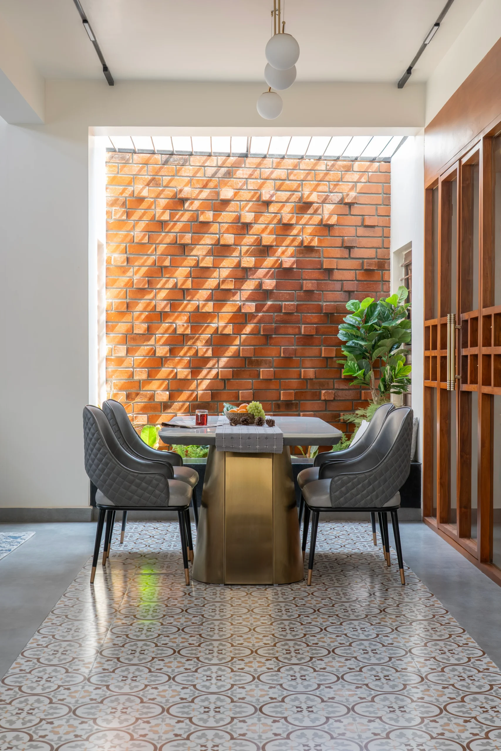
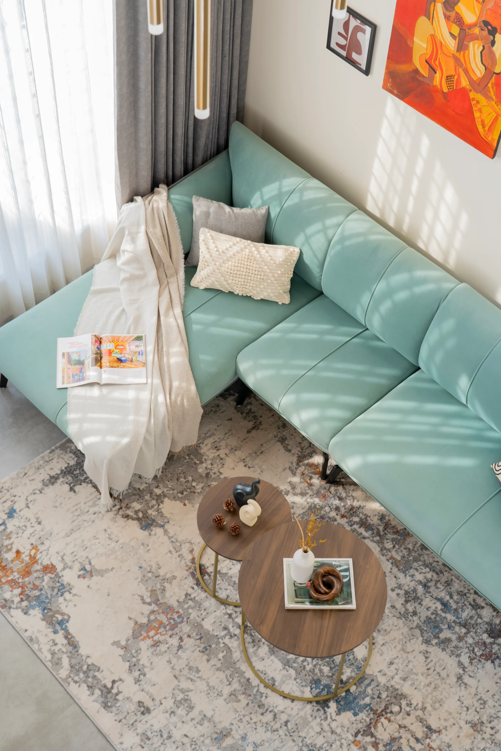
The design takes its identity from a simple, structured architectural approach suited to the proportions of the site. The building is planned to make efficient use of the 45 × 30 ft plot while creating clearly defined areas within the home. The interior design follows the architectural planning, coordinating layouts, storage, materials, lighting, and finishes across the residence. This allows the different spaces to function independently while still feeling connected as part of one home.

Gallery

Project Visuals

Chintamani Residence-24
Chintamani Residence-25
Chintamani Residence-26
Chintamani Residence-27
Chintamani Residence-28
Chintamani Residence-29
Chintamani Residence-30
Chintamani Residence-31
Chintamani Residence-34
Chintamani Residence-33
Chintamani Residence-35
Chintamani Residence-37
Chintamani Residence-38
Chintamani Residence-39
Chintamani Residence-40
Chintamani Residence-41
custom-bedroom-storage-interior-designers-devanahalli-bangalore
Chintamani Residence-04
Chintamani Residence-07
Project Result
The Result

A Complete Family Home with Efficient Space Planning

Completed in 2025, The Cube Nest brings together architecture and interior design across 3,500 sq. ft. The finished residence makes effective use of its compact plot while providing dedicated spaces for shared activities and private living. The result is a practical and well-resolved home where the architecture and interiors work together to make the most of the available space.

3500

Sq. Ft. Area

100%

Custom Joinery

05

Month Timeline

Explore Similar Projects

View Full Portfolio

Architecture

Signature Elite: Plotted Development Architecture in Tirupathi, Andhra Pradesh

Tirupathi | Plotted Development - Architecture + Interior Design
Architecture

The Valley Clubhouse: Clubhouse Architecture & Interior Design in Kanakapura Road, Bangalore

Kanakpaura road | Clubhouse - Architecture and Interior Design
Architecture

Aum Resort: Resort Architecture & Interior Design in Alur, Bengaluru

Alur | Resort - Architecture + Interior Design
Modern Home

Love what you see?

Let's create something extraordinary for your space. Book a consultation with our design team.

Book Consultation
House of Crea Logo

Award-winning design studio in Bangalore. We create timeless, functional spaces that reflect your lifestyle and values.

Quick Links

  • Home
  • About Us
  • Services
  • Portfolio
  • Blog
  • Contact

Services

  • Interior Design
  • Architecture
  • Furniture
  • Renovation

© House of Crea, a unit of Crea Design Collective LLP. All rights reserved.