
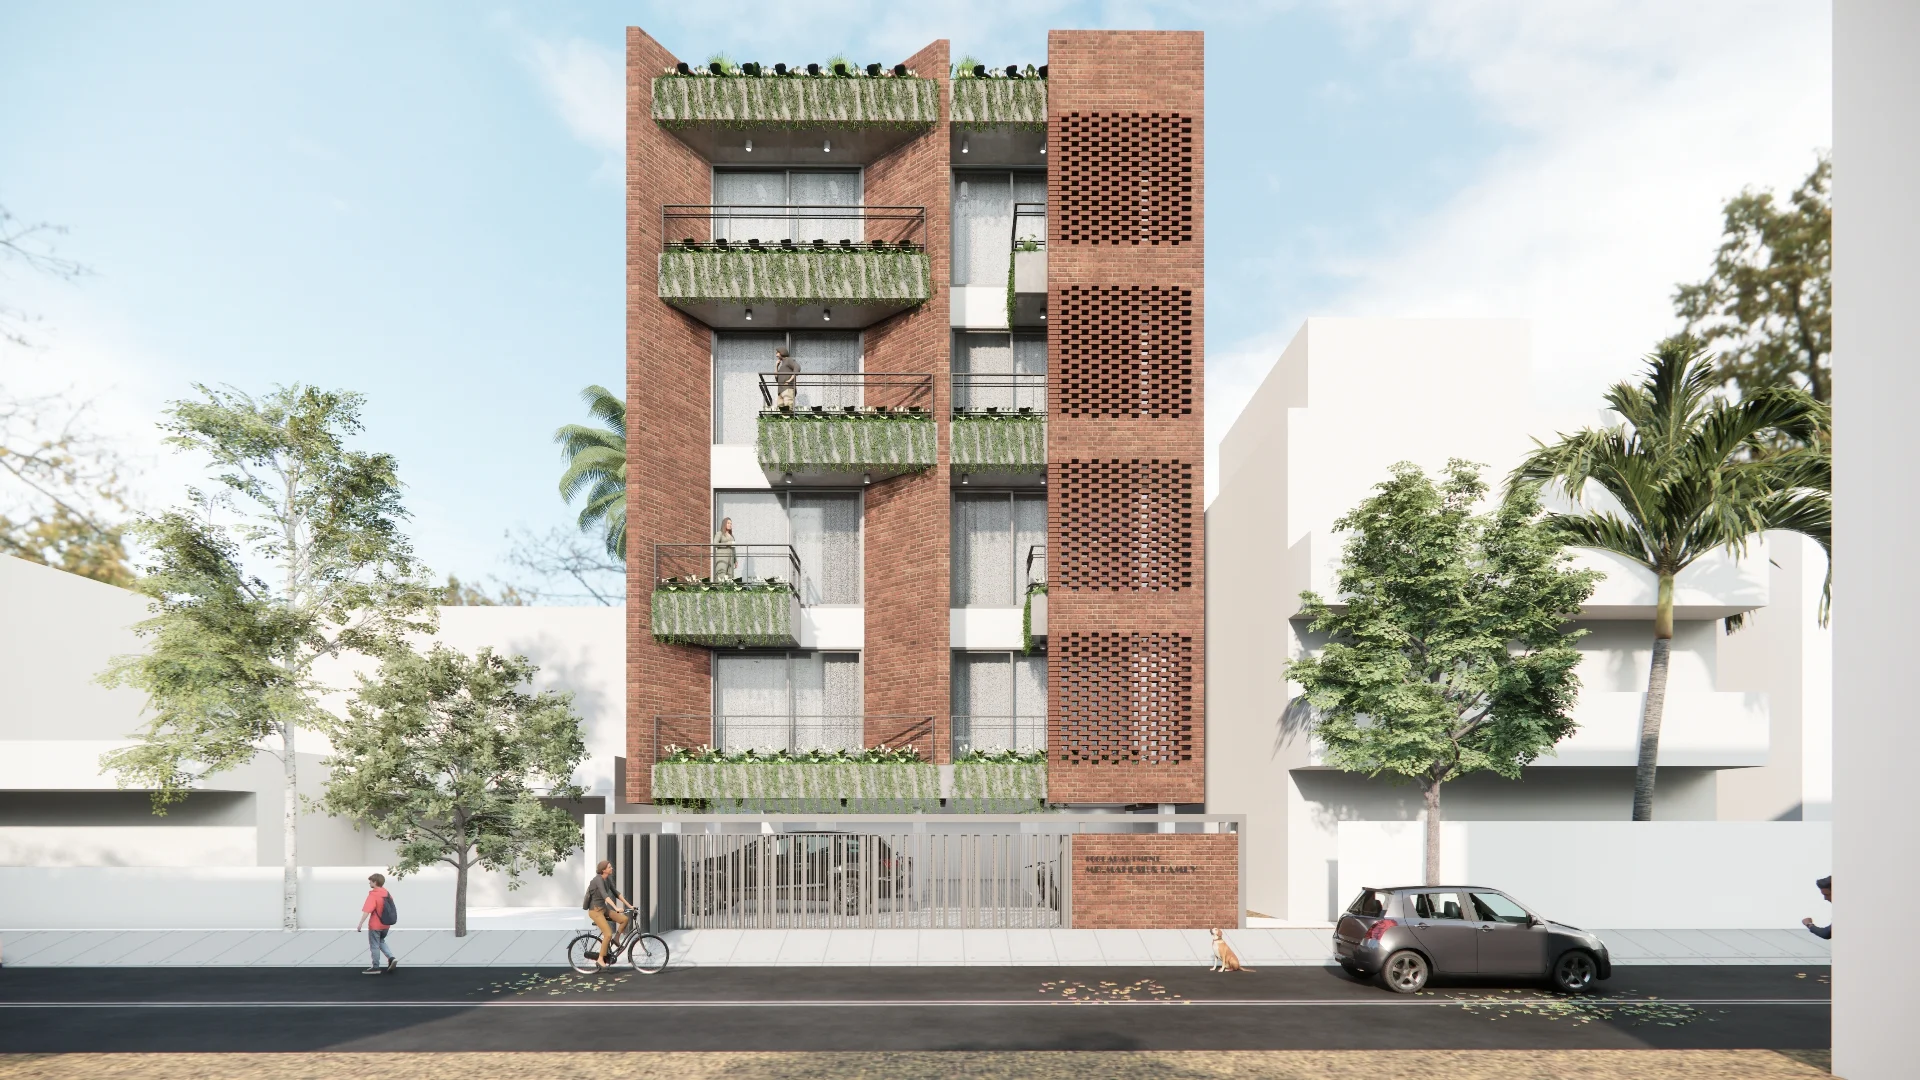
Brickform Vertica: Apartment Architecture in Jayanagar, Bengaluru
Apartment Architecture in Jayanagar: Designing for a Corner Plot
Brickform Vertica is an 8,000 sq ft apartment project planned for a 60 x 40 ft corner plot in Jayanagar, Bengaluru. The project covers both architecture and interior design, with the building planned to accommodate the extended family across its upper floors while keeping two units suitable for independent rental.
Located between two mature bungalow compounds, the site receives long afternoon shadows, making natural light and cross ventilation key considerations from the beginning. The family also wanted to move away from the typical stacked-apartment appearance common in the neighbourhood and create a building with a stronger material identity.
Apartment Facade Design in Jayanagar: A Brick Spine for the Elevation
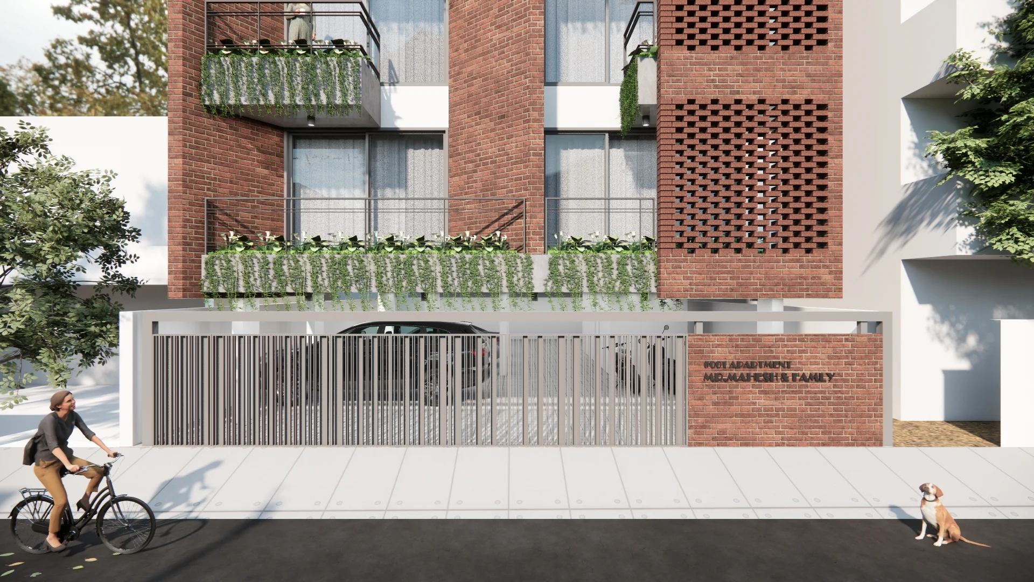
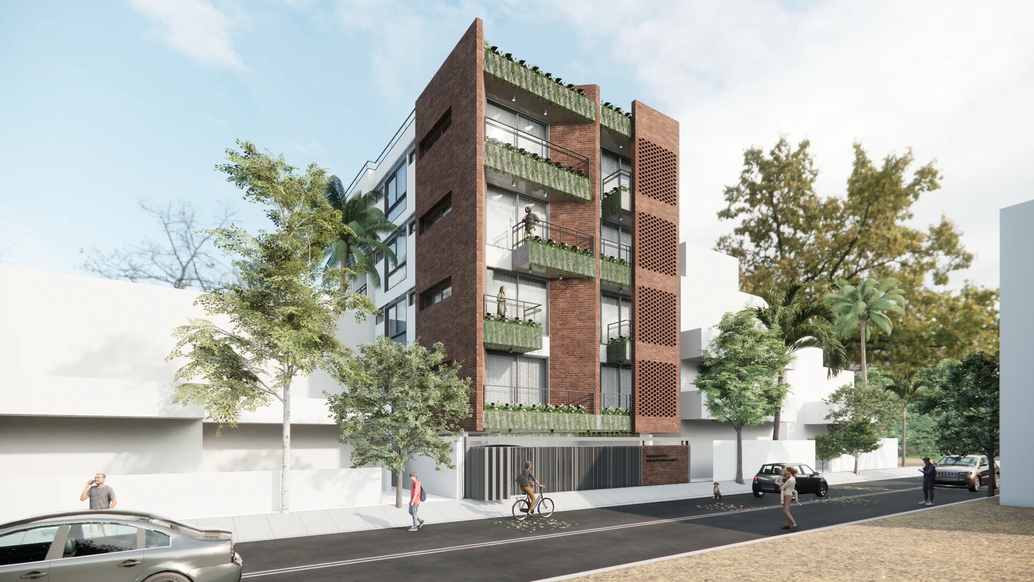
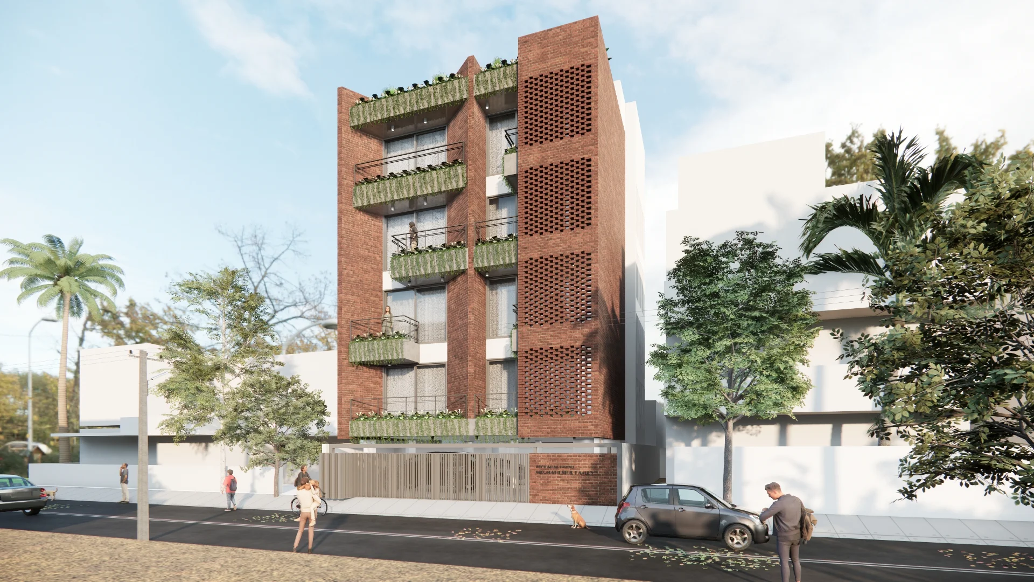
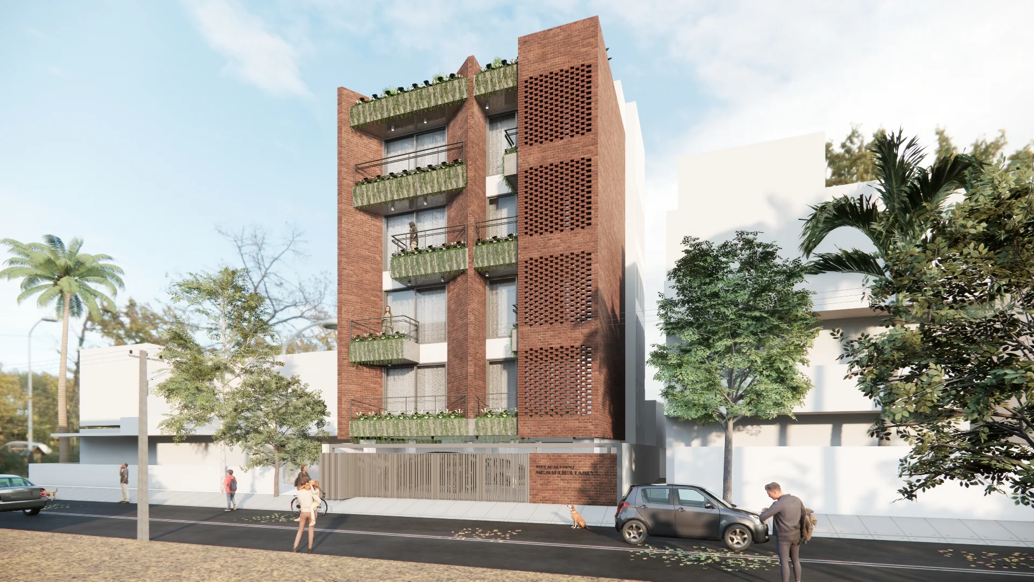
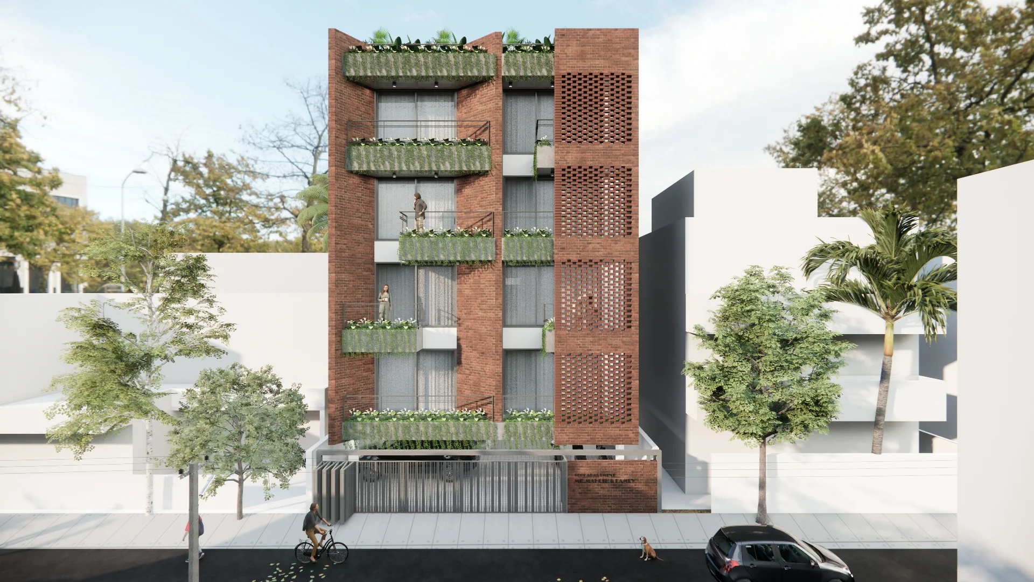
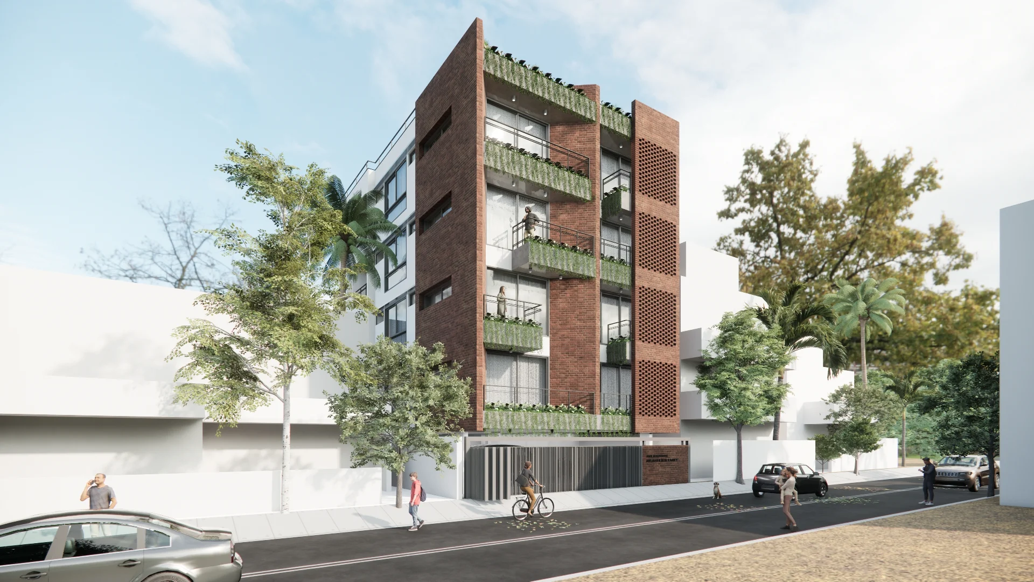
The design is organised around a continuous exposed-brick spine running the full height of the 8,000 sq ft apartment building. Left unplastered and laid in a soldier-course bond, the brick element becomes the defining feature of the facade. Balconies are staggered across the floors rather than stacked directly above one another. This breaks the visual monotony of the street-facing elevation while allowing each apartment unit better access to daylight and usable outdoor space.
Each residential floor has its own compact service core, allowing plumbing stacks to run efficiently without disrupting the main living areas. Bangalore blue granite anchors the plinth and entrance steps, while the upper floors use a warm terracotta-toned exterior finish that complements the exposed brick. The interior design continues the same material language, with teak veneer and a restrained white-oak-toned laminate palette carried from the ground-floor lobby into the individual apartment units. This creates a consistent character while leaving room for each residence to develop its own identity.
Project Visuals
Apartment Architecture Update in Jayanagar, Bengaluru
Brickform Vertica is currently an ongoing architecture and interior design project. The 60 x 40 ft plot is being developed into an 8,000 sq ft apartment building that balances family living, independent rental units, natural light, ventilation, and practical parking requirements.
The exposed brick spine gives the building a strong material identity without relying on excessive ornamentation, while the staggered balconies provide each unit with outdoor space and better access to daylight. A stilt parking floor also helps resolve ground-level parking requirements, allowing the floors above to focus on comfortable living spaces.
8000
Sq. Ft. Area100%
Custom Joinery05
Month TimelineExplore Similar Projects
View Full Portfolio
Love what you see?
Let's create something extraordinary for your space. Book a consultation with our design team.
Book Consultation