
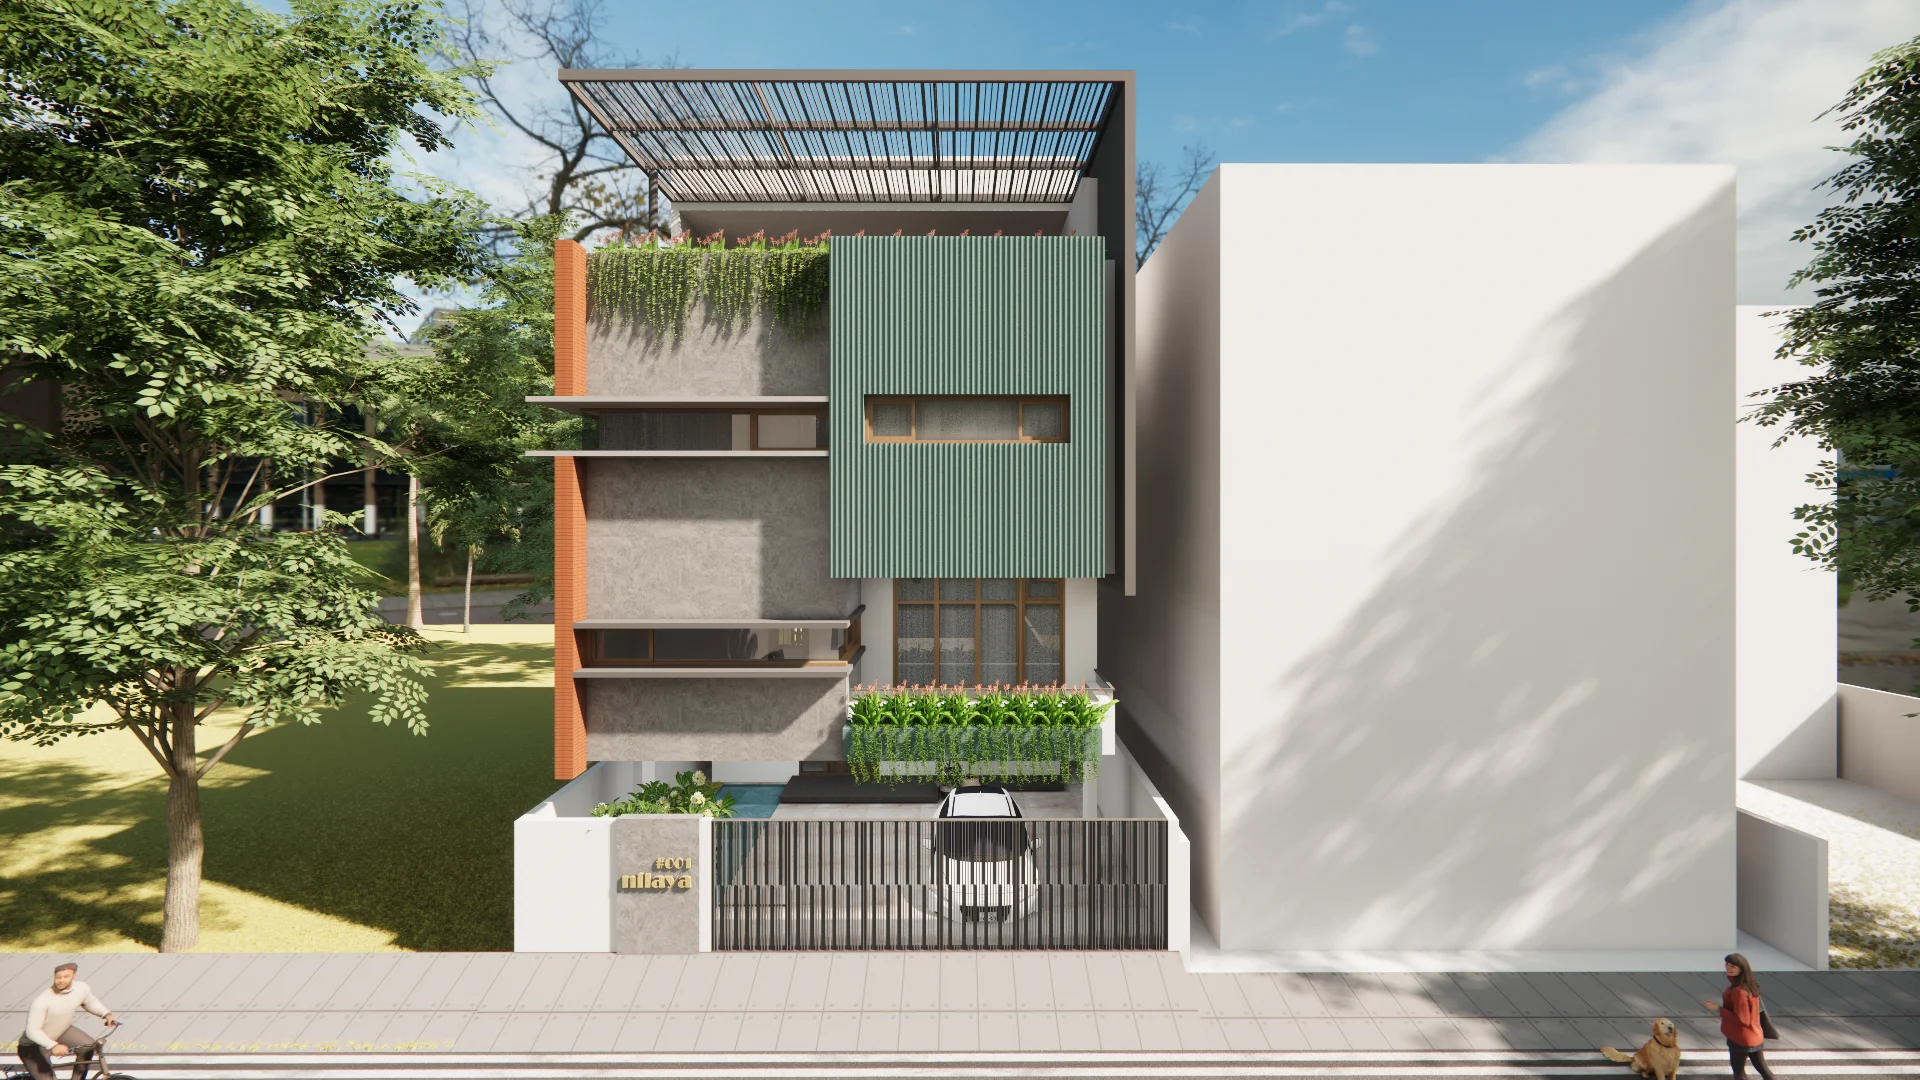
The Brick Frame: Architecture & Interior Design in Kudlu Gate, Bangalore
A 5,000 Sq. Ft. Villa Planned for Family Living
The Brick Frame is an ongoing 5,000 sq. ft. independent villa project in Kudlu Gate, Bangalore, planned on a 30 × 55 ft plot. The project combines architecture and interior design to develop a complete residence within the given site dimensions. The planning considers the needs of different parts of the home, from shared family spaces to private rooms, while making efficient use of the available built-up area.
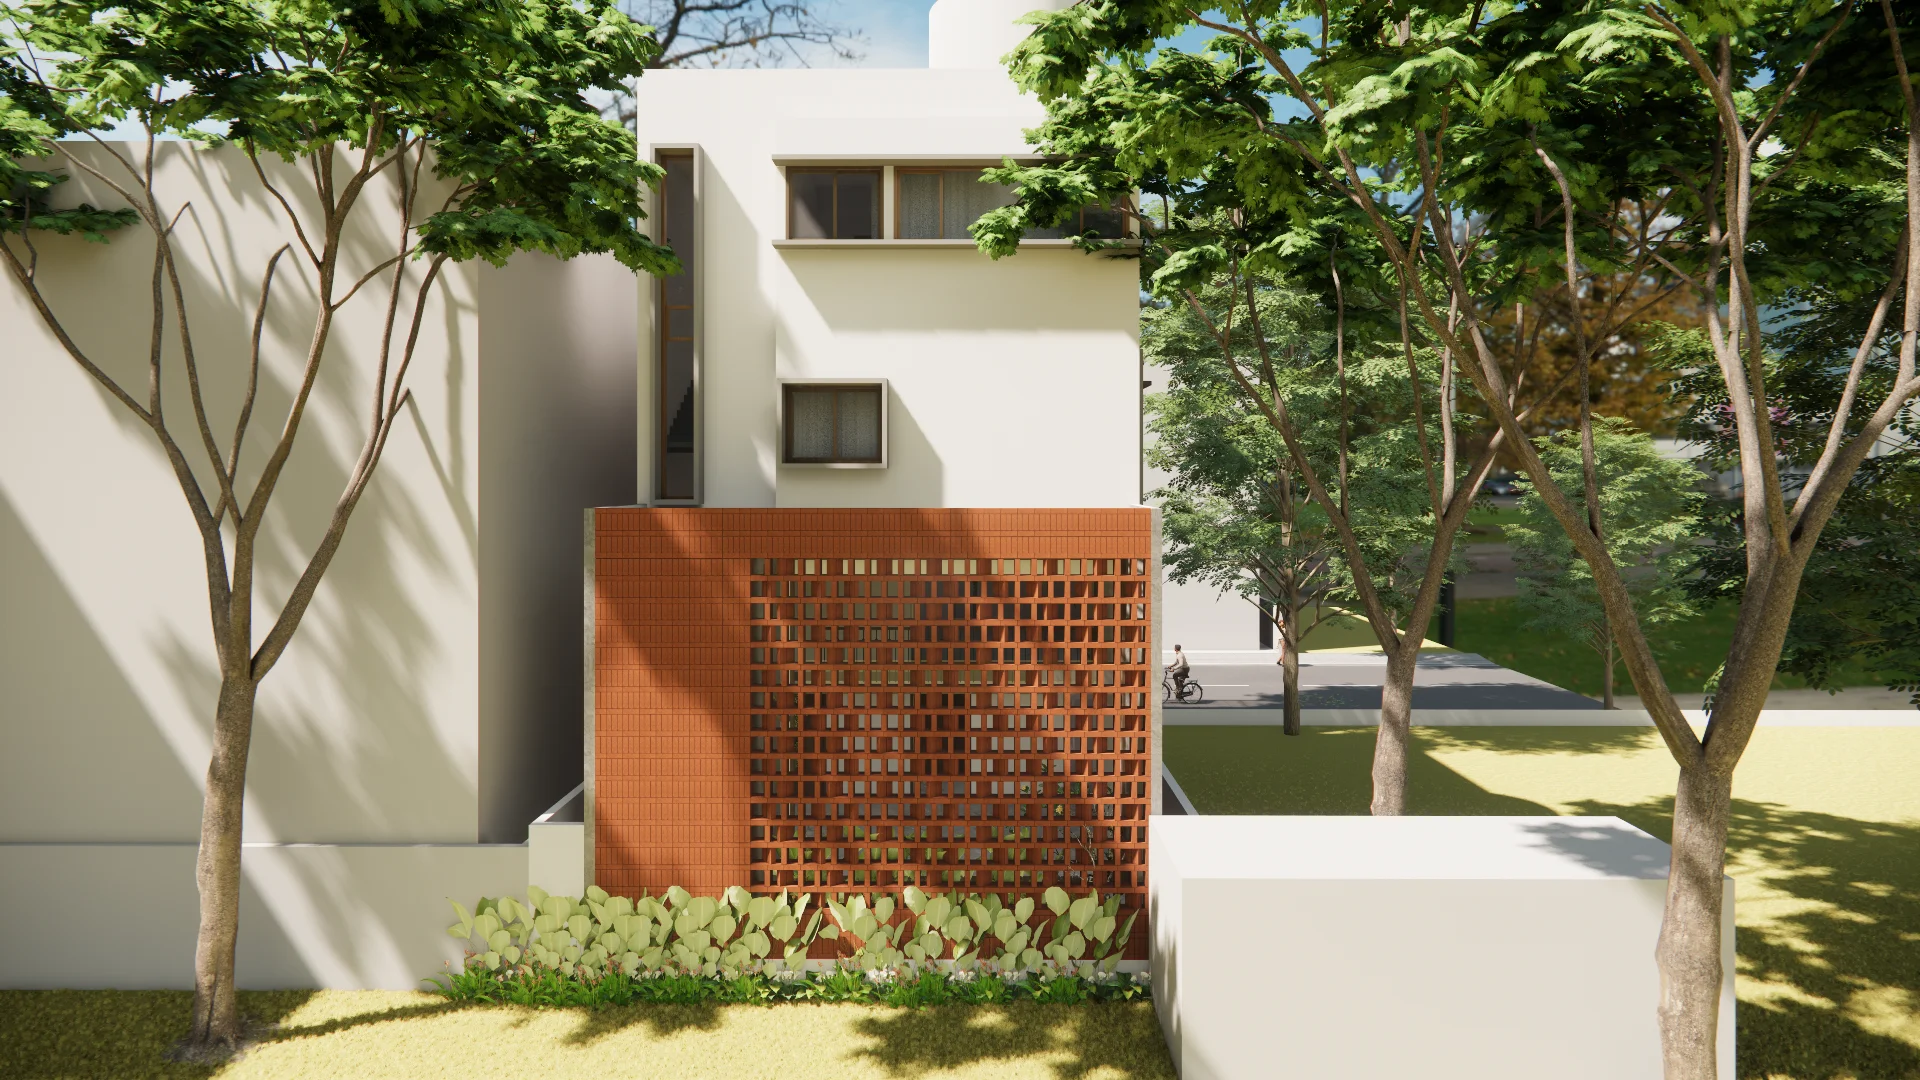
Brick-Inspired Architecture with Practical Spatial Planning
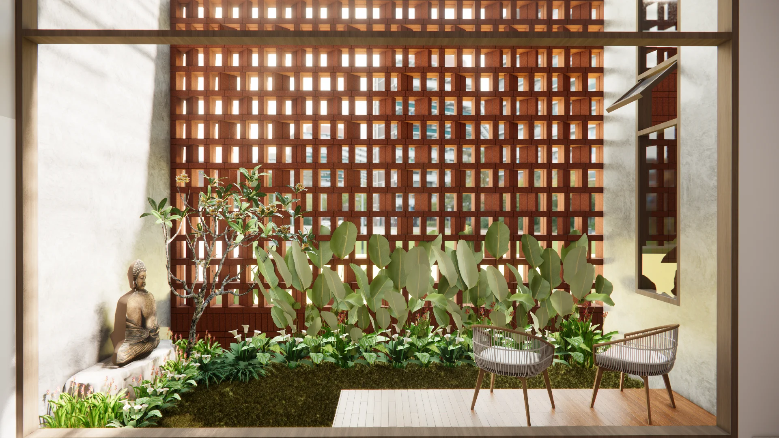
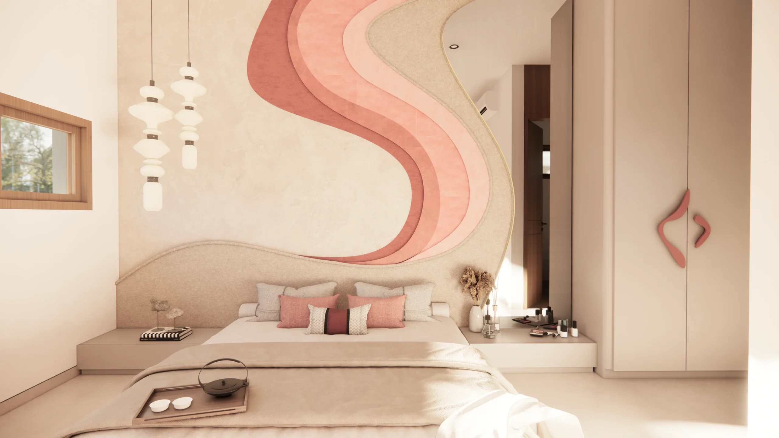
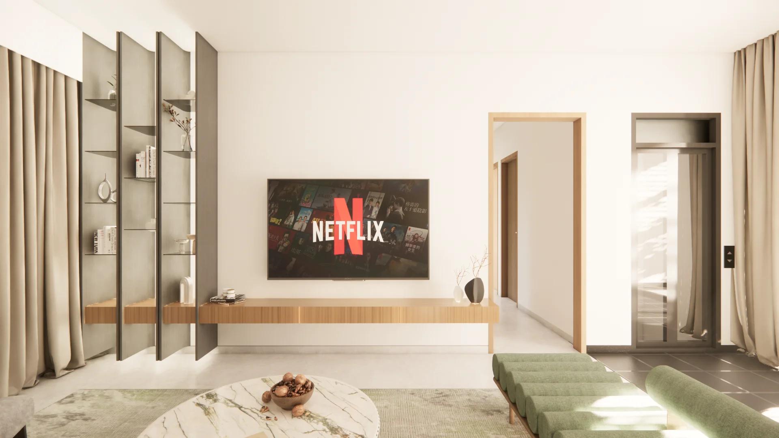
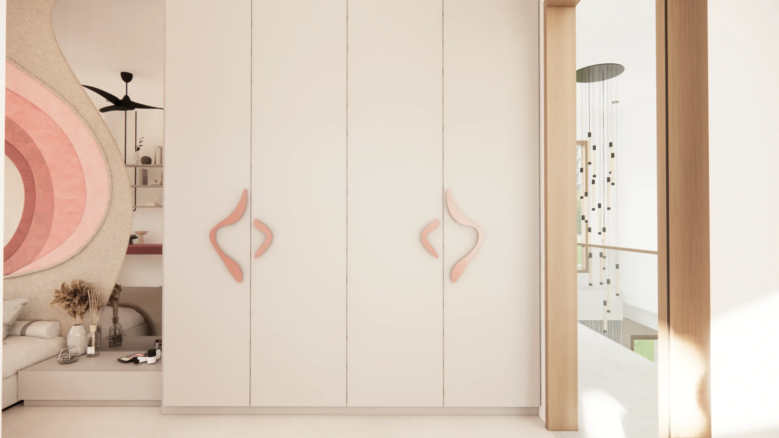
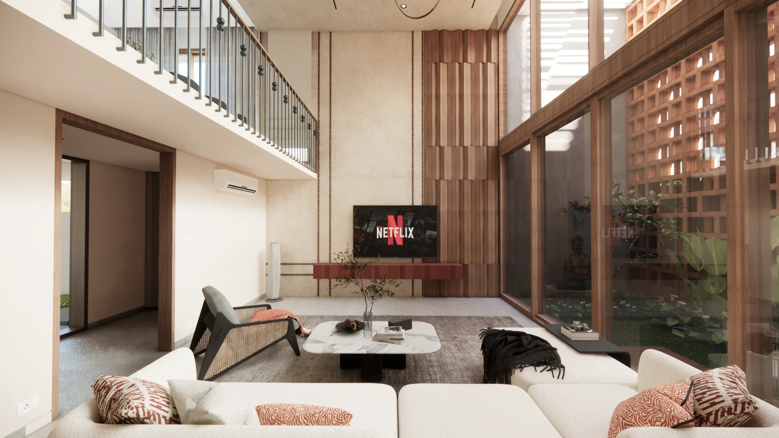
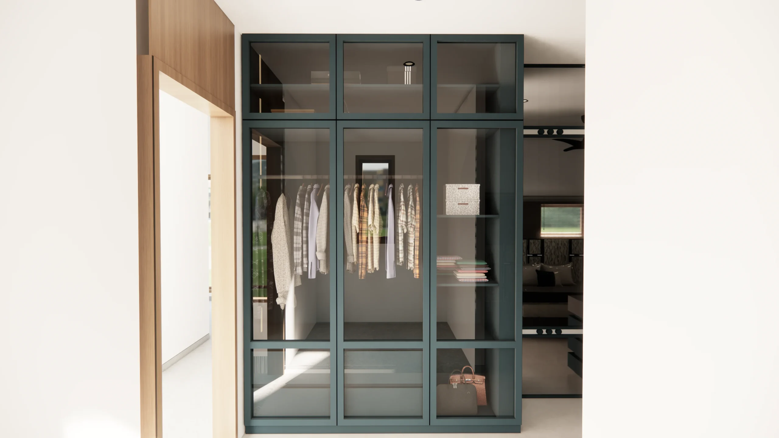
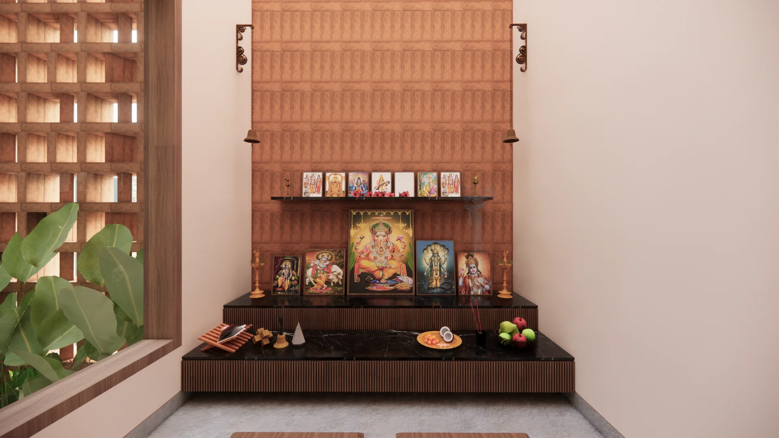
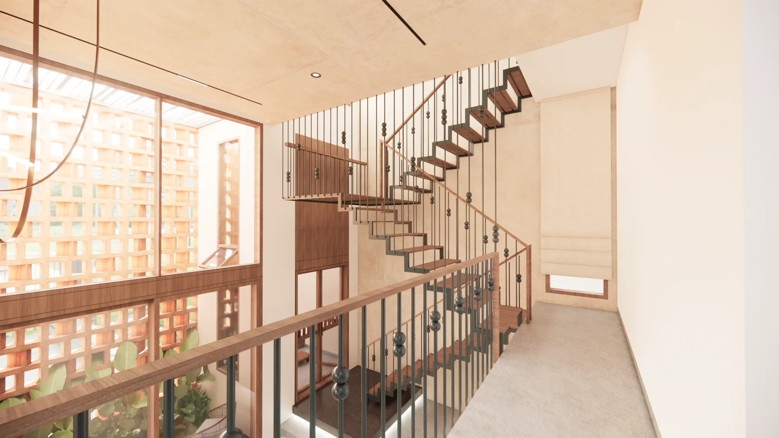
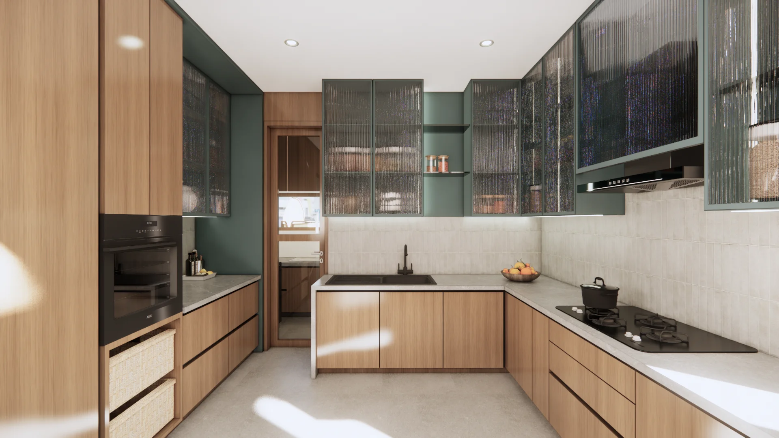
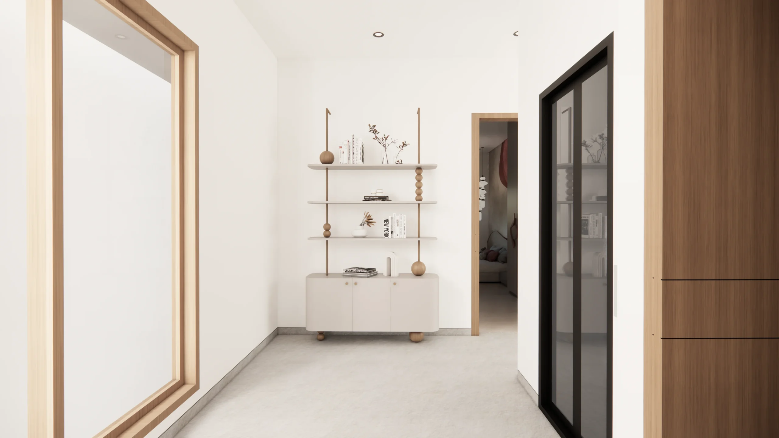
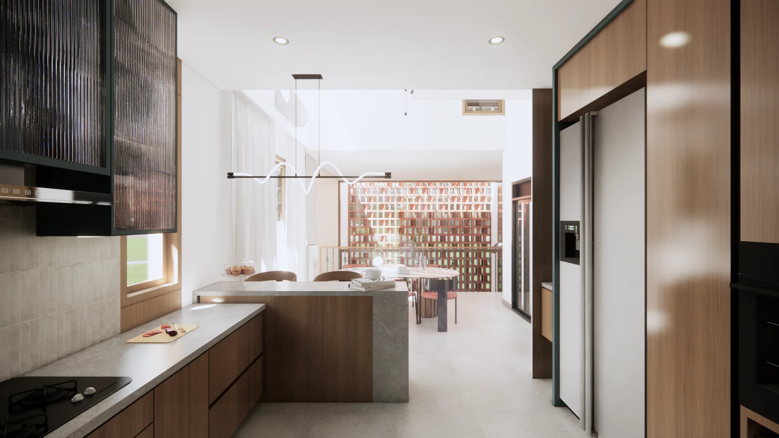
The architectural approach gives the residence a clear identity through its brick-inspired character and structured form. The 30 × 55 ft site is organised to create defined spaces while maintaining comfortable movement throughout the house. The interiors are being developed alongside the architecture, with room layouts, storage, materials, lighting, and finishes considered as part of the overall design. This helps establish a natural connection between the home's exterior character and its interior spaces.
Project Visuals
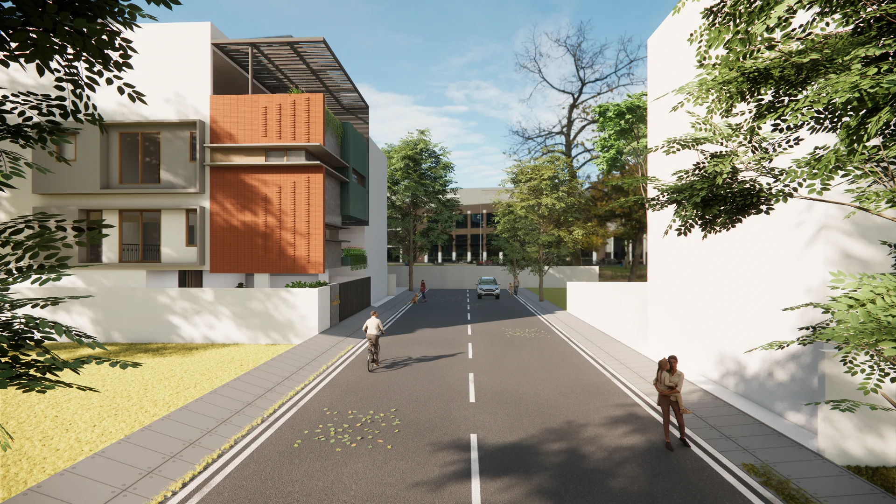
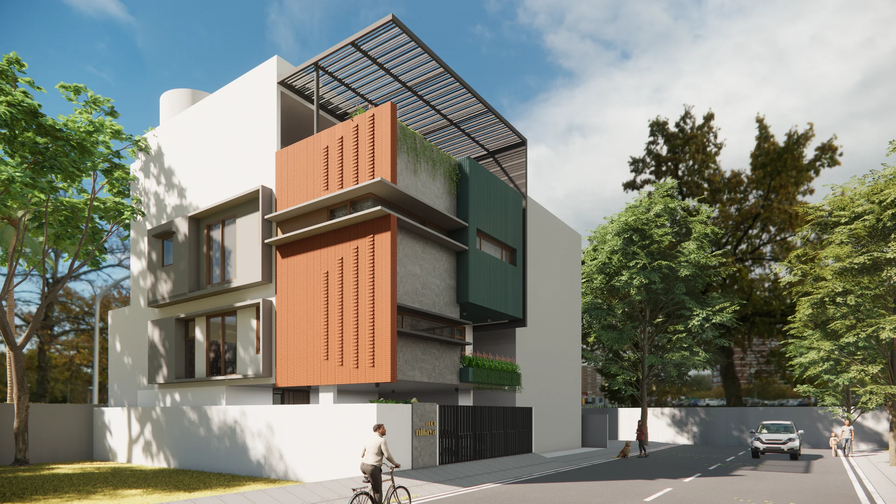
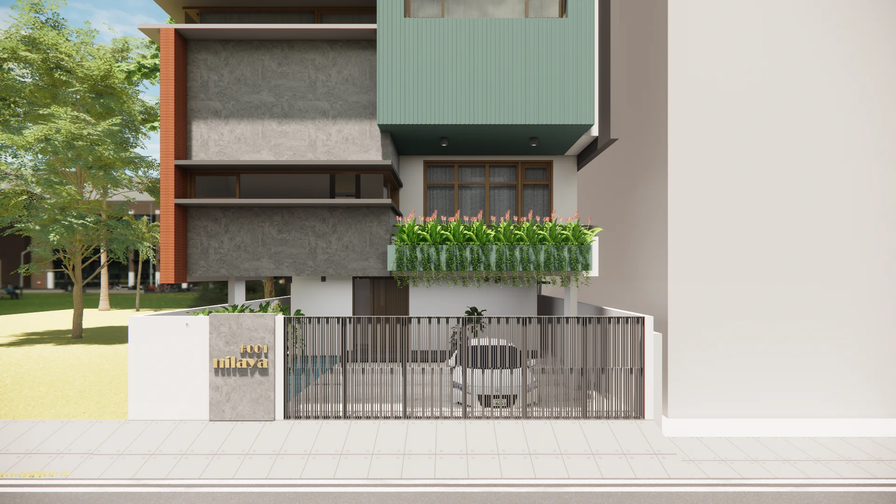
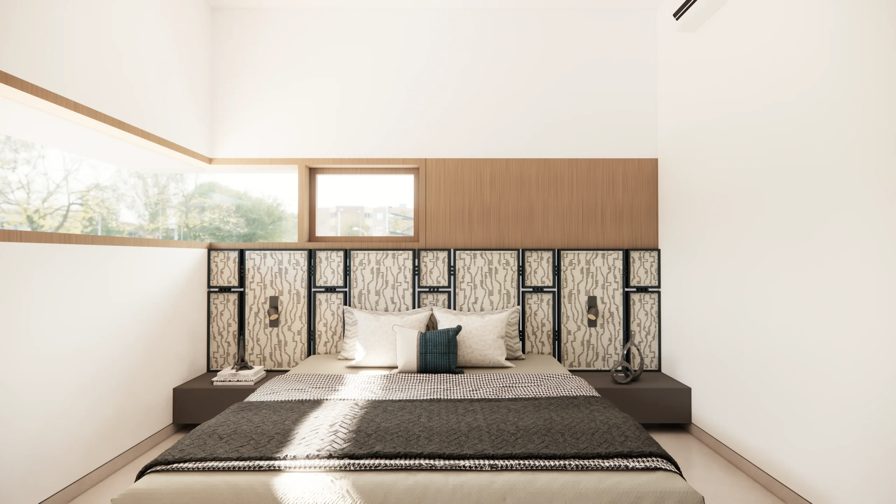
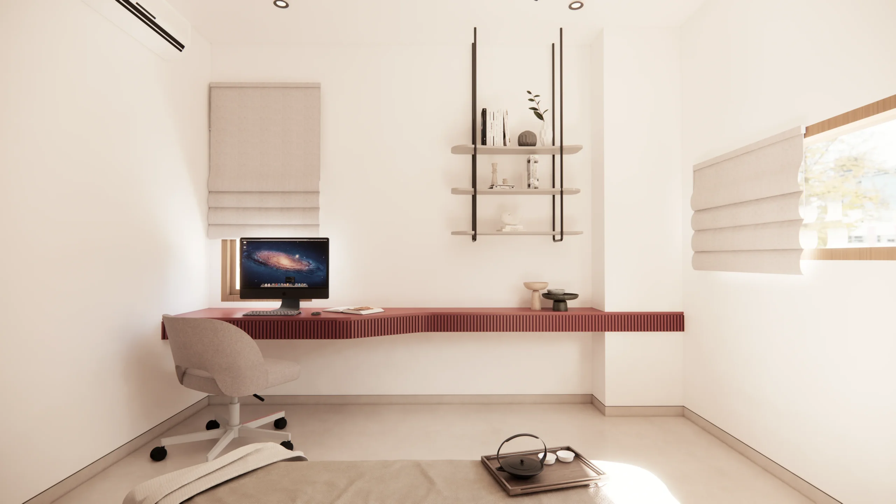
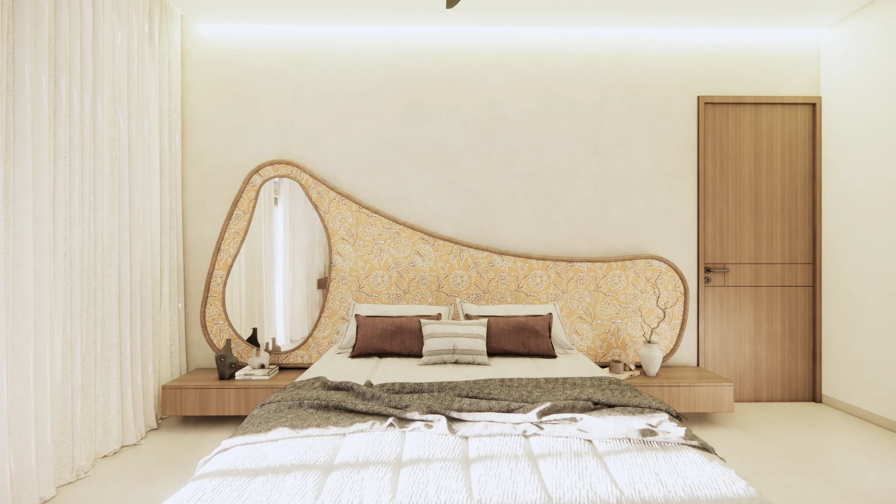
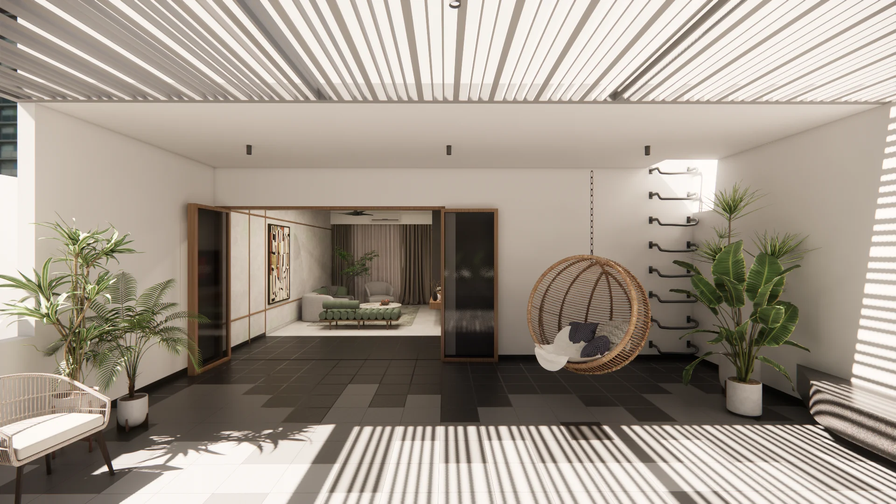
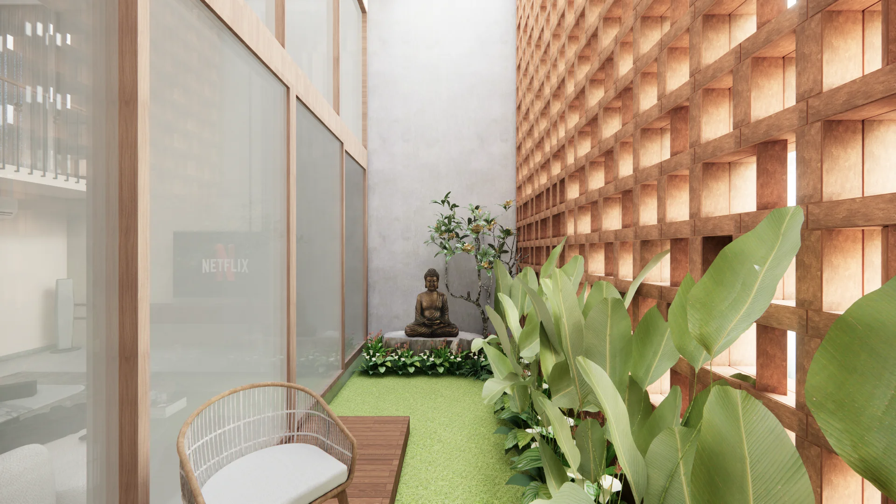
Bringing Architecture and Interiors Together in One Home
As an ongoing project, The Brick Frame is being developed as a 5,000 sq. ft. residence that brings architectural planning and interior design together. The design makes careful use of the 30 × 55 ft plot to accommodate family spaces while maintaining clear separation between different functions. The completed home is intended to bring together its brick-inspired architectural identity and practical interiors into a residence suited to the requirements of everyday family life.
5000
Sq. Ft. Area100%
Custom Joinery05
Month TimelineExplore Similar Projects
View Full Portfolio
Love what you see?
Let's create something extraordinary for your space. Book a consultation with our design team.
Book Consultation