
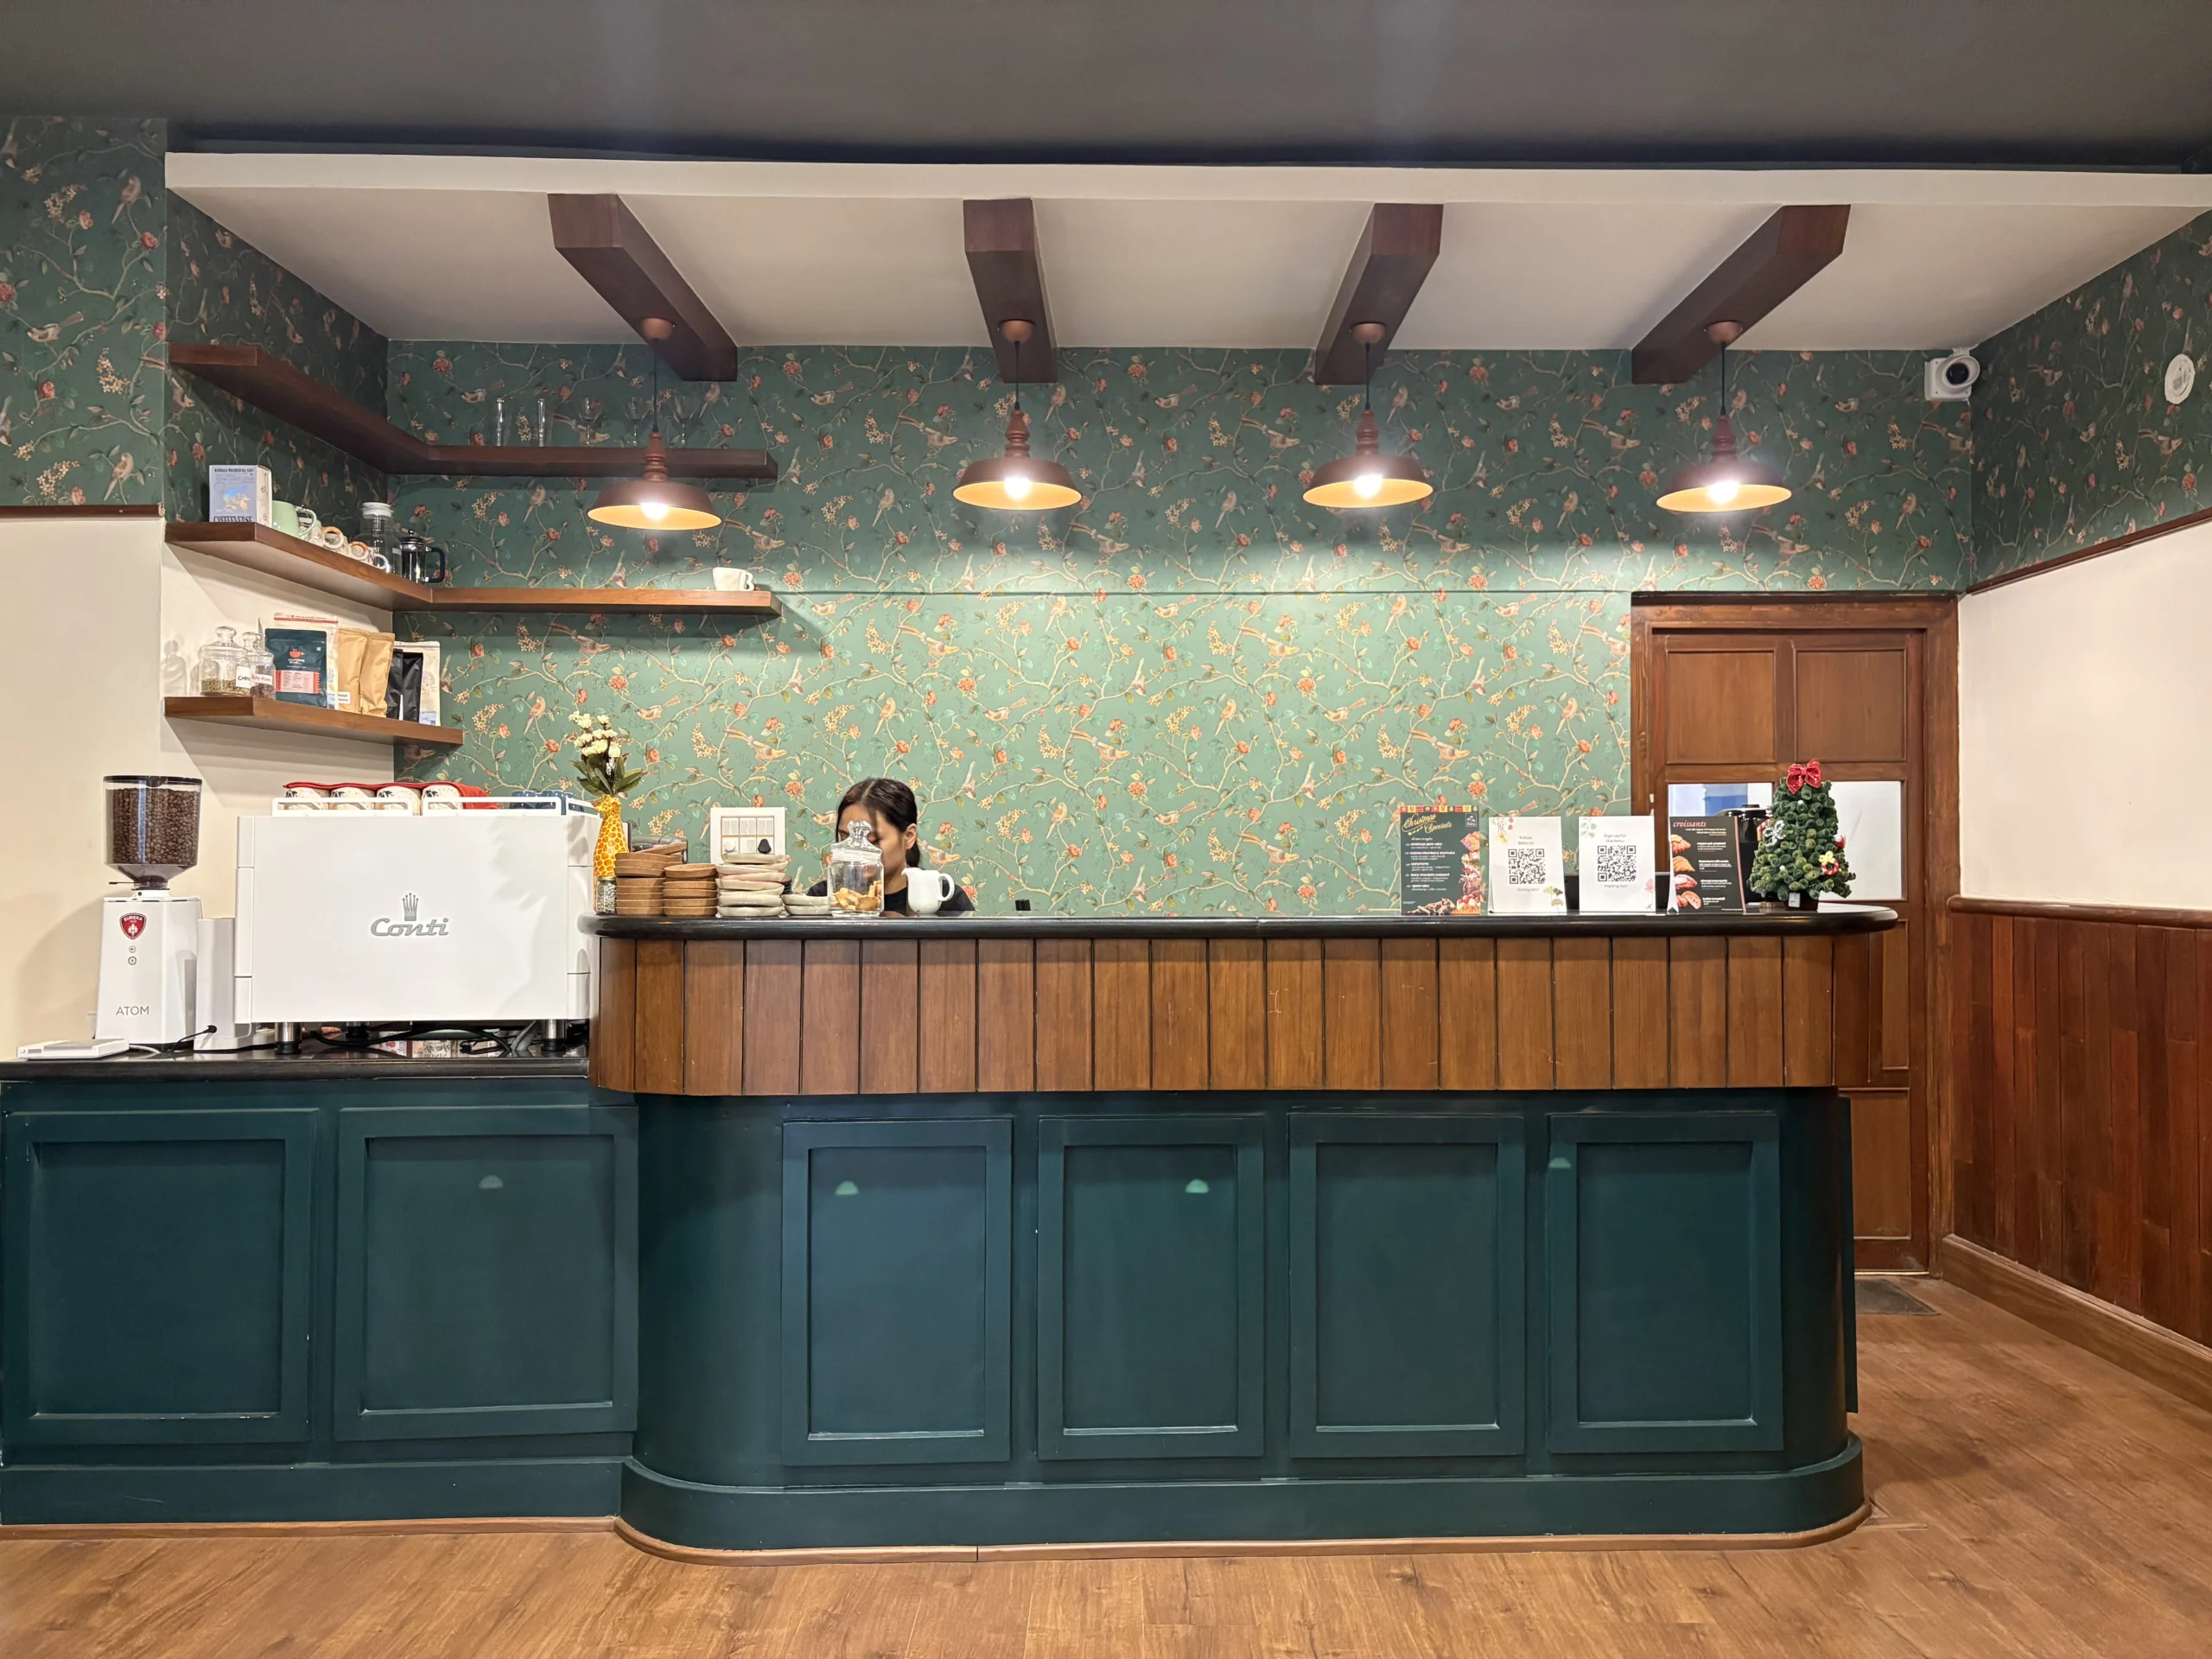
Beku Cafe: Cafe Interior Design & Renovation in JP Nagar, Bangalore
A 7800Sq.ft Cafe Interior Design & Renovation Project Completed in 2025
Beku Cafe is a completed renovation and interior design project in JP Nagar, Bangalore. With a carpet area of 7800sqft, this cafe was conceptualized and executed to transform the existing layout into a functional and comfortable space for the clients. The existing floor plan was optimized to allow space for seating and other services within the existing structural layout.
Designing Around the Existing Structural Layout for a Cafe in Bangalore
The challenge with this project was to renovate an existing structural layout instead of a blank site. Prior to conceptualizing the interior design for this cafe, the existing structural and service conditions were taken into consideration. The seating, bar, and service counter were then developed in conjunction with materials, lighting, and finishes to create a unique identity for the space while addressing the specific needs of the client. In addition to this, the project also had to consider the flow and other practical aspects related to cafe services.
Project Visuals
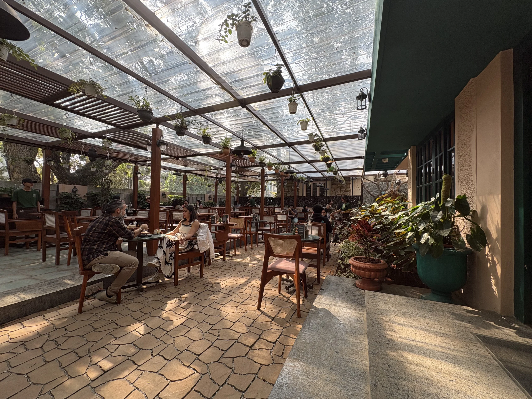
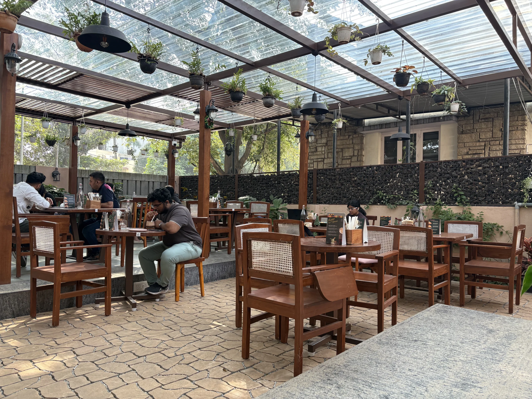
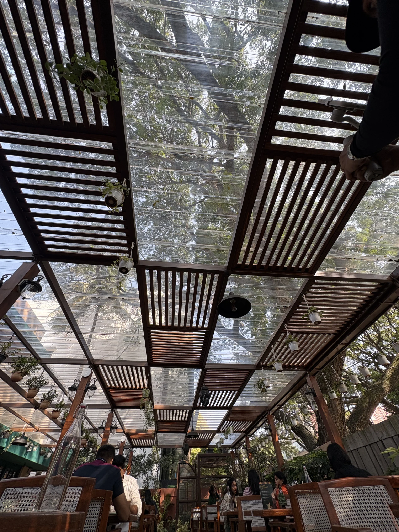
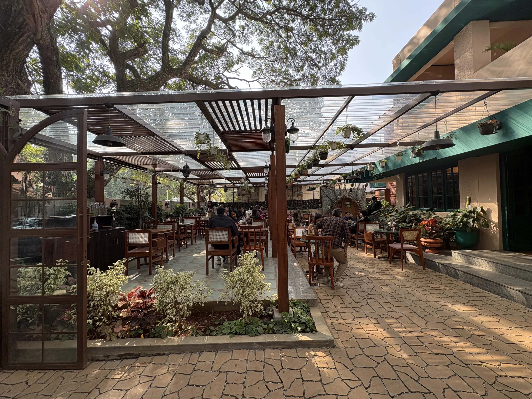
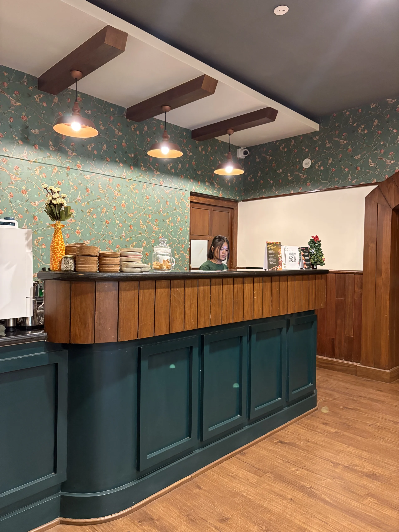
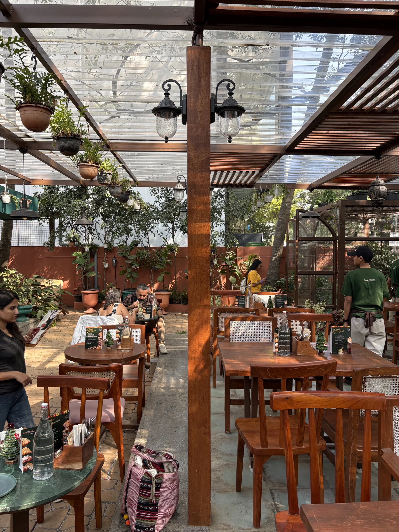
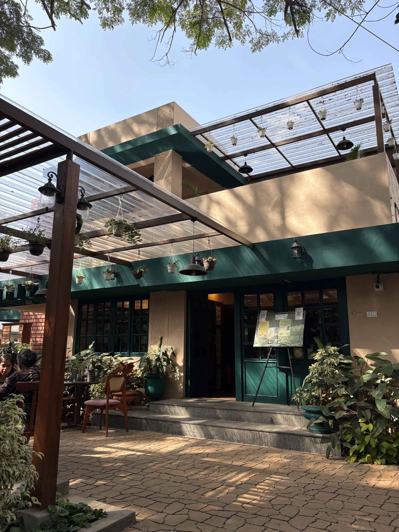
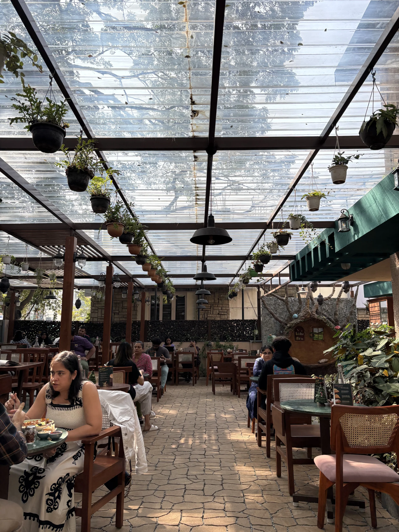
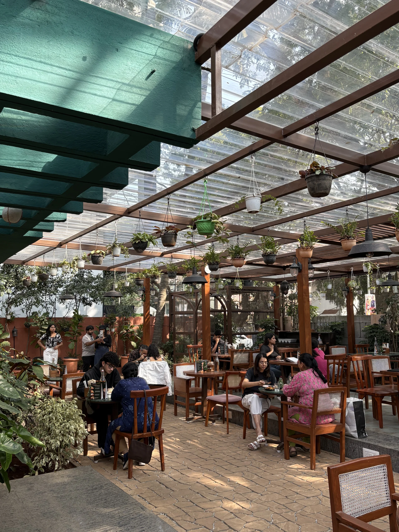
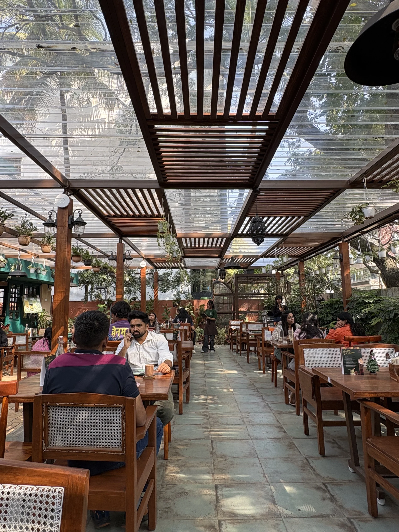
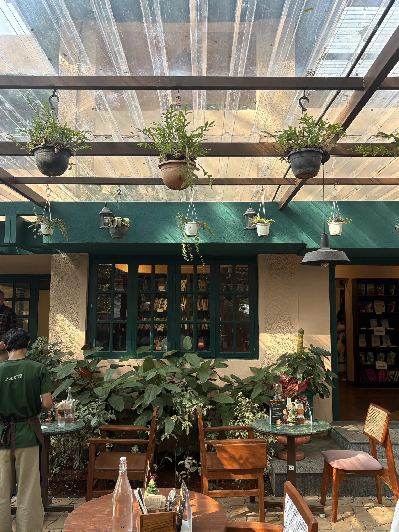
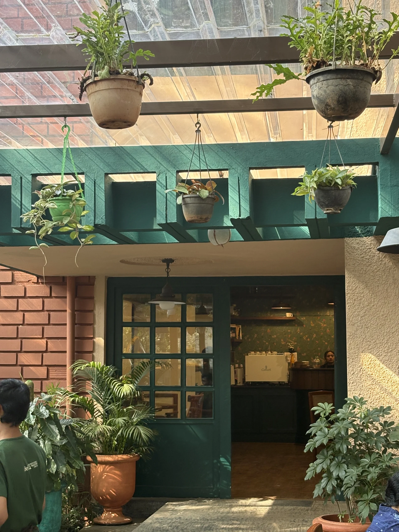
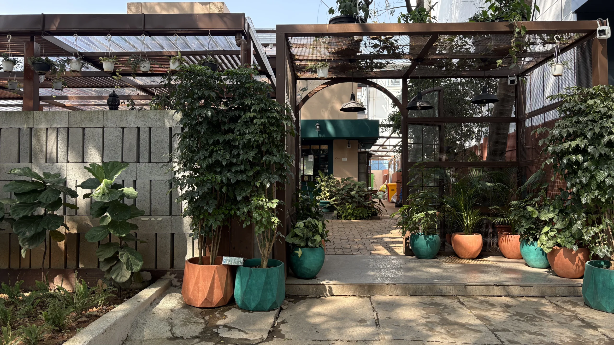
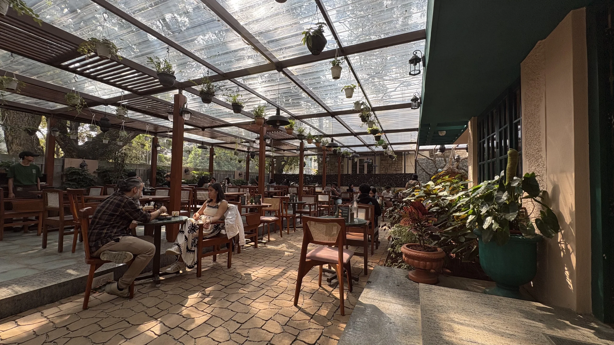
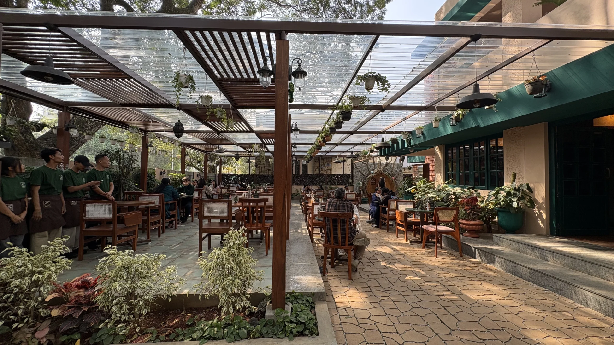
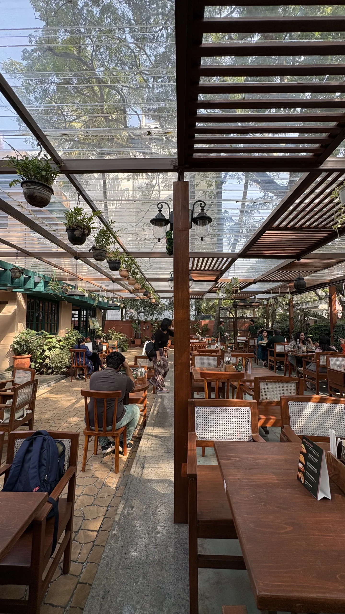
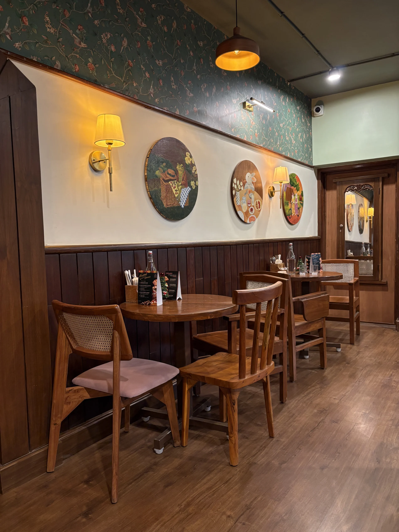
Completed Interior Design & Renovation Project For A Cafe in JP Nagar
A completed interior design and renovation project for a cafe in JP Nagar, Bangalore, completed in 2025. This 7800sqft space was transformed into a functional and comfortable cafe through strategic renovation and interior design interventions. By optimizing the existing structural layout, the project was able to develop seating and service spaces that met the practical needs of a cafe while also providing comfort to customers.
7800
Sq. Ft. Area100%
Custom Joinery05
Month TimelineExplore Similar Projects
View Full Portfolio
Love what you see?
Let's create something extraordinary for your space. Book a consultation with our design team.
Book Consultation