
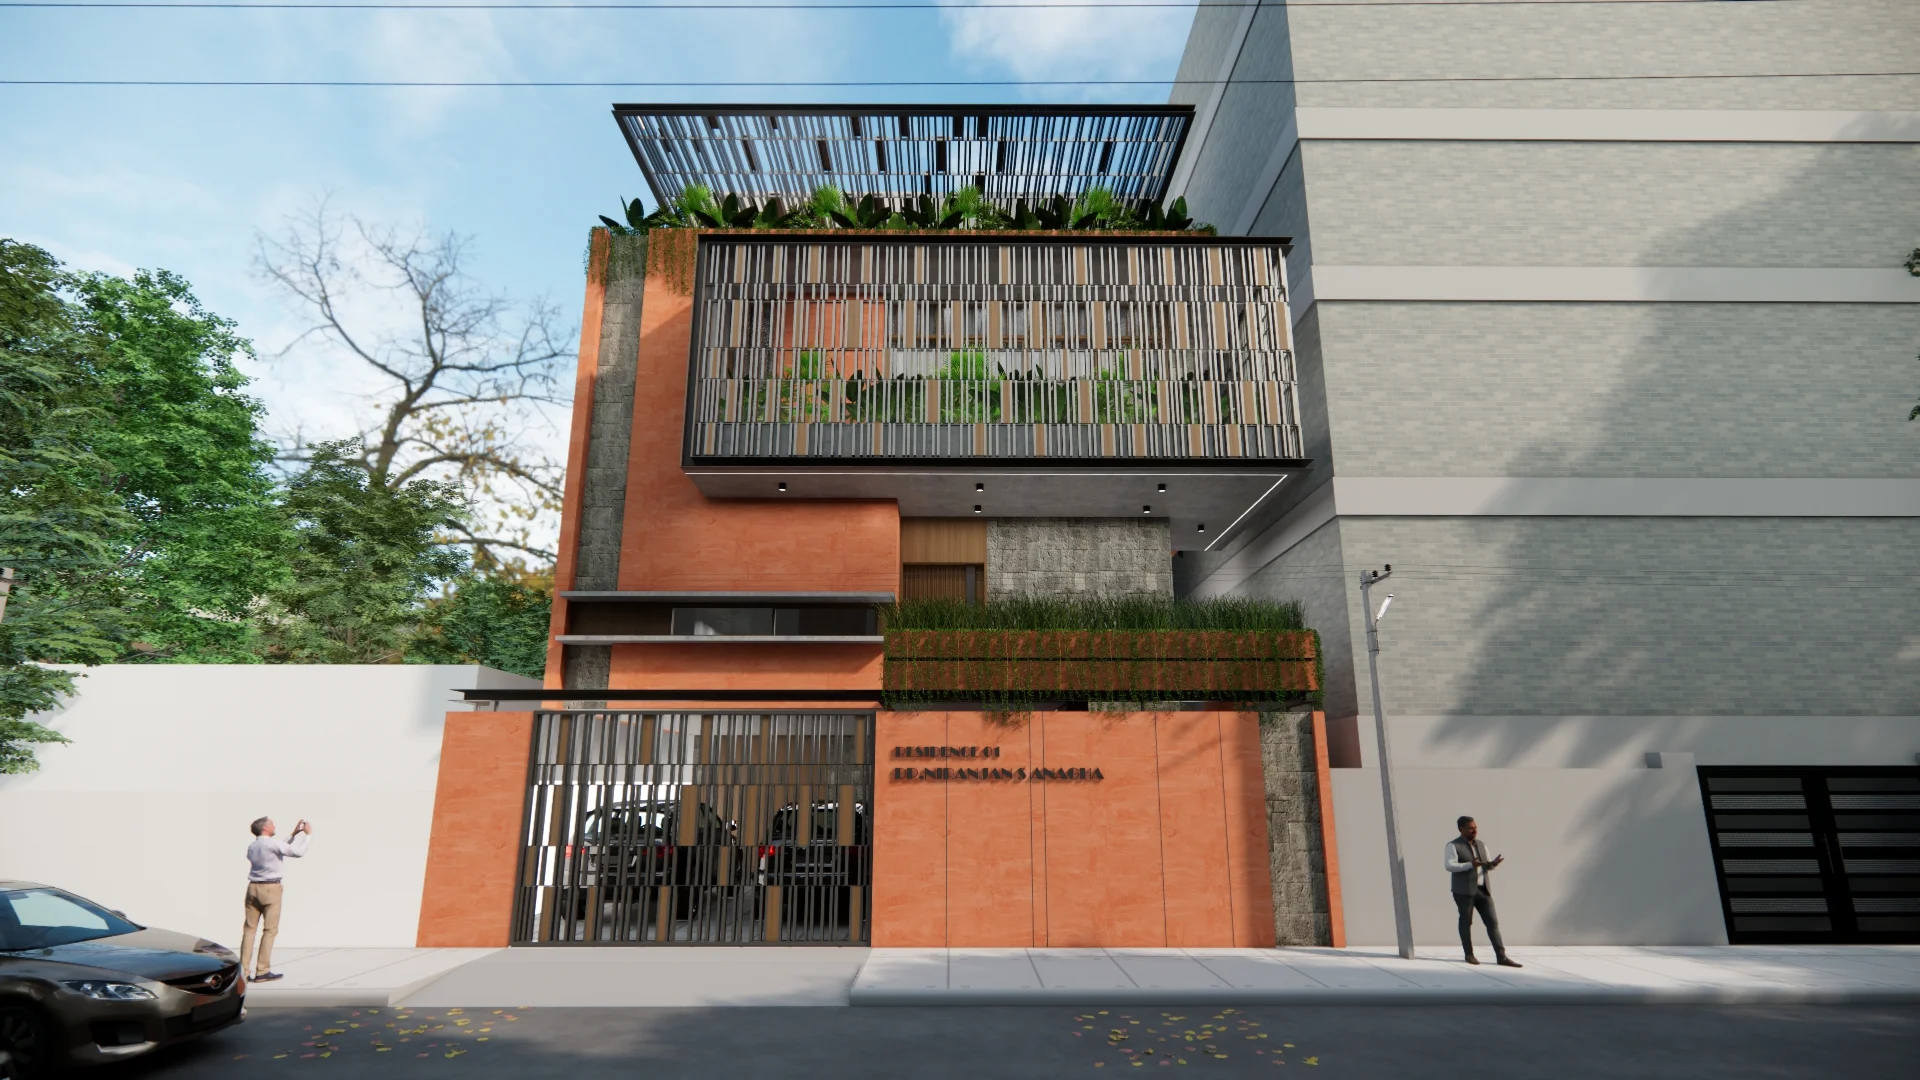
Bar Code Residence: A Contemporary 9,000 Sq. Ft. Home in Jayanagar, Bangalore
9,000 Sq. Ft. Residence Designed for a 60 × 40 Ft Site
Bar Code Residence is an ongoing residential project in Jayanagar, Bangalore, planned on a 60 × 40 ft plot with a built-up area of 9,000 sq. ft. The project brings architecture and interior design together from the initial planning stage.
The size of the site allows the residence to accommodate a range of private and shared spaces while maintaining clear circulation between them. The planning focuses on creating usable areas with appropriate proportions and a comfortable relationship between different parts of the home.
A Residence Shaped Around Its Spatial Requirements
The architectural approach explores how a substantial residence can be organized without losing clarity between its different functions. Larger common areas, private rooms, circulation zones, and supporting spaces are planned as parts of a connected residential environment.
The interiors are developed alongside this architectural framework. Furniture layouts, storage, finishes, lighting, and material choices are being considered according to the dimensions and purpose of each space, allowing the interior character to develop naturally from the architecture.
Project Visuals
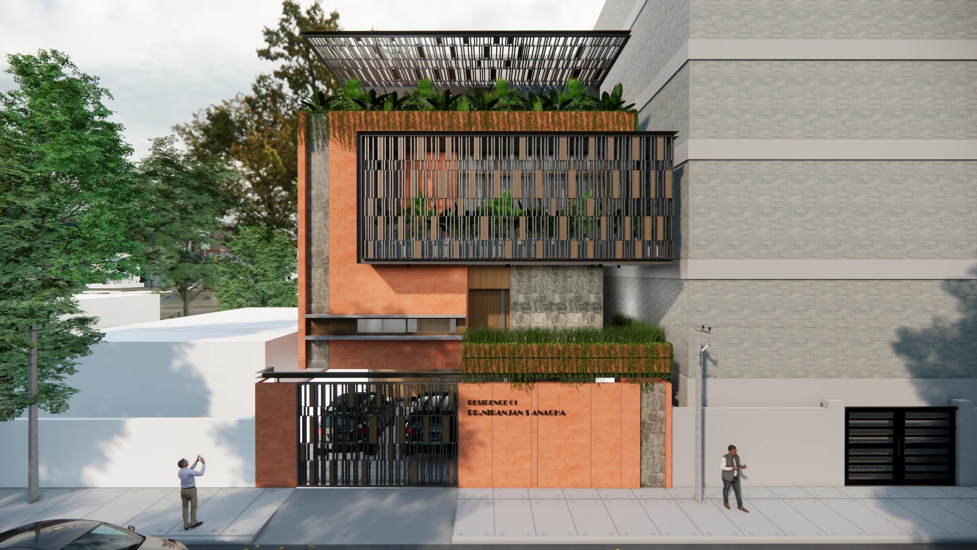
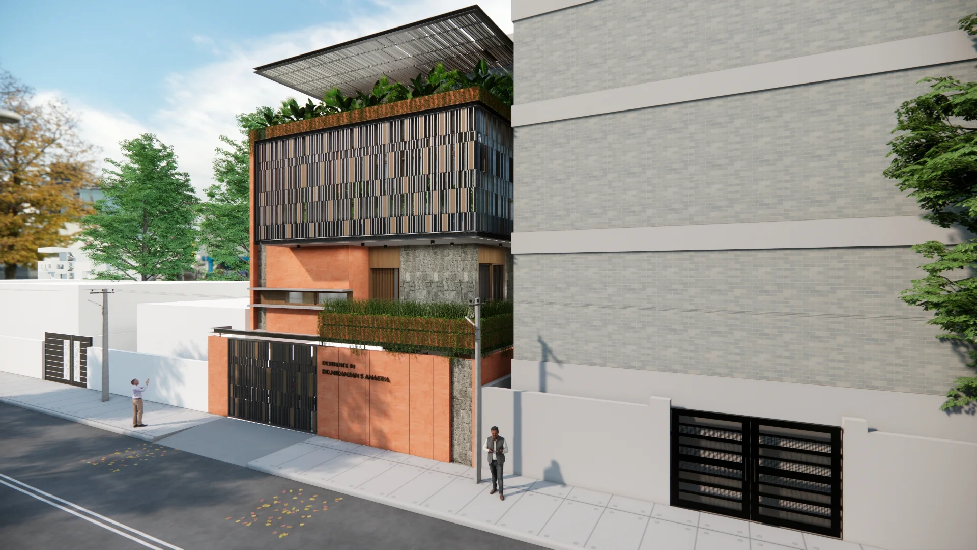
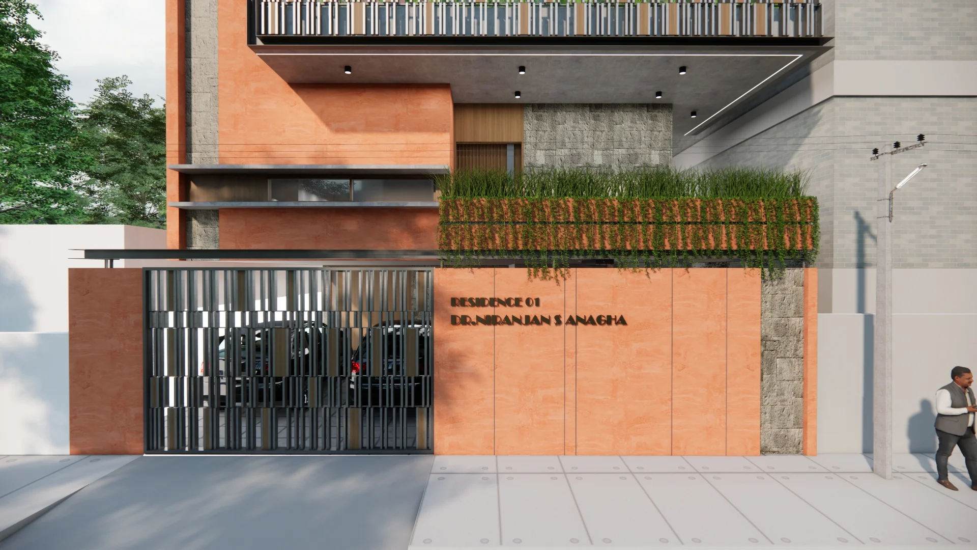
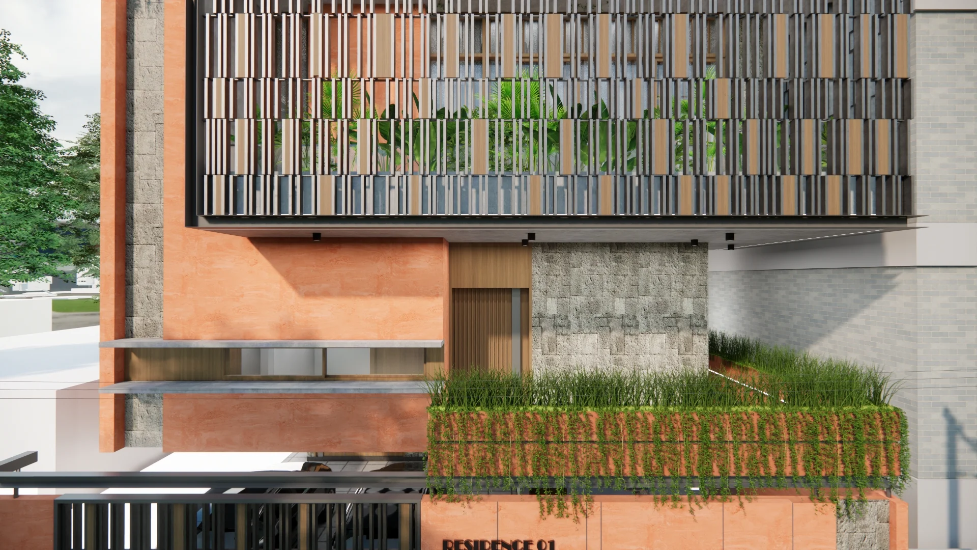
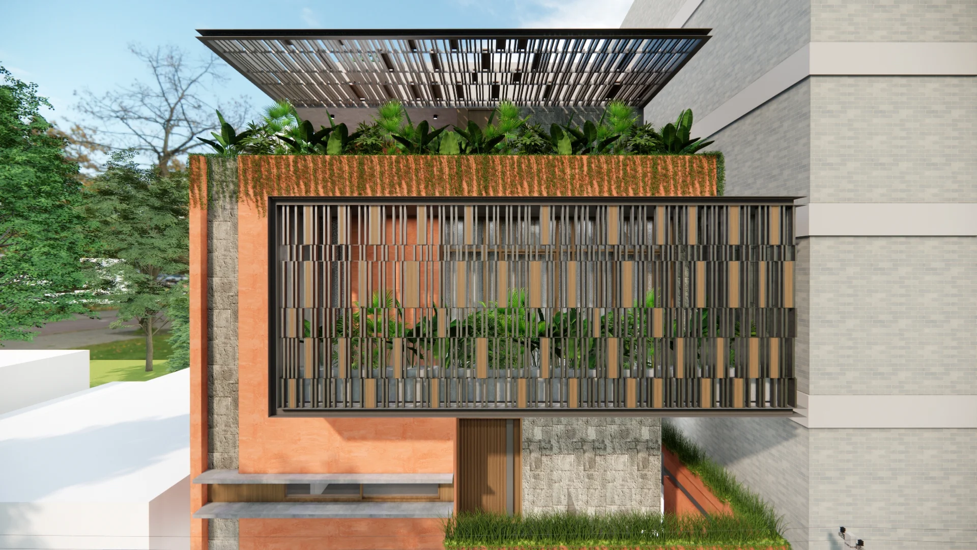
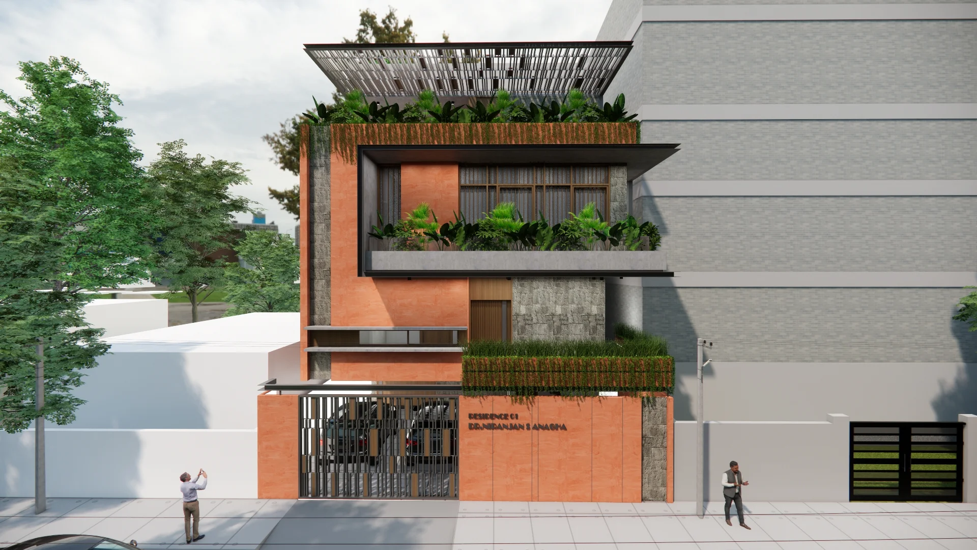
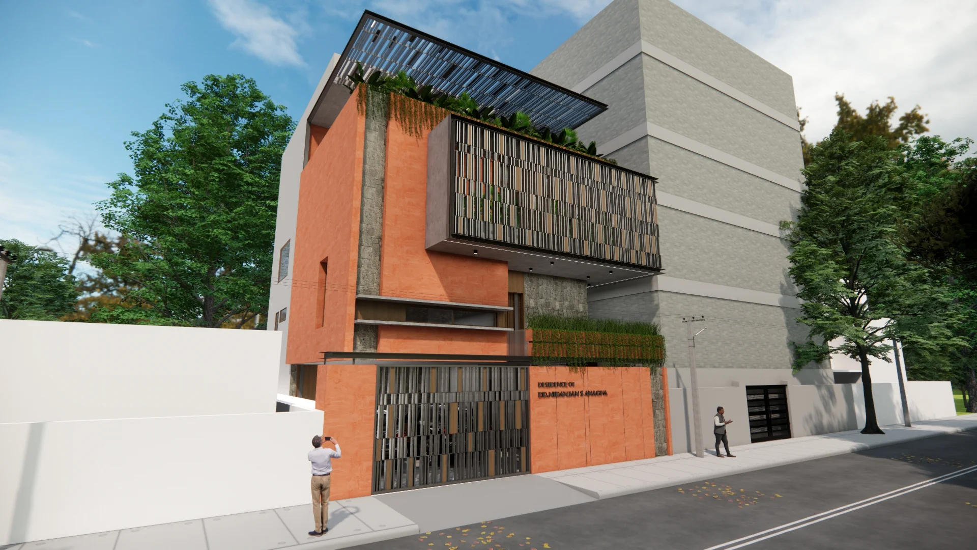
From Site Planning to Interior Detailing
Bar Code Residence is currently progressing as a 9,000 sq. ft. home in Jayanagar, with the architecture and interiors being developed as a coordinated design exercise. The 60 × 40 ft plot provides the foundation for a spacious residence organised around the needs of its occupants.
Once completed, the project will bring together its architectural planning, interior spaces, material palette, and detailing into a cohesive residential environment designed for comfortable long-term use.
9000
Sq. Ft. Area100%
Custom Joinery05
Month TimelineExplore Similar Projects
View Full Portfolio
Love what you see?
Let's create something extraordinary for your space. Book a consultation with our design team.
Book Consultation