
Apartment Interior Design in Whitefield, Bangalore
If you've just picked up the keys to a Whitefield apartment, here's the honest answer before anything else: the biggest mistake homeowners make here isn't picking the wrong colour palette or the wrong modular kitchen brand it's assuming every apartment in Whitefield follows the same floor plan just because the carpet area on paper looks similar. It doesn't.
A 3 BHK in a Prestige community and a 3 BHK in a Sobha or Brigade project can differ meaningfully in beam placement, utility layout, and even ceiling height, and those differences quietly decide what your interior designer can and can't do with your space.
Whitefield has grown into one of Bangalore's most established residential markets. It sits alongside the ITPL and EPIP tech corridor, which means a large share of homeowners here are dual-income households with demanding jobs and very little bandwidth to manage vendor coordination themselves. But unlike newer IT-belt suburbs, Whitefield's apartment stock is mature many of these gated communities were built years ago and have since seen multiple rounds of resale and renovation. That maturity is exactly why apartment interior design here needs a slightly different approach than it would in a newer micro-market.
Why Whitefield Apartments Aren't a One-Size-Fits-All Job
Ask any designer who's actually executed projects across Whitefield's gated communities, and they'll tell you the same thing: the building matters as much as the floor plan number. A few things that change from one development to the next:
- Beam and column placement. A structural beam running across a bedroom wall in one building might not exist in an identical-sized unit two developments over. This single detail can change how deep a wardrobe can go, or whether a false ceiling design needs to work around an obstruction.
- Utility and service area layout. Some Whitefield apartments tuck the utility area behind the kitchen with generous depth; others leave barely enough room for a washing machine and nothing else. That difference decides whether you get a tall pantry unit or have to compromise.
- Ceiling height and natural light. Older Whitefield towers sometimes have marginally lower ceiling heights than newer high-rises, which affects how ambitious a false ceiling or cove lighting design can be without making the room feel compressed.
- Balcony-to-living-room openings. Newer high-rises in and around Whitefield often have narrower balcony openings than older layouts, which changes how much natural light reaches the living room and how much the interior design needs to compensate with lighter tones or reflective surfaces.
None of this is meant to overwhelm you it's the reason a designer who has actually worked in your specific building type gets to the right layout faster than one working purely off a floor plan PDF.
Luxury Interior Design in Bangalore - Turnkey Design and Build from ₹25 Lakhs.
What Whitefield Homeowners Actually Prioritize
Talk to enough Whitefield families and a pattern emerges. Unlike a first-time homebuyer in a brand-new development, a lot of Whitefield apartment owners are either upgrading from a smaller unit or have lived in the city long enough to know what didn't work in their last home. That shows up in what they ask for:
- Storage that survives daily use, not just photographs well - Floor-to-ceiling wardrobes, multipurpose furniture, and cleverly zoned utility areas come up far more often than statement decor pieces. A home that looks stunning on handover day but can't absorb a family's actual daily clutter within six months isn't a win.
- Kitchens built for real cooking, not just show - With Whitefield's mix of working professionals and larger joint families, modular kitchens here tend to prioritize functional zoning prep, cook, and clean areas that don't collide over purely aesthetic islands that look good in a render but crowd the workflow.
- Rooms that double up - A guest bedroom that also works as a study. A balcony that becomes a reading nook instead of dead space. Given how dense and expensive Whitefield real estate has become, homeowners want every square foot earning its place.
- Lighting that corrects for what the building didn't give them - Because natural light varies so much by tower orientation and balcony design, layered lighting ambient, task, and accent becomes a bigger design lever in Whitefield apartments than in more open, villa-style layouts.
Room-by-Room: What Changes in a Whitefield Apartment
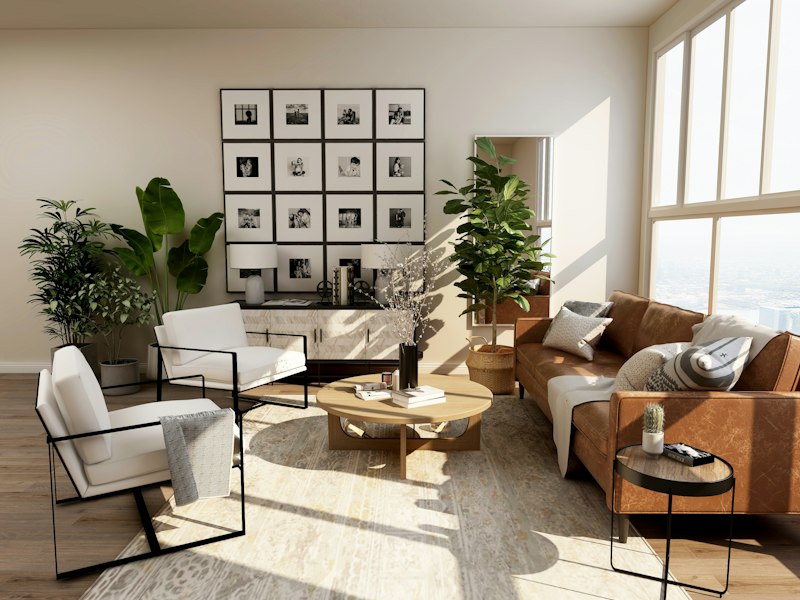
- Living and dining areas - Since balcony openings vary so much between older and newer Whitefield towers, this is usually where lighting decisions carry the most weight. Rooms with narrower openings benefit from lighter wall tones, strategically placed mirrors, and layered lighting rather than relying on the balcony alone to brighten the space.
- Kitchens - Utility area placement behind the kitchen differs by builder, which directly affects how much additional storage a tall pantry unit, an appliance garage can be fitted in. This is worth checking during the site visit rather than assuming it based on the floor plan alone.
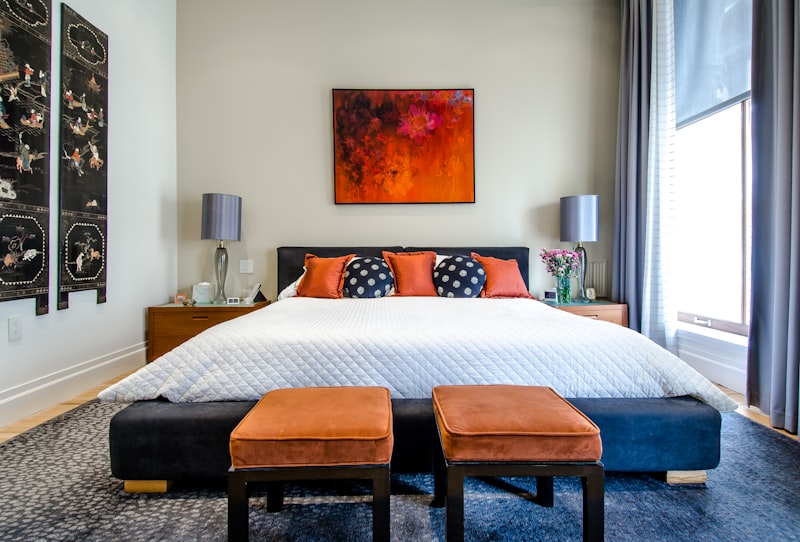
- Bedrooms - A structural beam across a bedroom wall is one of the more common surprises in Whitefield apartments. It doesn't rule out a floor-to-ceiling wardrobe, but it does change how deep that wardrobe can go, and sometimes where it needs to sit relative to the bed.
- Bathrooms - Given the age of some Whitefield developments, plumbing points aren't always where a newer layout would place them. Working within existing plumbing lines, rather than relocating them, usually keeps both cost and timeline realistic.
Apartment vs. Villa: Why the Design Brief Changes
Whitefield has both a dense apartment market and a smaller but significant villa segment, and it's worth being clear about how differently these two are approached, since the two get lumped together in a lot of generic interior design content.
| Apartments in Whitefield | Villas in Whitefield | |
| Typical scope | Fixed floor plate, existing structural constraints | Multiple floors, more layout flexibility |
| Biggest design lever | Working around beams, utility layout, and ceiling height | Staircase design, double-height spaces, terrace planning |
| Storage priority | Vertical, floor-to-ceiling solutions within a fixed footprint | Distributed storage across multiple levels |
| Common homeowner profile | Dual-income households, upgraders from smaller units | Larger families, business owners, more entertaining space needed |
| Design timeline driver | Handover condition (semi-finished vs. bare shell) | Coordination with ongoing civil work |
If you're specifically exploring a villa project in this belt, it's worth looking at how villa interior design in Whitefield and Sarjapur is approached separately the considerations genuinely don't overlap much with an apartment brief.
Check this ₹30L Enough for 3BHK Apartment Interiors in Sarjapur, Devanahalli & Whitefield, Bangalore
How We Approach an Apartment Project in Whitefield
The process starts the same way it does anywhere, understanding how you actually live, not just what you want the space to look like. But the site visit does more work in Whitefield than it might elsewhere, because that's when beam placements, utility depth, and light conditions specific to your building get mapped out before any design decisions are finalized.
From there, mood boards and layout sketches get built around what the structure actually allows, rather than a generic template adjusted after the fact. Material and furniture selection follows, then execution with our team coordinating civil, electrical, carpentry, and modular installation so you're not chasing multiple vendors independently.
For owners who aren't based in Bangalore full-time or can't be on-site through execution, we manage 3D approvals and quality checks remotely, so distance isn't a barrier to a well-supervised project.
Interior Design Checklist for New Apartment Owners in Bangalore
Choosing the Right Interior Designer for a Whitefield Apartment
A well-photographed portfolio isn't the test that matters most. What actually predicts a smooth project:
- Experience in your specific building or a comparable one. A designer who's worked in your community, or one with a similar builder profile, will spot layout quirks during the first visit instead of redesigning mid-project.
- A process that shows the plan before the pricing. If a designer jumps straight to a lump-sum number without walking you through space planning first, that's usually a sign to slow down.
- References from apartment projects, specifically. A portfolio full of villa work doesn't necessarily translate to strong compact-apartment planning, and vice versa.
- Clarity on what's included in execution. Ask explicitly whether civil, electrical, and vendor coordination are part of the scope, or whether you'll be managing separate contractors yourself.
Bringing It Together
Whitefield's apartment stock has matured alongside the neighbourhood itself, which is exactly why a template-driven design approach doesn't hold up as well here as it might in a newer development. The homes that end up working well years down the line are the ones designed around the building's actual constraints the beam nobody mentioned, the utility depth that decides your pantry, the balcony opening that shapes your lighting plan not around a generic render.
House of Crea designs 2 BHK, 3 BHK, and 4 BHK apartment interiors across Whitefield's established gated communities, with an architect's eye on the structural details that most quotes skip over. If you're planning your Whitefield apartment interiors, we'd be glad to start with a site visit and a straightforward conversation about your space.
Ready to Start Your Interior Project - Schedule a Consultation
