Loading content...
Loading content...
Loading content...
Loading content...
Loading content...

Loading content...
Loading content...
Loading content...
Loading content...
Loading content...
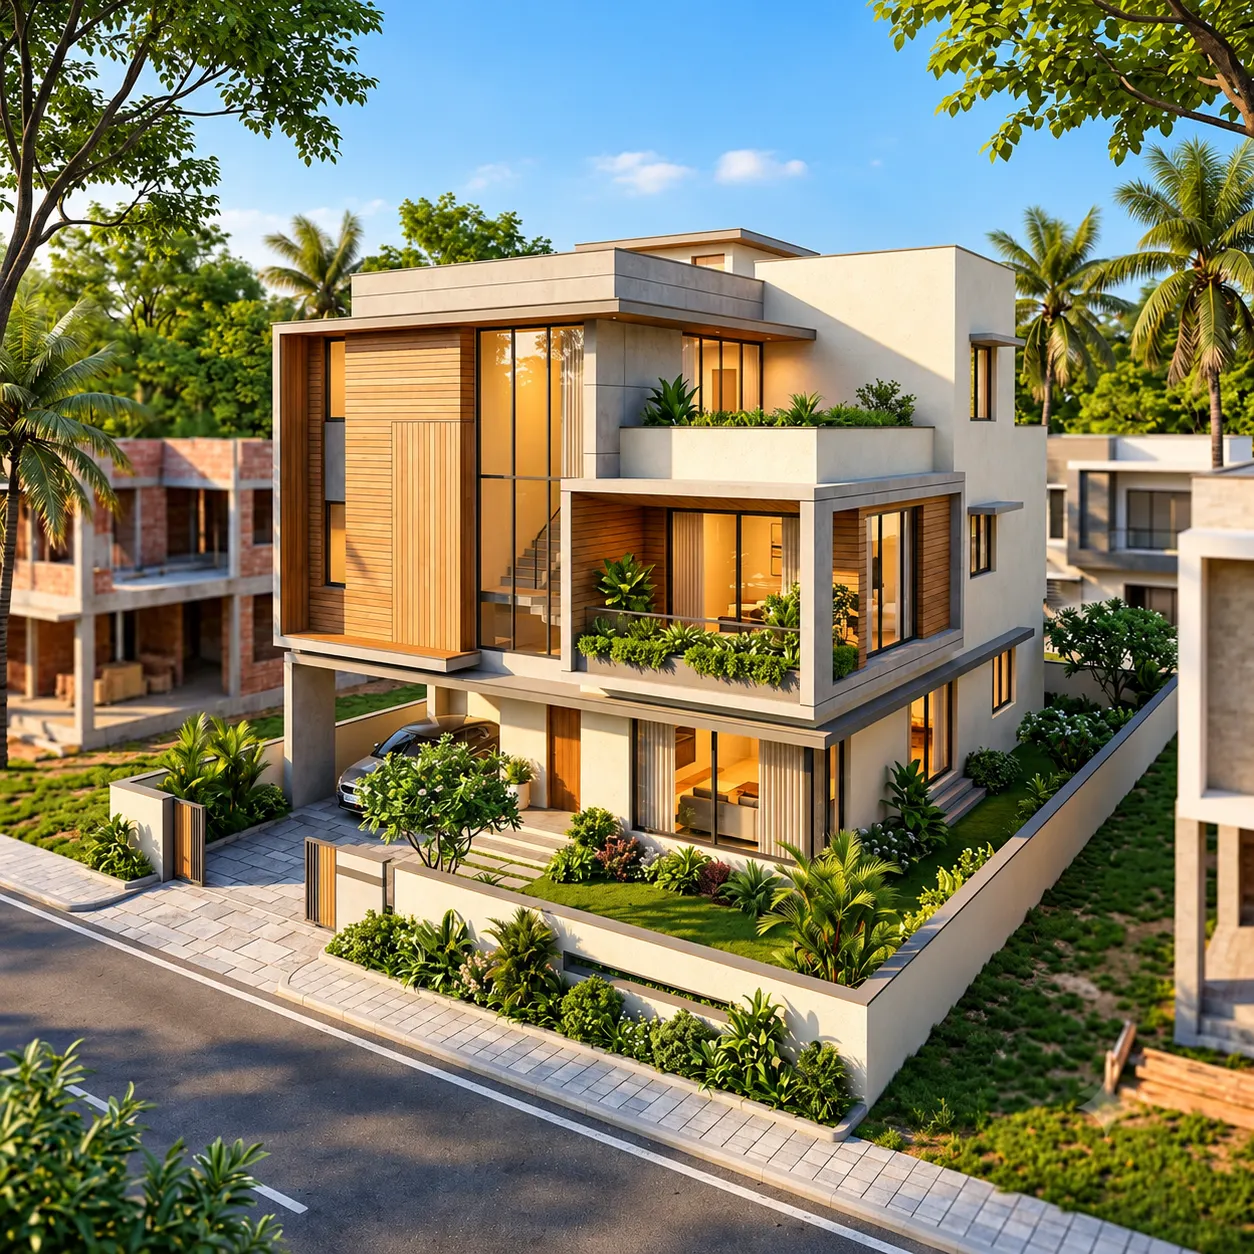
If you own a Prestige Great Acres plot on Sarjapur Road, the path from plot to home has five stages:
The decision that shapes everything else is how you use your plot’s dimensions. Plots in the community are commonly marketed in sizes such as 30×40 and 40×60, and each supports a very different house.
This guide covers each stage from an architect’s point of view. It focuses on what owners in a planned plotted community like Great Acres should check and decide.
House of Crea is an independent architecture and interior design studio and is not affiliated with Prestige Group. Details about the project here are general. Confirm your plot’s exact size, approvals and guidelines in your own sale documents and with the developer.
Before an architect draws anything, collect:
Plotted communities often have rules on top of the government’s building rules. Designing without them risks a plan the community won’t accept.
On a layout where many neighbours will build at different times, think about privacy now. Window positions and a courtyard can protect it long after the plots around you are built.
A 30×40 plot is 1,200 sq ft, one of Bangalore’s most common sizes. It rewards careful planning:
Our guide to what to lock early on a 30×40 plot in Bangalore covers setbacks, staircase and parking decisions in detail.
A 40×60 plot is 2,400 sq ft. It gives far more freedom:
The extra width also makes it easier to orient living rooms towards the garden rather than the road.
| 30×40 (1,200 sq ft) | 40×60 (2,400 sq ft) | |
|---|---|---|
| Typical approach | Build up; compact, efficient plan | Spread out; garden and courtyard possible |
| Parking | Takes much of the front | Easier to tuck to one side |
| Garden | Small, or terraces instead | Real garden or courtyard |
| Best for | Smaller families, efficient homes | Larger families, villa-style living |
At House of Crea, every architecture project starts the same way:
On a plotted-community home, add these to the brief:
Our architecture services page explains how we take a brief from concept to working drawings.
Two sets of approval usually apply:
Ask the developer or association whether design approval is required before you apply to the authority. Getting the order wrong can mean redrawing.
| Route | How it works | Watch out for |
|---|---|---|
| Architect + your own contractor | Architect designs and supervises; you hire the builder | Agree the supervision visits in writing |
| Design-and-build package | One company designs and builds | Check how design quality is protected |
| Architect-led coordination with partners | One design lead; execution through trusted partners | Clear responsibilities in the contract |
At House of Crea, we offer design services, material coordination and optional on-site supervision. Full turnkey execution can be arranged through trusted vendor partners. We also regularly work with a client’s own builder or contractor.
Before you choose an architect, our list of questions to ask before hiring a villa architect will help you compare.
Electrical points, plumbing, false ceilings and built-in wardrobes should be planned while the house is still being built. Fixing them later means breaking finished walls. Our guide on planning interiors while your villa is under construction explains the timing.
We have completed villa interiors and home renovations along Sarjapur Road. See our work as interior designers on Sarjapur Road.
A plot in a planned community gives you a clean start. The design should make the most of it. Share your plot size, orientation and family brief. We will help you plan the house, the approvals and the build route, from first sketch to finished home. The first consultation is free.
Book a free consultation with House of Crea
Listings describe Prestige Great Acres as a plotted development on Sarjapur Road in East Bangalore, within Prestige’s township there. Confirm your plot’s exact location and layout in your sale documents.
Plots are commonly marketed in sizes such as 30×40 and 40×60, among others. Your plot’s exact dimensions are in your sale deed and layout plan, so use those for design.
It depends on the setbacks, height limits and floor area rules that apply to your plot, and on any community guidelines. Your architect should confirm these before the design starts.
Many do. Developers or associations often issue guidelines on height, setbacks, boundary walls, elevation and services. Ask for them before design starts.
Yes. A registered architect prepares the design, the approval drawings and the working drawings your contractor builds from. They can also supervise construction. Check their registration with the Council of Architecture.
As soon as you have your documents and the community guidelines. Design, approvals and working drawings take time, and starting early lets you begin construction when you are ready.
No. House of Crea is an independent architecture and interior design studio in Bangalore, not affiliated with Prestige Group.

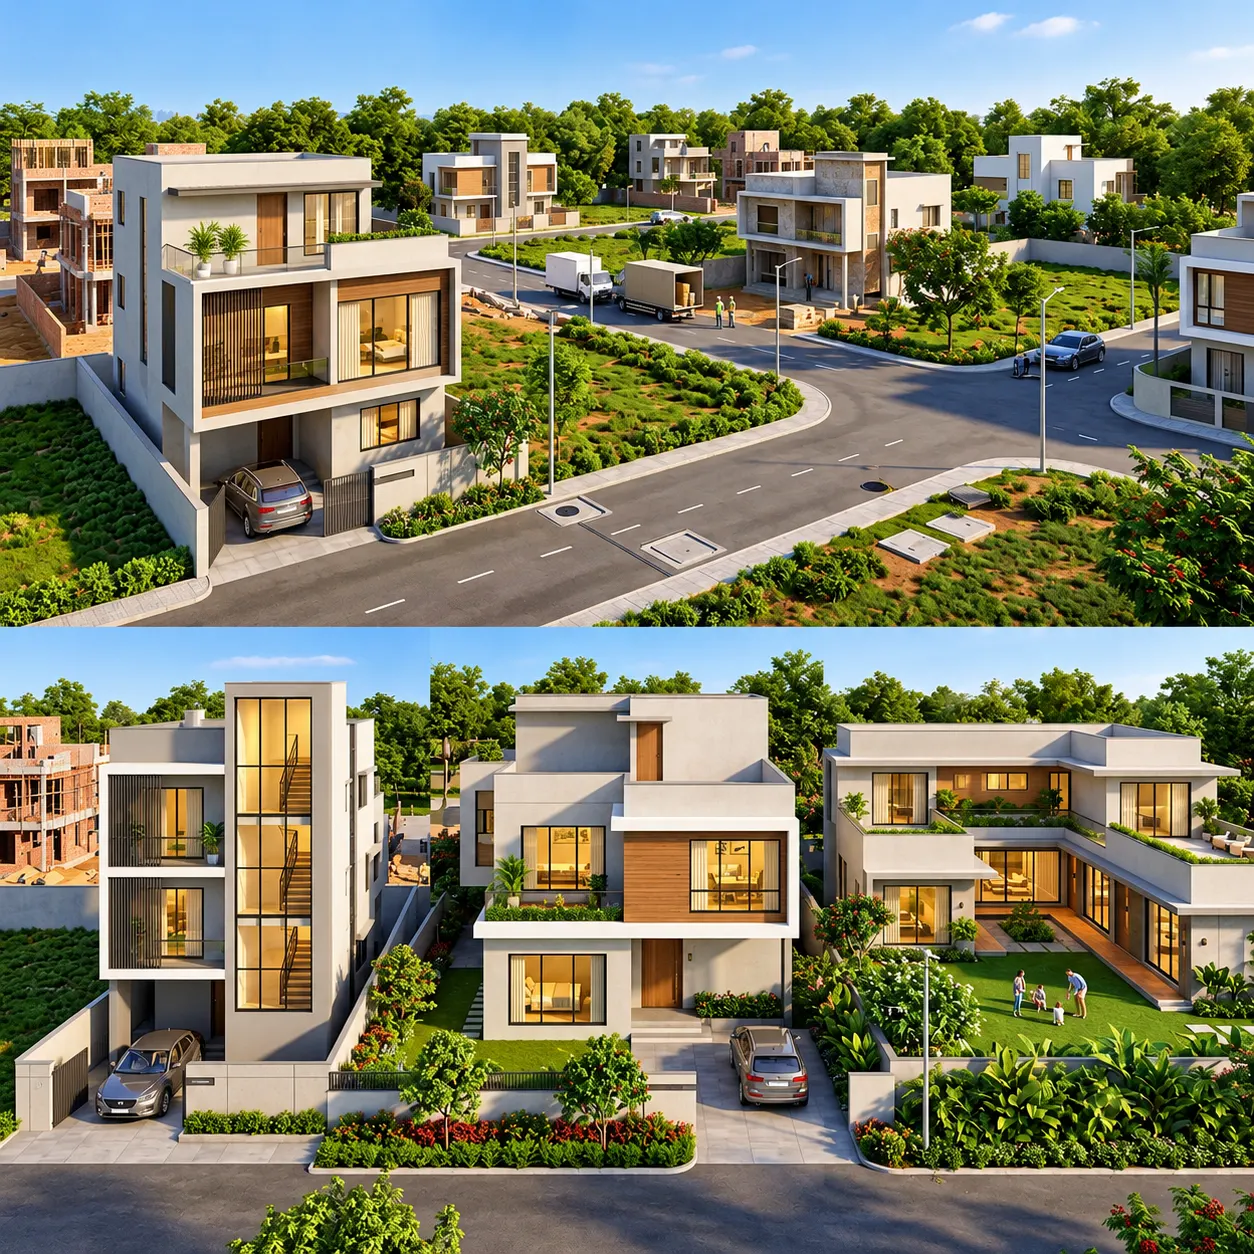
Your Assetz Melodies of Life plot will be one of three types listed by the developer: Each calls for a...
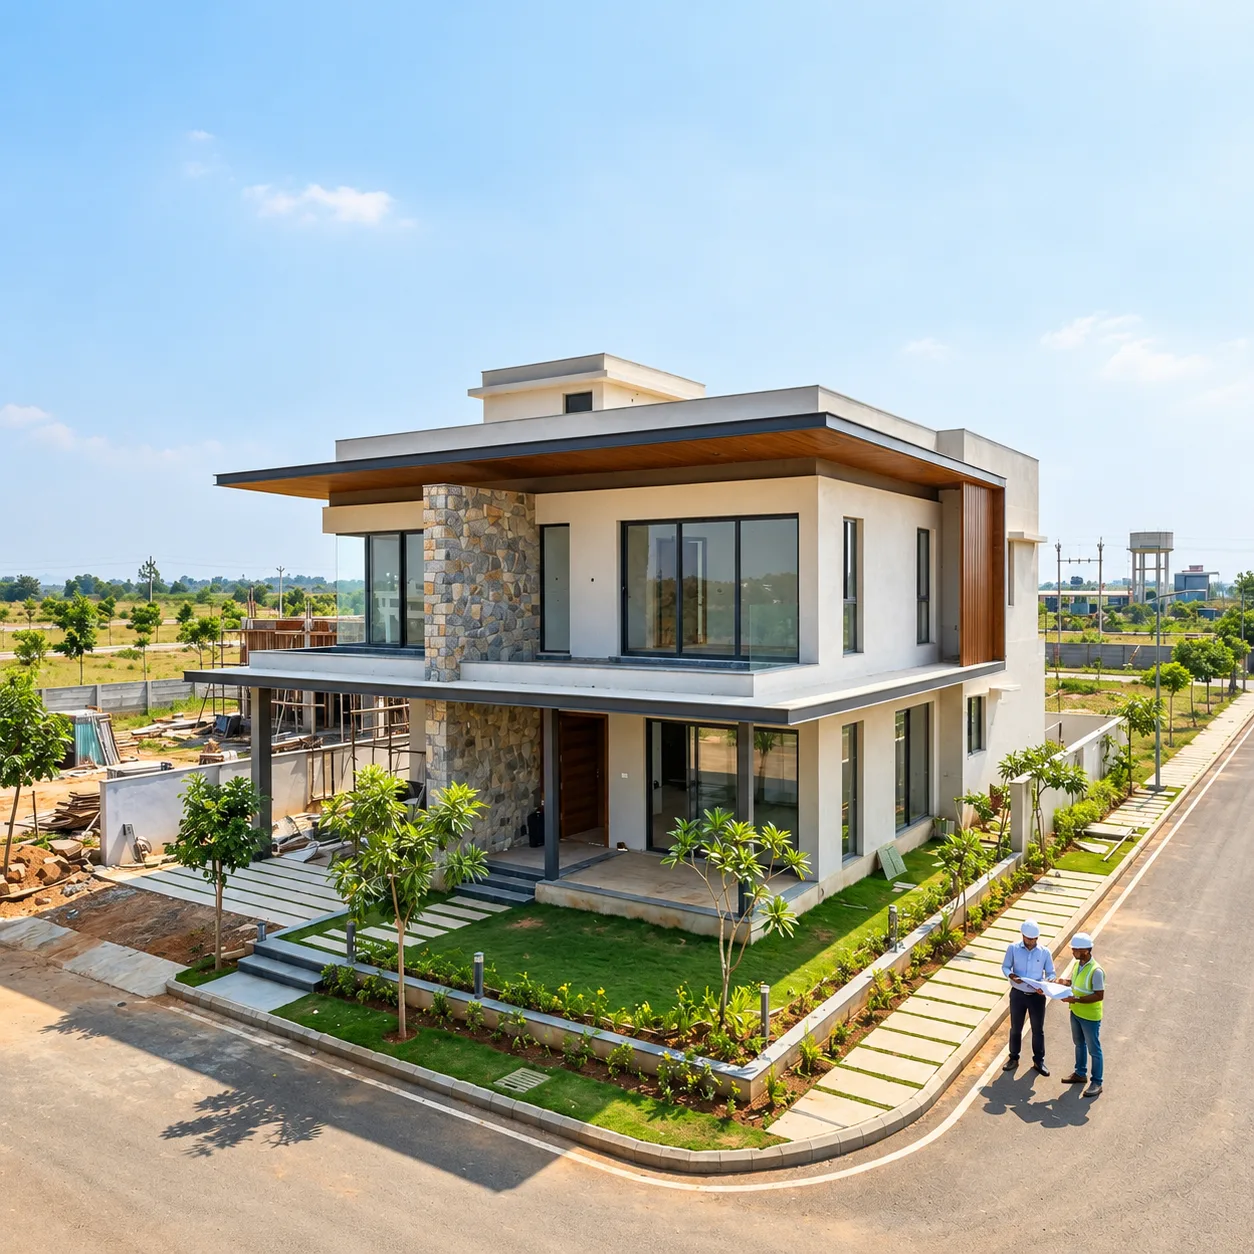
If you own one of the Assetz Promise of Spring plots near Devanahalli, choose an architect who: The design itself...
Transform your vision into a cohesive, timeless space with Bangalore's award-winning design studio.
Book Your Free Consultation