Loading content...
Loading content...
Loading content...
Loading content...
Loading content...

Loading content...
Loading content...
Loading content...
Loading content...
Loading content...
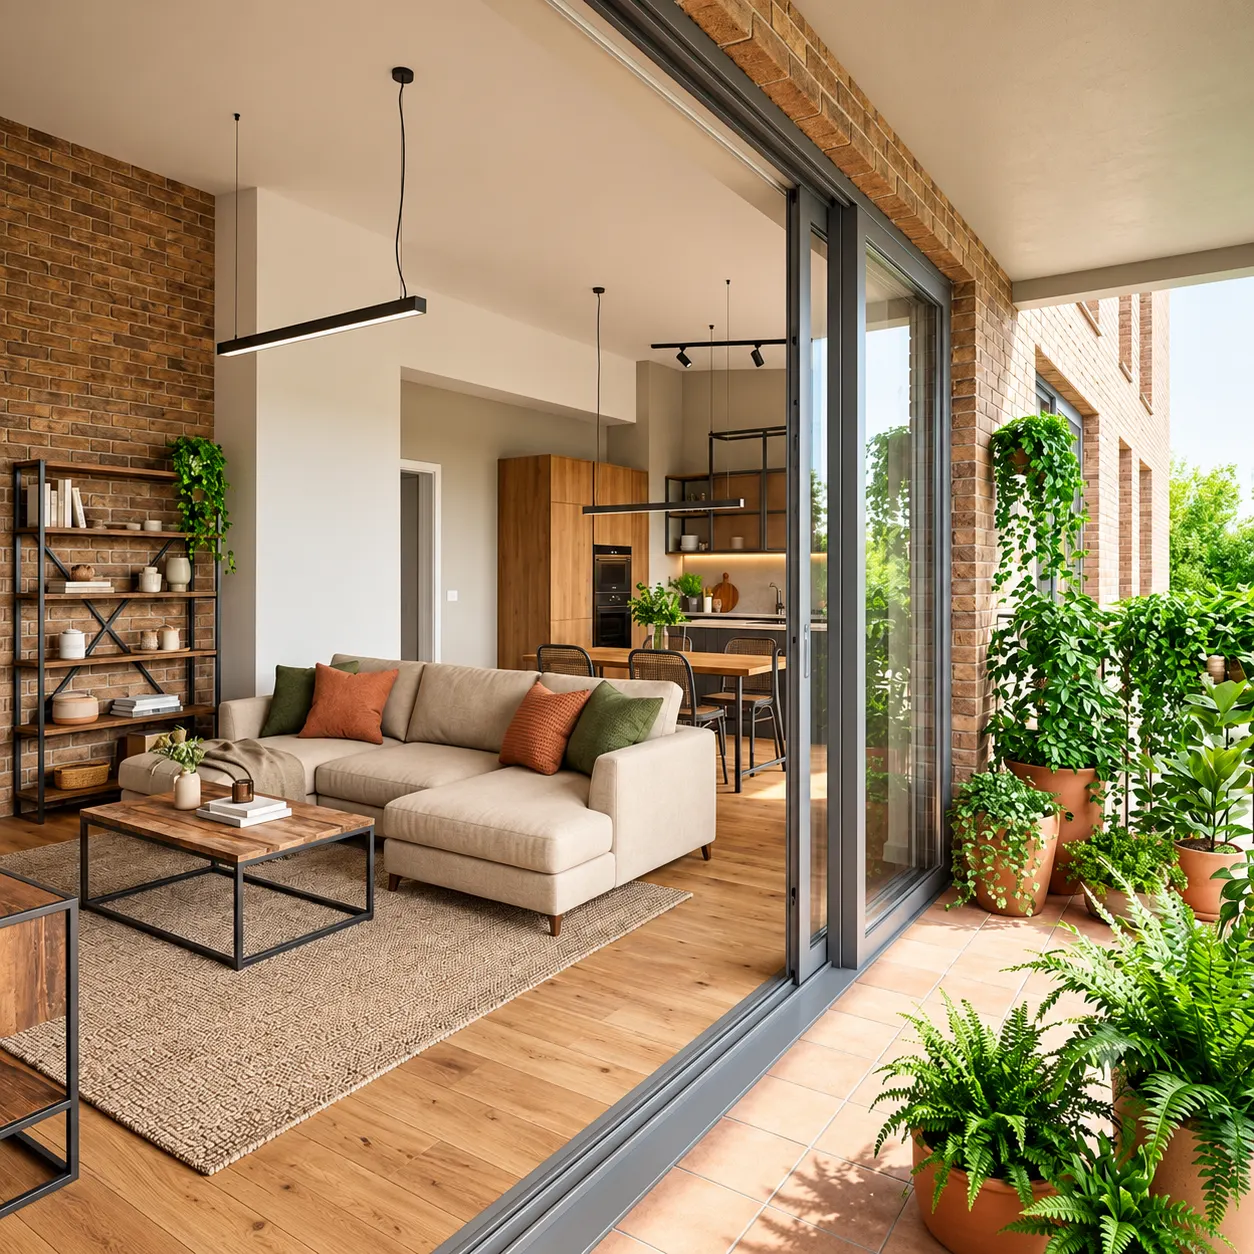
Assetz Soho and Sky interior design starts with the size of these homes: the developer lists units of 2,028 sq ft and 2,489 sq ft. Planning a home this size comes down to three things:
Plan these before possession and your interiors can be ready soon after you get the keys.
This guide covers how to plan Assetz Soho and Sky interior design for 3BHK and larger homes in Jakkur: layout, storage, the design language, and the order of decisions.
House of Crea is an independent design studio and is not affiliated with Assetz Property Group. Project details here are taken from the developer’s published information. Always confirm your unit’s specifications in your own agreement.
According to the developer:
Some buyers and listing sites describe the larger home as a 4BHK. Check your floor plan and agreement for your unit’s exact rooms.
Two things follow for the interiors:
The 2,028 and 2,489 sq ft figures are the developer’s listed sizes, and listing sites describe them as super built-up areas. Your interior designer works with the carpet area, the usable floor inside your walls, which will be smaller. It is listed in your RERA agreement.
Before design starts:
Our new home interior checklist walks through what to inspect and measure before interiors begin.
A large apartment works best when it has a clear social zone and a clear private zone.
| Zone | Rooms | Design focus |
|---|---|---|
| Social | Foyer, living, dining, kitchen, balcony | Flow between spaces, entertaining, display, lighting for evenings |
| Private | Master suite, children’s or guest rooms, study | Storage, acoustic privacy, calm finishes |
| Service | Utility, wash area, staff toilet or store (where provided) | Durable finishes, closed storage, ventilation |
In the larger homes, one room often decides how well the apartment works:
Decide its use before design starts. It changes the electrical, lighting and storage plan. For what premium apartment interiors of this size usually include, see our page on luxury apartment interior design in Bangalore.
The exterior’s brick, iron and greenery give you a ready-made design language. You don’t have to copy it. Echo it in a few places:
| Exterior element | How to echo it inside |
|---|---|
| Brown brick | A single brick-look feature wall or clay-tone tiles in the foyer or balcony |
| Grey iron accents | Slim black or charcoal metal on shelving frames, a partition, light fittings or handles |
| Green corners | Indoor planters by the windows; a planted balcony treated as an outdoor room |
| Warehouse spirit | Warm wood, open-plan living, layered lighting, comfortable rather than glossy finishes |
Keep the base calm (soft whites, greige, warm wood) and use the brick and metal sparingly, so the home feels warm rather than industrial.
Large homes collect more, so plan storage early:
Wardrobes and bedrooms are usually the largest share of an apartment’s interior budget, so this is where careful planning saves the most.
Costs depend on scope and finish level. For a premium 3BHK, see our guide to 2BHK and 3BHK interior design costs in Bangalore, which includes a sample quote and how the budget splits between rooms.
Homes of 2,000+ sq ft usually sit at the upper end of apartment ranges, because of the extra room, larger wardrobes and more lighting and ceiling work.
For larger homes, our guide to the 4BHK interior design timeline shows how each phase adds up.
A large new home deserves interiors planned around how you live, not a standard package. Share your floor plan and unit type, and tell us how your family uses its rooms. We will help you plan a home that is ready soon after possession. The first consultation is free.
Book a free consultation with House of Crea
According to the developer, Soho & Sky is in Jakkur, North Bangalore, on a 4-acre site with 75% open space.
The developer lists homes of 2,028 sq ft and 2,489 sq ft. Some listing sites describe the larger unit as a 4BHK. Check your floor plan and agreement for your unit’s exact layout and carpet area.
Yes. Designing before handover means approvals, materials and production can be ready, so work starts soon after you inspect and receive the keys.
A warm, contemporary style that echoes the building’s brick, iron and greenery works well: calm neutral walls, warm wood, a few dark metal accents and plenty of plants. Use brick and metal sparingly so the home stays warm.
Decide based on your family: a study or home office, a guest room that doubles as a den, a media room, or a parents’ room with an accessible bathroom. Decide early, because it changes the lighting, electrical and storage plan.
The carpet area, which is the usable floor area inside your walls and is listed in your RERA agreement. Then measure the rooms at handover, because built walls can differ slightly from drawings.
No. House of Crea is an independent architecture and interior design studio in Bangalore, not affiliated with Assetz Property Group.

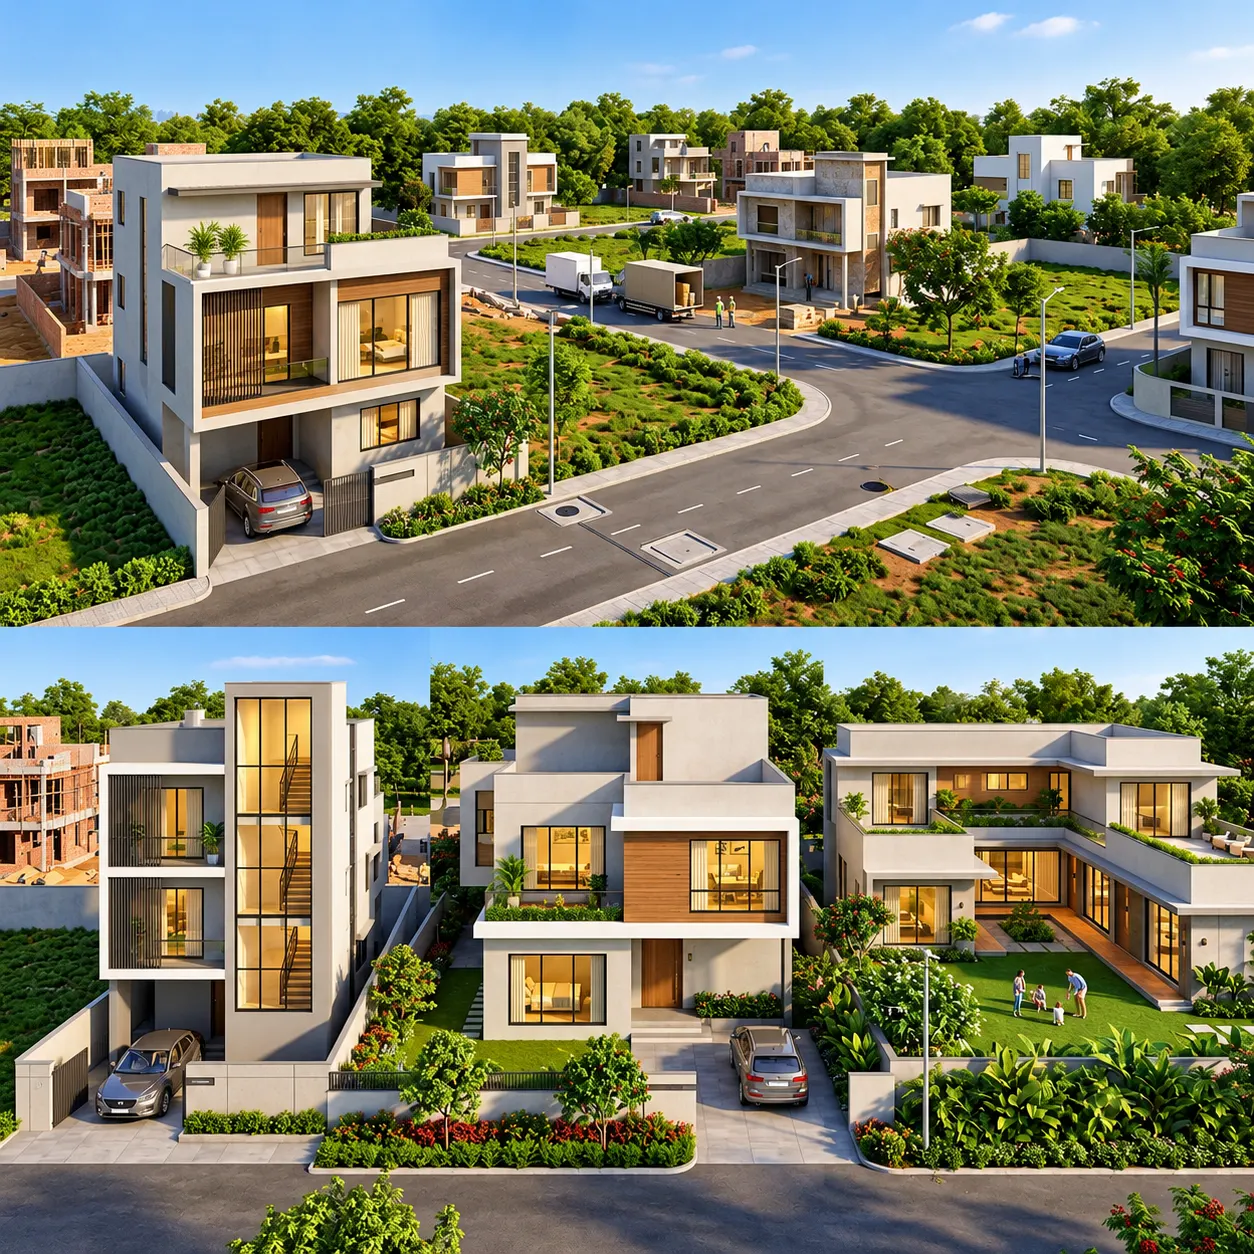
Your Assetz Melodies of Life plot will be one of three types listed by the developer: Each calls for a...
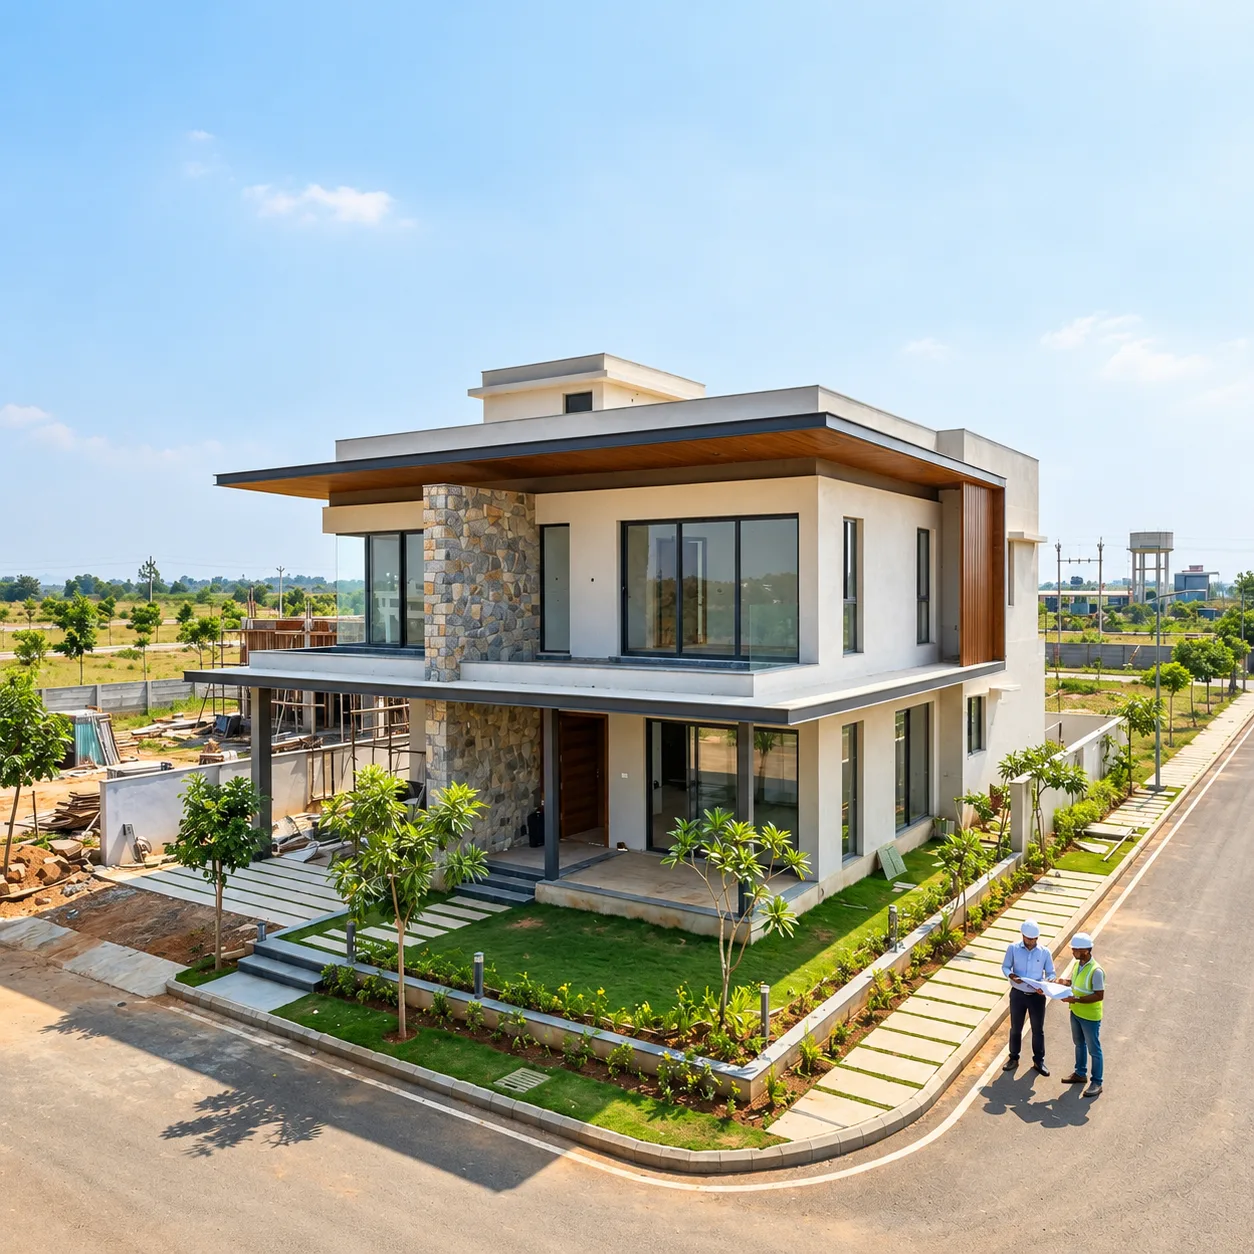
If you own one of the Assetz Promise of Spring plots near Devanahalli, choose an architect who: The design itself...
Transform your vision into a cohesive, timeless space with Bangalore's award-winning design studio.
Book Your Free Consultation