Loading content...
Loading content...
Loading content...
Loading content...
Loading content...

Loading content...
Loading content...
Loading content...
Loading content...
Loading content...

You can build a house on your Bangalore plot while living abroad. The difference between architects in Bangalore for NRIs and for local clients is that the process has to work over distance from day one. In practice, that means six stages:
The architect you choose is the person who holds these together while you are away. That is why, for an NRI, the process matters as much as the portfolio.
This guide walks through each stage from an NRI’s point of view. For each one, it covers what you can do remotely, what needs someone on the ground, and what to ask before you sign.
A house is not like an interior project. It takes longer, involves more people (architect, structural engineer, contractor, sometimes a liaison for approvals) and carries more risk if something is built wrong. A misplaced column cannot be fixed with a new laminate.
For an NRI, three things change:
Before an architect draws a single line, confirm that the plot can be built on the way you want.
Have a lawyer in Karnataka confirm your title, the khata and property tax records, and the approval status of the layout your plot is in. This is legal work, not the architect’s, and it is worth doing even for a plot you have owned for years. Plan approval, bank loans and utility connections all depend on these records being in order.
Plot size shapes almost every later decision. Our guide to 30×40 house plans shows how much the layout options change on one of Bangalore’s most common plot sizes.
Most of the early design work travels well over a screen. At House of Crea, every project starts the same way, whether you live in Bangalore or abroad:
For an NRI client, the brief should also cover the things that matter when you are away:
These change the layout, so mention them early.
You can see how a brief turns into a finished home in our Axis Haven independent villa in Basaveshwarnagar, where we handled both the architecture and the interiors.
Every plot in Bangalore comes with rules on:
These depend on the plot size, the road width in front of it and the authority that governs the area. Plots near the airport have additional height considerations.
These rules decide how many floors you get, whether parking fits at the front and how much garden you keep. A good architect checks them before showing you a concept, so you never fall in love with a design that cannot be approved.
We explain how setbacks, FAR and height work in practice in our guide to what to lock early on a 30×40 plot.
Once the design is final, two sets of drawings are produced:
Which authority sanctions your plan depends on where the plot is. It might be a city corporation, a development or planning authority, an airport-area planning authority, or a panchayat. Ask your architect to confirm the authority and the documents you will need to sign. Some approvals may need your signature or a representative with a Power of Attorney.
In Bangalore, architects commonly prepare the submission drawings and assist with the approval process, while the authority’s sanction fees are paid separately. Ask your architect whether approval assistance is part of their scope, and what you will need to sign.
The working drawings matter more for NRIs than for local owners. When you are not on site to answer a contractor’s question, the drawing has to answer it.
There are three common ways to build:
| Arrangement | How it works | What it means for an NRI |
|---|---|---|
| Architect + your own contractor | Architect designs and supervises; you hire the contractor separately | More control over cost; you need someone to manage the contractor relationship |
| Design-and-build (turnkey) | One party designs and builds | Single point of contact; check how design quality and supervision are protected |
| Architect-led coordination with partner contractors | Architect designs and coordinates execution through trusted partners | One accountable design lead, with execution handled by partners |
At House of Crea, we offer design services, material coordination and optional on-site supervision. Full turnkey execution can be arranged through trusted vendor partners. We also regularly work with a client’s own builder or contractor.
Whichever route you choose, put the supervision schedule in writing: how often the architect visits the site and which stages they must inspect before work continues.
You probably cannot fly in every month. Plan your visits around the stages where your judgement matters most.
| Stage | Video is usually enough | Worth a visit (you or a trusted person) |
|---|---|---|
| Foundation and plinth | ✓ (architect and engineer inspect) | |
| Columns and slab casting | ✓ (photos of reinforcement before concreting) | |
| Brickwork and room sizes | ✓ Walking the rooms shows scale better than any video | |
| Window and door openings | ✓ Light and views are hard to judge on screen | |
| Electrical and plumbing before plastering | ✓ (dated photos of every wall) | |
| Flooring, finishes and colours | ✓ Final material check in real light | |
| Handover and snag list | ✓ |
Ask for dated photos of every concealed item (reinforcement, conduits, pipes, waterproofing) before it is covered. These photos are your evidence and your future maintenance record.
Interiors should start while the house is still a shell, not after it is finished, especially in a villa. Our guide to planning interiors while a villa is under construction explains why.
Architects in Bangalore commonly charge in one of three ways:
The model matters less than what the fee covers. Before comparing fees, check whether each one includes:
Whatever the model, ask for the fee and the exact scope it covers in writing before design starts.
Our article on questions to ask before hiring a villa architect covers how to compare what is included and what is not.
When you are looking for architects in Bangalore for NRIs and cannot visit their offices, these checks do most of the work:
At House of Crea, our architecture practice is led by architects with 10+ years of experience, and you work directly with the designers on your project. Our architecture work spans independent homes and villas across Bangalore and Karnataka. Learn more about our work as residential architects in Bangalore.
A house you build from abroad should still feel like it was designed around you. Share your plot details, your family’s brief and your timeline. We will show you how we would take it from plot to home, and which steps need you on the ground. The first consultation is free.
Book a free consultation with House of Crea
Yes. Briefing, design, approvals tracking and most progress reviews can happen remotely. You will need someone on the ground for certain signatures and a few key site visits. That can be you on short trips, a trusted family member, or a representative with a Power of Attorney.
You may need one for steps that require the owner’s signature, such as some approval and registration documents. A POA signed abroad usually needs attestation at an Indian embassy or consulate, or an apostille, plus stamping in India. Confirm the current process with a lawyer in Karnataka.
Ask for their Council of Architecture registration number and verify it on the COA’s online register. Only COA-registered professionals can legally call themselves architects in India.
Plan visits around room sizes after brickwork, window and door openings, finishes, and handover. Structural stages can usually be checked through the architect’s and engineer’s inspections and dated photos.
Commonly as a percentage of construction cost, a fixed lump sum, or a per-square-foot fee. Compare what each fee includes, such as working drawings, structural design, approvals support and site supervision, rather than the headline number alone.
Yes. Lighting, electrical points, plumbing positions and built-in storage all depend on the interior plan. Deciding these while the house is a shell avoids breaking finished walls later.
Have a lawyer verify the title, khata and layout approval. Get a site survey and soil test, and check the road width and the setback rules that apply. These decide how much you can build and where.

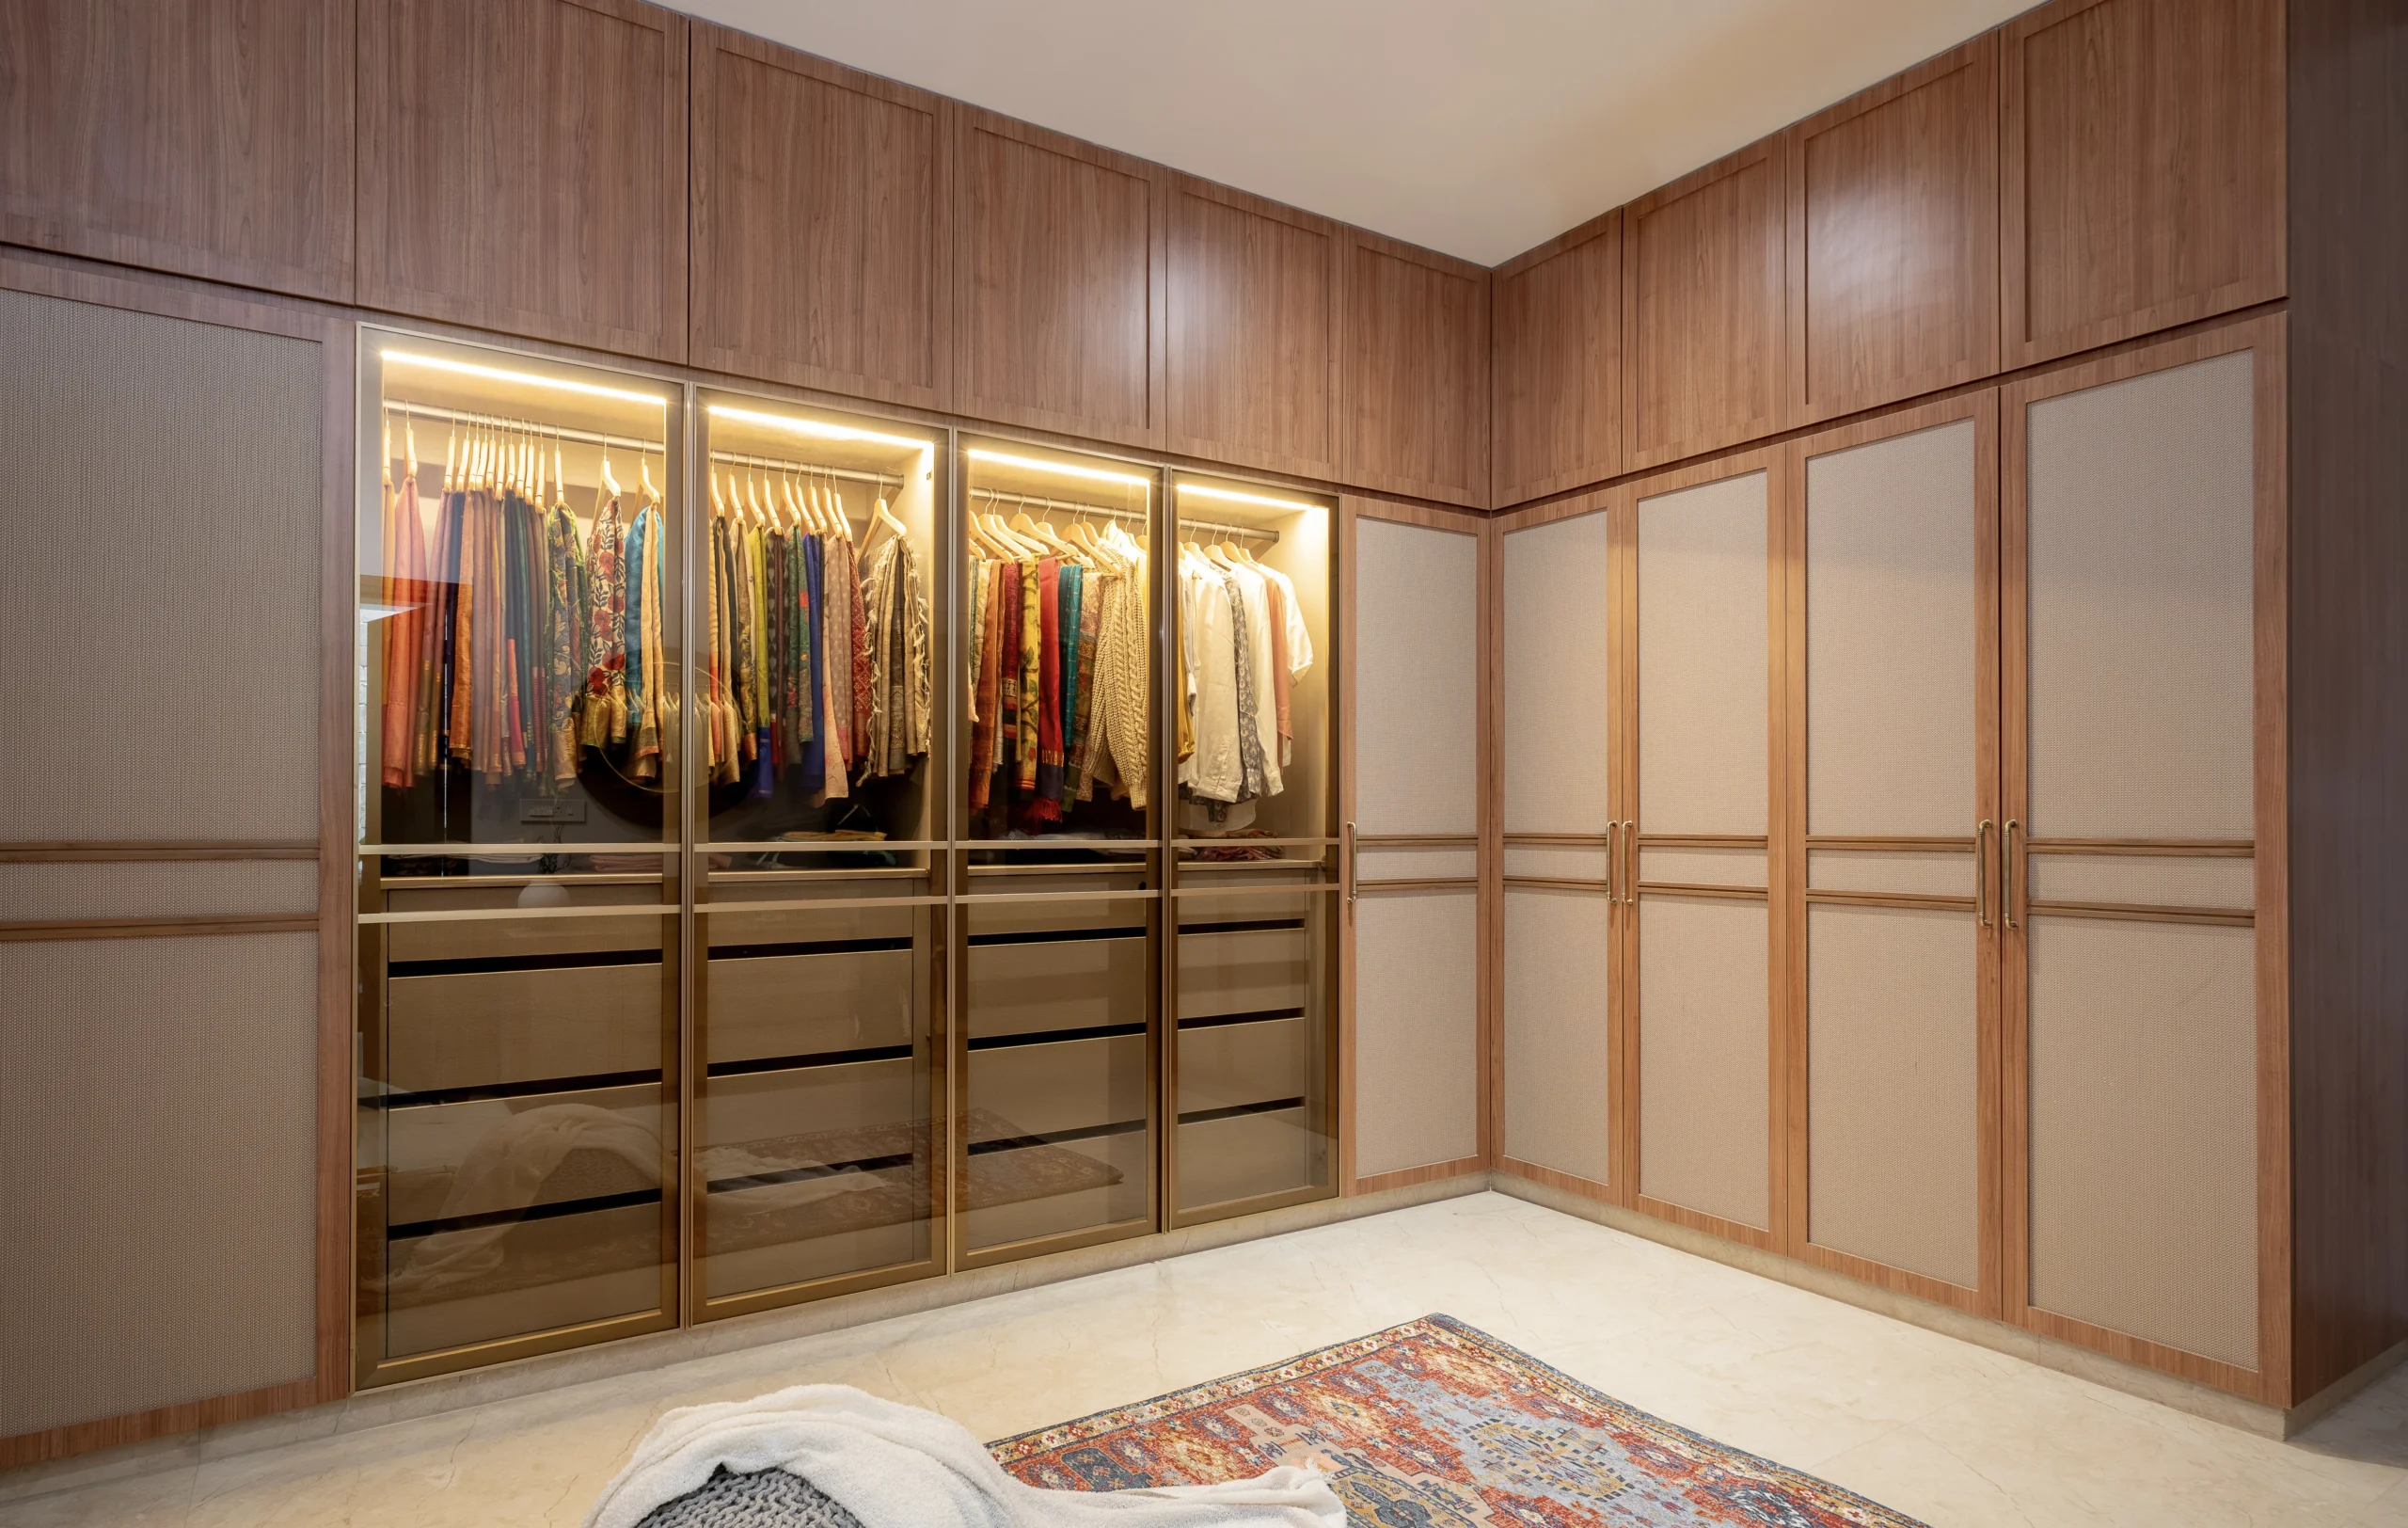
Published Bangalore pricing puts a standard laminate wardrobe in moisture-resistant (MR) plywood at roughly ₹1,100 to ₹1,700 per sq ft,...
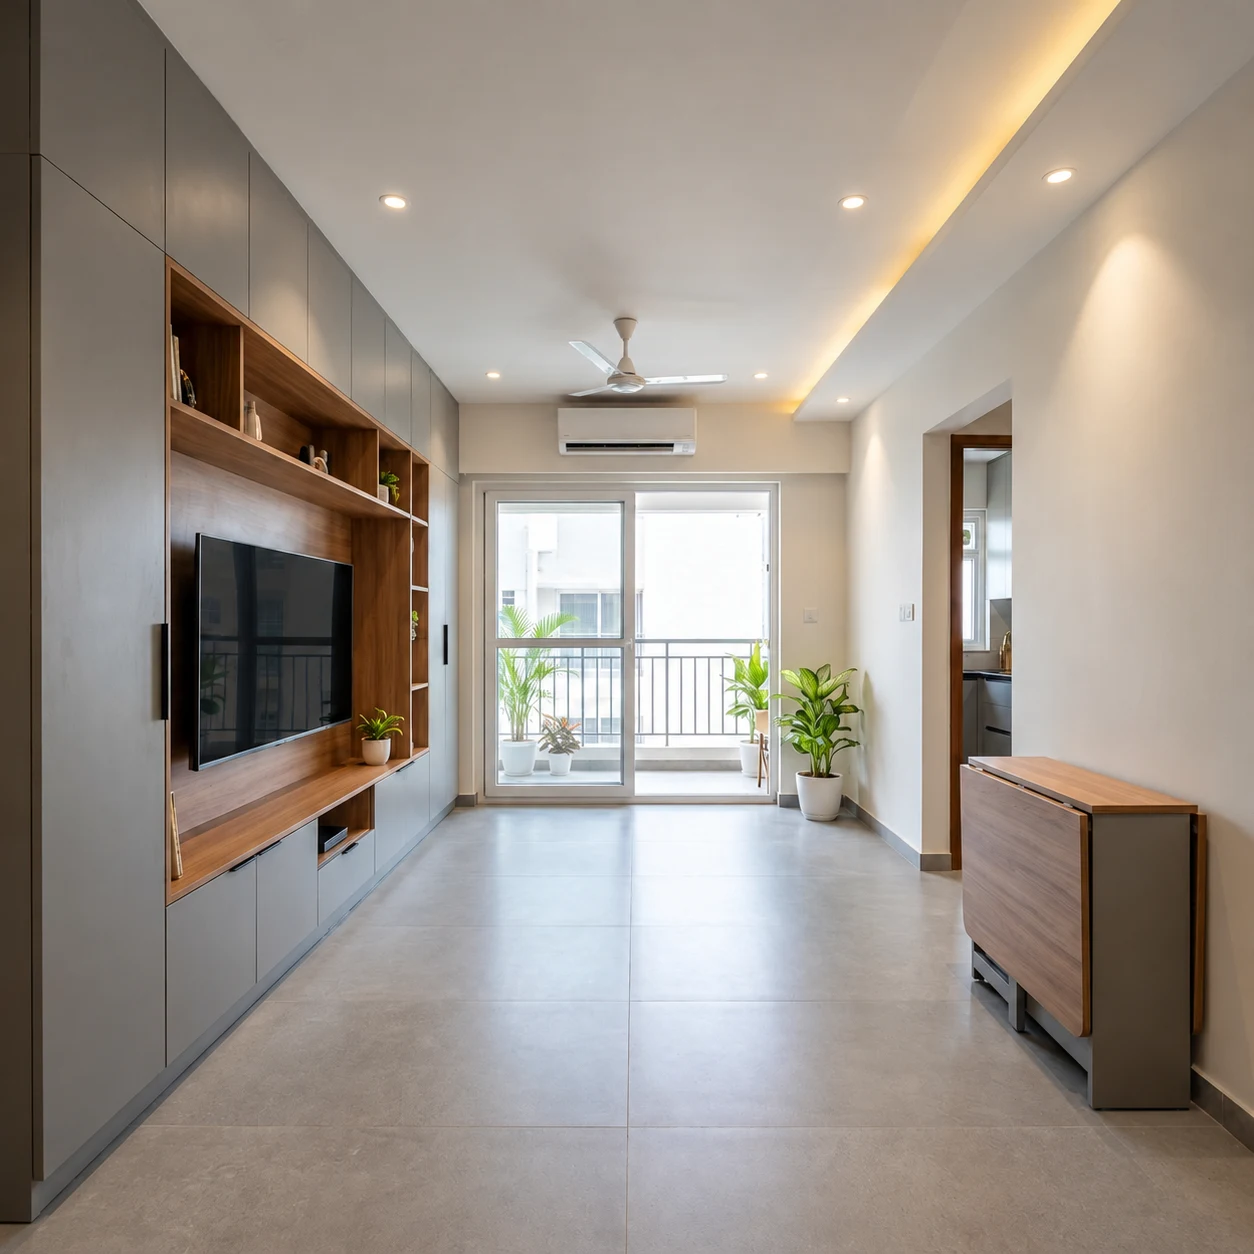
Start with the layout, not the furniture. Good compact flat interior design on Kanakapura Road comes down to four decisions:...
Transform your vision into a cohesive, timeless space with Bangalore's award-winning design studio.
Book Your Free Consultation