Loading content...
Loading content...
Loading content...
Loading content...
Loading content...

Loading content...
Loading content...
Loading content...
Loading content...
Loading content...
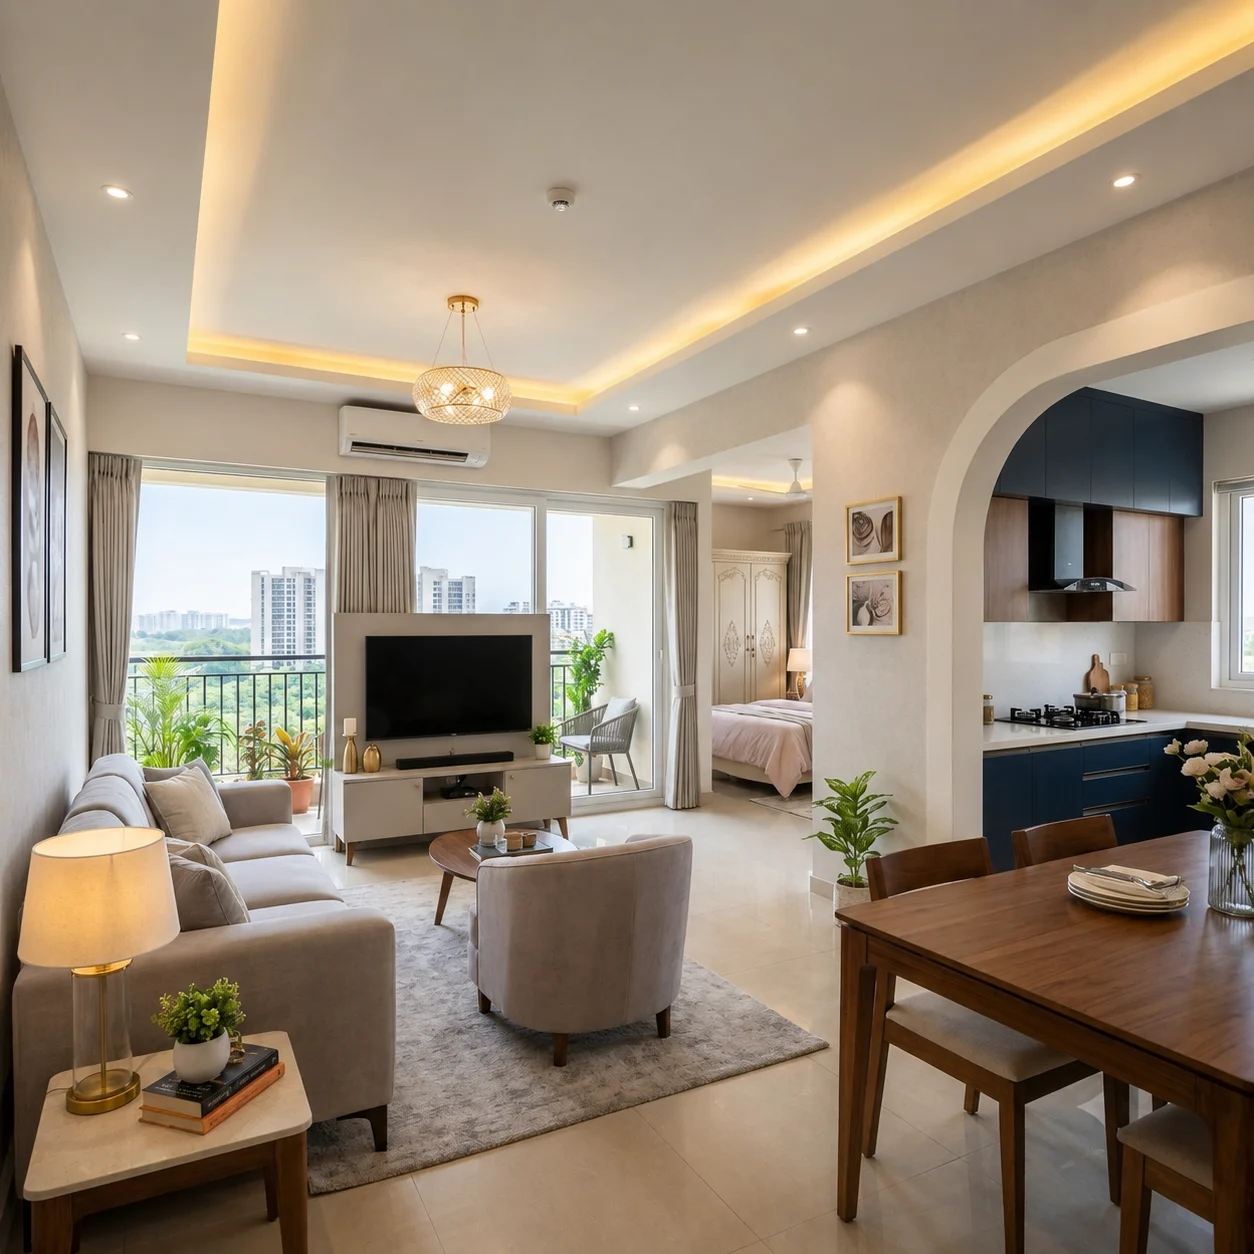
Starting your new apartment interiors is exciting, but there are a few important decisions to make before work begins. Here is the direct answer: before any carpenter or electrician sets foot inside, you need to finalise possession and snagging, budget, room layout, work sequence, materials, an itemised quote, and a written timeline with warranty.
That’s the short version of this apartment interior checklist. Skip any one of these, and you could end up paying twice for the same thing later. Below, we break down each step in detail, plus two things most checklists miss: builder handover snagging and society/RWA permissions both of which genuinely change how smoothly your project starts.
Homeowners often assume the checklist is identical across Bangalore. It isn’t. Each of these three corridors comes with its own apartment typology, possession stage, and civil condition which changes what needs to be finalized first.
| Location | Typical Apartment Stage | What This Means for Planning |
| Sarjapur Road | Mostly newer, ready-to-move flats | Lighter civil work, faster start on design and carpentry |
| Devanahalli | Often semi-finished or bare-shell | Full scope from flooring to false ceiling needs early planning |
| Whitefield | Mix of mature and premium high-rises | Larger carpet areas, more storage and layout decisions upfront |
If you’re on Sarjapur Road specifically, the project scope and possession patterns for that stretch tend to differ from the other two corridors, mainly because more flats here come ready-to-move.
Don’t start design conversations on assumed dimensions. Get an actual site visit done and have every wall, window, and electrical point measured on-site. Builder floor plans are rarely accurate to the last inch, and even a 3-inch error can throw off a modular kitchen or wardrobe fitting.
Quick check before moving to design:
This is the one step most homeowners rush past, and it’s costly to fix later. Before any interior work starts, walk the entire apartment with a snag list and note every defect the builder is contractually responsible for because once your interior team starts drilling, painting, and installing, the builder will treat the flat as “accepted” and stop honouring these fixes.
What to check during handover, before you sign off:
| Area | What to Inspect |
| Walls & ceiling | Cracks, damp patches, uneven plaster, paint touch-ups needed |
| Doors & windows | Proper alignment, smooth locks, no gaps letting in water or dust |
| Plumbing | Water pressure, leaks under sinks, drainage in bathrooms and balcony |
| Electrical | All switches, sockets, and the main distribution board are functional |
| Flooring | No hollow tiles, cracks, or uneven levels across rooms |
| Fittings provided | Match what was promised in the sale agreement (CP fittings, wardrobes if any) |
Submit this snag list to the builder in writing and get fixes done or at least documented before your interior designer’s team moves in. Doing this after carpentry begins means any dispute over “who caused this crack” becomes very hard to prove.
This is easy to overlook but can stall a project by weeks if ignored. Most gated communities in Sarjapur, Devanahalli, and Whitefield have a formal process for interior work, and starting without clearing it can mean stopped work, fines, or a blocked lift for material movement.
Confirm these with your RWA or facility management before day one:
Clearing this in the first week saves you from a stop-work notice in week three, which is one of the most common (and avoidable) delays in apartment interior projects across these corridors.
This sounds obvious, but it’s the single biggest reason projects overshoot. Decide your total number first including a 10-15% buffer for civil surprises before you look at a single mood board or Pinterest inspiration.
A realistic starting point for full apartment interiors in these corridors:
| Apartment Type | Approximate Budget Range |
| 2 BHK | ₹6L – ₹14L |
| 3 BHK | ₹9L – ₹25L |
| 4 BHK | ₹15L – ₹35L+ |
These ranges are wide on purpose, because “full interiors” means different things to different homeowners. Here’s what’s typically included in these numbers:
And what’s usually excluded, which is where most homeowners get caught off guard:
The lower end of each range generally reflects laminate finishes and simpler hardware; the higher end reflects veneer, PU finishes, soft-close mechanisms, and more layered lighting design. If you’d like a scope-specific estimate rather than a generic range, our interior design services in Bangalore page outlines how we break down cost by room and material before any design work begins.
Before picking a single sofa or wardrobe finish, decide what each room is actually for. Is the third bedroom a guest room, a home office, or a play area? Will the kitchen be open to the living space, or closed? These decisions affect electrical points, plumbing lines, and storage — all of which are far cheaper to change on paper than after installation.
Ask yourself:
This step matters more in Whitefield than people expect, since apartments here often carry larger carpet areas than similarly-priced homes elsewhere which means more layout decisions to get right before storage and furniture placement begin.
Interior work has a strict order of operations. Getting this sequence wrong is the most common reason timelines stretch from a promised 60 days to 120.
| Order | Work Stage | Why It Comes at This Point |
| 1 | Civil and waterproofing fixes | Must be resolved before any flooring or painting |
| 2 | Electrical and plumbing points | Needs to be finalised before false ceiling and walls are closed |
| 3 | False ceiling and painting | Done before carpentry moves in, to avoid dust damage |
| 4 | Modular kitchen and wardrobes | Installed once the space is clean and finished |
| 5 | Soft furnishing and décor | Final layer, after everything else is in place |
Homes in Devanahalli, where more units are handed over bare-shell, tend to need this full sequence from scratch we’ve detailed how that changes the planning approach for that stage of construction specifically.
Once layout and sequence are set, finalise your material palette laminate vs veneer, tile size, paint finish before execution kicks off. Changing a material choice mid-project almost always means rework and additional cost, not just a simple swap.
Direct answer: Materials should be finalised at the design approval stage, not during execution. Any change after production has started typically adds both cost and delay.
A vague lump-sum “package” quote is one of the biggest red flags across all three corridors. Ask for a line-by-line BOQ (Bill of Quantities) that separates carpentry, hardware, electrical, painting, and GST. This is what lets you actually compare two designers fairly, and it protects you from “that wasn’t included” conversations later.
Before signing anything, get a written timeline with milestones (design freeze, production start, installation, handover) and a clear warranty period on carpentry and hardware typically 1 to 5 years depending on scope. Verbal promises don’t hold up when a hinge fails eight months in.
We’ve applied exactly this sequence snagging, budget lock, layout, then execution across real projects in different Bangalore micro-markets, and it’s worth walking through what that looked like in practice rather than just claiming it.
Slate Haven, Kengeri : This apartment came to us right after possession, with the family keen to move in quickly. Instead of starting with carpentry, we spent the first week finalizing the electrical layout against the false ceiling design including AC points and cove lighting positions before a single wire was laid. That one sequencing decision avoided the rework we typically see when ceiling design is finalized after electrical, and kept the project on its original timeline.
Residence Opulence, Jayanagar : Here, the homeowners had a habit of revisiting material choices mid-way, which is one of the most common causes of delay. We locked the entire material palette laminate finish, hardware brand, tile size at the design approval stage, before production began. Result: zero mid-project substitutions, and the woodwork order went to production without a single change request.
Muted Harmony, Jayanagar : This family wasn’t sure whether their spare room should be a study or a guest room, and that indecision was holding up the wardrobe and storage design. We ran a short room-usage brief upfront, which resolved it as a flexible study-cum-guest space, and let us design storage that matched how the family actually lived day to day rather than a generic layout.
The common thread across all three: the decisions covered in Steps 1 through 5 above were finalised before execution started, not during it.
| Done? | Item |
| ☐ | Full possession confirmed and site measured |
| ☐ | Builder handover snag list submitted and addressed |
| ☐ | RWA/society permissions, NOC, and deposit cleared |
| ☐ | Total budget locked with 10-15% buffer, inclusions clear |
| ☐ | Room-by-room usage decided |
| ☐ | Work sequence agreed with designer/contractor |
| ☐ | Materials and finishes finalised |
| ☐ | Itemised BOQ received and reviewed |
| ☐ | Timeline and warranty in writing |
Getting the essentials right before interior work begins from snagging and society permissions to your budget, layout, material choices, work sequence, and written timeline can make the difference between a smooth 60-90-day project and months of avoidable delays and rework.
Whether your apartment is in Sarjapur, Devanahalli, or Whitefield, taking the time to finalise these decisions upfront gives your designer and execution team a clear roadmap from day one. If you’d like help reviewing your actual floor plan, scope, and site conditions, our team can help you work through the checklist and get everything in place before execution begins
1.Should I start interior planning before possession?
Yes, you can plan, shortlist a designer, and even approve a design before possession. Execution itself should only start once you hold the keys and have real, on-site measurements confirmed.
2.Is a cheaper quote always a bad sign?
Not necessarily. But always check what’s excluded: GST, civil work, and appliances are often quoted separately, so a lower number can simply mean less scope is covered.
3.How long does a full apartment interior typically take?
For a 2-3 BHK with moderate scope, 60-90 days is realistic once design is finalised. Bare-shell apartments in Devanahalli or heavier civil work can extend this timeline.
4.Do Sarjapur, Devanahalli, and Whitefield really need different approaches?
Yes. Possession stage and civil condition differ across these corridors, which changes how much of the sequence from waterproofing to carpentry needs to be planned from scratch.
5.Why does snagging matter if I’m about to renovate anyway?
Because once your interior team starts drilling, painting, or altering the space, it becomes very difficult to prove which defects were the builder’s responsibility versus damage caused during interior work. Snagging first protects your warranty claim with the builder.
6.Do I really need RWA approval for interior work in an apartment?
In gated communities, yes. Most societies require a work permit or NOC, restrict working hours, and charge a refundable damage deposit. Skipping this step is one of the more common reasons projects get a stop-work notice mid-way.

Once you’ve fixed a number in your head ₹30 lakh, ₹40 lakh, ₹50 lakh the harder question is where that...
If you have started asking around, you already know the answer is not one clean number. A 4BHK villa interior...

Transform your vision into a cohesive, timeless space with Bangalore's award-winning design studio.
Book Your Free Consultation