
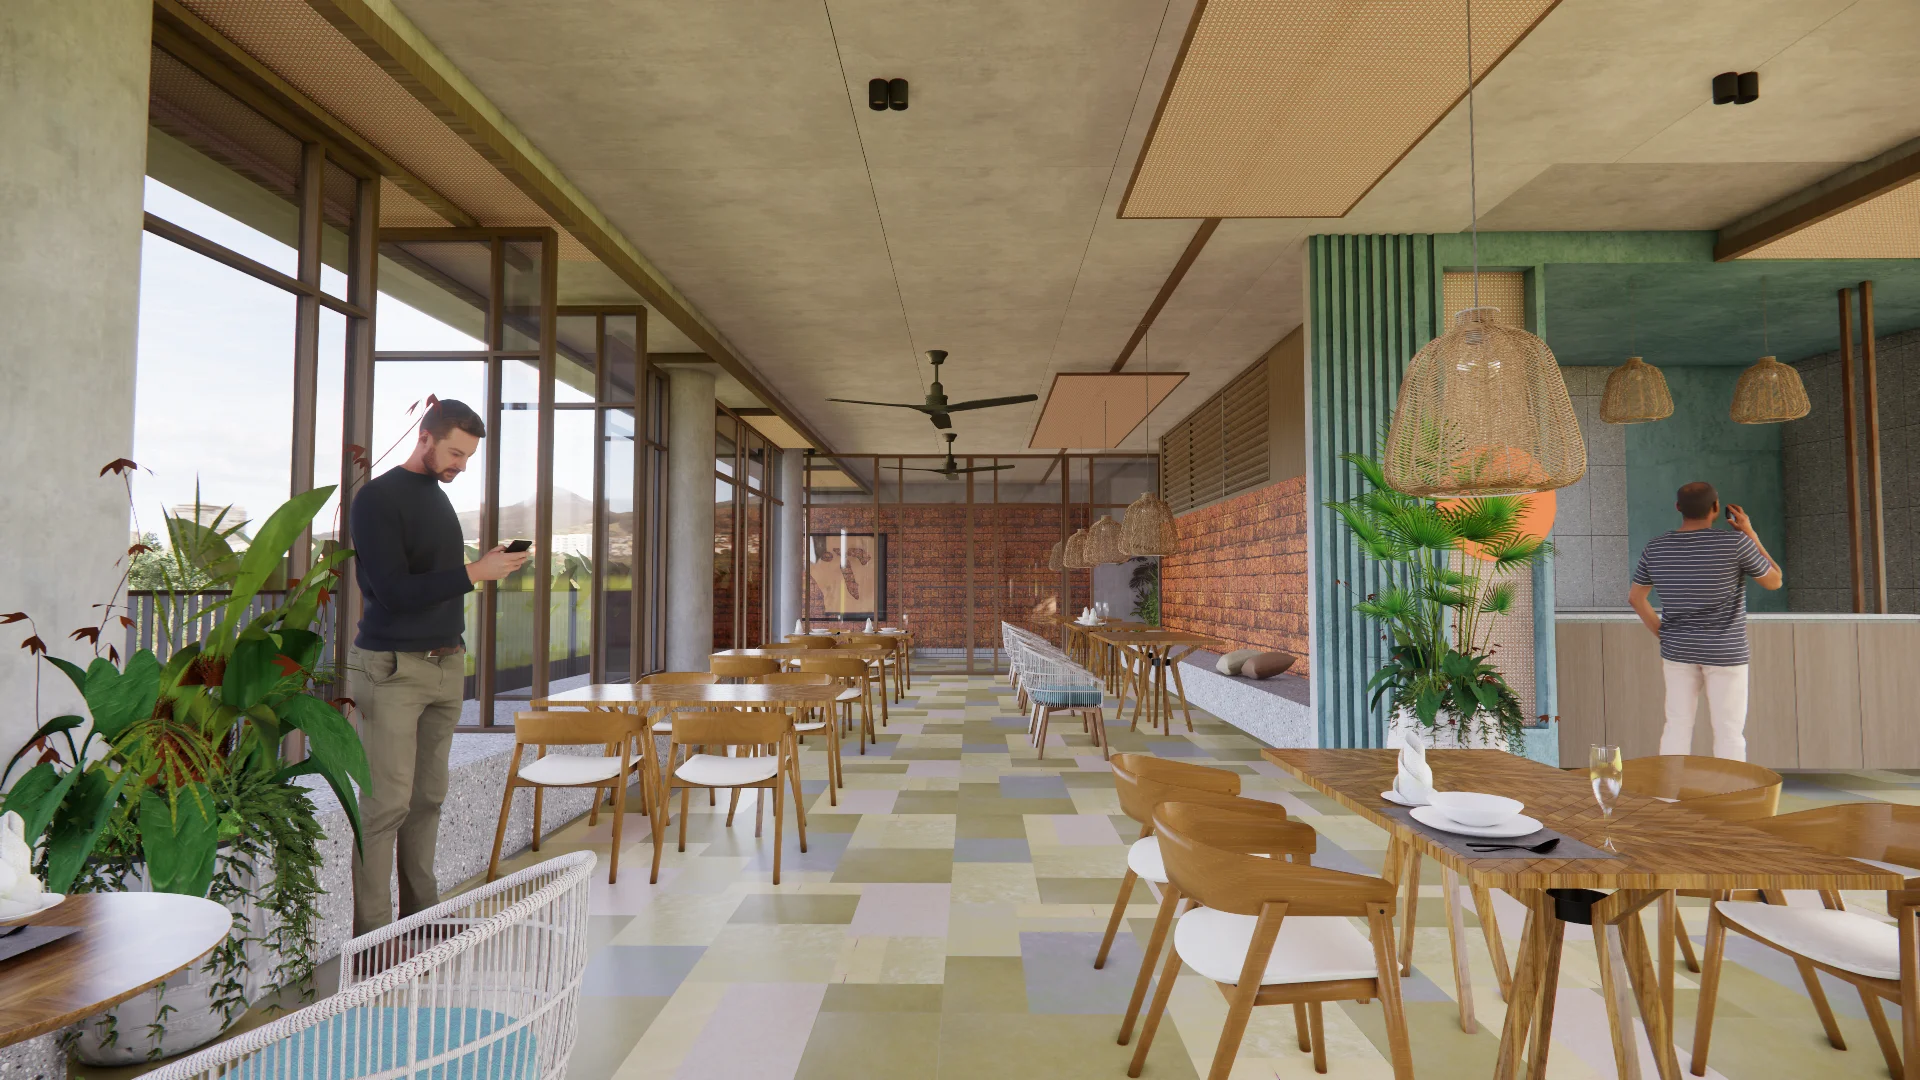
The Valley Restaurant: Restaurant Architecture & Interior Design in Kanakapura Road, Bangalore
Fine-Dining Restaurant Interior Design in Kanakapura Road: Creating a Dining Destination
The Valley Restaurant is an ongoing 3,500 sq ft restaurant project on Kanakapura Road, Bangalore, with Architecture and Interior Design as the project scope. Located within the same development as The Valley Clubhouse, the restaurant is designed to attract guests from outside the residential community while offering a refined dining experience.
The brief called for a fine-dining atmosphere within a compact footprint — intimate enough for couples, flexible enough for groups, and supported by efficient kitchen planning for consistent lunch and dinner service.
Restaurant Interior Design in Kanakapura Road: Planning Around the Kitchen
Since the project covers both architecture and interiors, kitchen placement, exhaust routing, and service corridors were resolved alongside the dining layout. This makes efficient use of the 3,500 sq ft carpet area without compromising the dining experience.
The dining space is divided into two settings: an enclosed indoor section with lower ceilings, warm dimmable lighting, and upholstered banquette seating, alongside a covered semi-open area that connects with the surrounding landscape.
The material palette combines timber-toned flooring, textured lime-plaster walls, brass detailing, and blackened-steel accents. Acoustic panelling and soft furnishings are integrated into the design to help manage noise as the restaurant fills up.
Project Visuals
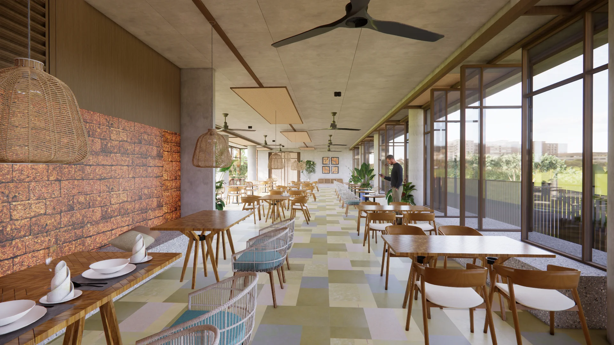
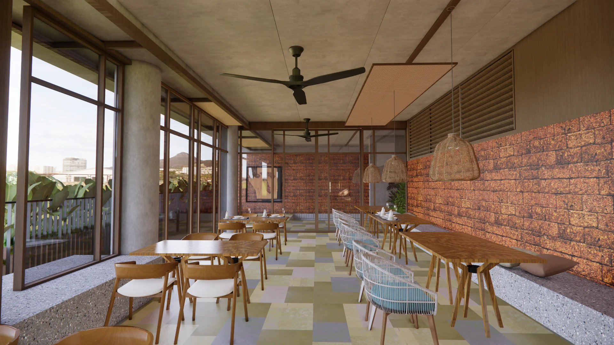
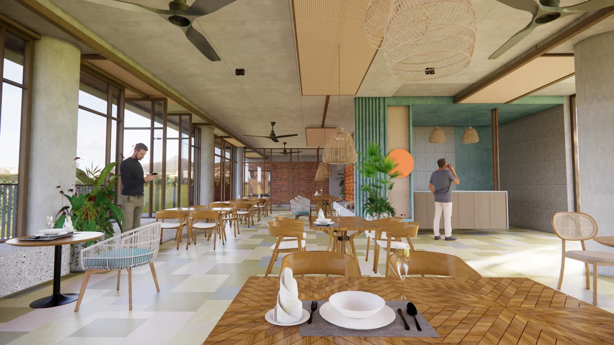
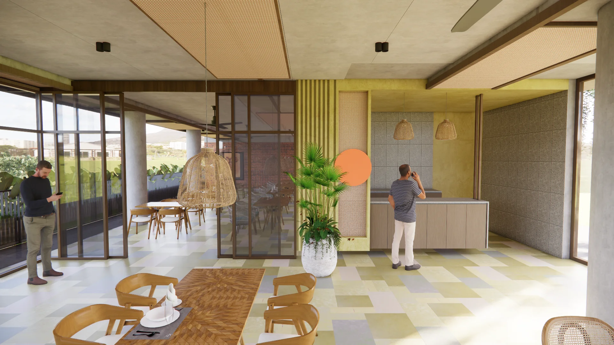
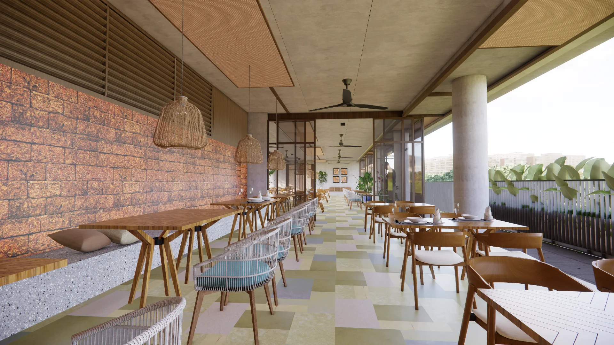
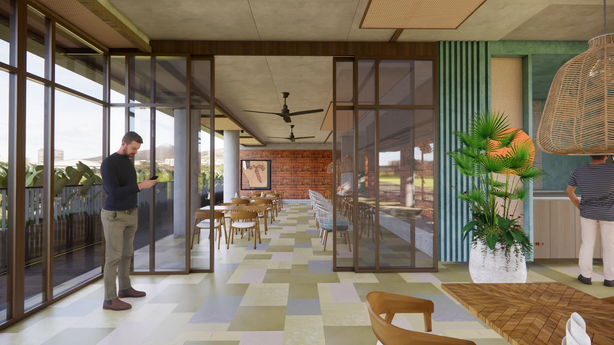
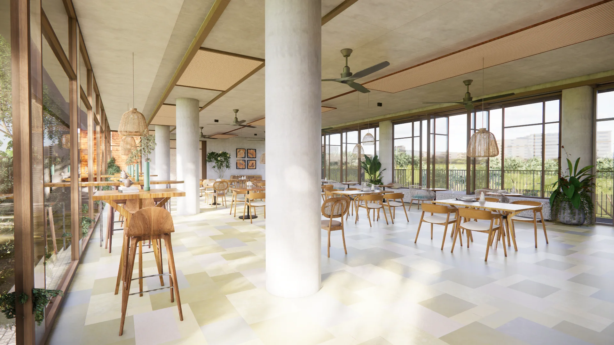
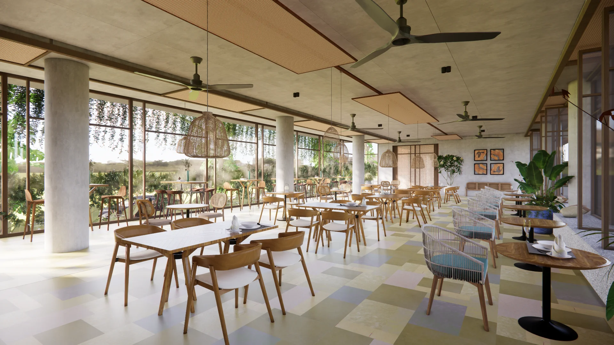
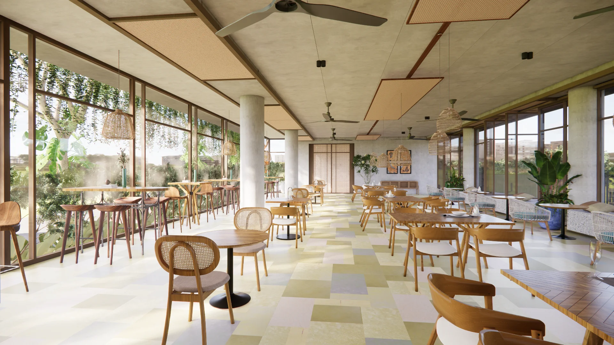
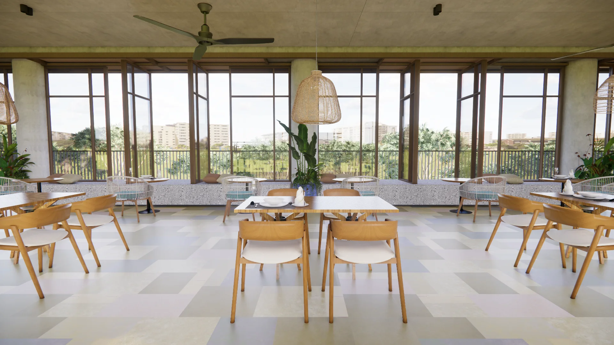
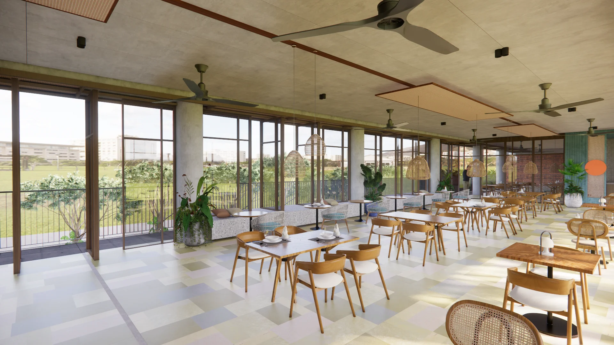
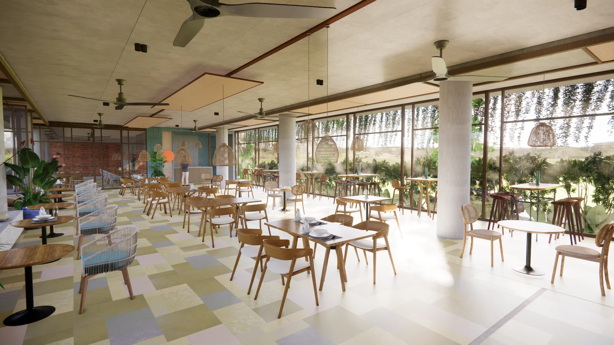
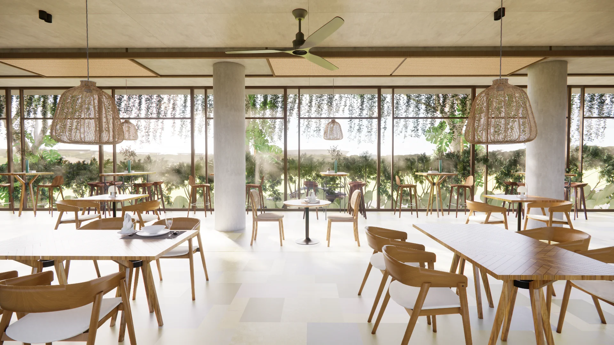
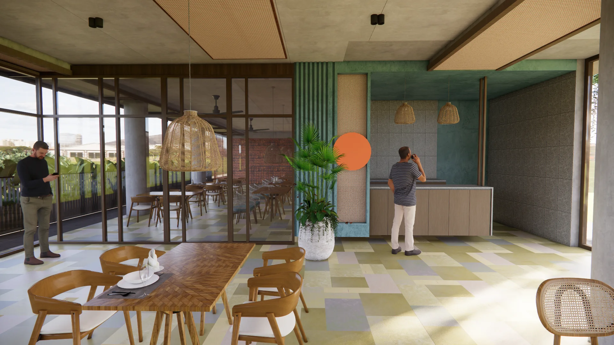
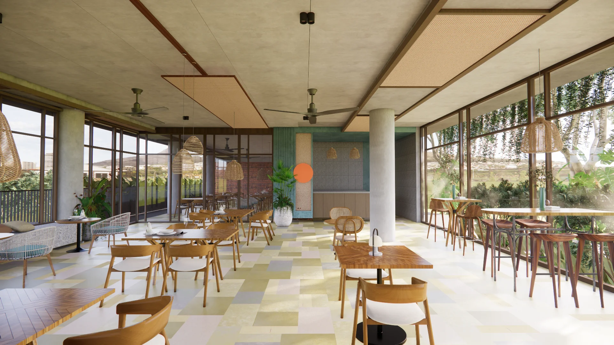
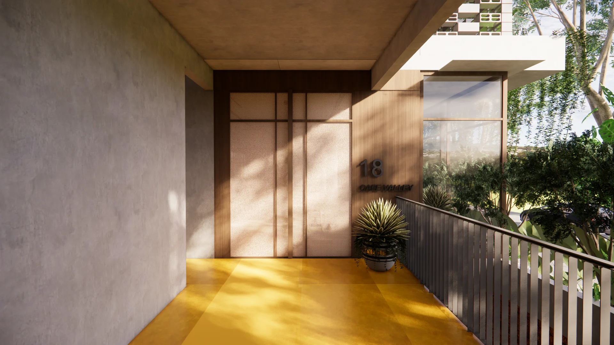
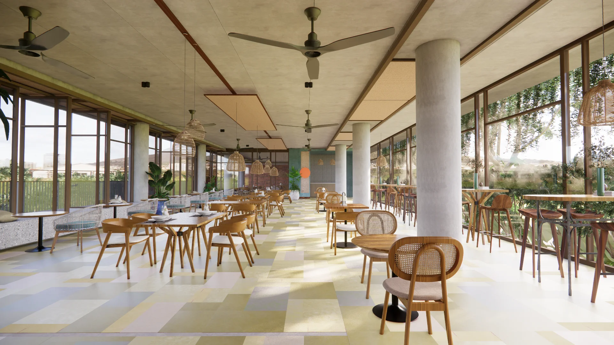
Fine-Dining Restaurant Design in Kanakapura Road: A Welcoming Dining Experience
The Valley Restaurant is an ongoing architecture and interior design project designed as a dining destination for the wider Kanakapura Road corridor. Its design language has been developed separately from the adjacent clubhouse, giving the restaurant its own character and atmosphere.
Layered lighting, considered acoustics, and a kitchen-to-dining flow resolved from the architecture stage are designed to support a comfortable experience and consistent service across lunch and dinner.
3500
Sq. Ft. Area100%
Custom Joinery05
Month TimelineExplore Similar Projects
View Full Portfolio
Love what you see?
Let's create something extraordinary for your space. Book a consultation with our design team.
Book Consultation