
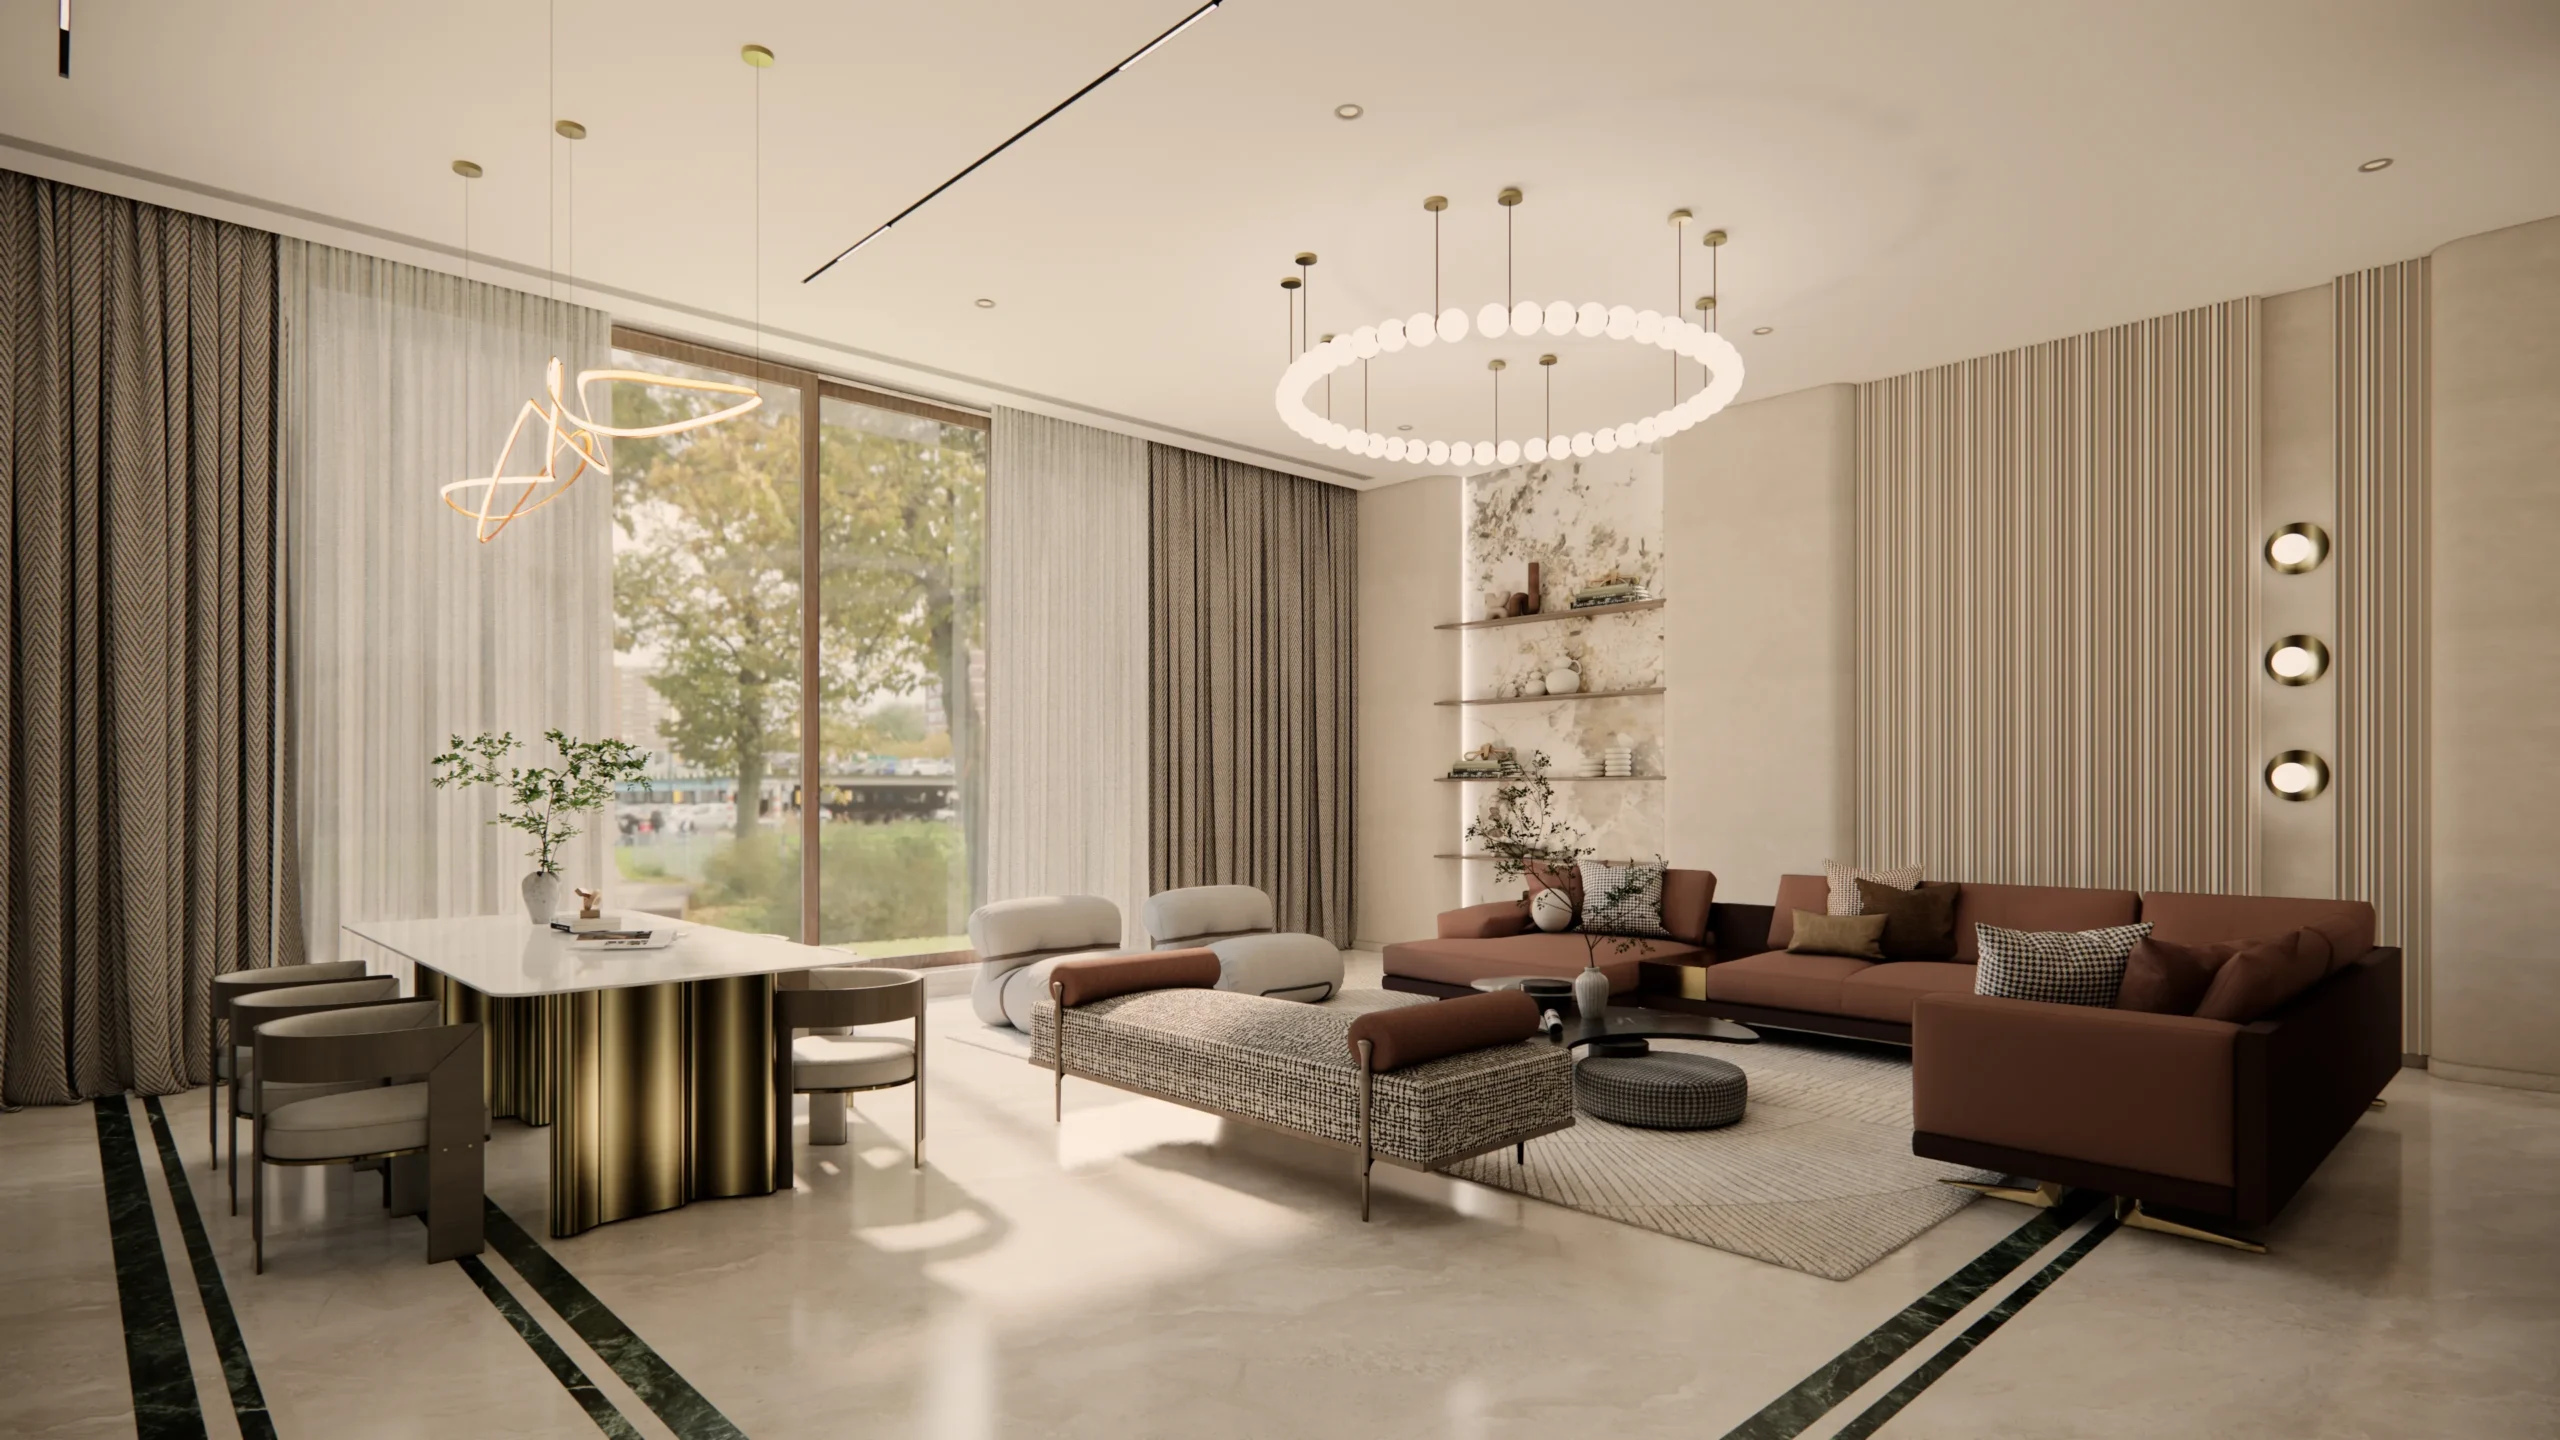
Regal Poise: Villa Interior Design in Sarjapur, Bangalore
A Villa Interior Planned Around Expansive Living Spaces
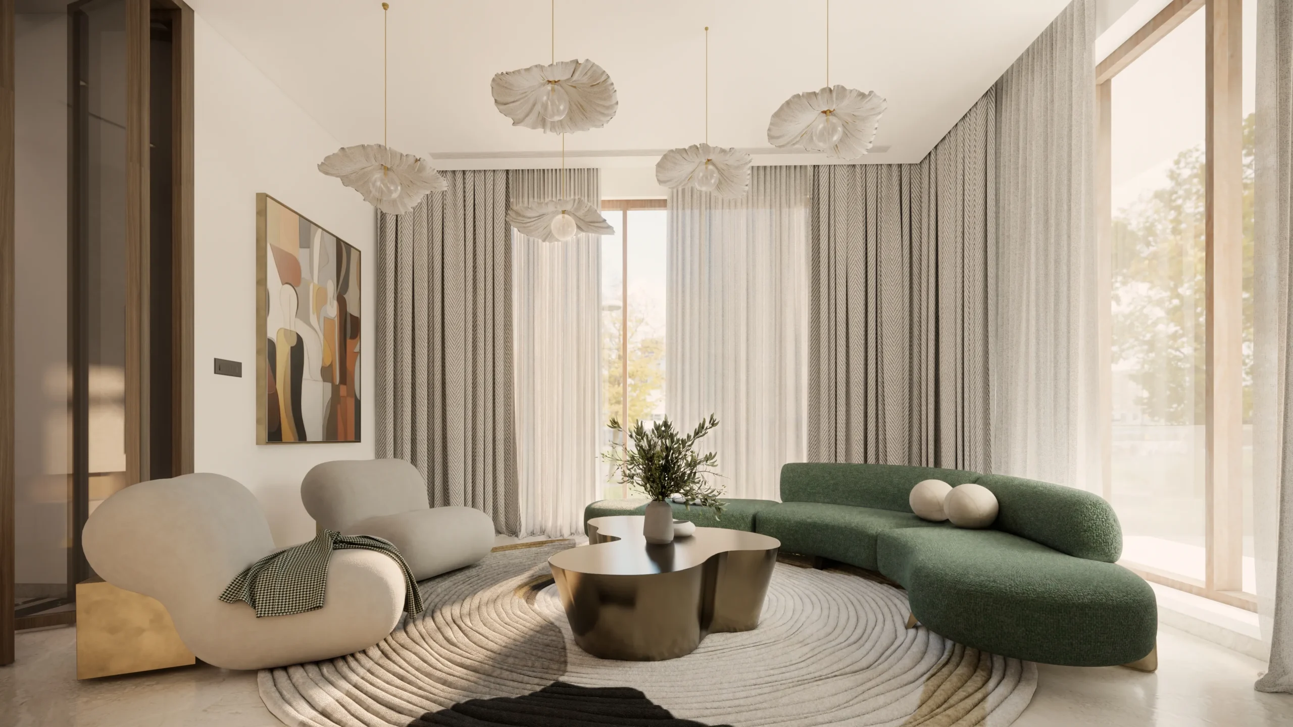
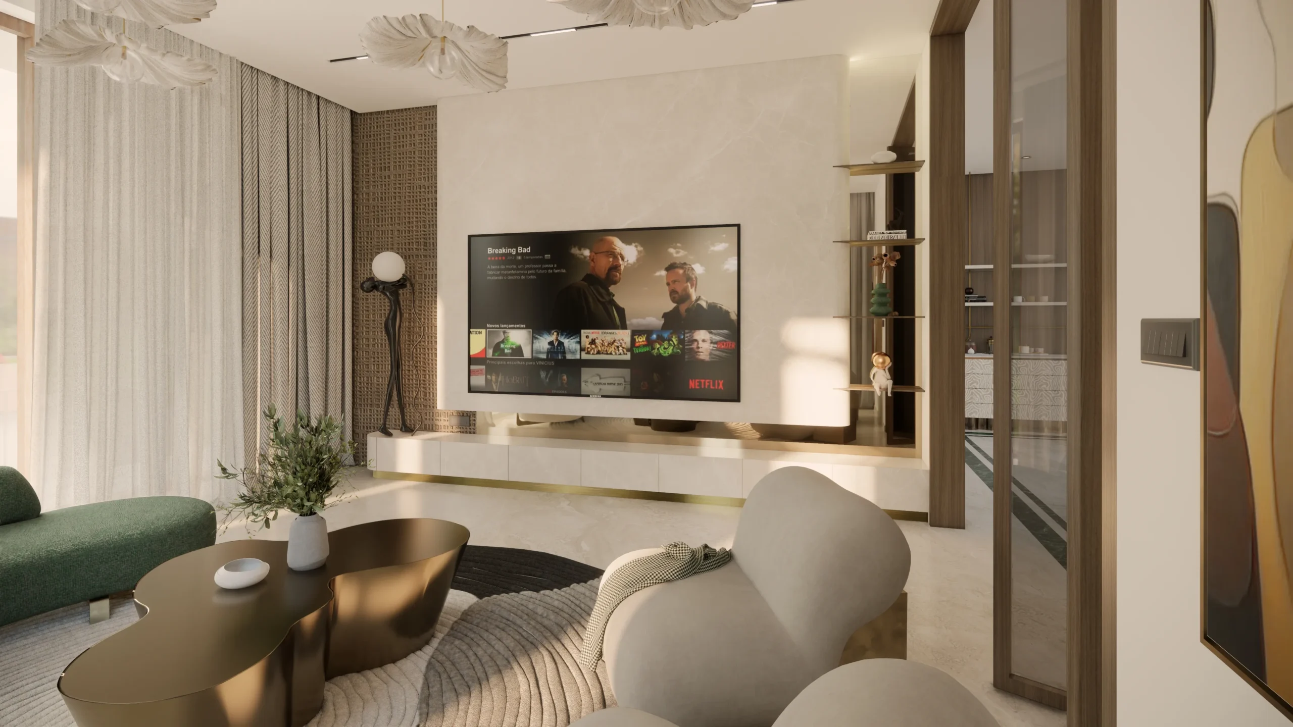
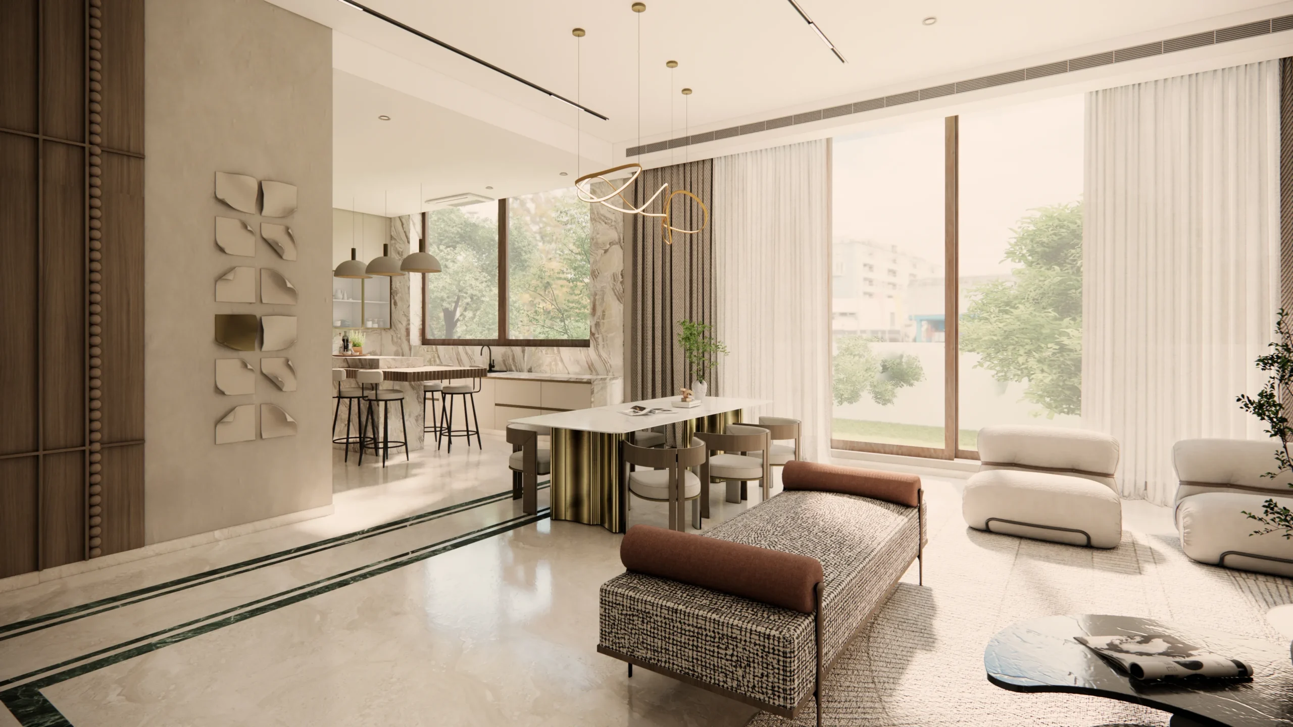
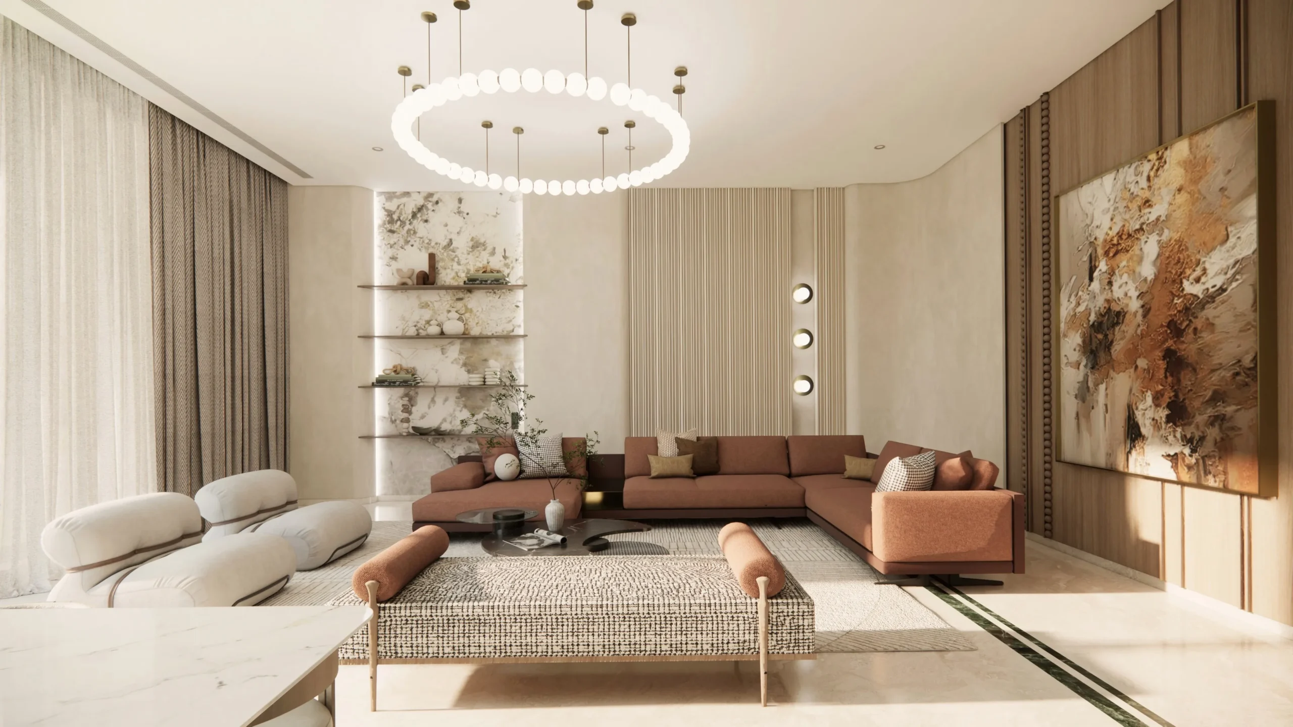
Regal Poise is an ongoing 7,000 sq. ft. villa interior design project in Sarjapur, Bangalore, developed by Saurav Neha Interiors. The design focuses on shaping the expansive residence into a well-connected home where individual spaces feel purposeful while contributing to an overall sense of harmony.
The large carpet area allows the interiors to be planned with comfortable proportions, clearly defined zones, and carefully considered transitions between shared and private spaces.
Thoughtful Interior Planning for Every Room
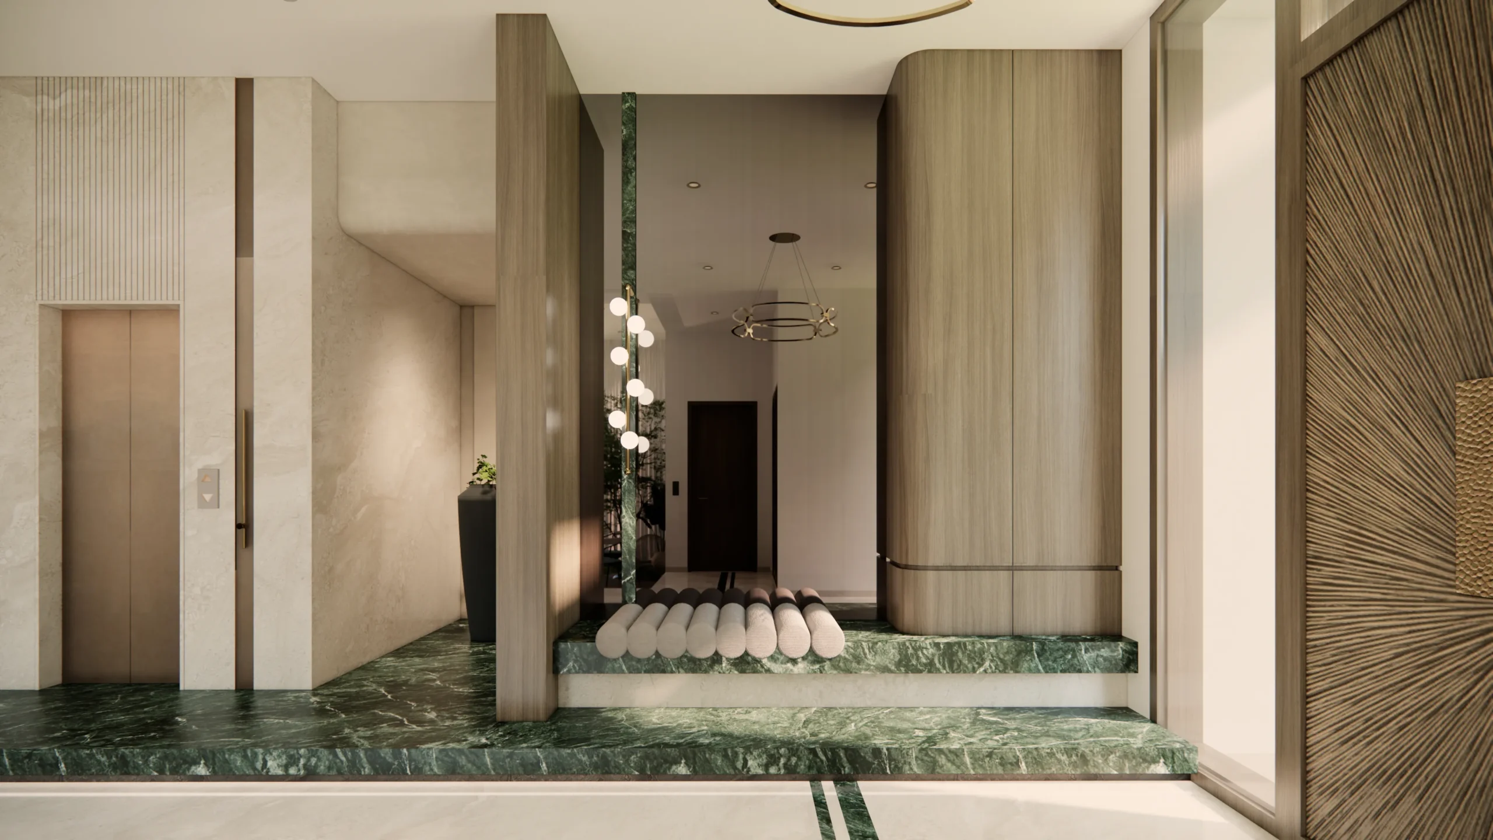
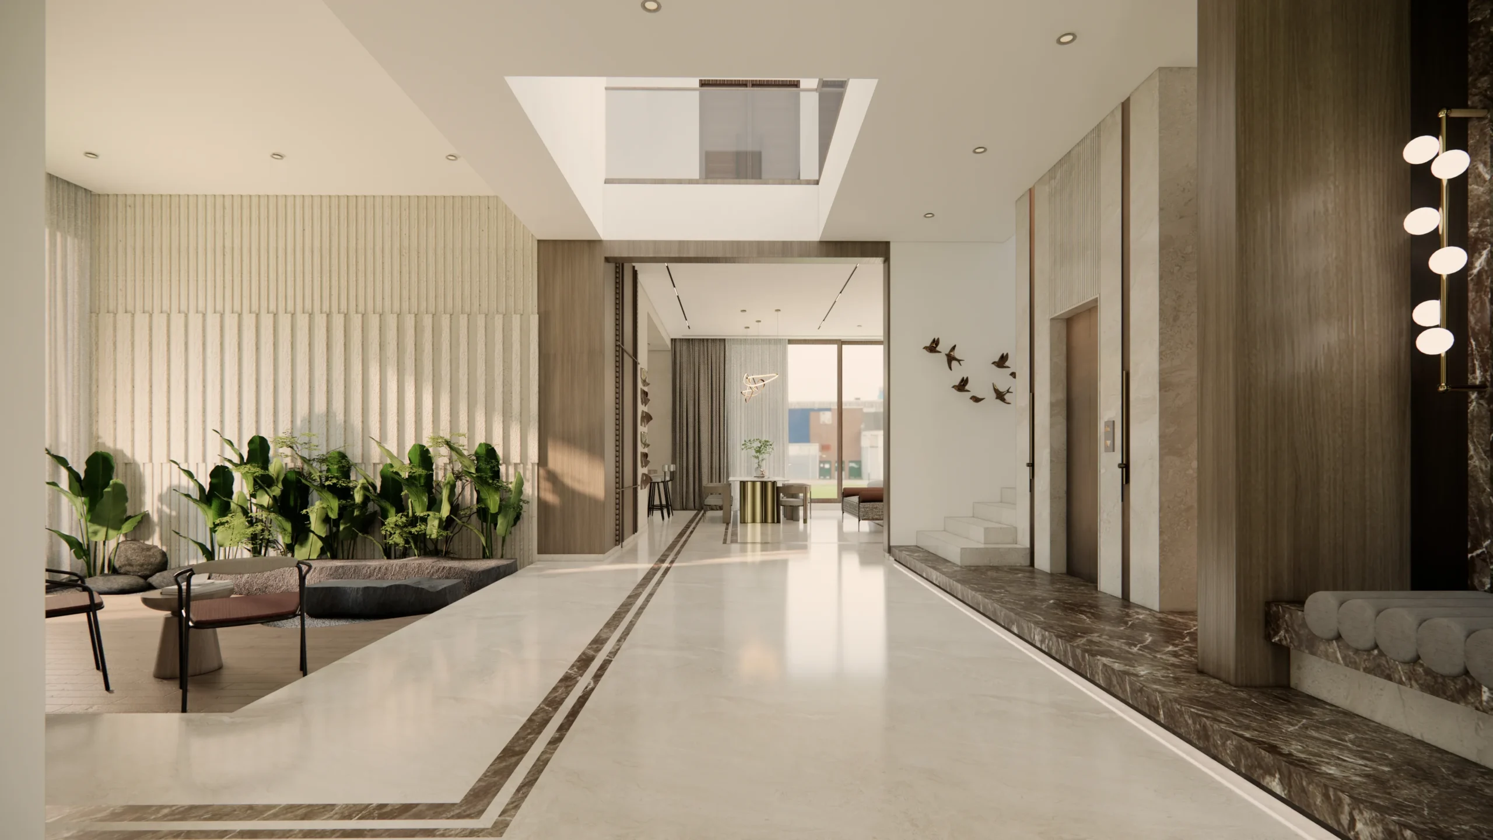
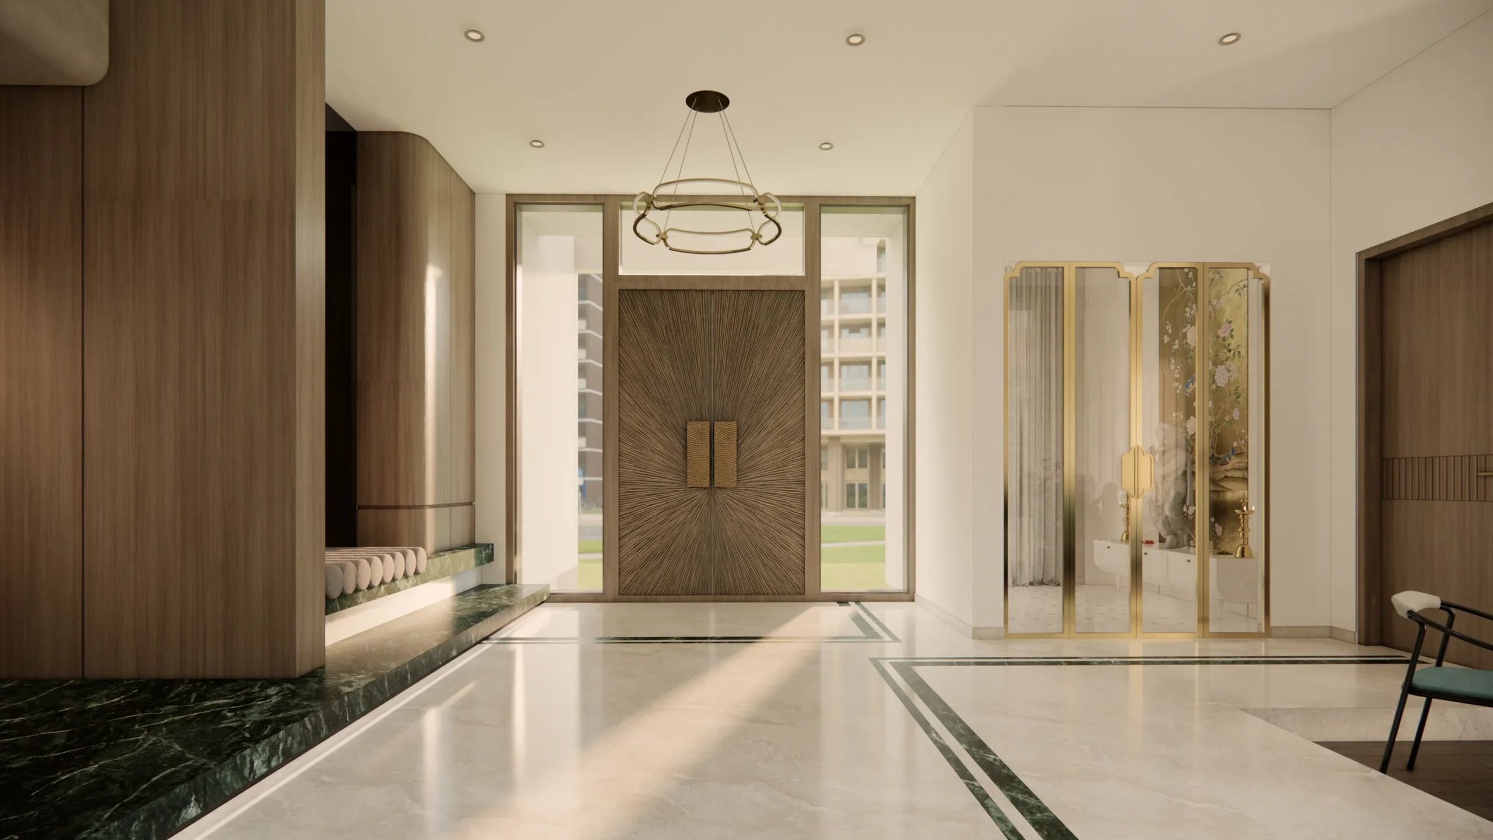
The interiors are being developed with attention to how each part of the villa will be experienced and used. Living areas, private rooms, and supporting spaces are planned with their individual functions in mind, while materials, finishes, lighting, and furniture details help maintain a consistent visual thread.
Rather than treating every room independently, the design connects the interiors through recurring elements and complementary finishes. This creates a sense of continuity while allowing different spaces to have their own character.
Project Visuals
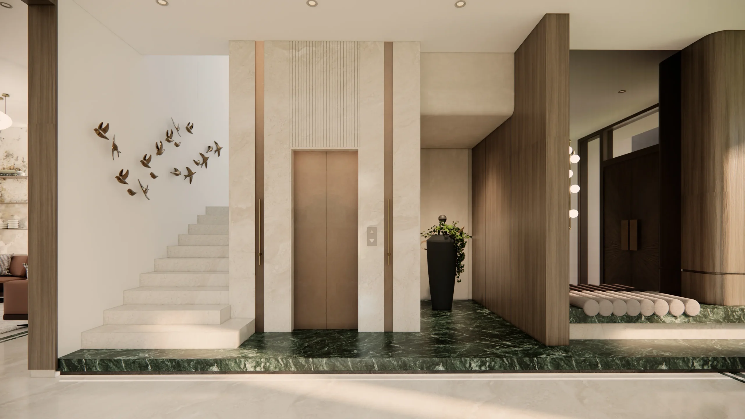
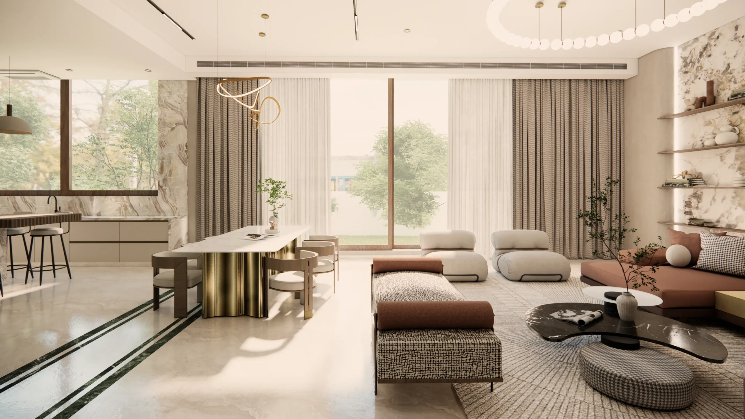
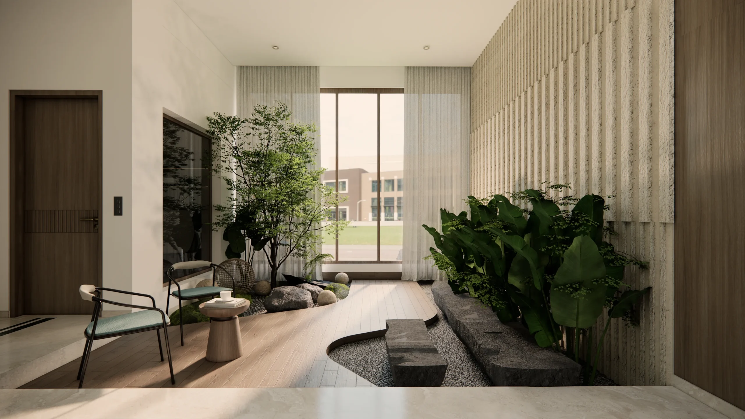
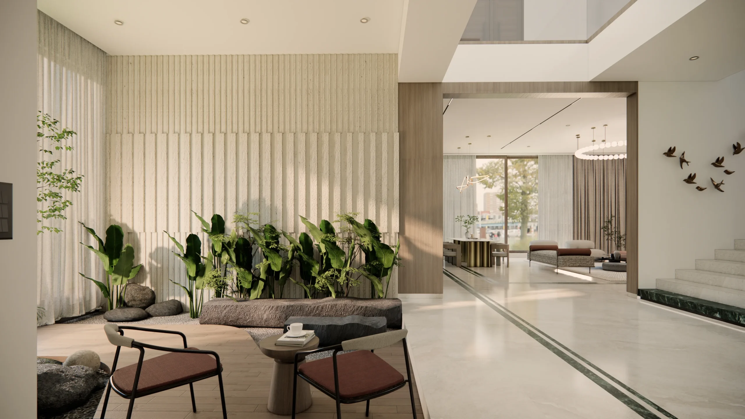
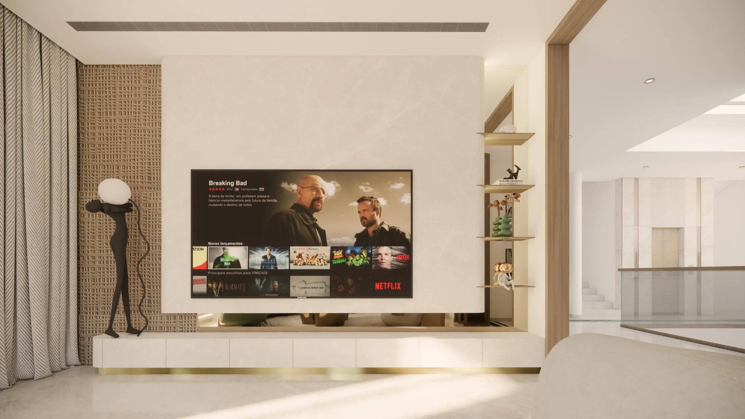
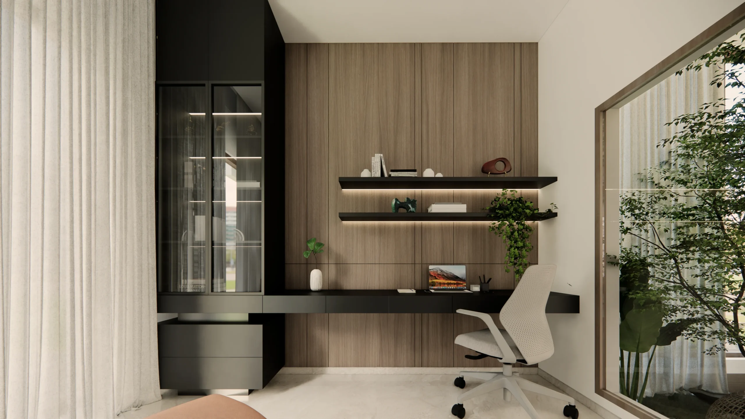
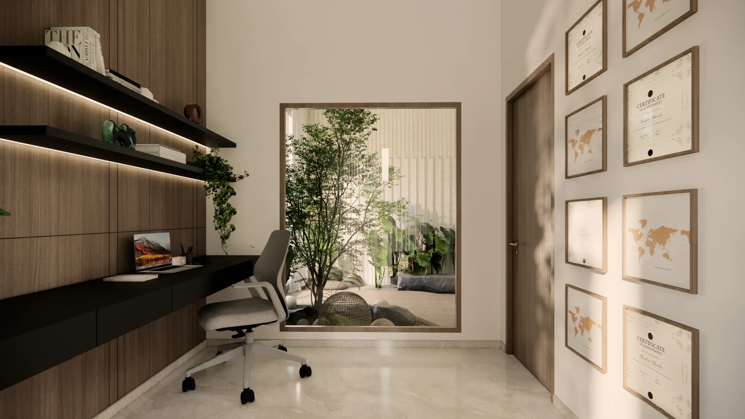
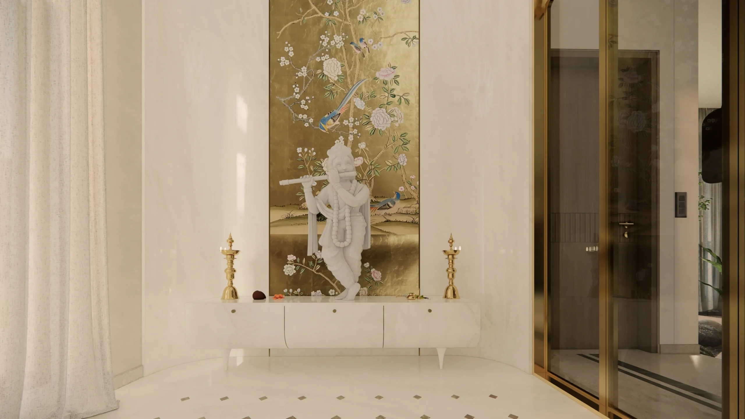
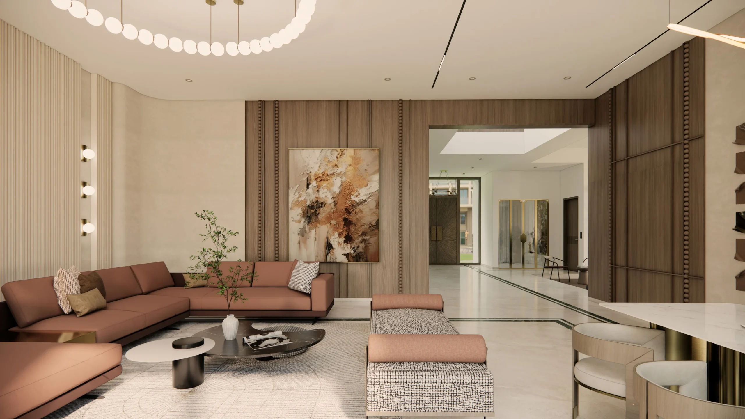
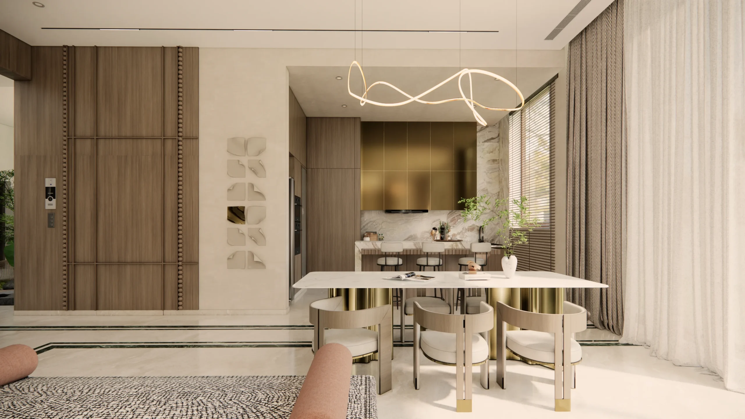
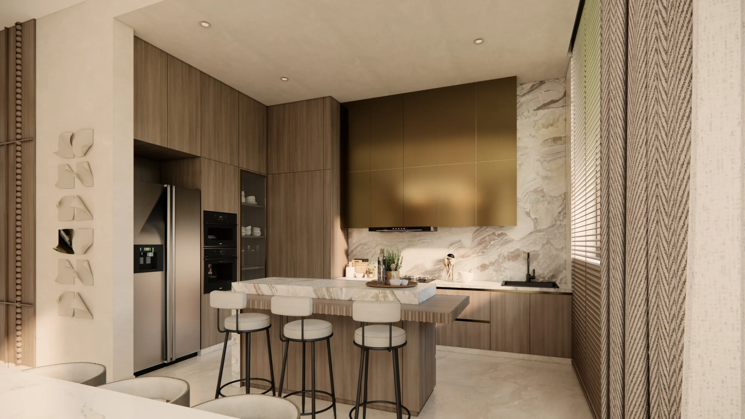
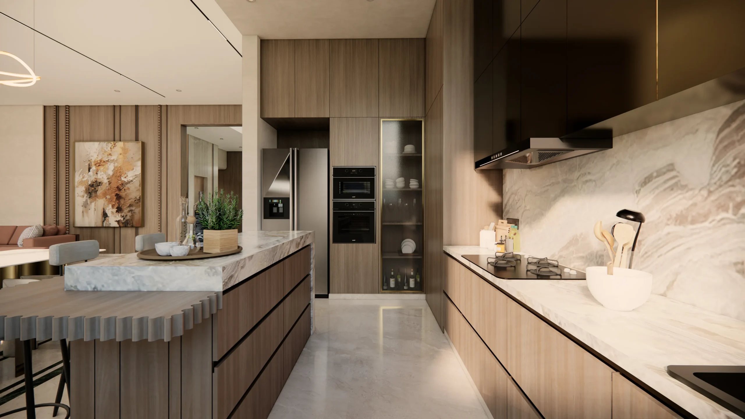
Elegant Interiors with Practical Everyday Details
With 7,000 sq. ft. of carpet area, Regal Poise offers the scope to create a variety of living experiences within one residence. The interiors are planned to combine spaciousness with practical functionality, incorporating considered storage, circulation, lighting, and detailing throughout the home.
As the project progresses, each element is being refined to support comfortable everyday living while giving the villa a distinctive interior identity.
7000
Sq. Ft. Area100%
Custom Joinery05
Month TimelineExplore Similar Projects
View Full Portfolio
Love what you see?
Let's create something extraordinary for your space. Book a consultation with our design team.
Book Consultation