Loading content...
Loading content...
Loading content...
Loading content...
Loading content...

Loading content...
Loading content...
Loading content...
Loading content...
Loading content...
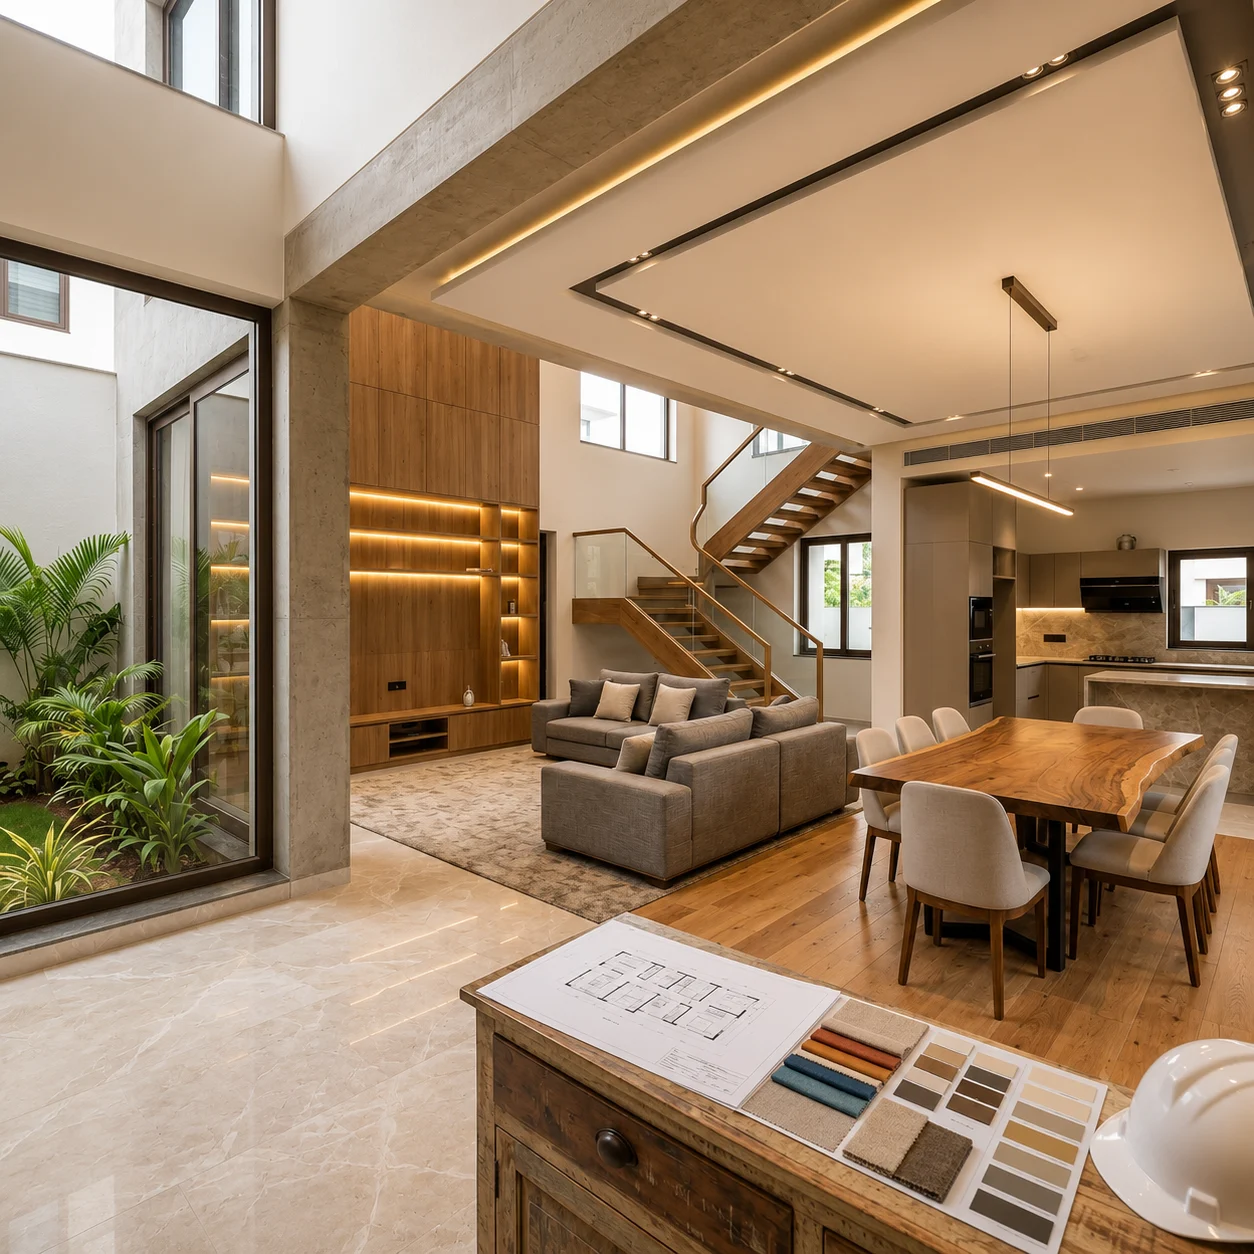
A villa project involves dozens of decisions, and interior planning is one that should not be left until construction is complete. If you’re building or buying a villa in Sarjapur, Devanahalli, or Whitefield, you may be wondering whether to wait until the civil work is finished before involving an interior designer. At House of Crea Design, we often hear this question, and the answer is simple: don’t wait. The best time to plan interiors alongside architecture is when the floor plan is still being developed, not after the walls are already in place.
Many villa owners in Bangalore treat interior design as a “phase two” activity, something to consider once the structure is ready. This approach can often lead to compromises, such as electrical points in the wrong place, a kitchen platform that doesn’t align with the modular unit you want, or a staircase that takes away space from a planned wardrobe wall. When architecture and interiors are planned together from day one, every wall, window and beam can work with your furniture layout rather than against it. We’ve covered the full room-by-room process in our 4000 sq ft villa planning guide for Sarjapur, Devanahalli and Whitefield , but here’s a shorter version to help you plan the right way from the beginning.
| Stage of Construction | What to Decide With Your Interior Designer |
| Floor plan finalisation | Furniture layout, room sizes, and natural light direction |
| Structural design | Beam and column positions, false ceiling height, and staircase design |
| Plumbing and electrical layout | Switch points, modular kitchen plumbing, and AC ducting |
| Civil work (walls, flooring base) | Flooring material, wall textures, and false ceiling framework |
| Finishing stage | Modular furniture, wardrobes, lighting fixtures, and decor |
If your architect and interior designer are talking to each other from the plumbing stage itself, you’ll avoid almost every costly rework villa owners regret later.
Unlike an apartment, a villa gives you a blank canvas, multiple floors, a garden, staircases, double-height spaces, and no builder-fixed layout to fall back on. That freedom is exactly why planning has to happen early. Every unplanned corner in a villa either becomes a design highlight or dead, wasted space. There’s no in-between.
Here’s what changes when interiors are planned alongside architecture rather than after it:
Sarjapur has become one of Bangalore’s busiest villa corridors, with layouts ranging from compact plotted villas to larger independent builds near the IT corridor. Because plots here tend to be narrower and deeper than in Devanahalli, natural light and cross-ventilation planning matter a lot more. Working with your interior designer while the architect finalises window placements means you’re not stuck fighting a dark hallway or an awkwardly lit dining space after possession.
Given how quickly Sarjapur villa communities are growing, a lot of our clients are also planning interiors for rental-ready or resale-ready homes, which changes material choices toward durability over pure aesthetics. If you’re building here, it helps to work with a team that already understands the area’s plot patterns. Our interior designers in Sarjapur Road page has more on how we approach these layouts specifically.
Devanahalli villas usually come with bigger plot sizes and lower density, thanks to the airport-corridor development pattern. That extra land is a gift and a trap at the same time bigger open spaces are wonderful, but they also multiply the number of design decisions. A large living-dining zone that isn’t zoned properly ends up feeling empty rather than grand.
Because many Devanahalli villas are second homes or long-term family investments, owners often want interiors that will still feel current in ten years. That means choosing structural elements like ceiling height, window-to-wall ratio and staircase placement with future flexibility in mind, not just what looks good on day one. Our dedicated page on interior designers in Devanahalli walks through how we handle these larger-format villa layouts.
Whitefield is a slightly different story, many villas here are being renovated or interior-fitted years after construction, since it’s one of Bangalore’s older, more established villa belts. If you’re not building from scratch, “planning alongside architecture” means working closely with a structural engineer before you finalise interiors, especially if you’re moving walls, adding a false ceiling, or reworking the kitchen layout.
For owners doing a full villa renovation in Whitefield, the sequence still matters: confirm what can structurally change before you fall in love with a modular kitchen design or a false ceiling pattern that the existing beams won’t accommodate. You can see how we handle both new-build and renovation projects on our interior design in Whitefield .
| Room | Decide Before Civil Work |
| Living Room | TV wall orientation, seating layout, and false ceiling drop |
| Kitchen | Platform length, chimney duct path, and appliance loading points |
| Bedrooms | Wardrobe wall, bed placement versus window, and AC point |
| Staircase | Railing style, under-stair storage, and landing lighting |
| Pooja Room | Direction, ventilation, and false ceiling detail |
| Utility/Balcony | Plumbing points, drying space, and exhaust routing |
A villa costs more to finish per square foot than an apartment, simply because of extra surface area, staircases and double-height zones that need their own design treatment. Rough budgeting should account for four buckets: civil and false ceiling work, modular kitchen and wardrobes, loose furniture and soft furnishings, and lighting design. If you want a detailed cost breakdown before you start, our guide on villa interior design cost in Bangalore covers realistic per-square-foot ranges by villa size.
| Mistake | What Usually Happens |
| Finalising wardrobe design after walls are cast | Wardrobe depth gets compromised or a wall needs breaking |
| Deciding false ceiling design post-construction | Height gets reduced and AC ducting may become visible |
| Choosing modular kitchen after plumbing is fixed | Sink and hob positions may not match the design |
| Skipping electrical layout discussion with designer | Switches may end up behind furniture or doors |
| Treating staircase as purely structural | Missed opportunity for storage and integrated lighting design |
Whether you’re building in Sarjapur, planning a larger Devanahalli villa, or renovating an established Whitefield property, the underlying rule doesn’t change, architecture and interiors should be planned as one conversation, not two separate projects. Getting your interior designer and architect talking early is the single biggest thing you can do to avoid rework, save budget, and end up with a villa that actually works the way your family lives.
1.Do I need an interior designer before my architect finishes the plan?
Ideally yes. Bringing in your interior designer at the floor-plan stage means furniture layout, natural light, and room proportions are decided together, not adjusted after the fact.
2.Is villa interior planning different across Sarjapur, Devanahalli and Whitefield?
Yes, plot shapes, density, and whether you’re building new or renovating all change the planning approach, even though the core design principles stay the same.
3.How early should electrical and plumbing points be finalized?
Before civil work begins. Once walls and slabs are cast, moving a switch point or a plumbing line becomes expensive and messy.
4.Can I still plan interiors well if construction has already started?
Yes, but the window narrows fast. The earlier you loop in an interior designer, the fewer compromises you’ll need to make later.

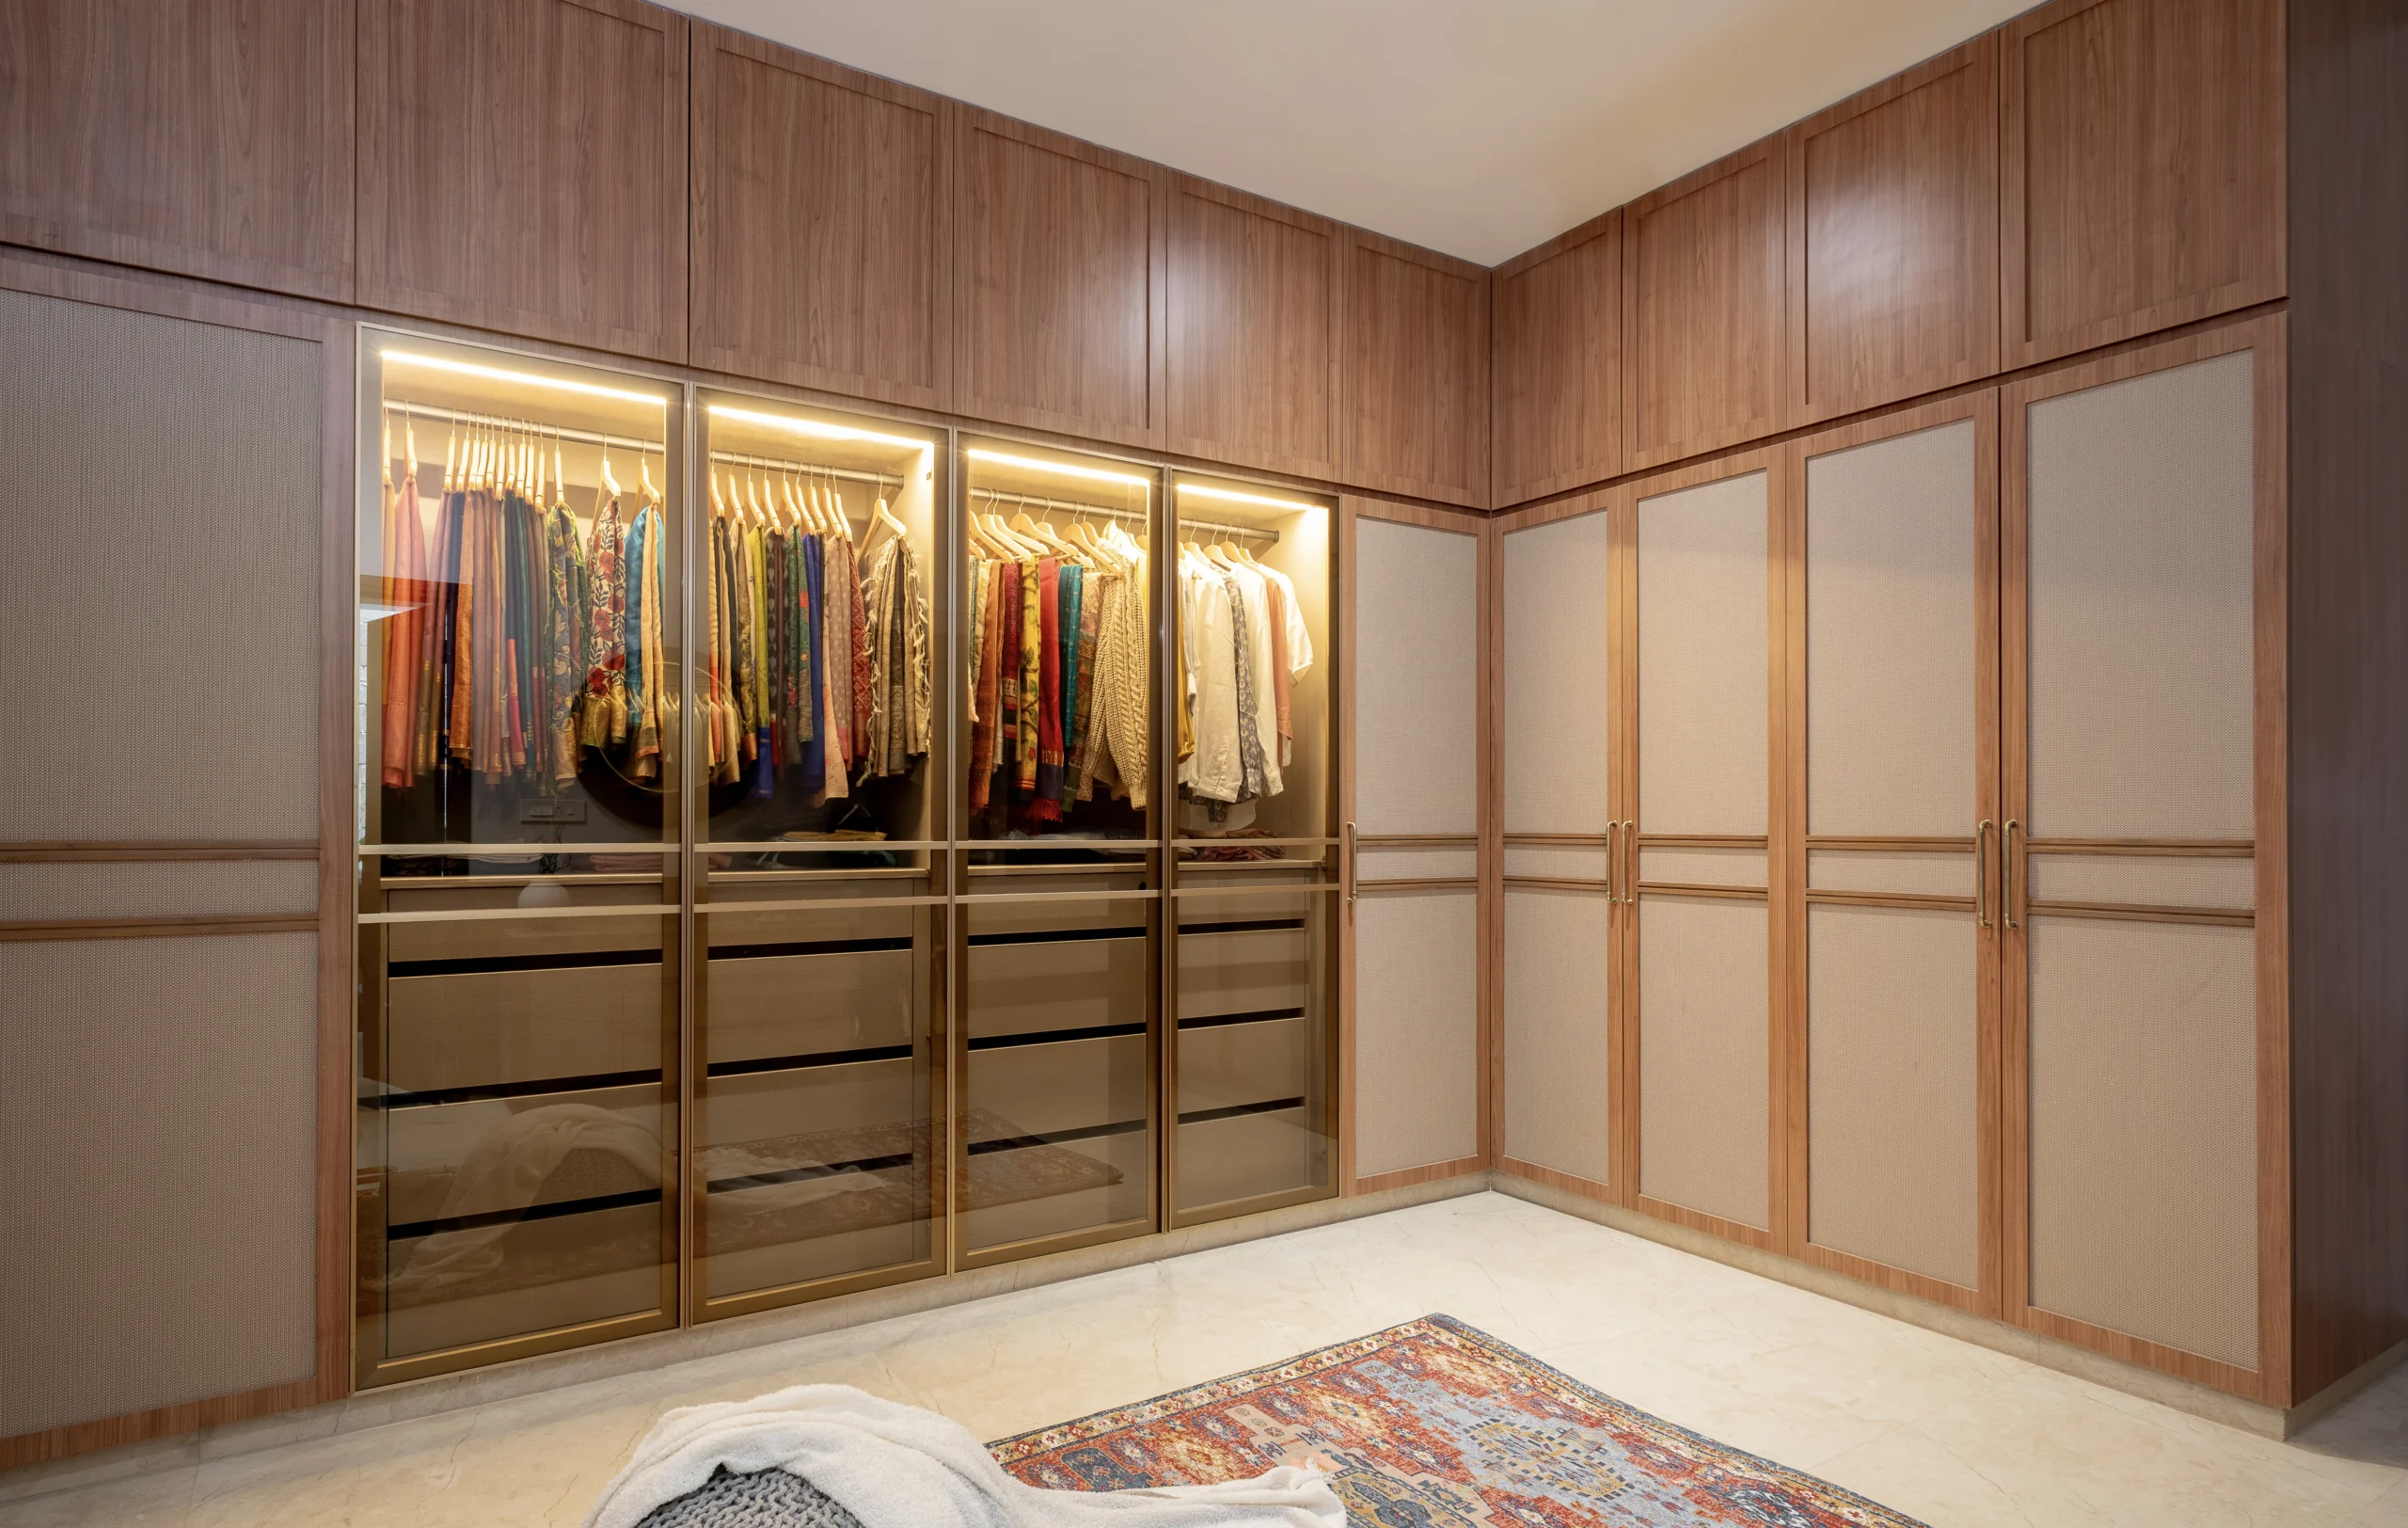
Published Bangalore pricing puts a standard laminate wardrobe in moisture-resistant (MR) plywood at roughly ₹1,100 to ₹1,700 per sq ft,...
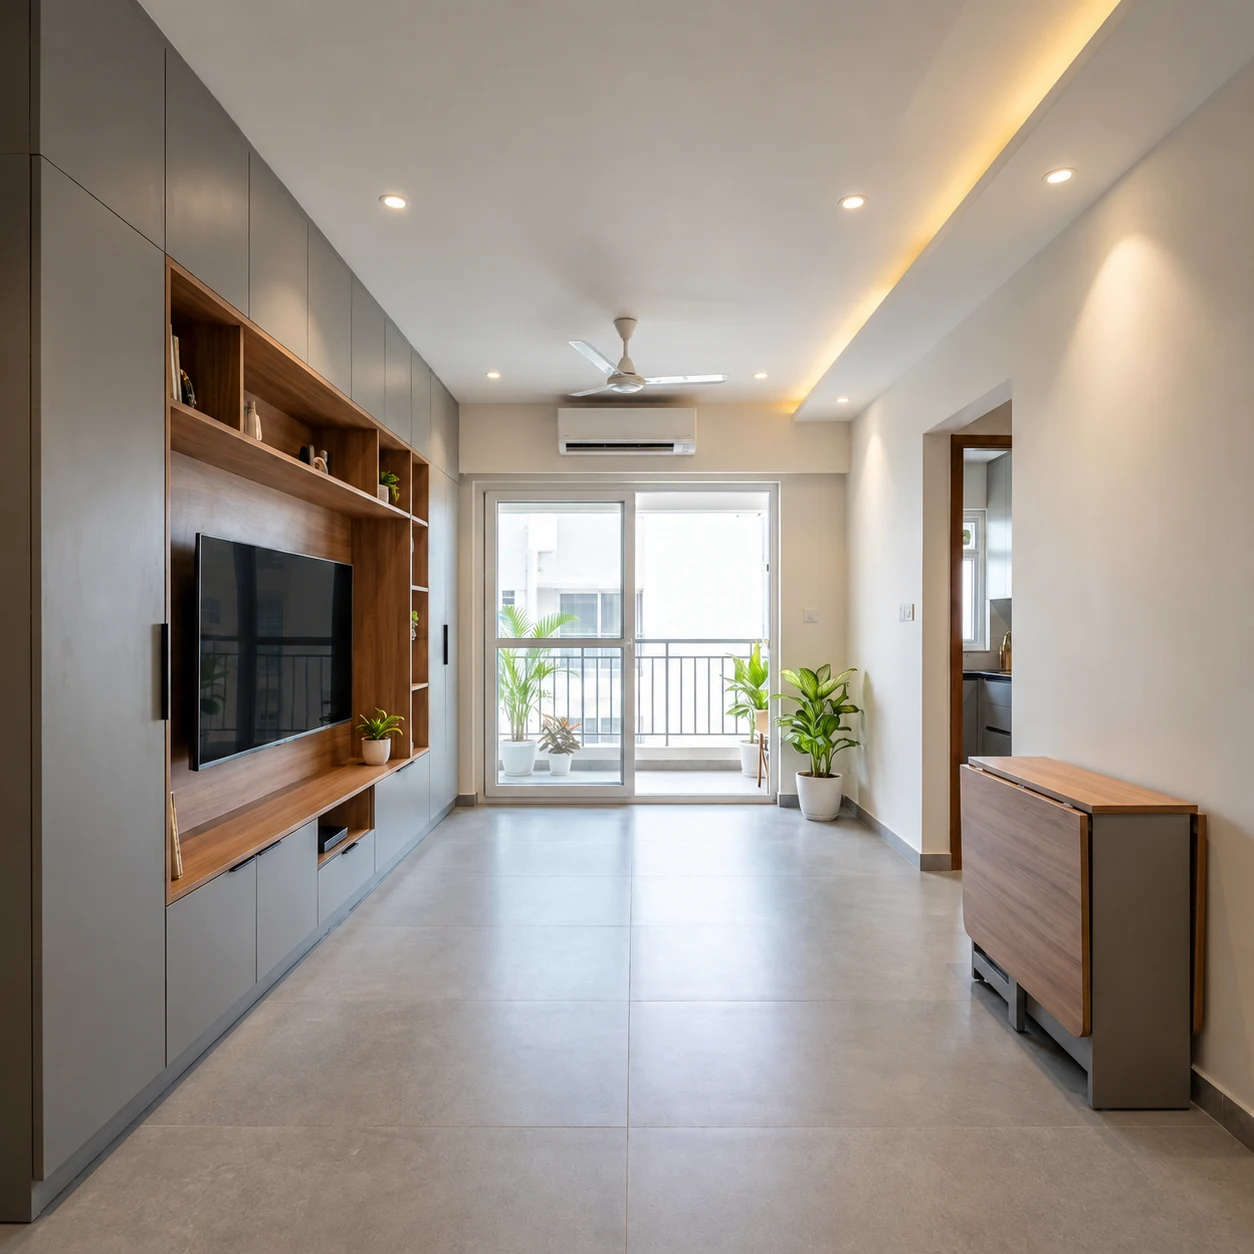
Start with the layout, not the furniture. Good compact flat interior design on Kanakapura Road comes down to four decisions:...

Transform your vision into a cohesive, timeless space with Bangalore's award-winning design studio.
Book Your Free Consultation