Loading content...
Loading content...
Loading content...
Loading content...
Loading content...

Loading content...
Loading content...
Loading content...
Loading content...
Loading content...
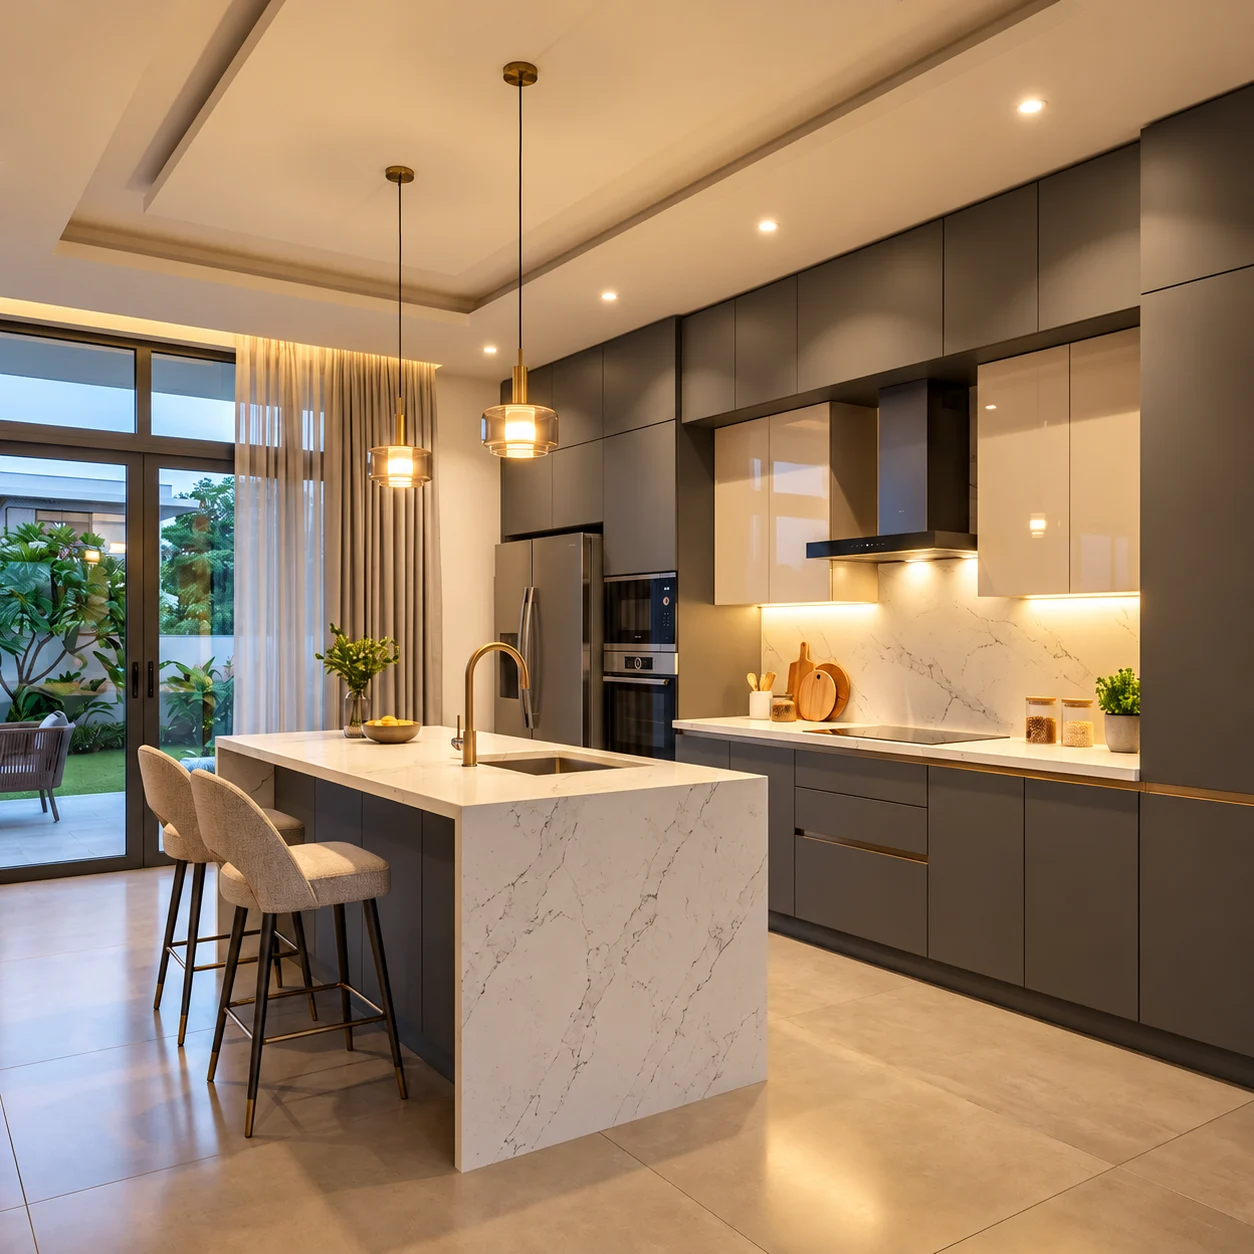
Good modular kitchen design in Devanahalli starts with the layout. Which one fits depends on your space:
Once the layout is settled, the materials decide how long the kitchen lasts. Use water-resistant plywood (BWR or BWP grade) for the carcass, especially under the sink, and a shutter finish that matches how you cook.
This guide covers each of those decisions, with notes on what changes in Devanahalli’s villas and gated communities. If you are looking for prices, we cover those separately. This page is about getting the design right.
Plan Your Modular Kitchen With House of Crea
Share your floor plan and kitchen requirements to get started with a free consultation.
Kitchens here are often designed for a different kind of home than a typical city apartment:
We explain what else changes when you design a full villa here in our guide to villa interior design in Devanahalli.
Before choosing a layout, settle three numbers:
| Decision | Guideline |
|---|---|
| Aisle width (space to walk and open drawers) | The US-based National Kitchen & Bath Association (NKBA) recommends at least 42 inches (about 1.07 m) for one cook and 48 inches (about 1.2 m) where two people cook together |
| Counter height | A standard of about 34 inches works for most people; raise it if the main cook is taller (we usually suggest this above 5’8″) |
| Chimney | At least 60 cm wide; a baffle filter is easier to clean than mesh for Indian cooking |
Also list every appliance with its exact size before the design is drawn: refrigerator, microwave, oven, dishwasher, water purifier. A modular kitchen is built to the millimetre. An appliance that arrives 2 cm too wide is one of the most common and frustrating mistakes.
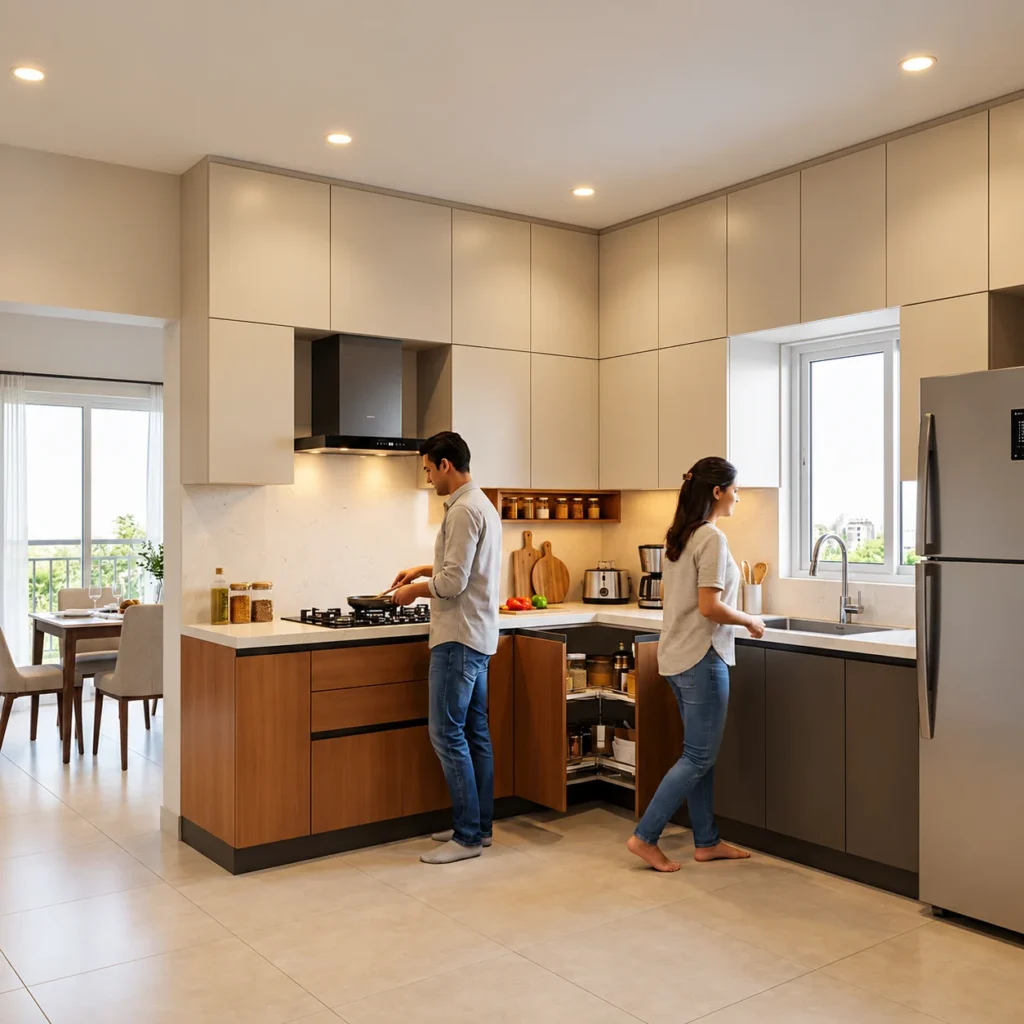
An L-shaped kitchen runs along two adjoining walls. It suits most apartment kitchens and many villa kitchens because:
Best for: apartments and medium-sized villa kitchens, and open kitchens that face a dining space.
Watch out for: the corner. Without a proper corner unit (carousel, magic corner or blind-corner pull-out), the space inside the L becomes a dark cupboard nobody can reach.
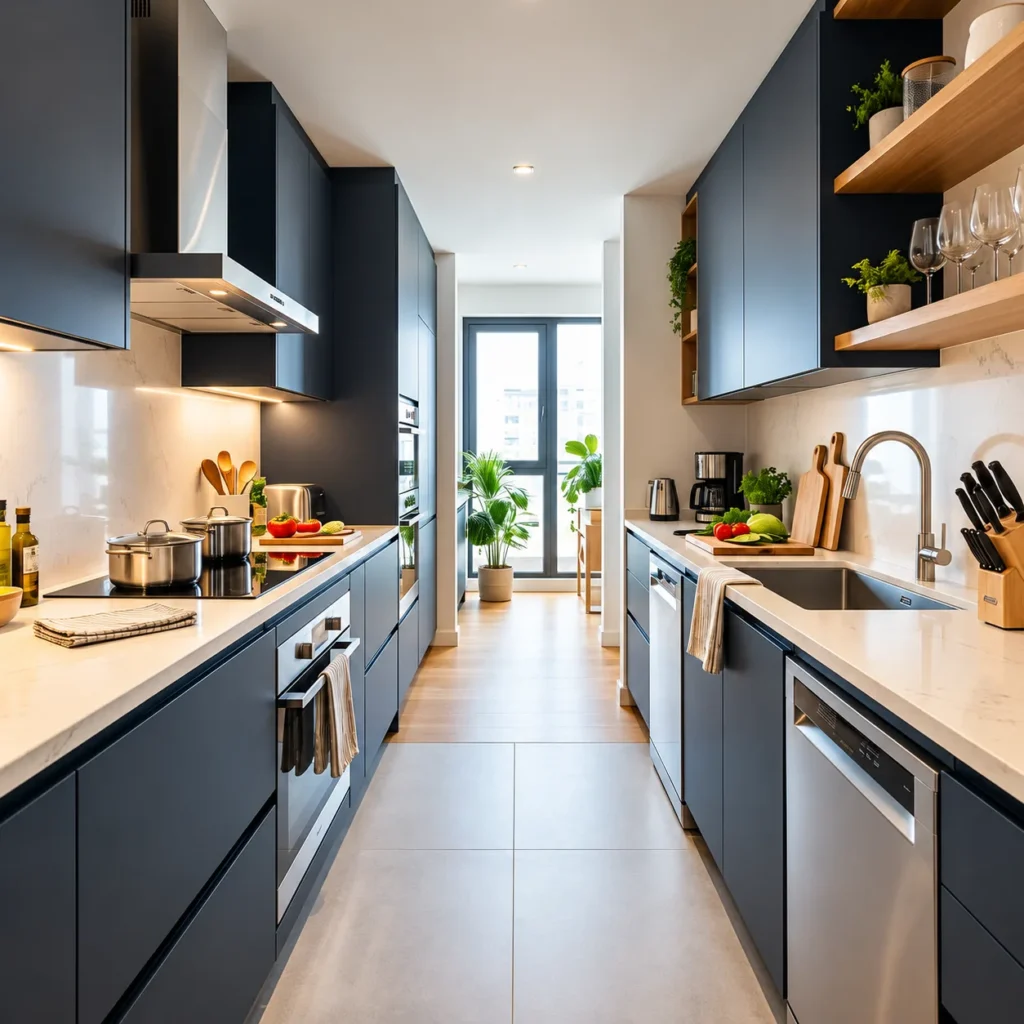
A parallel (galley) kitchen has two counters facing each other. It is very efficient: you turn around instead of walking.
Best for: long, narrow kitchens, and homes that need a lot of counter space in a compact room. Often one side is used for cooking and the other for washing and prep.
Watch out for:
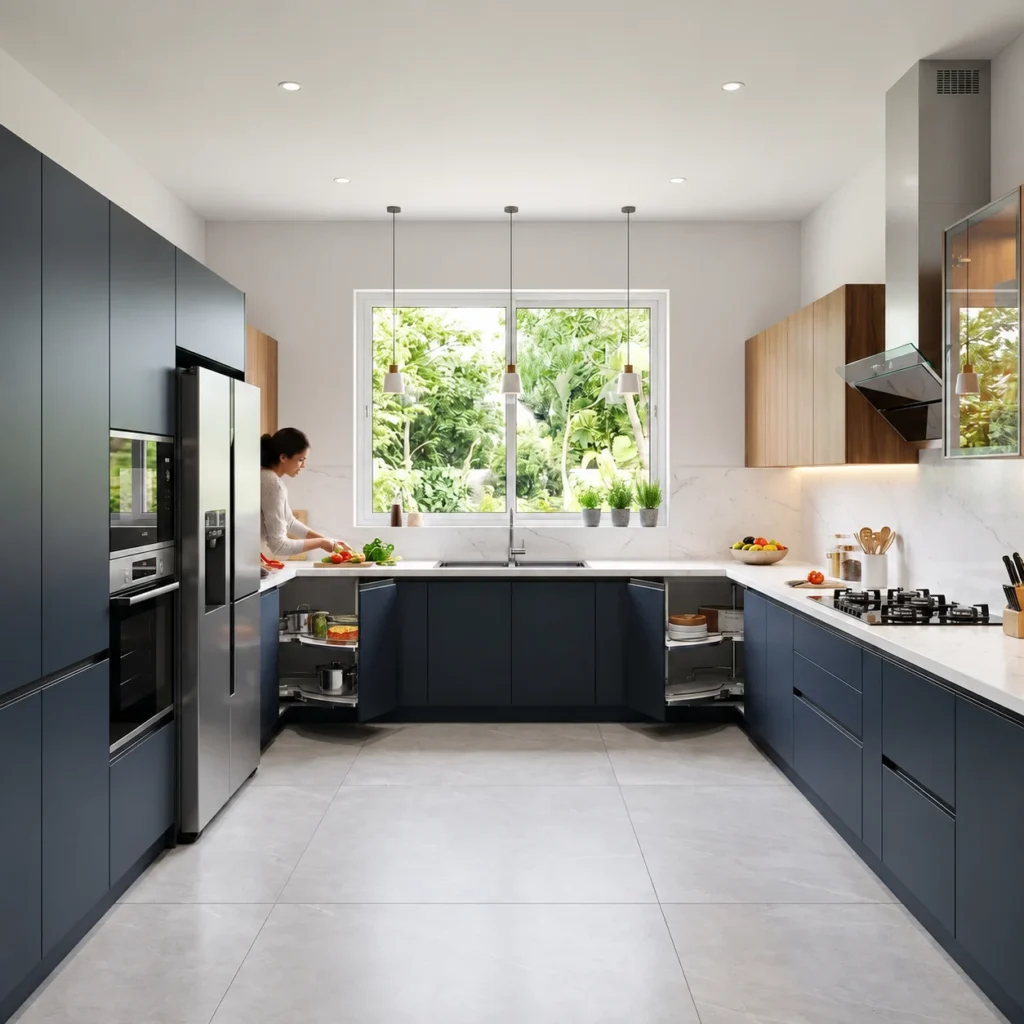
A U-shaped kitchen uses three walls. It gives the most storage and counter space of any layout.
Best for: larger villa kitchens where three walls are available, and homes where more than one person cooks at once.
Watch out for:
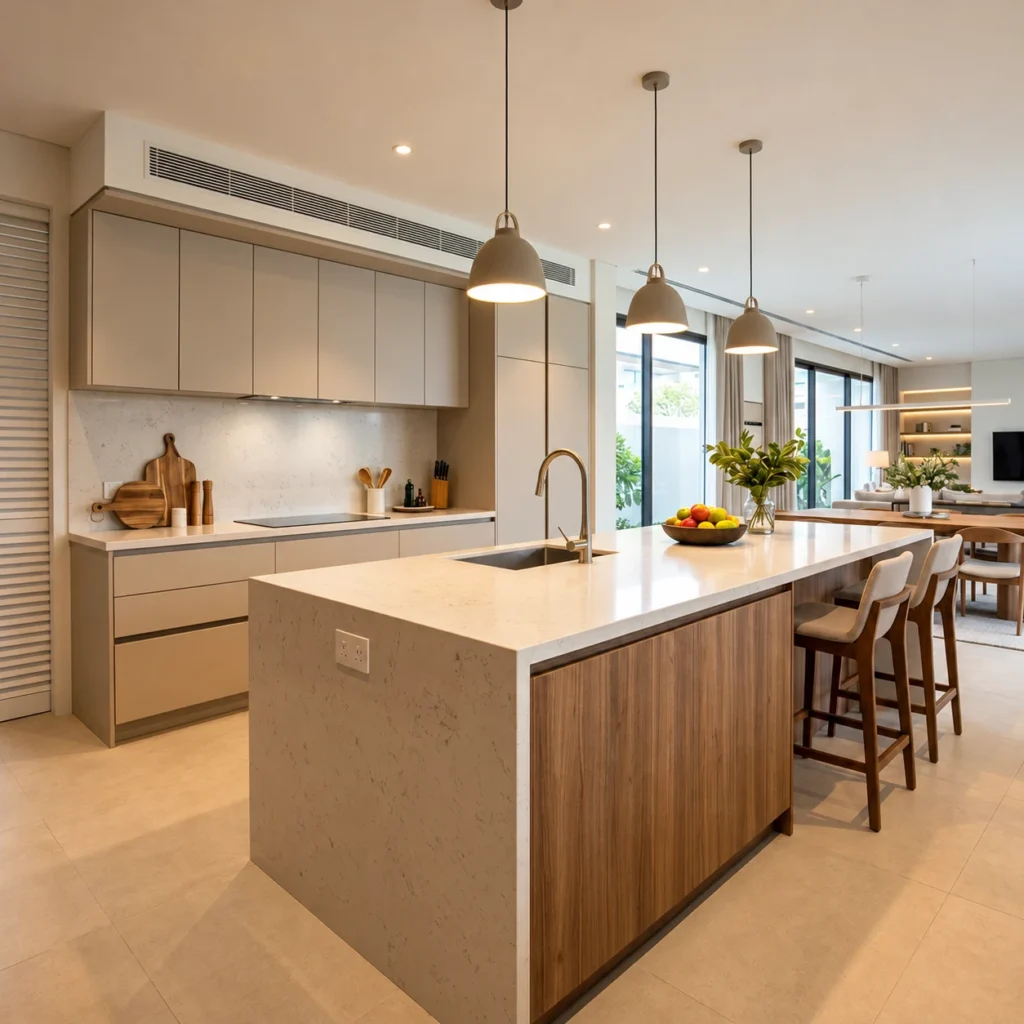
An island is a freestanding counter in the middle of the kitchen. It is the layout most people want, and the one that most often does not fit.
Best for: villas and large open-plan homes with enough clearance on every side of the island.
Before you commit, check:
In one of our recent villa projects, a 3,800 sq ft home at Prestige Elgin in Whitefield, we designed a U-shaped kitchen with a 5-ft island and a separate wet area behind a shutter panel. The clients told us the island became the most-used surface in the house within a week of moving in. You can see the full project in our guide to villa interiors in Whitefield and Sarjapur.
Planning Your Kitchen Layout?
Get expert guidance on choosing the right kitchen layout for your home.
The carcass is the box behind the shutters. You don’t see it, but it decides whether your kitchen survives years of water spills, steam and Bangalore’s monsoon humidity.
| Material | What it is | Where it works best |
|---|---|---|
| BWR plywood (boiling water resistant) | Plywood bonded to resist moisture; a grade under BIS standard IS 303 | Kitchen carcasses, especially under and around the sink |
| BWP / marine plywood (boiling waterproof) | Higher water resistance; marine plywood is covered by BIS standard IS 710 | Sink units, wet kitchens, areas with constant water exposure |
| HDHMR board | High-density, high-moisture-resistant engineered board | Shutters and some carcass uses where a smooth, stable surface is needed |
| MDF | Medium-density fibreboard, smooth and easy to shape | Dry areas and shutters with paint or PU finish; not near water |
| MR-grade plywood | Moisture-resistant plywood for dry interiors | Wardrobes and dry storage; not ideal for sink units |
Our standard recommendation is marine or BWR plywood for kitchens and any moisture-exposed area, and MR-grade plywood for dry zones. Under the sink, we never use MDF.
Ask your designer to name the plywood brand and grade in the quote. “Premium ply” is not a specification. A genuine BIS-certified sheet carries the IS mark and standard number, which you or your site representative can check on delivery.
We compare these materials in more detail, including how they affect the budget, in our article on HDHMR vs MR vs BWP for Bangalore homes.
The shutter finish is what you see and touch every day. Here is how the common options compare:
| Finish | Look | Durability | Good to know |
|---|---|---|---|
| Laminate | Wide range of colours, textures and wood looks; matte or gloss | Very good; resists scratches and heat well | The most practical choice for heavy daily cooking |
| Acrylic | High-gloss, mirror-like | Good, but gloss shows scratches and fingerprints | Looks premium in open kitchens; needs gentle cleaning |
| PU (polyurethane) paint | Seamless painted finish in any colour, matte or gloss | Good, but chips can be harder to repair | Usually on MDF or HDHMR; premium look |
| Membrane (PVC foil) | Smooth, often with moulded profiles | Can peel near high heat | Avoid next to the hob or oven |
In the Prestige Elgin villa, we used full-height Merino laminate shutters in a matte finish, with Hettich fittings throughout. A matte laminate hides fingerprints and suits a busy family kitchen.
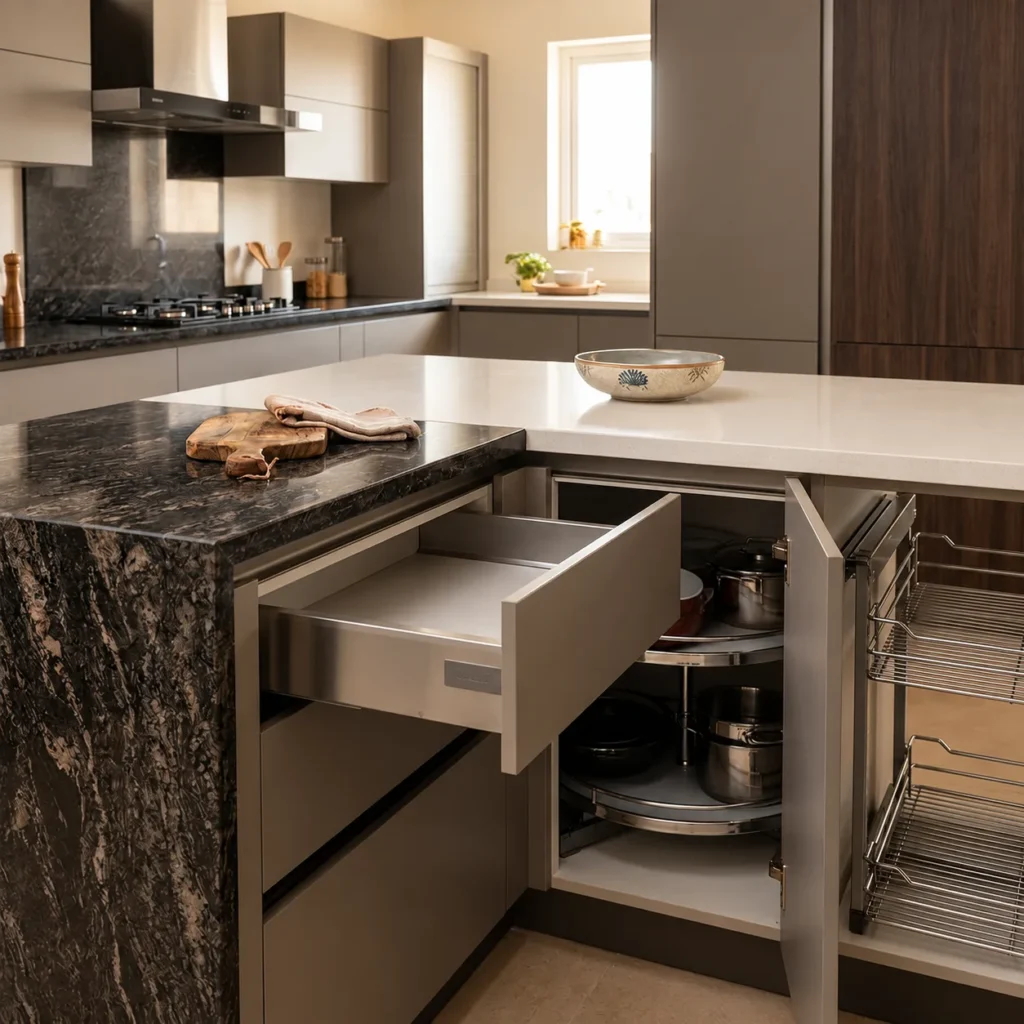
Hinges, drawer channels and lift-up mechanisms take the most wear in a kitchen. Ask for:
Keep a note of the brands and codes used. Replacing a single hinge years later is much easier when you know exactly what was fitted. Our apartment interior design checklist includes a kitchen section on chimney size, counter height and cabinet materials.
At House of Crea, modular interior work, including kitchens, carries a 10-year warranty. Ask what the warranty covers in writing. Carcass, shutters and hardware are often covered for different periods.
Many Devanahalli homes are in gated communities and villa layouts with their own rules for interior work. Before installation, check:
We have completed projects within premium gated developments in North Bangalore. We work within the guidelines issued by each developer and coordinate approvals before work begins. Learn more about our work as interior designers in Devanahalli.
Choose the Right Materials for Your Kitchen
Discuss plywood grades, shutter finishes, countertops and hardware with our design team.
The price depends mostly on size, layout, carcass material, shutter finish, countertop and hardware. These are the same choices covered above. An island or a U-shape costs more than an L-shape of the same room, and PU or acrylic shutters cost more than laminate.
Our kitchen cost guide shows indicative price ranges by budget level and per square foot by finish.
A good kitchen is planned around how your family cooks, not around a catalogue. Share your floor plan, the appliances you use and how you cook. We will help you choose the layout, materials and finishes that will still work years from now. The first consultation is free.
Book a free consultation with House of Crea
For larger villa kitchens, a U-shaped layout or an L-shape with an island usually works best, because they give more storage and room for more than one cook. Check clearances first. An island needs walking space on every side, and a U-shape needs enough width in the middle.
You need comfortable walking and working space on every side of the island. The National Kitchen & Bath Association recommends work aisles of at least 42 inches (about 1.07 m) for one cook and 48 inches (about 1.2 m) for two. If your kitchen cannot give that on all sides, an L-shape with a peninsula may work better.
An L-shape suits most apartment kitchens and works well when the kitchen opens to a dining area. A parallel kitchen is better in long, narrow rooms where you need more counter space without walking far.
Both are water-resistant grades suitable for kitchens. BWP (boiling waterproof, including marine plywood) offers higher water resistance and is the safer choice for sink units and wet areas. Always check for the BIS mark and the standard number on the sheet.
Laminate is the most practical for heavy daily cooking because it resists scratches and heat well. Acrylic and PU give a more premium look but need gentler care. Avoid membrane finishes next to the hob or oven.
Yes, but it needs plumbing, drainage, electrical points and possibly chimney ducting routed through the floor or ceiling. In a new villa, plan this during construction, before flooring and false ceilings go in.
Most do. Expect work-timing rules, material delivery windows, a fit-out deposit and sometimes restrictions on plumbing, gas lines or external ducting. Check your community’s guidelines before the design is finalised.

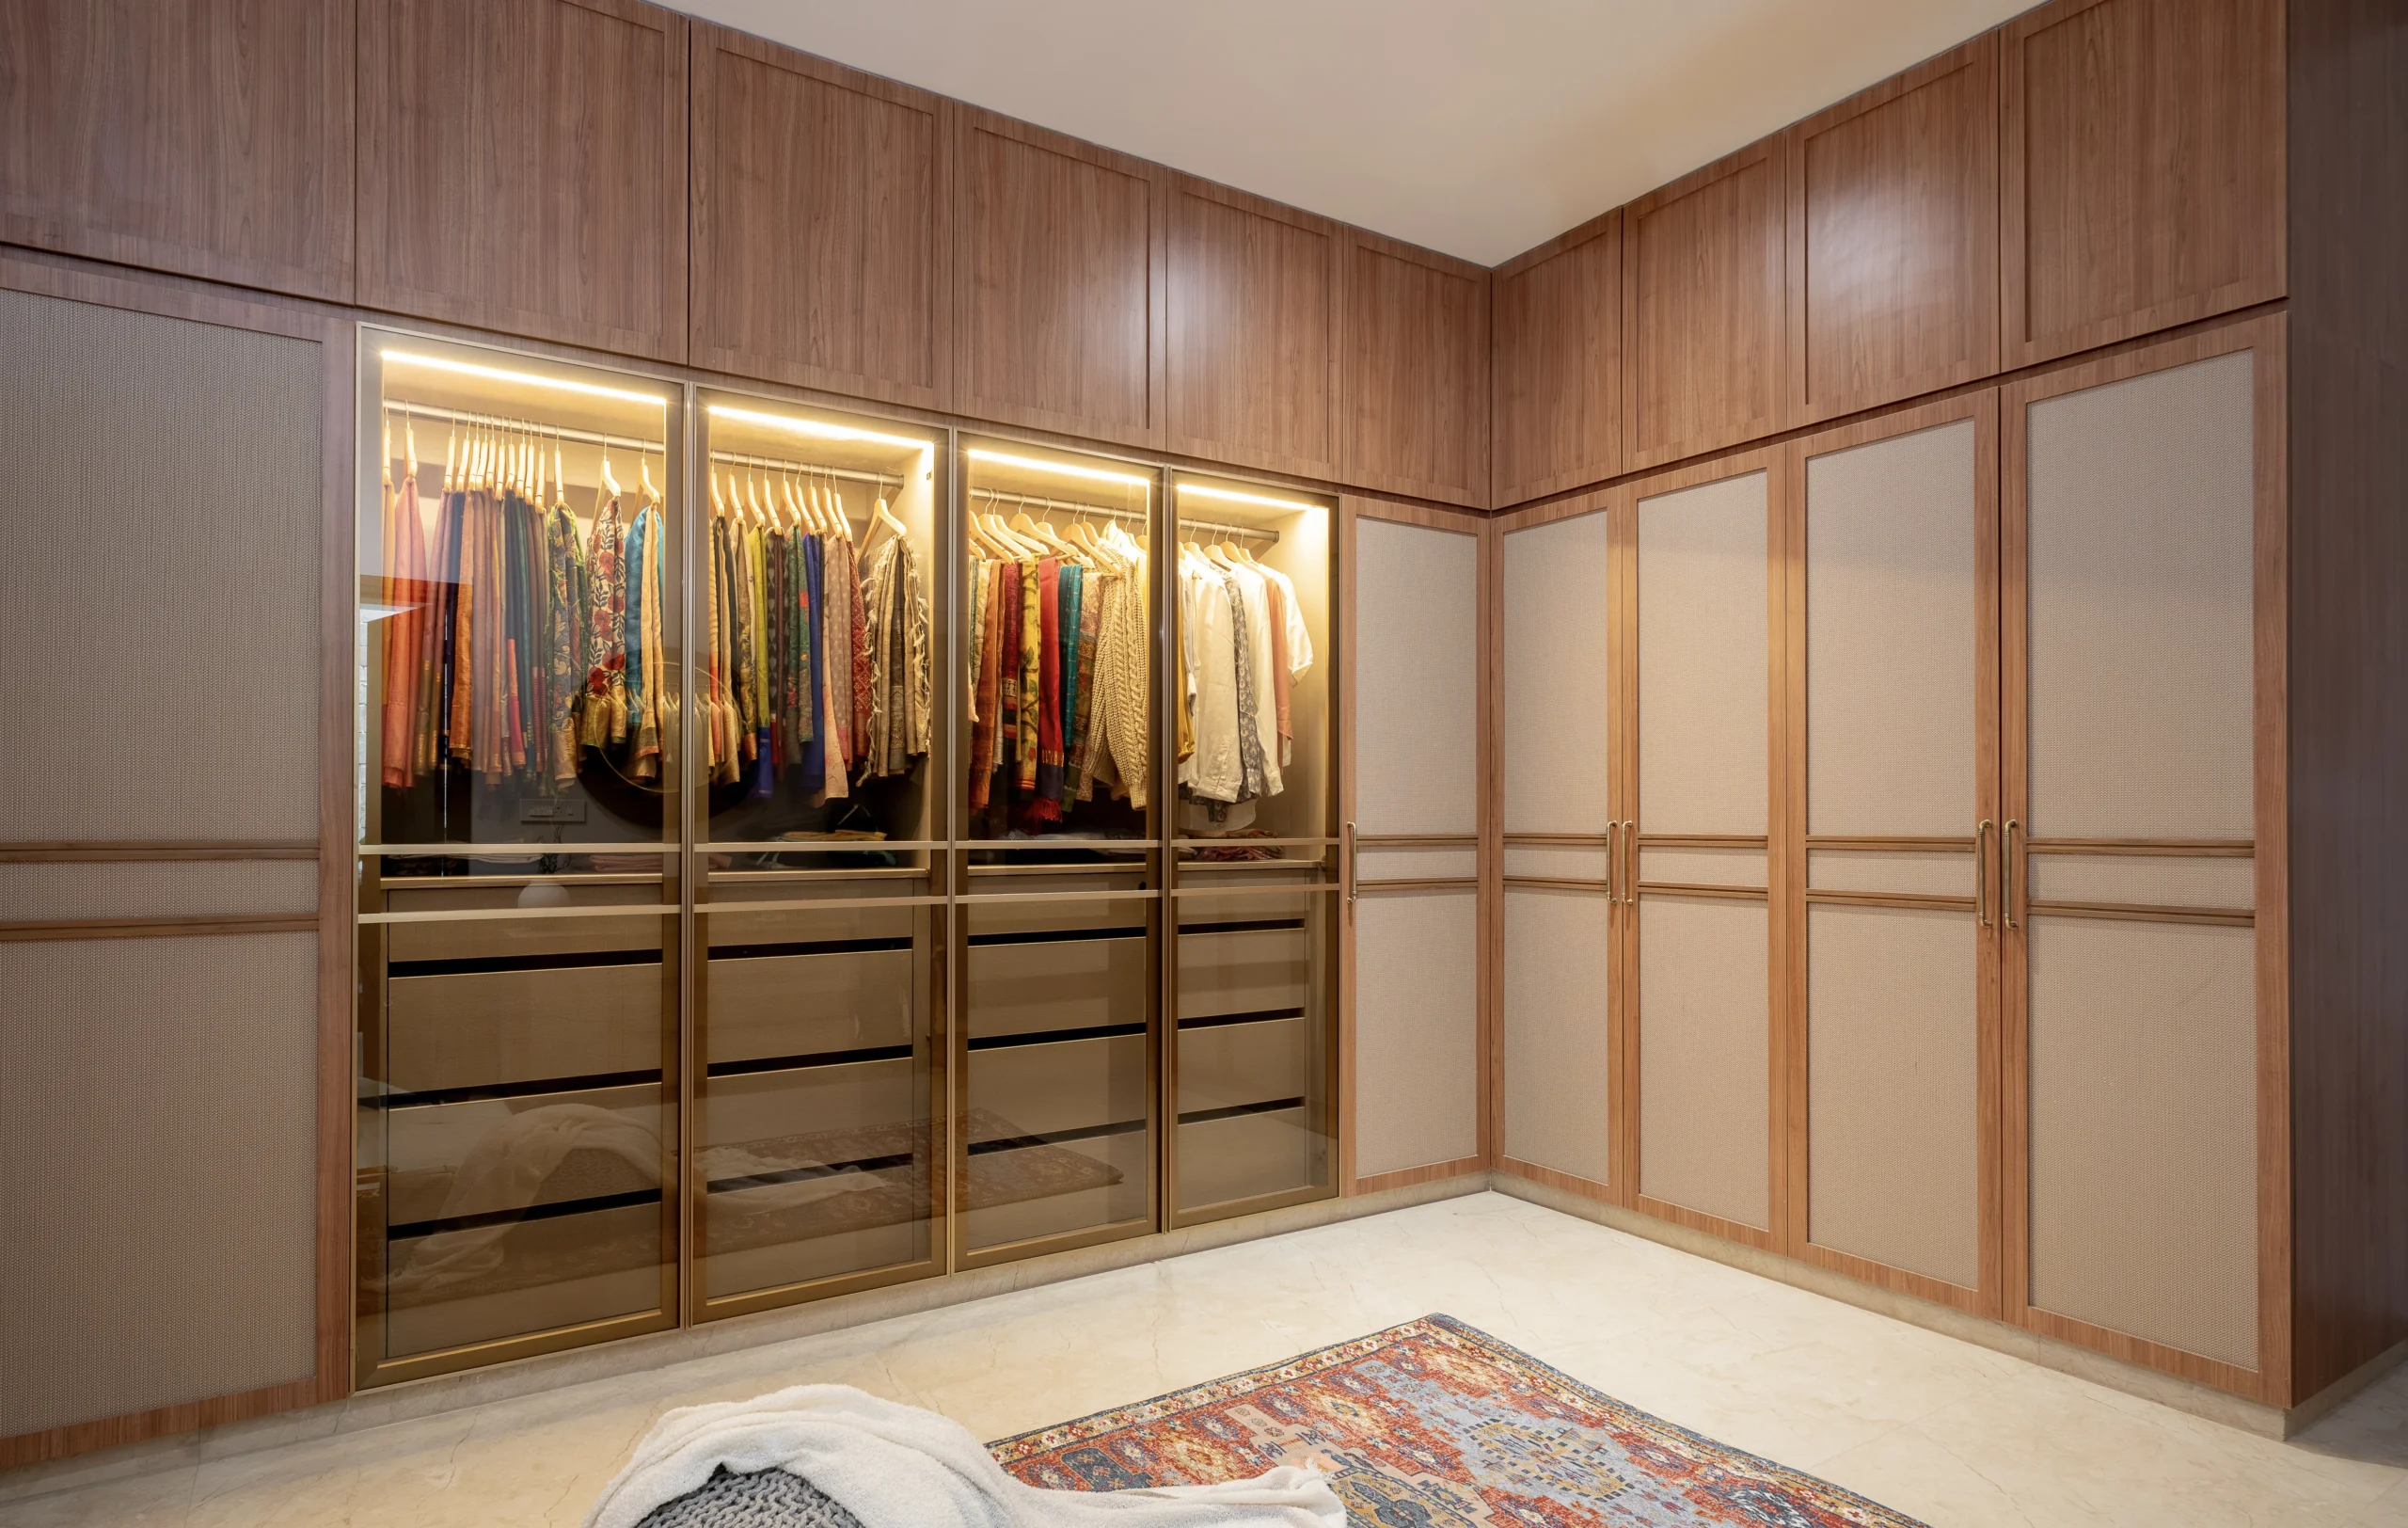
Published Bangalore pricing puts a standard laminate wardrobe in moisture-resistant (MR) plywood at roughly ₹1,100 to ₹1,700 per sq ft,...
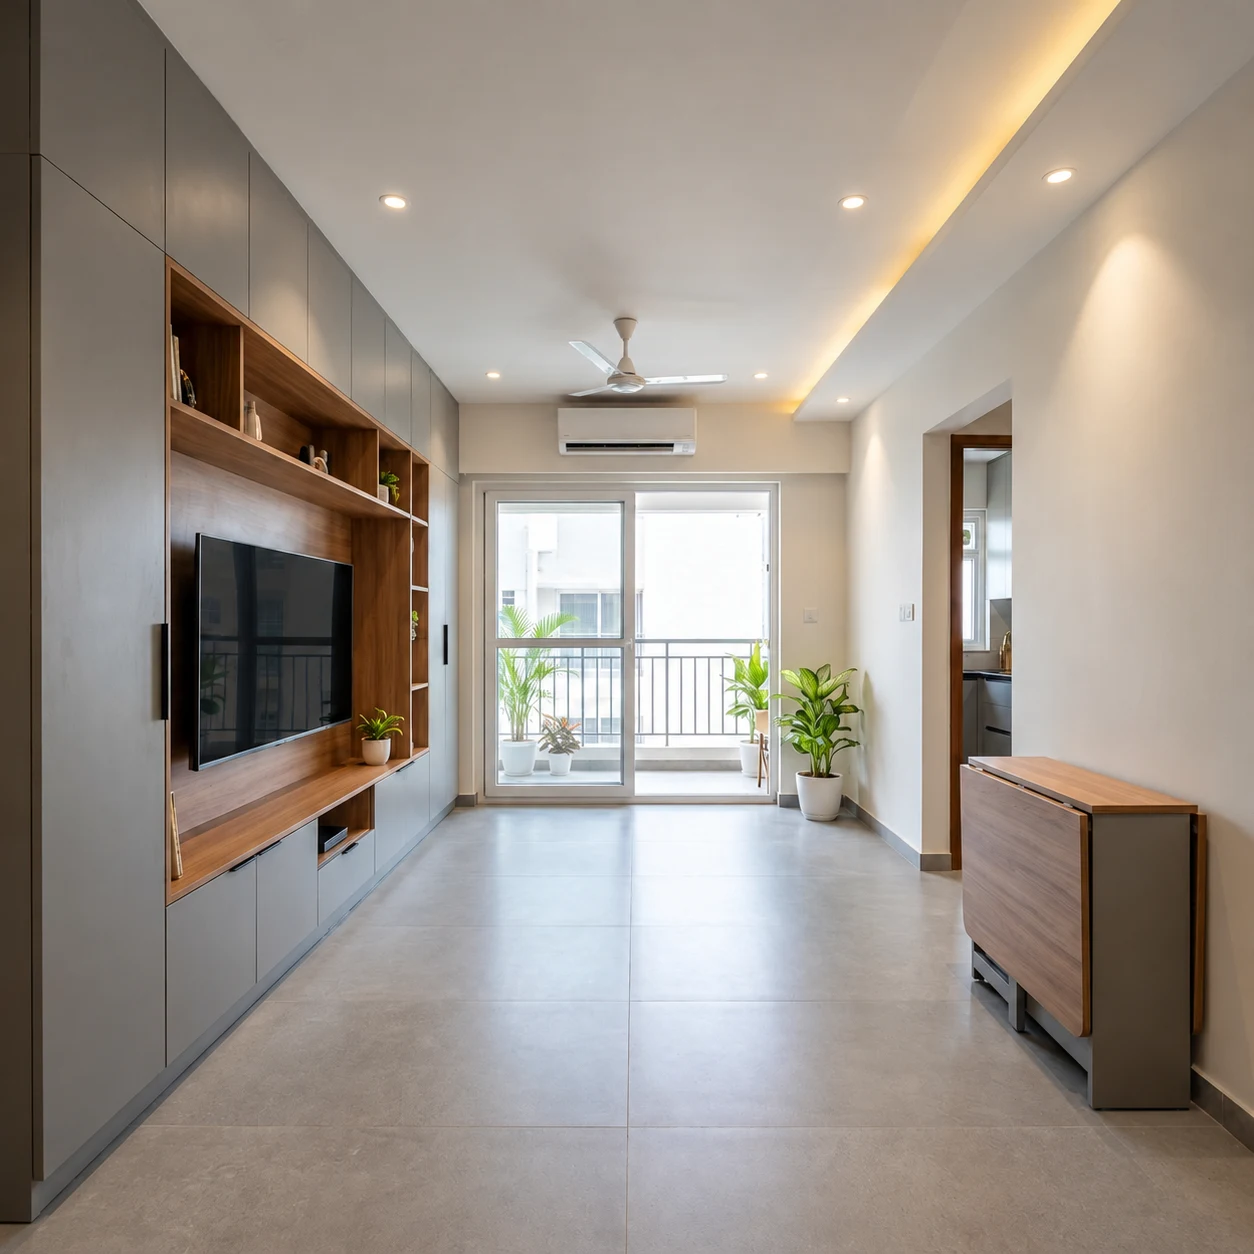
Start with the layout, not the furniture. Good compact flat interior design on Kanakapura Road comes down to four decisions:...
Transform your vision into a cohesive, timeless space with Bangalore's award-winning design studio.
Book Your Free Consultation