Loading content...
Loading content...
Loading content...
Loading content...
Loading content...

Loading content...
Loading content...
Loading content...
Loading content...
Loading content...
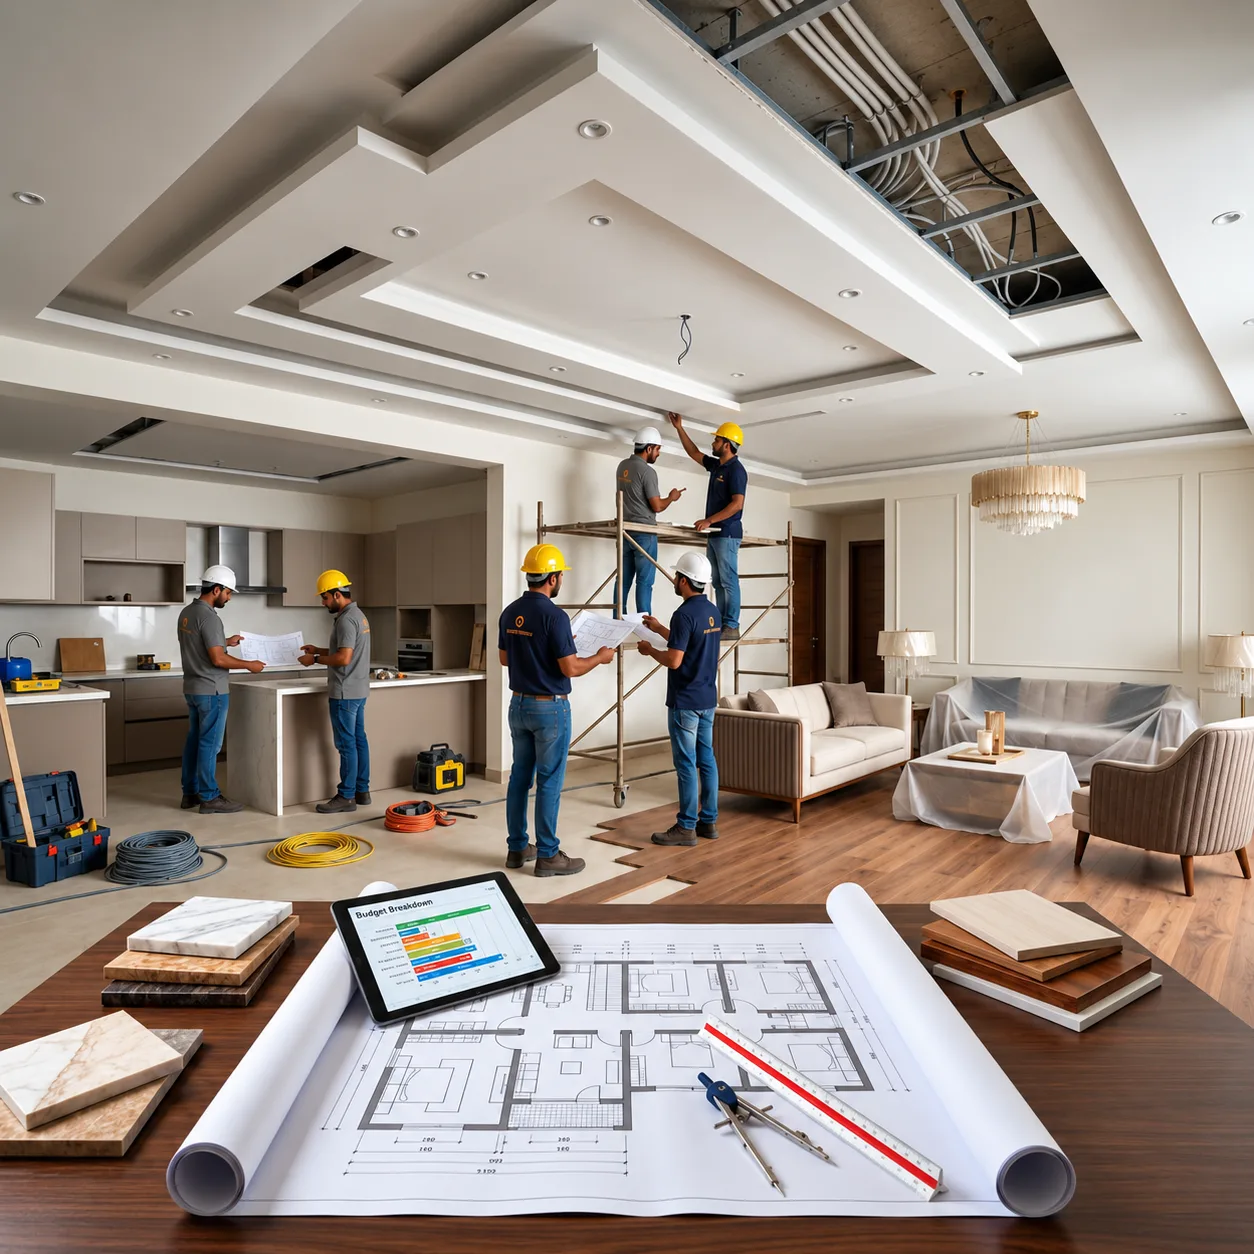
If you are about to sign off on a ₹25L+ interior project, most quotations won’t tell you this: the mistakes that cost real money almost never happen at the shopping stage. They happen weeks earlier, in planning, when decisions look small enough to postpone.
By the time the wardrobe shutters are being fitted or the false ceiling is halfway up, it’s too late to undo a bad call made in week two. This piece walks through the planning mistakes that show up specifically in bigger-budget interior projects: the sequencing, budgeting, and contracting errors that scale badly once your project crosses the ₹25L mark.
A planning mistake doesn’t cost the same amount in every project. It scales with the size and complexity of the job.
In a ₹10 to 12L home, a wrong material choice might mean redoing one wardrobe. In a ₹25L+ project, the same category of mistake often touches multiple rooms, multiple vendors, and civil work that’s already been closed up, because bigger budgets usually mean bigger homes, more rooms running in parallel, and more trades working at the same time. It helps to look at a villa interior cost breakdown before assuming a bigger number automatically means more cushion. Usually it just means more categories competing for the same rupee.
Planning mistakes at this budget level don’t stay contained. A layout error in the kitchen can force a rework in the adjoining dining unit. A missed electrical point can mean breaking open a finished false ceiling. A project that isn’t sequenced correctly from day one rarely recovers that lost time without cutting corners somewhere else.
Most homeowners walk in with one figure in mind: “I have ₹25 lakhs,” without breaking it down by room, trade, or priority. That single number then gets spent in the order decisions happen to come up, not in the order that actually matters.
The result: kitchens and living rooms, the rooms decided first, get fully funded, while bedrooms, storage, and finishing touches, decided later, get squeezed. For context, a fully-scoped ₹25L+ home is roughly in line with the premium interior cost benchmark firms now quote for 3BHK and 4BHK apartments. That benchmark only holds up if the number is split by category upfront, not spent room by room as ideas come up.
What a proper allocation plan looks like before you spend a rupee:
| Category | Typical share of a ₹25L+ budget | Why it matters |
|---|---|---|
| Civil & MEP (electrical, plumbing, AC ducting) | 15–20% | Invisible once walls close, so getting it wrong means paying to reopen |
| Modular kitchen & wardrobes | 25–30% | Highest daily-use items, highest regret if under-specified |
| False ceiling, flooring, painting | 15–20% | Easy to over-design and quietly blow the budget here |
| Furniture & furnishings | 15–20% | Where taste changes happen mid-project, so budget for flexibility |
| Contingency | 10% minimum | Non-negotiable at this budget level, because surprises get bigger too |
A budget without this kind of split is a guess that gets corrected mid-project, usually by cutting something that mattered.
This is a sequencing error unique to bigger projects. Because ₹25L+ projects usually involve more vendors (a kitchen specialist, a wardrobe contractor, an electrician, a false-ceiling team, sometimes a separate civil contractor), homeowners often start approaching vendors early to “get moving,” before the layout itself is finalized.
The problem: each vendor then designs around an assumption, not a confirmed plan. The kitchen vendor assumes a certain slab width; the electrician wires based on a furniture position that later shifts by two feet.
The fix is sequencing, not more meetings:
Skipping this order is the single biggest reason ₹25L+ projects run into mid-execution redesigns, and redesigns at this scale rarely stay cheap.
In smaller projects, a missed switch point is an inconvenience. In a ₹25L+ project, where lighting is usually layered across ambient, task, and accent sources across more rooms, a missed electrical or plumbing decision means reopening finished ceilings, walls, or flooring across multiple areas at once.
Decisions that must be locked before carpentry starts, not during it:
Homeowners who treat electrical and plumbing as “the contractor’s job to figure out on-site” end up paying twice: once to build it, once to break and rebuild it. That’s why villa interior planning treats civil and interior work as parallel tracks rather than sequential stages, especially once reopening finished work stops being a quick fix.
At smaller budgets, a lump-sum advance and a final payment might work fine. At ₹25L+, that same structure becomes a genuine risk: larger advances mean larger exposure if a vendor stalls, and with more trades involved, there are more points where a project can quietly lose momentum.
A structured, milestone-linked contract protects both the budget and the timeline. It’s also one of the clearest things to check when comparing interior designers on pricing and process. A team that can’t explain how payments map to deliverables usually can’t fully explain the process either.
A milestone structure worth insisting on:
| Stage | Suggested payment release |
|---|---|
| Design finalization & BOQ approval | 10–15% |
| Material procurement | 20–25% |
| Carpentry & civil execution | 30–35% |
| Finishing (paint, ceiling, flooring) | 15–20% |
| Final handover & snag closure | 10% held back |
If a quotation doesn’t offer this kind of structure, that’s a planning gap you’re inheriting, not a minor formality.
This mistake gets talked about less than the others, probably because it isn’t a single decision. It’s a management gap. A ₹25L+ project typically runs 5 to 8 trades in parallel: carpentry, electrical, plumbing, painting, false ceiling, flooring, and often a separate furniture vendor. Without one person accountable for sequencing all of them, delays compound instead of adding up.
Signs your project has a coordination gap, not just a delay:
Homeowners who avoid this don’t necessarily hire more people. They insist on one accountable project lead, with a shared schedule everyone works against. That’s the same discipline visible in this Whitefield villa project, where scope, sequencing, and budget were tracked room by room rather than left to individual vendors to self-coordinate.
1.Is ₹25L enough for a full home interior in India?
For most 3BHK apartments, yes, it’s a comfortable mid-to-premium budget, but only if it’s allocated by room and trade in advance. Without a plan, the same ₹25L can run out before finishing touches are even reached.
2.What’s the single most expensive planning mistake at this budget?
Locking vendors before the layout is finalized. It causes the most rework because it affects every trade that follows: kitchen, electrical, carpentry, and finishing all inherit the error.
3.Should I hold a contingency even with a detailed BOQ?
Yes, always. A minimum 10% contingency is standard practice even with a precise, itemised BOQ, since civil surprises and mid-project changes are common enough that skipping this is a false economy.
4.Can I avoid these mistakes without hiring a full-service designer?
You can reduce most of them by insisting on a locked layout before vendor selection, a milestone-based contract, and one point of accountability for coordination, regardless of who executes the project.

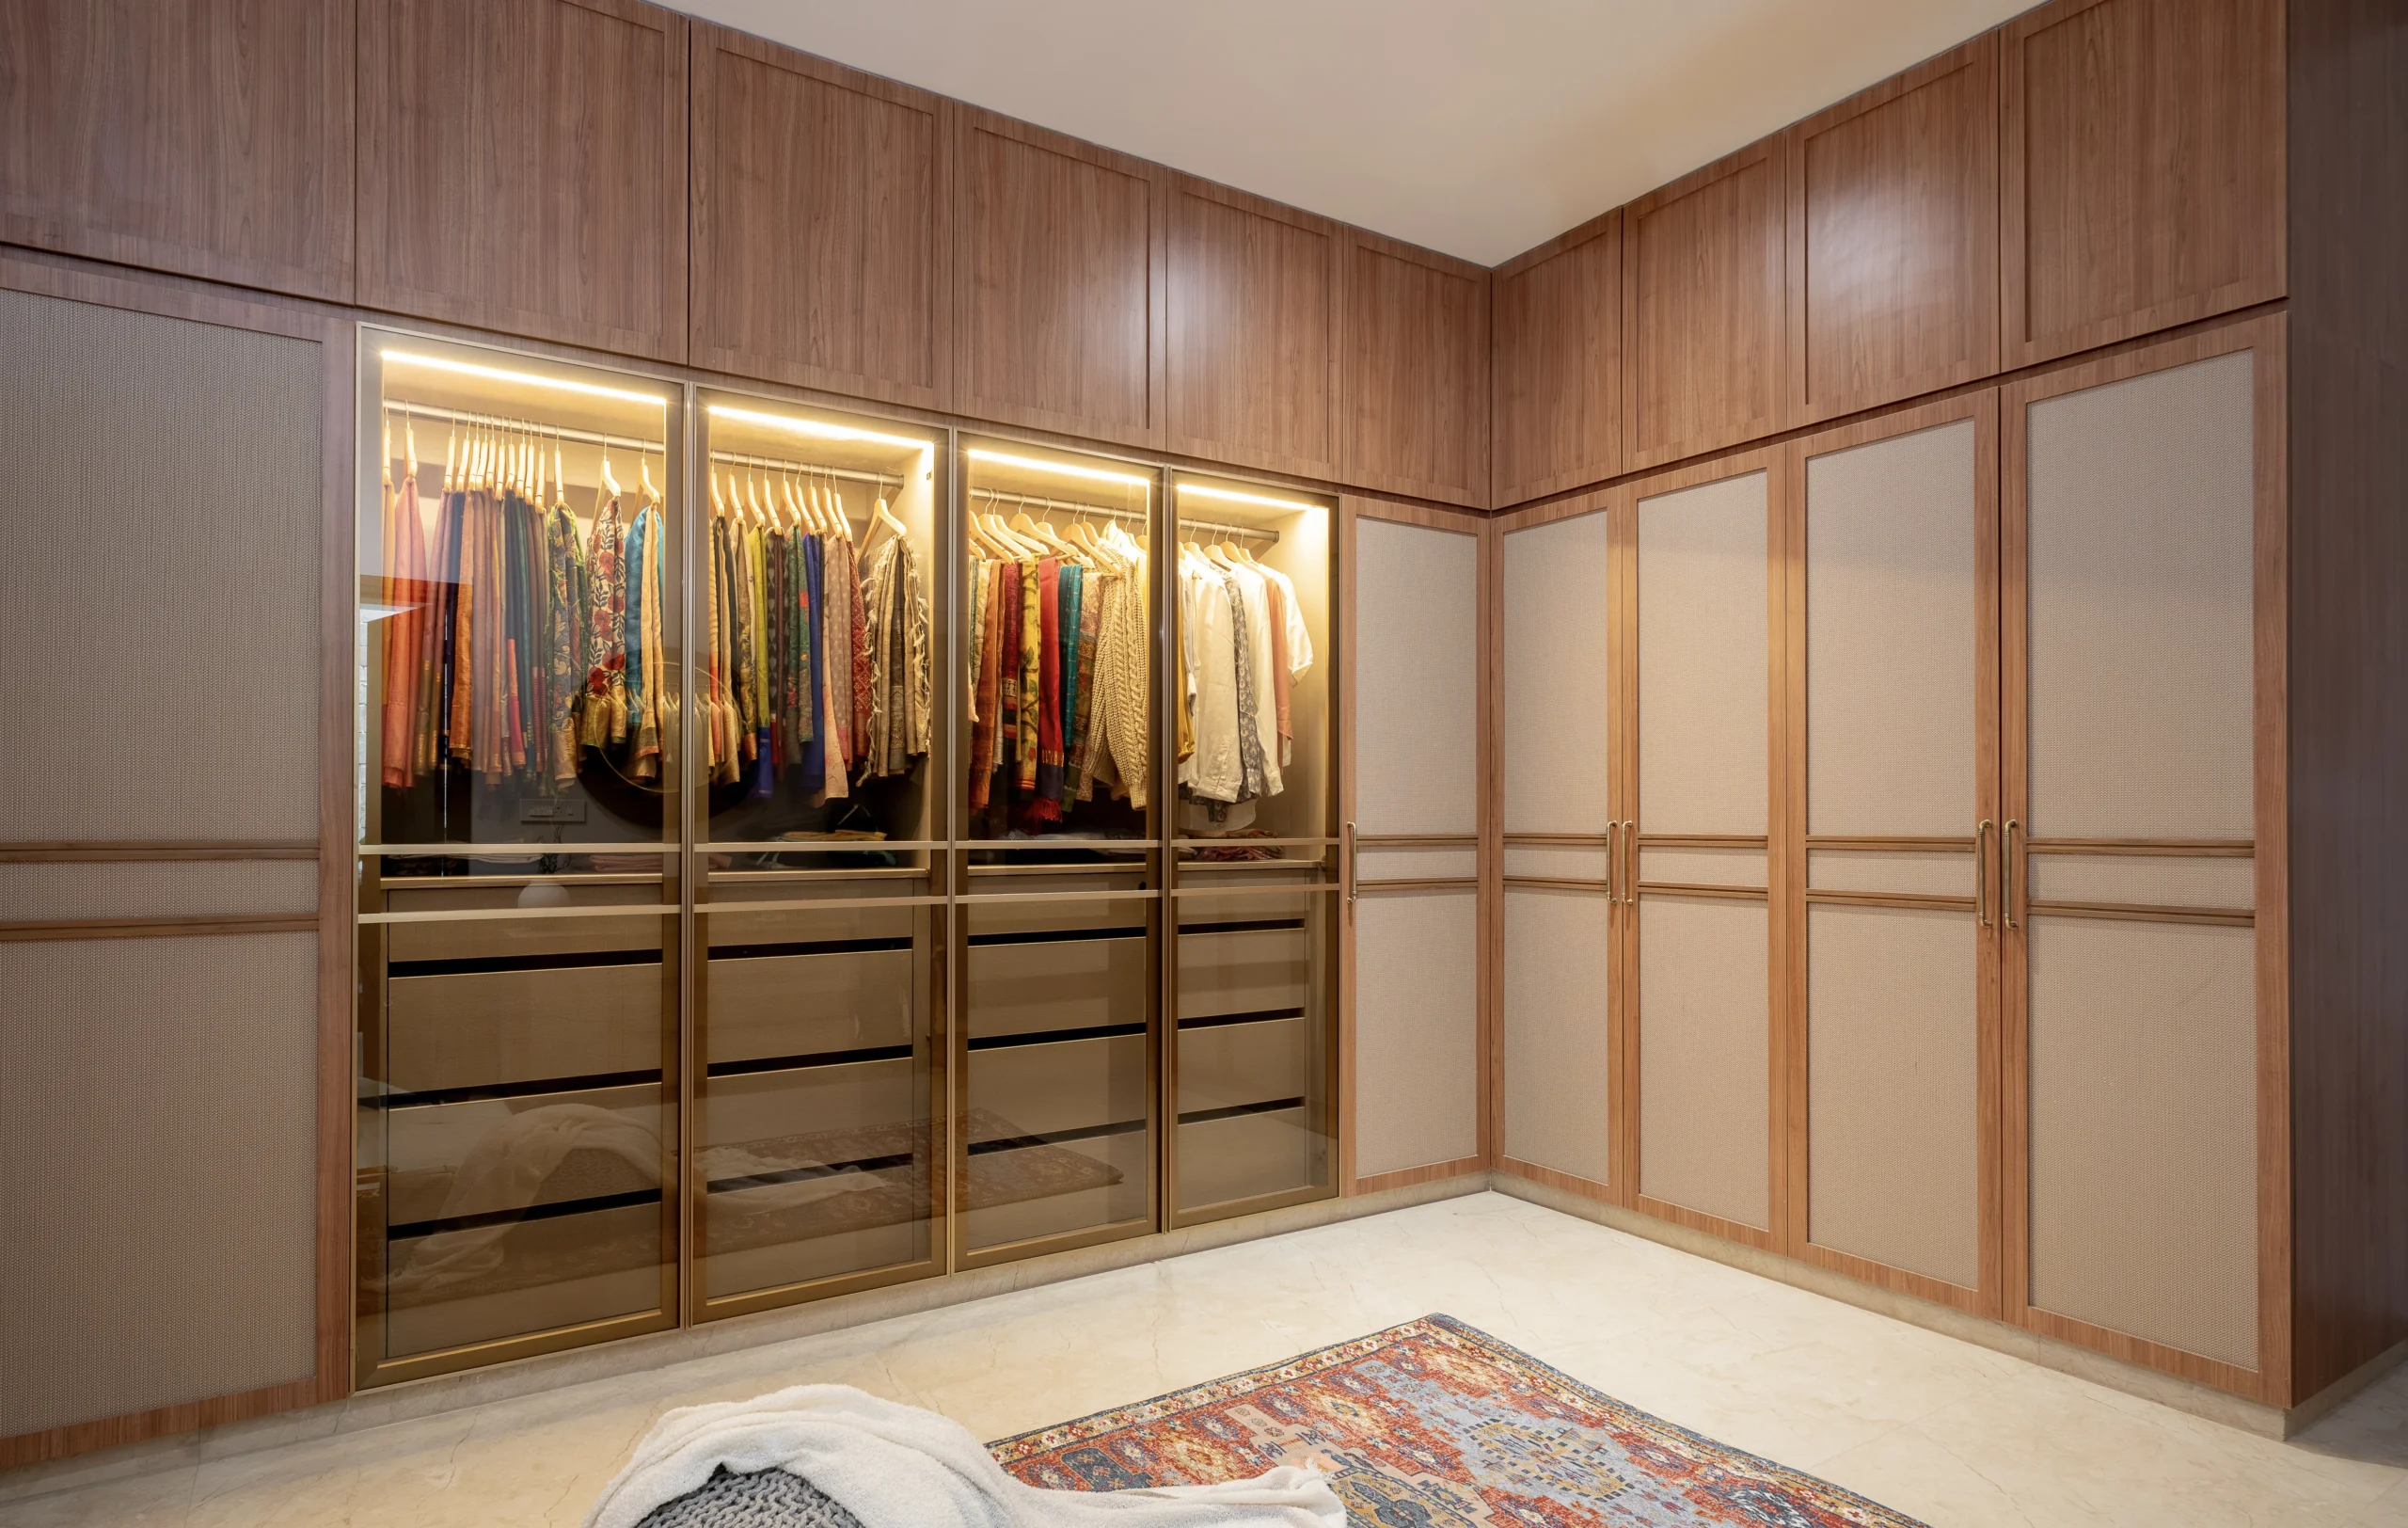
Published Bangalore pricing puts a standard laminate wardrobe in moisture-resistant (MR) plywood at roughly ₹1,100 to ₹1,700 per sq ft,...
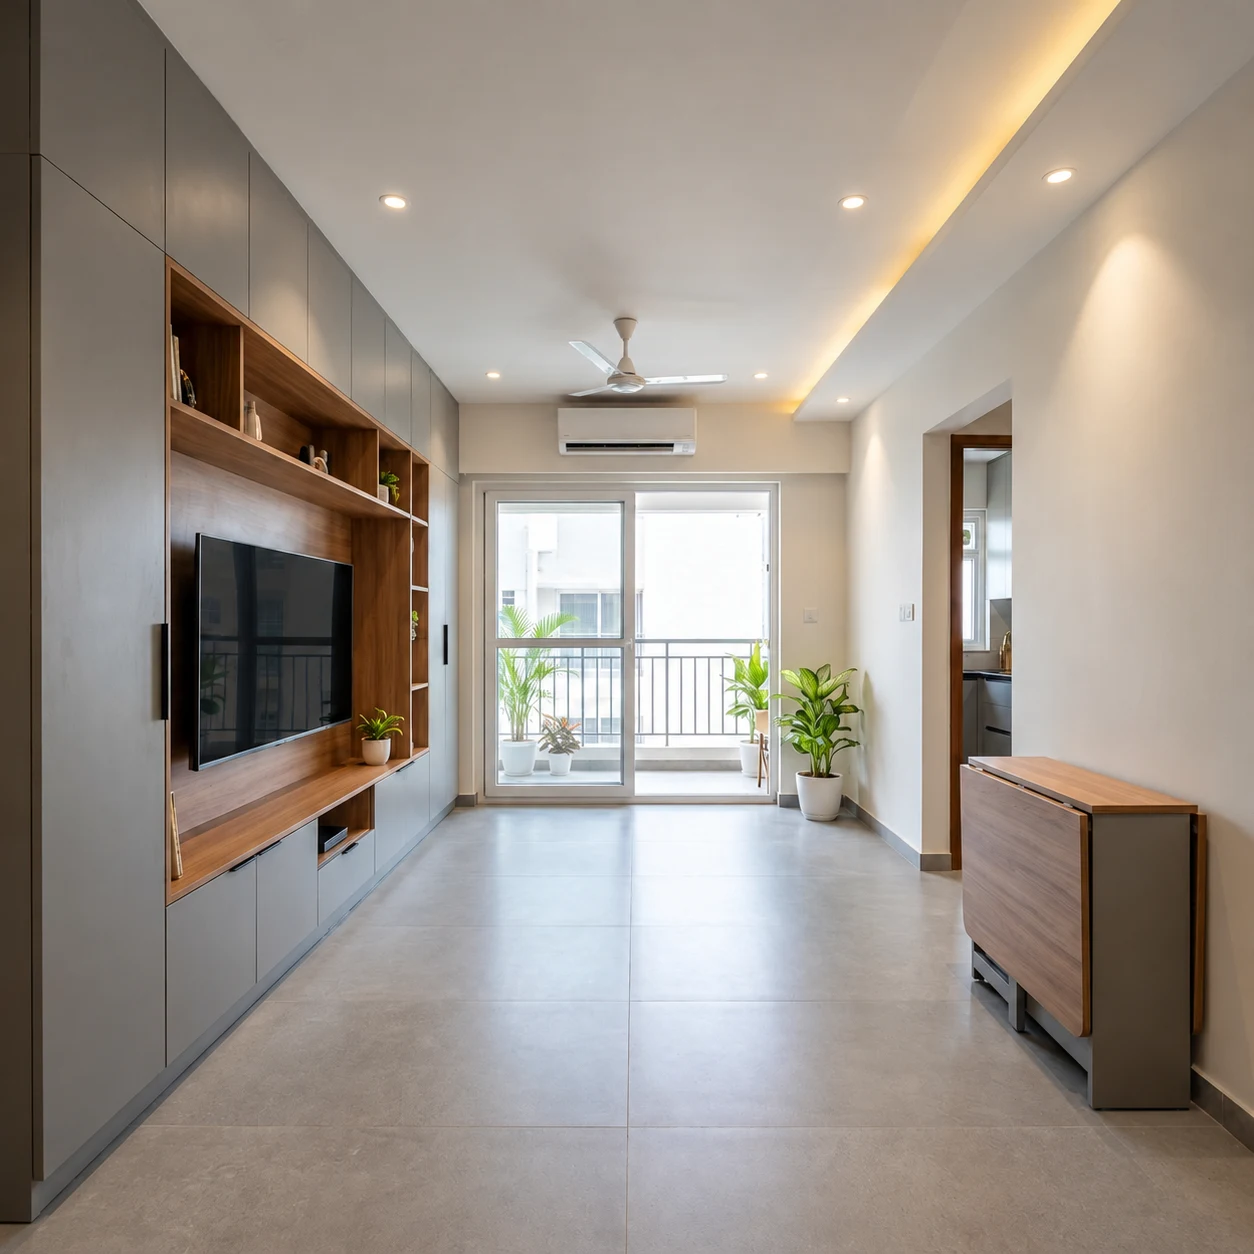
Start with the layout, not the furniture. Good compact flat interior design on Kanakapura Road comes down to four decisions:...
Transform your vision into a cohesive, timeless space with Bangalore's award-winning design studio.
Book Your Free Consultation